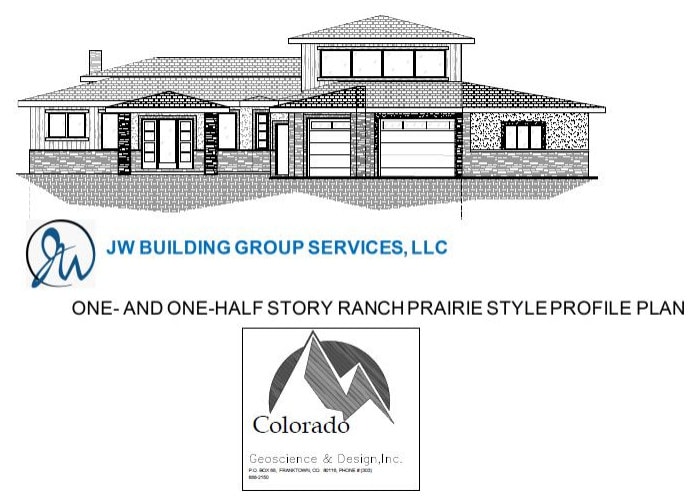
Plan Profile
One and one-half story ranch plan
Prairie style profile plan — view the full plan profile for details.

JW Building Group Services offers a diversified scope of personalized Design Build management services for custom home building, additions and renovations, and preconstruction advisory services. Our innovative Design-Build process enables us to work closely with each customer to establish the most beneficial "project delivery strategy" to accomplish their primary project goals for a quality project completed on time and on budget. We provide effective and experienced "turnkey" construction management with our carefully selected building group service team including architecture, engineering, interior design, and proven subcontractors that are all integral factors to a project's overall success. JW Building Group Services will customize and tailor the services required to meet your individual project needs and guarantee the smooth integration of design, specifications, budgeting, and construction on all types of projects.
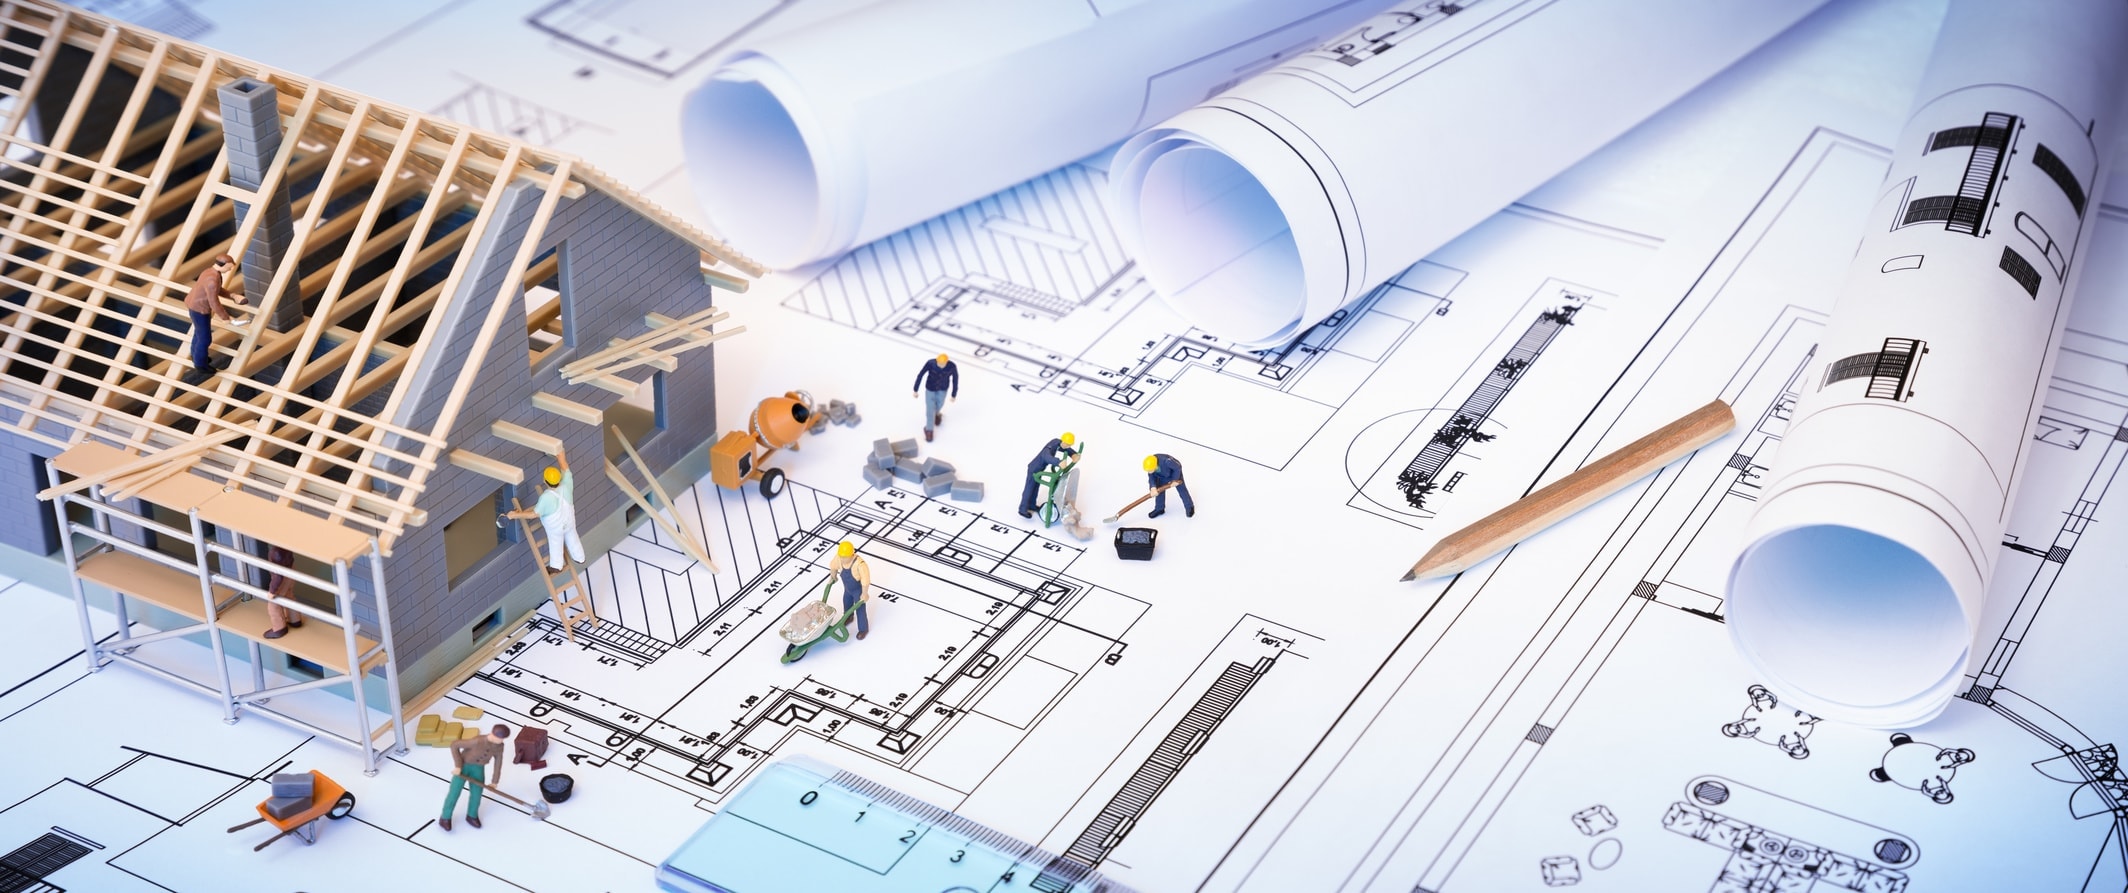
The Design Build process helps ensure that the team designing your project and the team building your project have the same goals with costs well-defined ahead of time.
The Design-Build process keeps the entire project under one roof with all teams working with the same motivations, vision, and as a cohesive building group for the successful completion of the project.
The Design Build process is fundamental in keeping a project on time and on budget.
The JW Building Group Services Design Build process begins with an in-depth design discussion to develop your ideas and goals including:
We will work with you to develop your ideas into blueprints, architectural designs, and other visual mock-ups. During the preliminary design phase, we will discuss your wants and needs, take necessary measurements, confirm property lines and setbacks, verify utilities, and check out overall site conditions. Upon completion of an in-depth design discussion of your proposed home building venture, the JW Building Group Services team will commence with Phase One: the design, costing, and specification development for your proposed residence.
The Phase One Design Build Service Agreement includes the following scope of work:
Before breaking ground on your approved design, the JW Building Group Services team will work with you to finalize details such as colors, materials, finishes, fixtures, and more. Most Importantly, we will determine, coordinate, and manage project timelines for financing and the primary purchasing schedule deadlines to ensure on-time project completion. Upon completion of Phase One, we will commence with Phase Two: the Design Build Contracting, financing, and construction of the proposed residence.
Upon completion of your home design, costing, and specification development and review of the project cost proposal and construction agreement, JW Building Group Services, LLC would be pleased to proceed in the construction of the proposed project. The primary construction building agreement construction activities would include:

Phase One (1) - Begins with a Design Management Services Agreement. This phase takes about 45-60 days for completing the design, specifications, and comprehensive budget of construction costs.
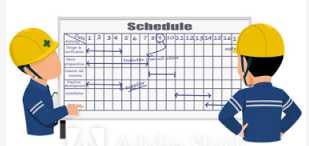
Phase Two (2) - Continues with a Construction Building Agreement for the financing, approvals, permitting, and construction to be completed in approximately 9-12 months depending on the size and complexity of the home design and the site field conditions.
01
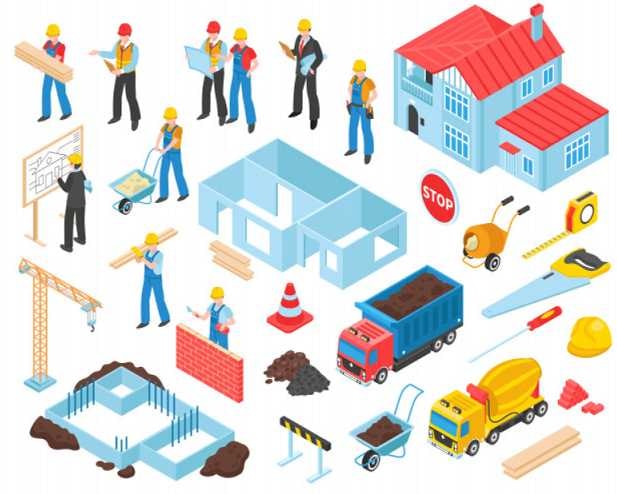
Ground-up builds designed around your lot and your life.
We design and build quality custom homes from the ground up — homes shaped around your lot, your budget, and the way you actually live.
As a Design Build firm, we handle architecture coordination, engineering, permitting, and construction under one roof, so decisions happen quickly and nothing falls through the cracks.
02
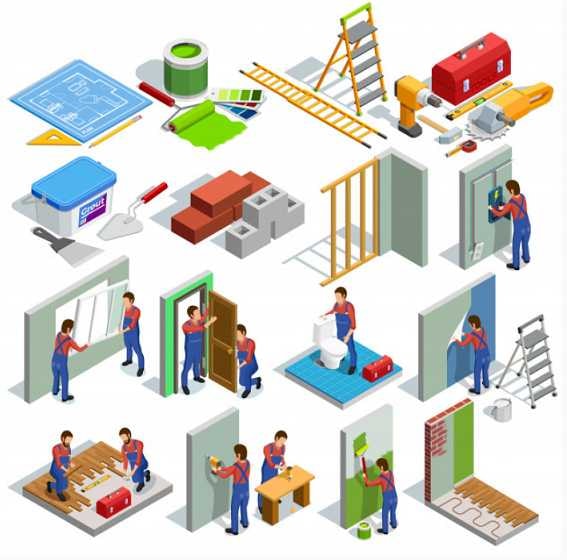
Complete transformations of the home you already own.
A whole-house renovation lets you keep the location you love and lose the layout you don't. We rework floor plans, update systems, and rebuild interiors with modern materials and finishes.
Whole-house renovations are among the most complex projects in residential construction — sequencing, structural work, and living arrangements all have to be managed carefully. That complexity is exactly where our experience shows.
03
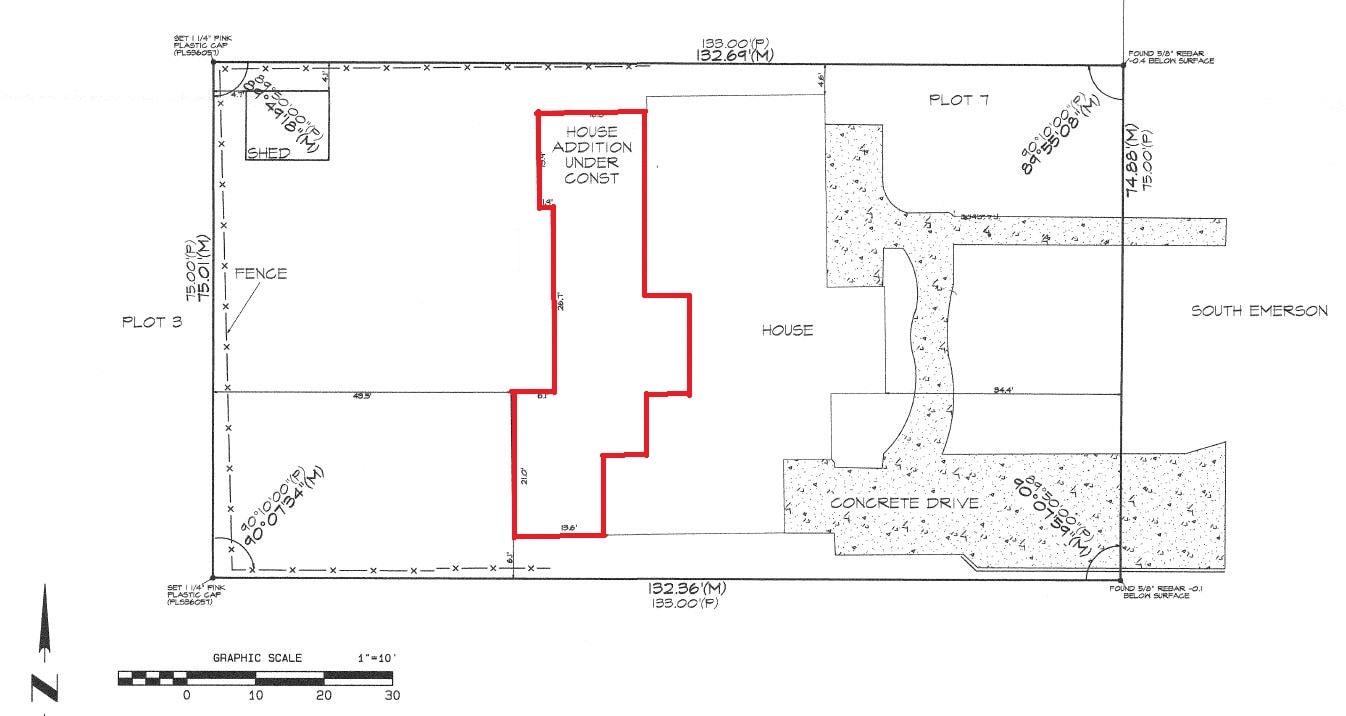
Room to grow, blended seamlessly into your home.
From second-story additions to full wing expansions, we build large and dynamic additions that look and feel like they were always part of the house.
We manage the structural engineering, foundation work, and finish detailing needed to tie new construction into existing homes — matching rooflines, materials, and craftsmanship.
04
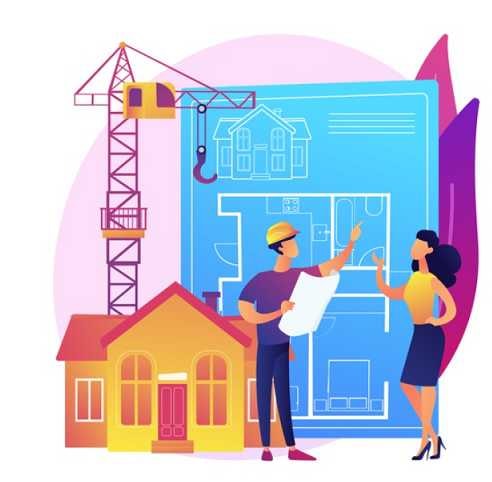
Budgets, plans, and feasibility before you commit.
The best construction decisions happen before construction starts. Our preconstruction services cover site evaluation, design development, estimating, and constructability review.
With Janet's background in real estate appraisal and financial analysis, we help you understand what a project will be worth — not just what it will cost — before you break ground.
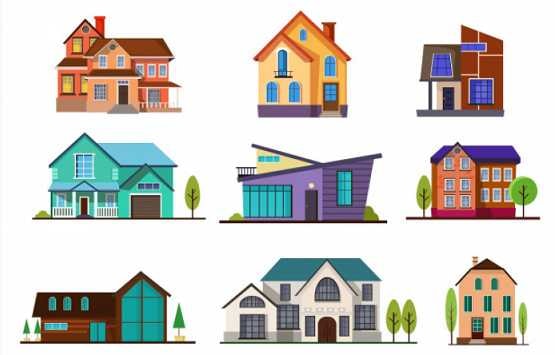
Create your dream home. Please see our sample Design Build custom home plan profiles.
Plan Profile
Prairie style profile plan — view the full plan profile for details.
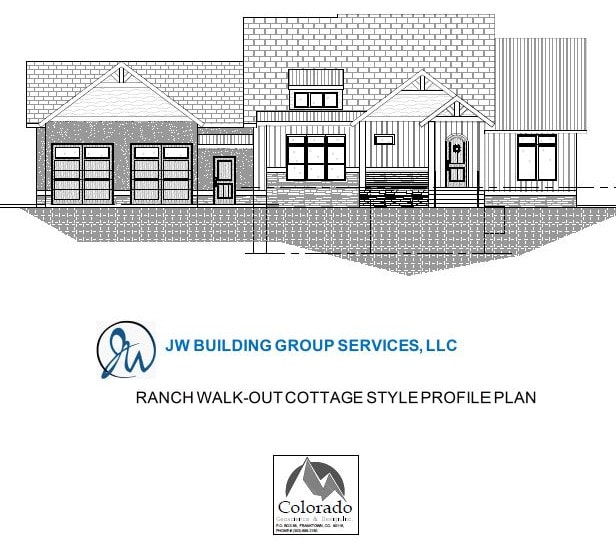
Plan Profile
Walk-out cottage style profile plan — view the full plan profile for details.
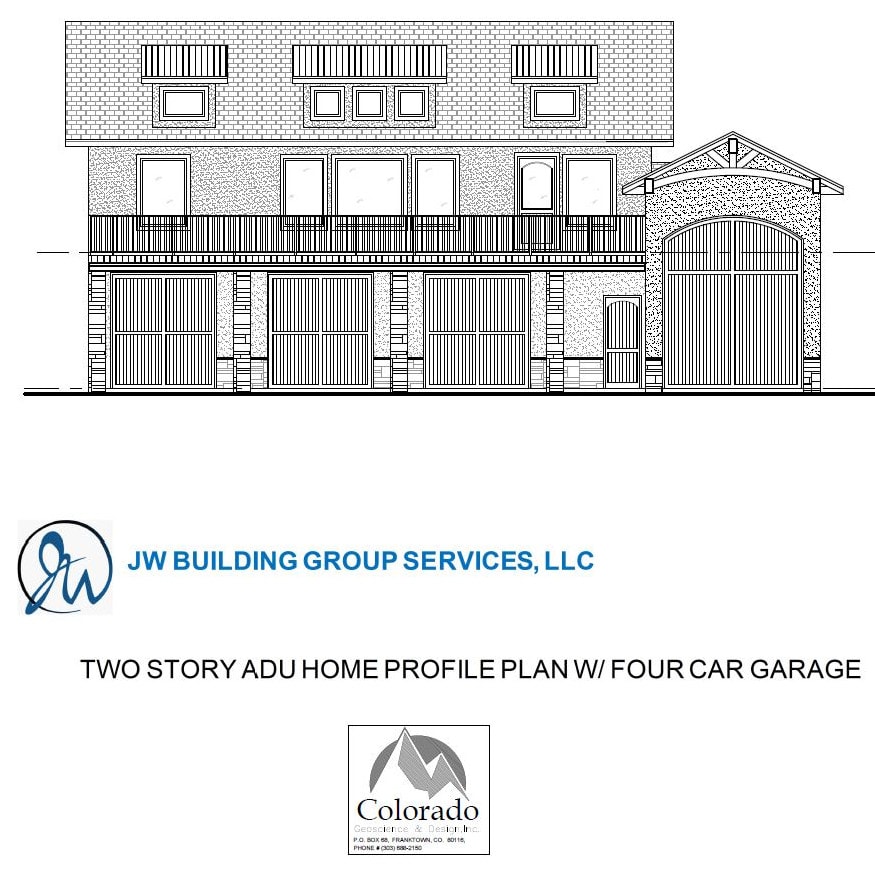
Plan Profile
Two story ADU home profile plan — view the full plan profile for details.
Tell us what you're planning. We'll help you figure out the right approach — and what it's likely to take.