JW Building Group Services logo

Sample Design Build Plan

Ranch Cottage Style Plan

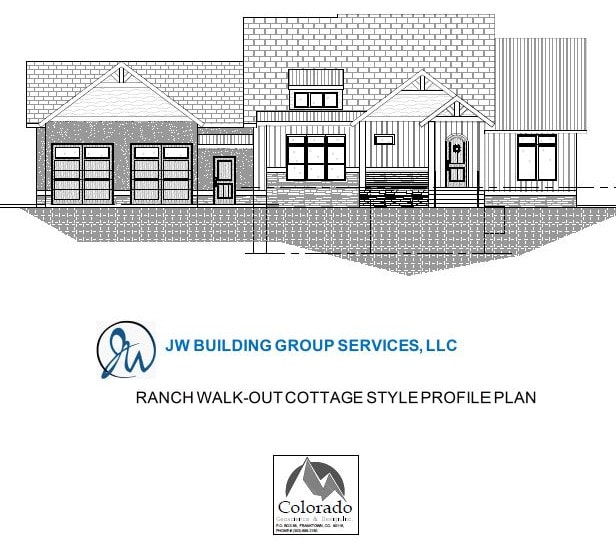
Architectural elevation drawing of a ranch walk-out cottage style house plan
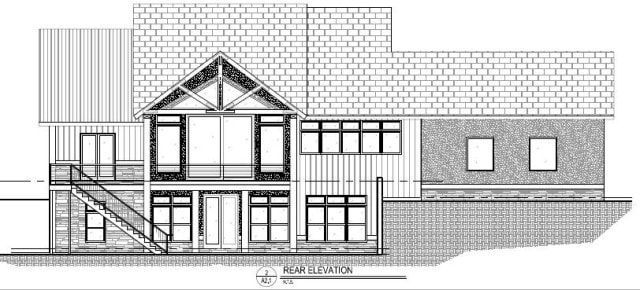
Rear elevation architectural drawing of the ranch cottage style plan showing the walk-out lower level, main level deck with vaulted covered roof area, and stairs to the covered patio terrace
Rear Elevation illustrates walk-out lower level with nine-foot high foundation walls and ten-foot first floor wall heights. Main level deck, with access from the Great Room, has a vaulted covered roof area. Stairs provide access to covered patio terrace area.
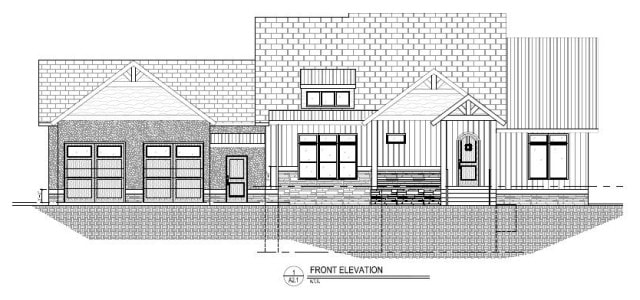
Front elevation architectural drawing of the ranch cottage style plan showing composition shingle and standing-seam metal roofing, vertical board and batten siding with stucco and cultured stone, covered porch, and attached two-car garage
Front elevation demonstrates combination of composition shingles and standing-seam metal roofing. Exterior elevations include vertical board & batten siding, hard coat stucco, cultured stone, and abundant windows. Front entry door is cottage-style with curved top.
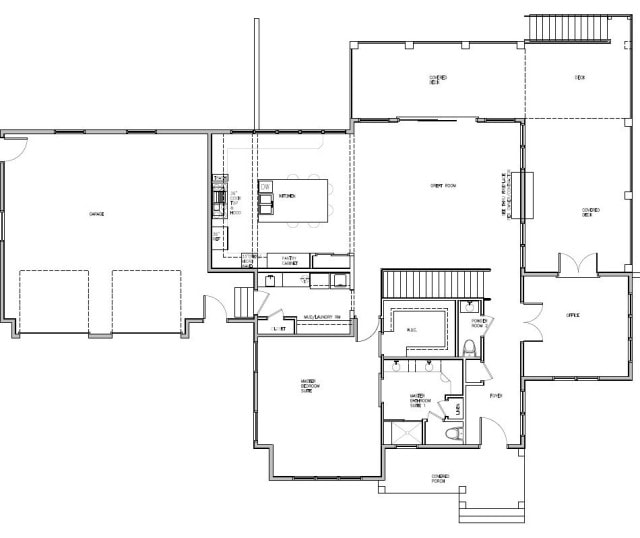
Main level floor plan drawing of the ranch cottage style plan showing the attached two-car garage, expansive kitchen, open great room, bedroom suite with bath, glass-walled study near the front entry, and side and rear deck areas
New Home profile plan for a one (1) story ranch cottage style home with a walkout foundation with an attached two-car garage with tall 9080 garage doors. Main level with large bedroom-suite and bath, expansive kitchen, and open great room area. Glass-walled study is located near the front entry and has access to the side and rear deck areas.
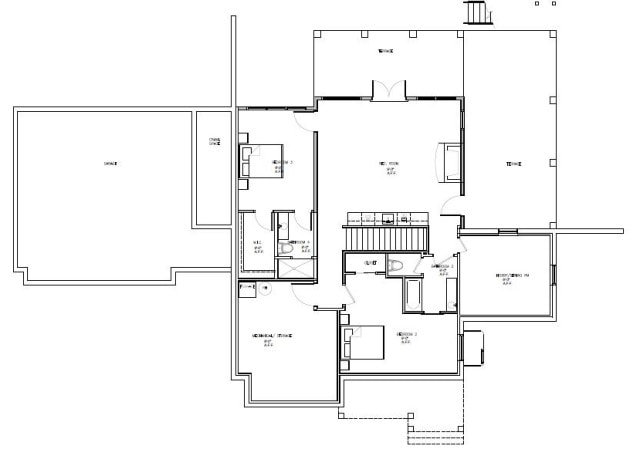
Lower level floor plan drawing of the ranch cottage style plan showing bedroom suites two and three with attached bathrooms, large recreation room with wet bar and fireplace opening to the covered patio terrace, and a hobby room overlooking the terrace
The lower level has bedroom suites two and three, each with attached bathrooms. A large recreation room, with wet bar and a fireplace, opens to the outdoor covered patio terrace. A hobby room overlooks the terrace.
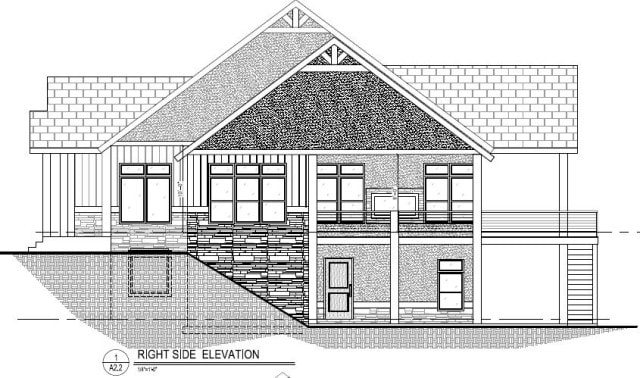
Right side elevation architectural drawing of the ranch cottage style plan showing vaulted ceilings over the office and great room and the wrap-around covered deck
Right side elevation shows vaulted ceilings in the office and great room areas and the wrap-around covered deck accessed from the office and great room.
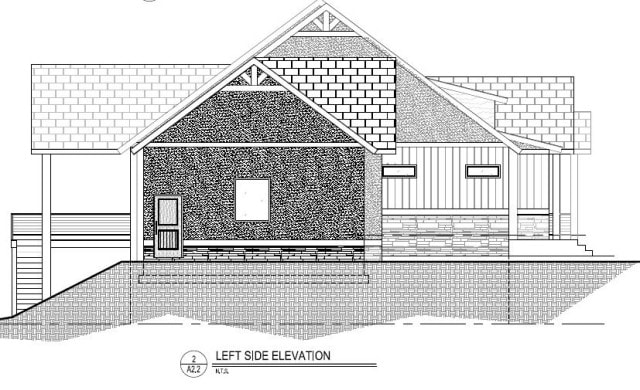
Left side elevation architectural drawing of the ranch cottage style plan showing the low-profile concrete tile and standing seam metal roofing combination and the garage side entry access door
Exterior elevation includes low-profile concrete tile and standing seam metal roofing combination. Garage has a side entry access door.