JW Building Group Services logo

Sample Design Build Plan

Two Story ADU Home Profile Plan W/ Four Car Garage

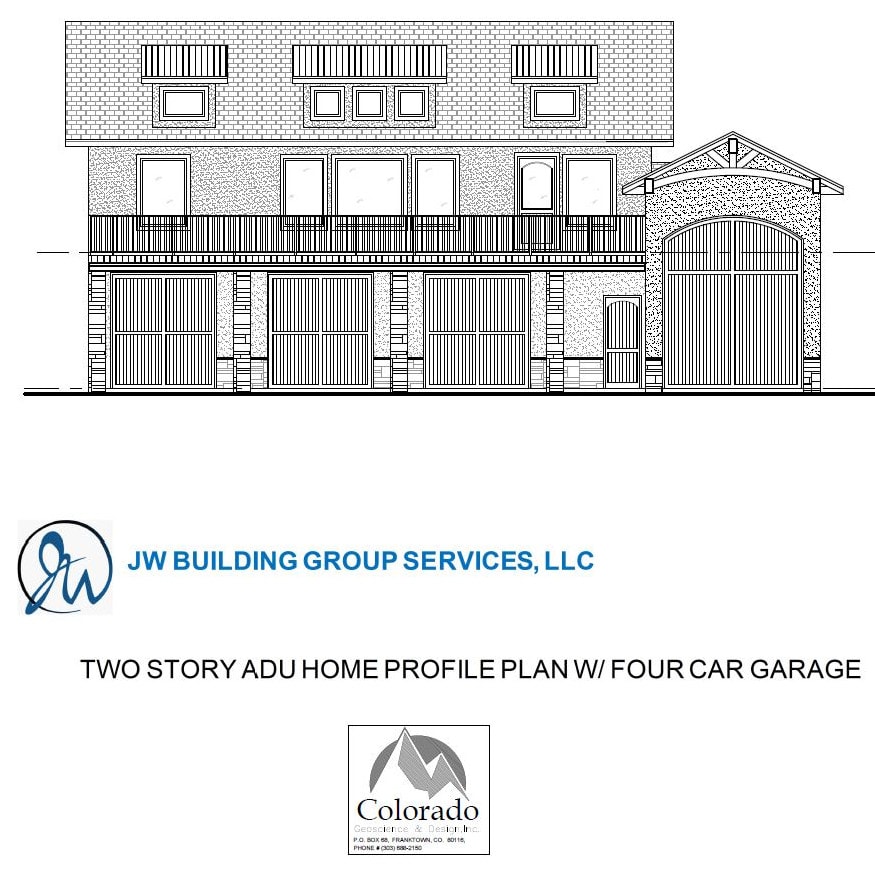
Architectural elevation drawing of a two story ADU home profile plan with a four car garage, upper level balcony above a bank of garage doors, and attached four-car garage wing with arched door
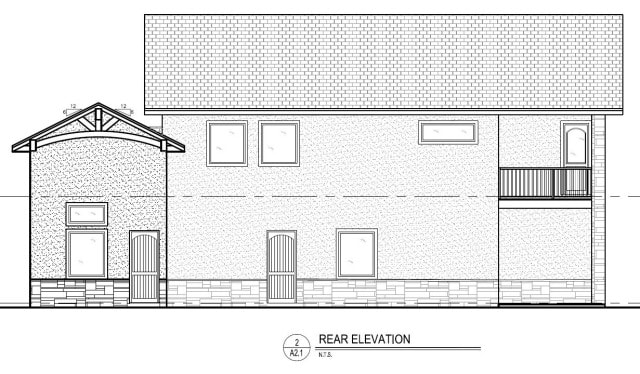
Rear elevation architectural drawing of the two story ADU home showing the main level and second level decks, the RV garage wing with its gabled entry, and secondary access doors from the three-car garage and RV garage
Rear Elevation illustrates main level with ten-foot high walls and nine-foot second level wall heights. Second level deck, with access from the Bedroom and the Rec Room/Study. Secondary access doors from 3-car garage and RV garage.
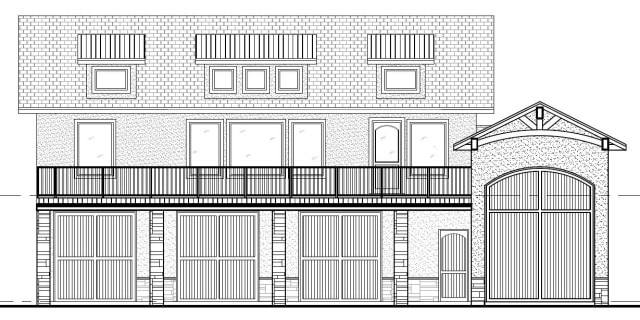
Front elevation architectural drawing of the two story ADU home showing concrete tile and standing-seam metal roofing, hard coat stucco and cultured stone walls, the upper level deck, garage doors in cedar trim panels, and the RV garage door with radial top accent
Front elevation demonstrates combination of concrete tiles and standing-seam metal roofing. Exterior elevations include hard coat stucco, cultured stone, and abundant windows. RV garage door has radial top accent. Garage doors in cedar trim panels. Upper level deck is accessed from second level.
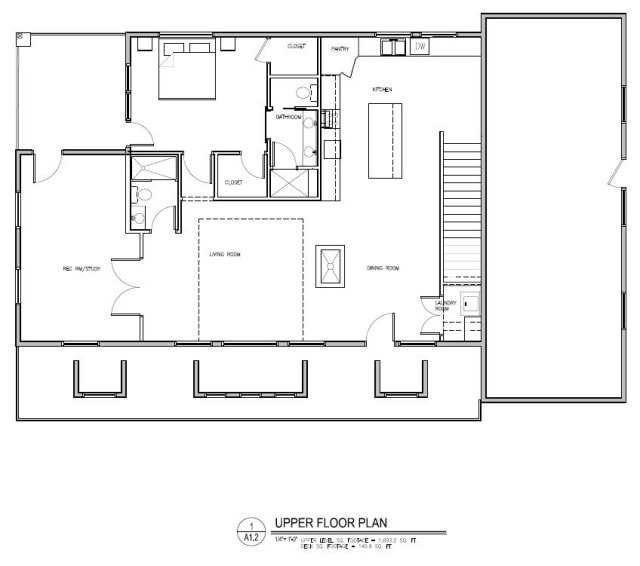
Upper floor plan drawing of the two story ADU home showing the bedroom suite with bath, kitchen, dining room, living room, rec room and study, three-quarter bath, and laundry room
New ADU Home profile plan for a two-story carriage style home with standard slab on grade foundation and upper finished level consisting of a Bedroom and bath suite, Kitchen, Dining and Living Room, Rec Room / Study, 3/4 bath, and Laundry Room.
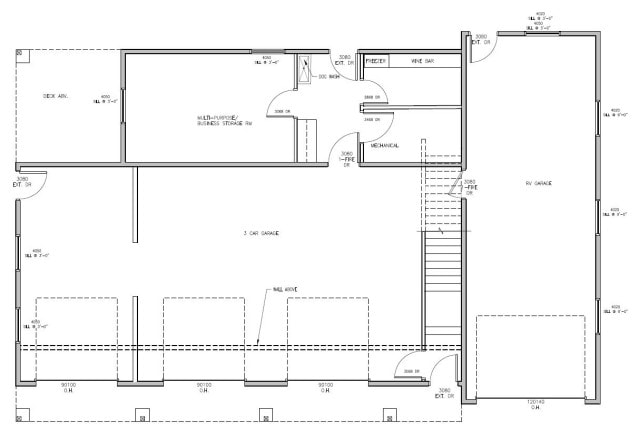
Main garage level floor plan drawing of the two story ADU home showing the three-car garage, fourteen-foot RV garage bay, mechanical room, pantry storage, dog wash and mud room, and multipurpose storage room
The main garage level includes three garage bays @ 9010 in addition to an RV garage bay (14’) with cedar overlay doors. The main garage level also includes the mechanical room, pantry storage, dog wash/mud room and a multipurpose storage room.
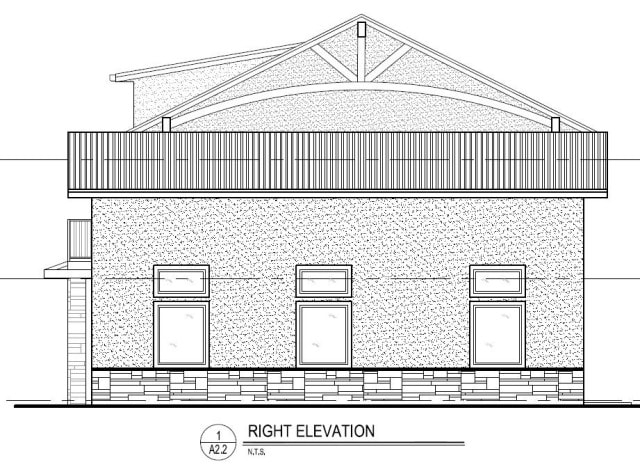
Right side elevation architectural drawing of the two story ADU home showing the vaulted ceiling over the RV garage and its three large windows with transoms above
Right side elevation shows vaulted ceiling in the RV garage. RV garage has 3 large windows with transoms above.
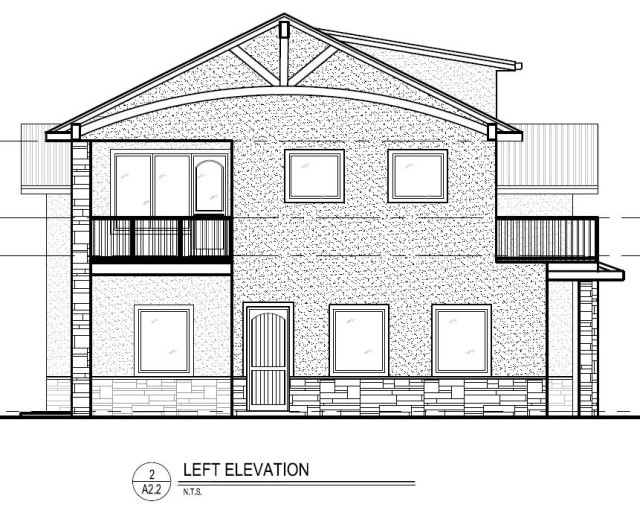
Left side elevation architectural drawing of the two story ADU home showing the concrete tile and standing seam metal roofing combination, the secondary access door to the three-car garage, the back covered deck off the bedroom suite and Rec Room and Study, and the front deck off the Rec Room and Study and dining room
Exterior elevation includes concrete tile and standing seam metal roofing combination. There is a secondary access door to the 3-car garage. The back covered deck (542 SF) is accessed from the bedroom suite and the Rec Room / Study. The front deck is accessed from the Rec Room/Study and Dining room.