JW Building Group Services logo

Sample Design Build Plan

One and One-Half Story Ranch Prairie Style Profile Plan
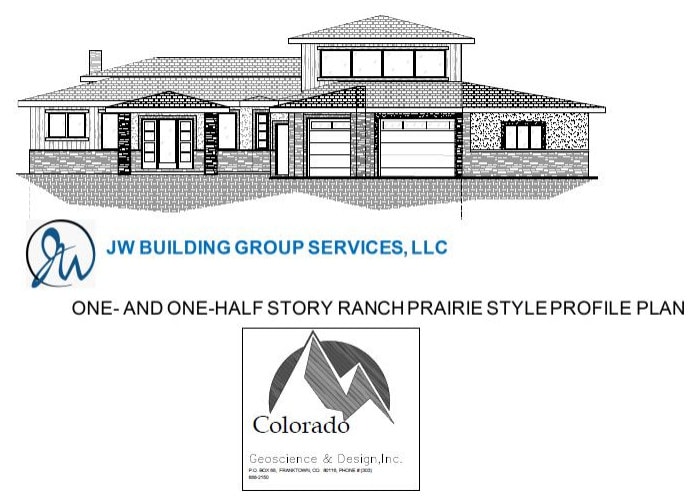
Architectural elevation drawing of a one-and-one-half story ranch house in the Prairie style, by JW Building Group Services and Colorado Geoscience & Design
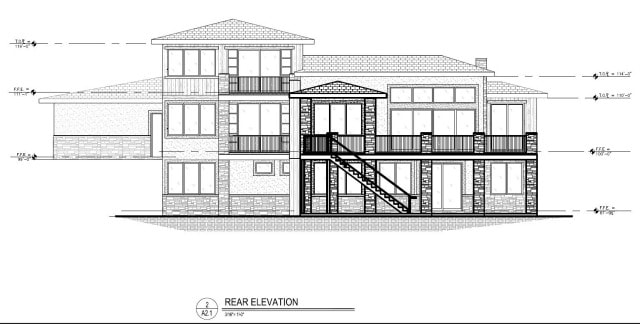
Rear elevation architectural drawing of the one-and-one-half story ranch plan showing the walk-out lower level, main level deck with vaulted covered roof area, and stairs to the covered patio terrace
Rear Elevation illustrates walk-out lower level with nine-foot high foundation walls and ten-foot first floor wall heights, Main level deck, with access from the Great Room, has a vaulted covered roof area. Stairs provide access to the lower level's covered patio terrace area.
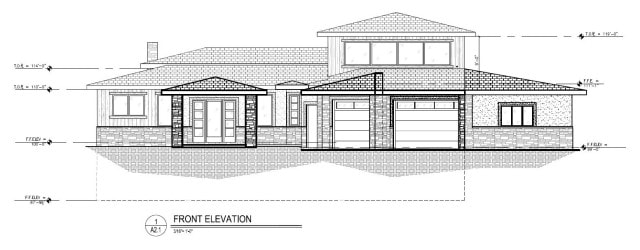
Front elevation architectural drawing of the one-and-one-half story ranch plan showing composition shingle and standing-seam metal roofing, hard coat stucco and cultured stone exteriors, covered front porch, and oversized 3-car garage
Front elevation demonstrates combination of composition shingles and standing-seam metal roofing. Exterior elevations include hard coat stucco, cultured stone, and abundant windows. Front entry has a large covered porch. There is also an oversized 3-car garage with room for a shop area.
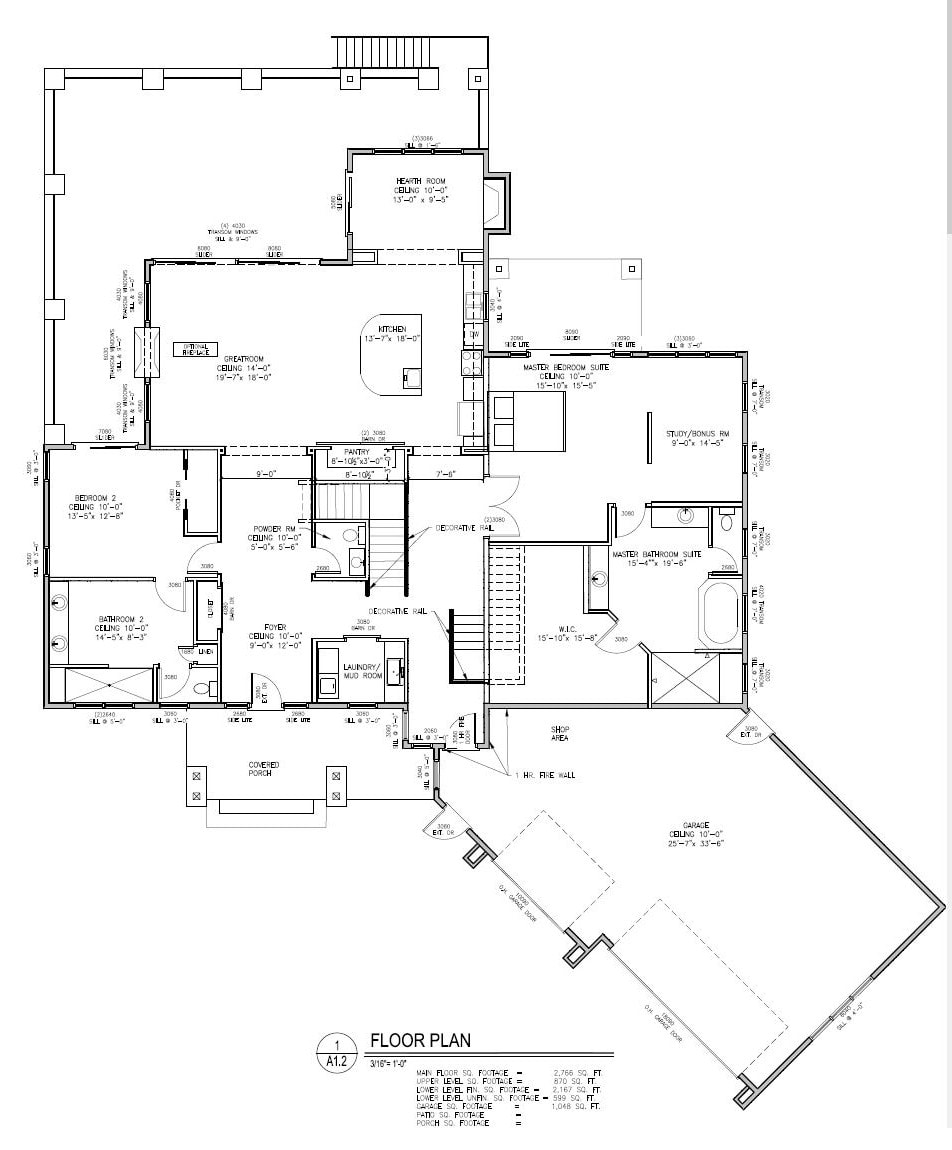
Main level floor plan drawing of the one-and-one-half story ranch plan showing the great room, open kitchen, hearth room dining area, bedroom suite, guest bedroom, covered porch, and 3-car garage with shop area
New home profile plan for a one (1) and 1/2 story ranch Prairie style home on a walk-out foundation with finished main, lower, and upper-level living areas. The main level consists of oversized Bedroom Suite and bath, secondary guest bedroom, expansive great room with open kitchen, and hearth room dining room with fireplace and access to large covered deck.
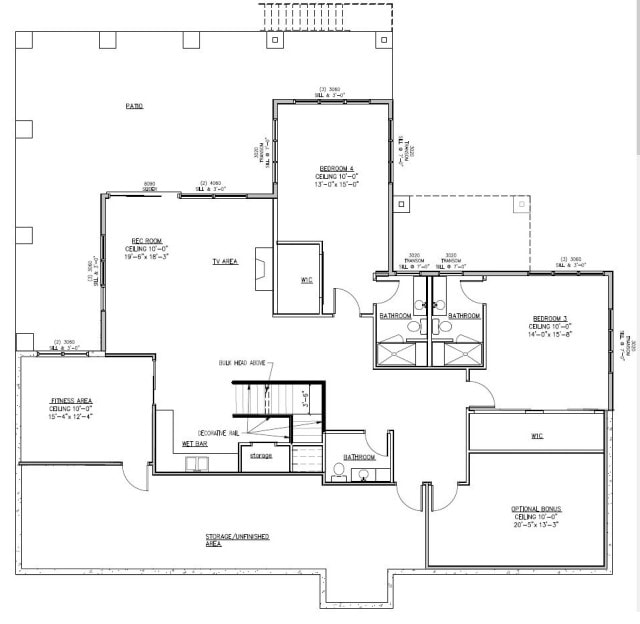
Lower level floor plan drawing of the one-and-one-half story ranch plan showing bedroom suites 3 and 4 with private baths, recreation room with wet bar and fireplace, fitness room, powder bath, storage, and mechanical rooms
Lower level: with 10-foot ceiling heights, has bedroom suites 3 and 4, each with a private ¾ bath. There is a recreation room with a wet bar and fireplace and access to outdoor patio. Fitness room, powder bath, and unfinished storage areas and mechanical rooms.
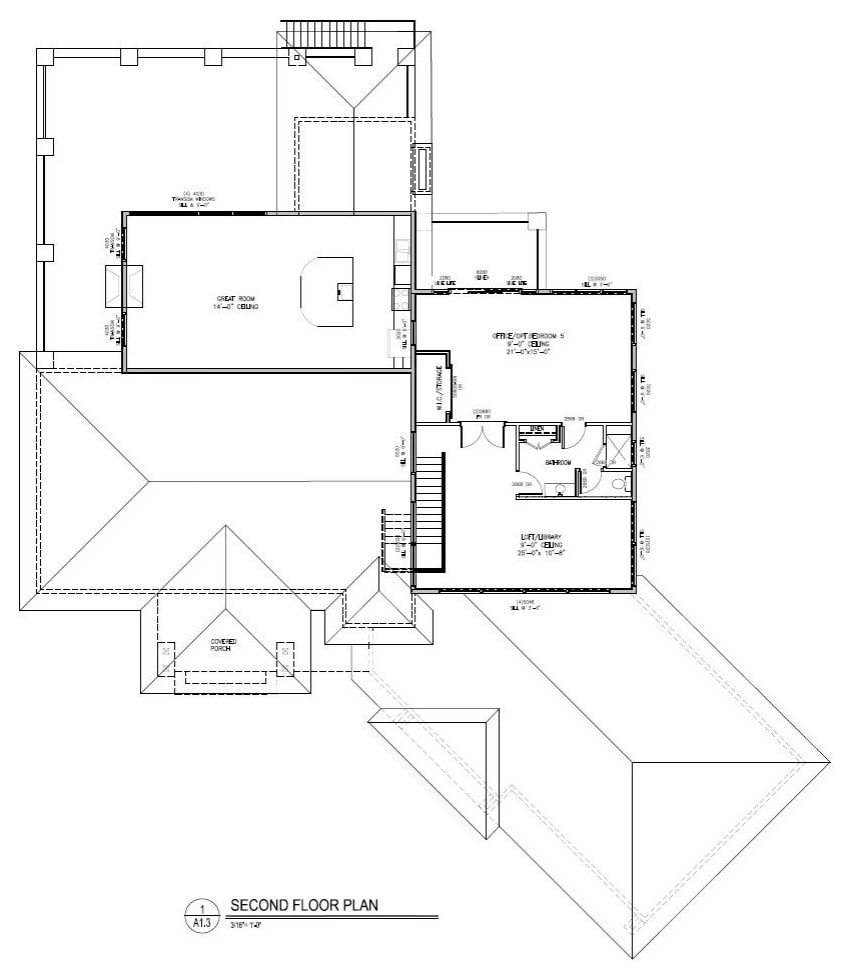
Second floor plan drawing of the one-and-one-half story ranch plan showing the home office or optional fifth bedroom with bath, adjacent loft bonus room, and private secondary stairway
The upper level is accessed from a private secondary stairway and has a home office/study or optional fifth bedroom with ¾ bath. There is an adjacent loft bonus room.
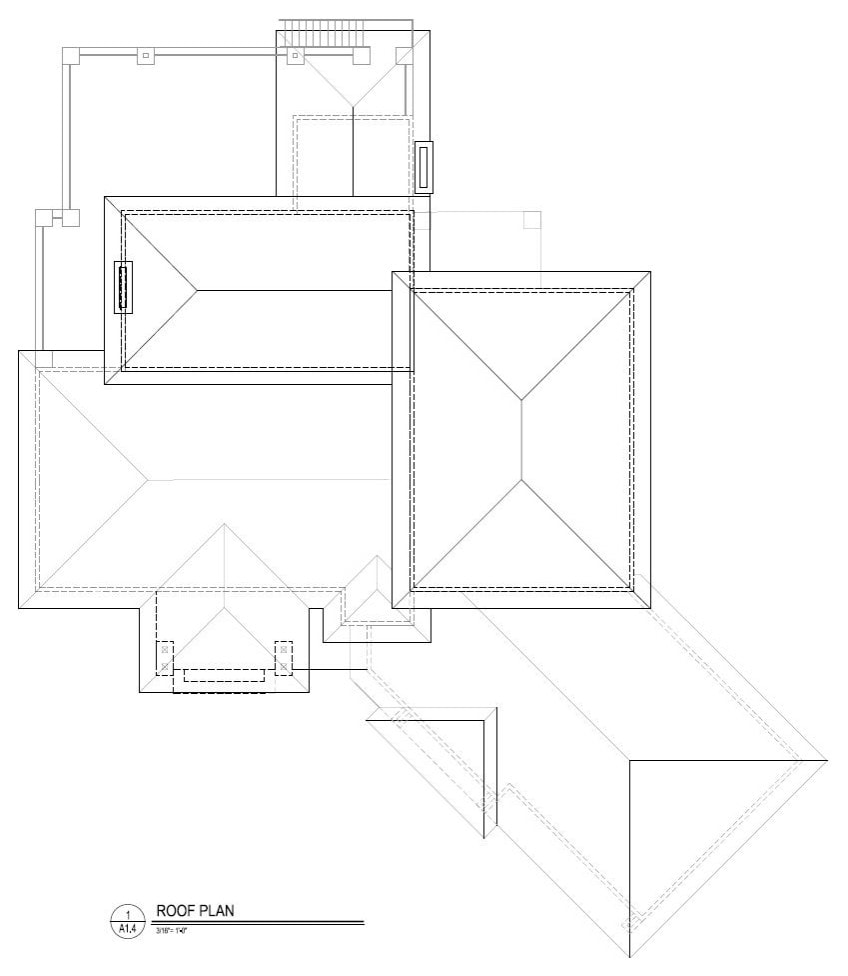
Roof plan drawing of the one-and-one-half story ranch plan showing the low-profile hip roof planes and the angled oversized 3-car garage
Roof plan includes a low-profile concrete tile and/or standing seam metal roofing combination and angled, oversized 3-car garage.

A Prairie style profile plan for a one-and-one-half story ranch home — low-pitched hip roofs, a covered front entry with brick and stone wainscot, an attached garage, and a half story of living space above the main floor shown in the upper windows.

Tell us about your lot and how you want to live, and we'll develop this profile into a full Design Build plan tailored to you.