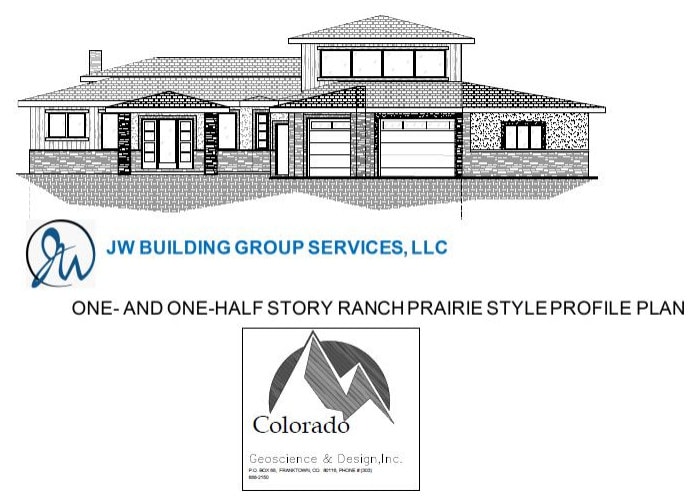
Plan Profile
One and one-half story ranch plan
Prairie style profile plan — view the full plan profile.

Design Build Plans
Create your dream home. Browse our sample Design Build custom home plan profiles.
Plan Profile
Prairie style profile plan — view the full plan profile.
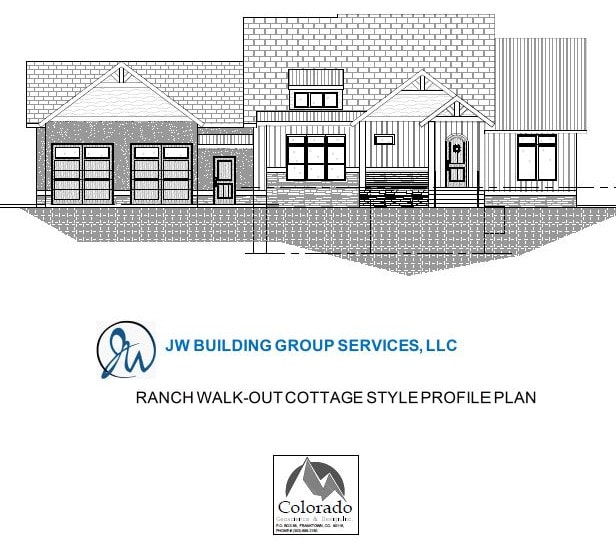
Plan Profile
Walk-out cottage style profile plan — view the full plan profile.
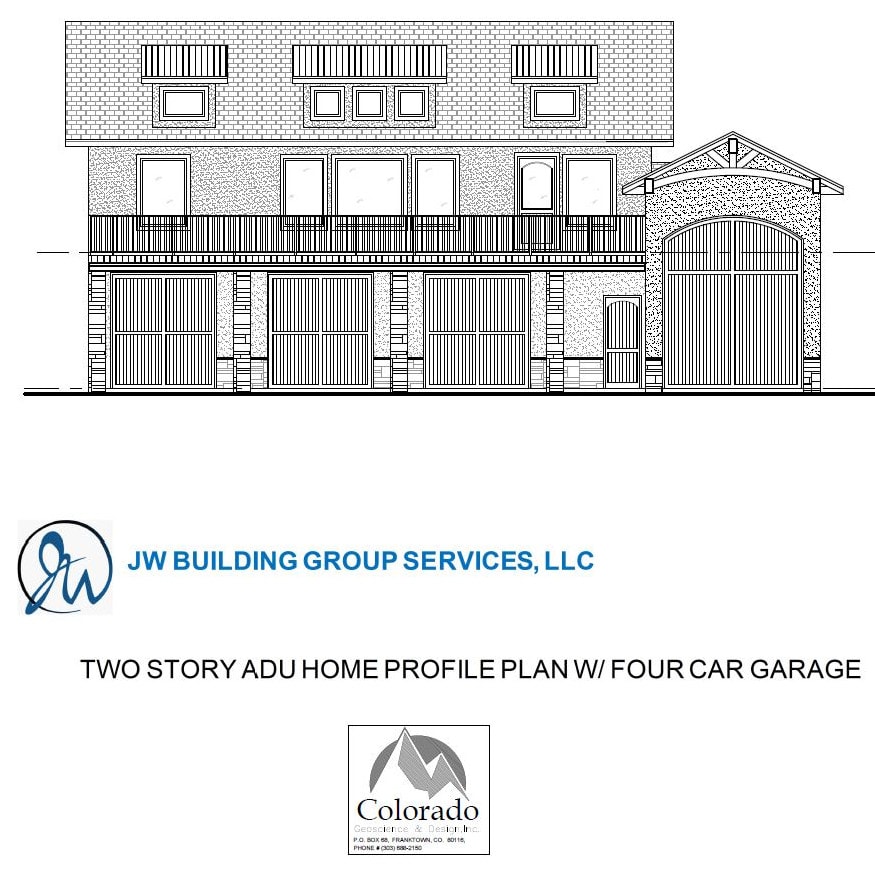
Plan Profile
Two story ADU home profile plan — view the full plan profile.