JW Building Group Services logo
Back to all projects

Traditional Two-Story Walk-out

Project gallery

Upon completion
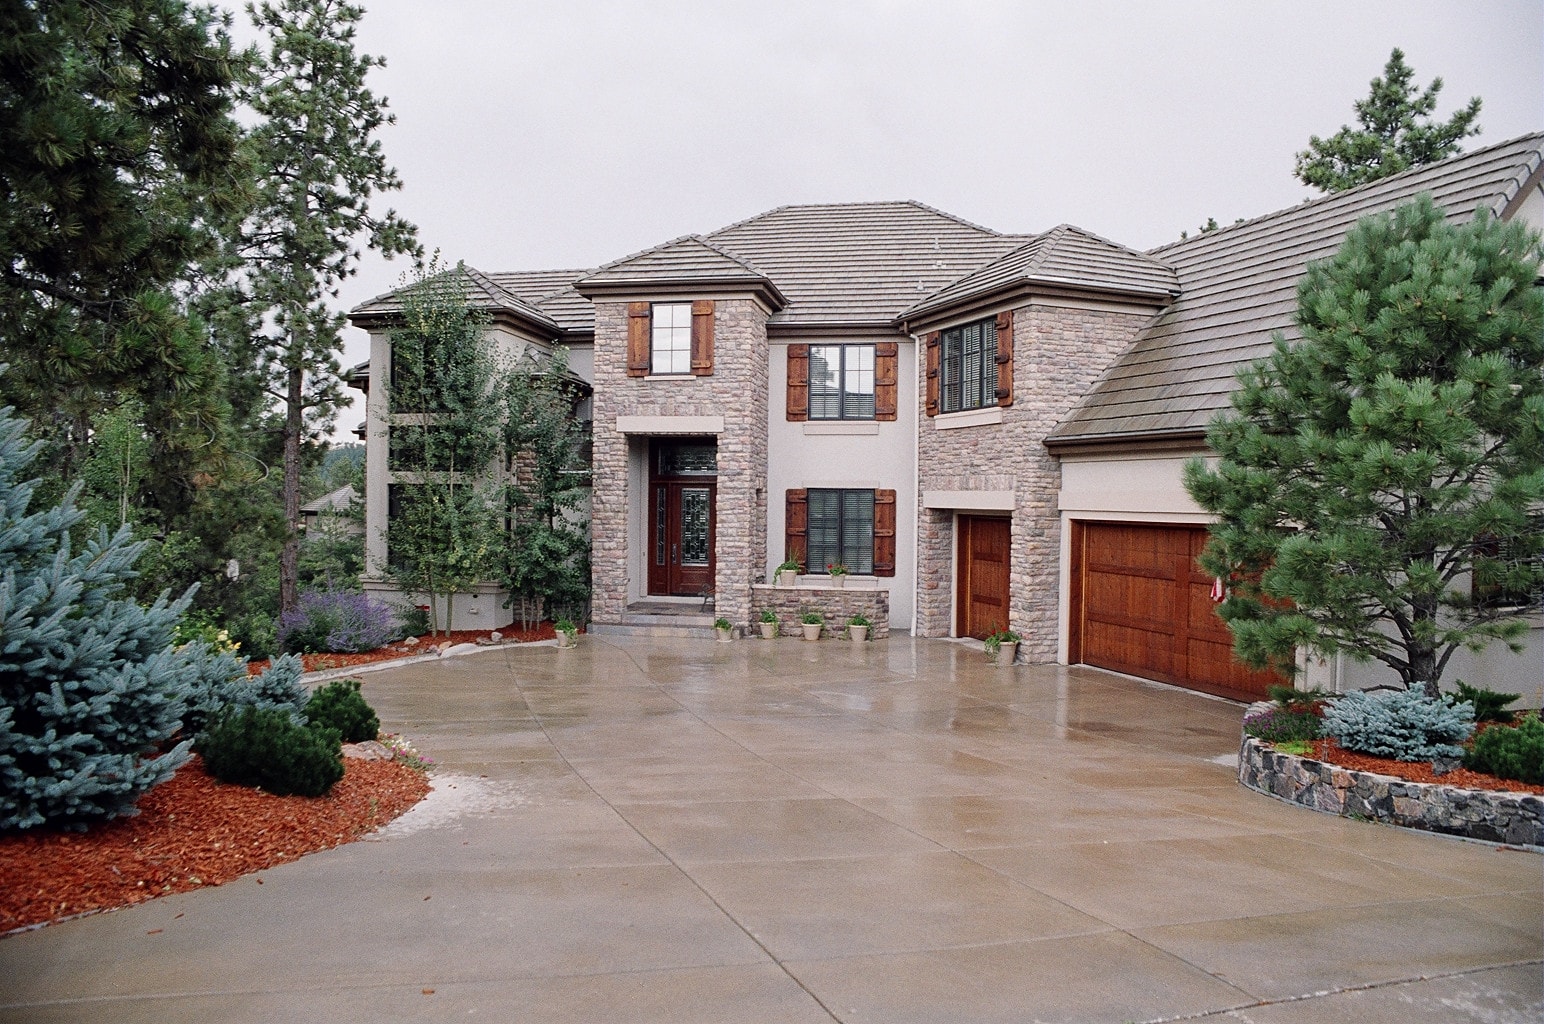
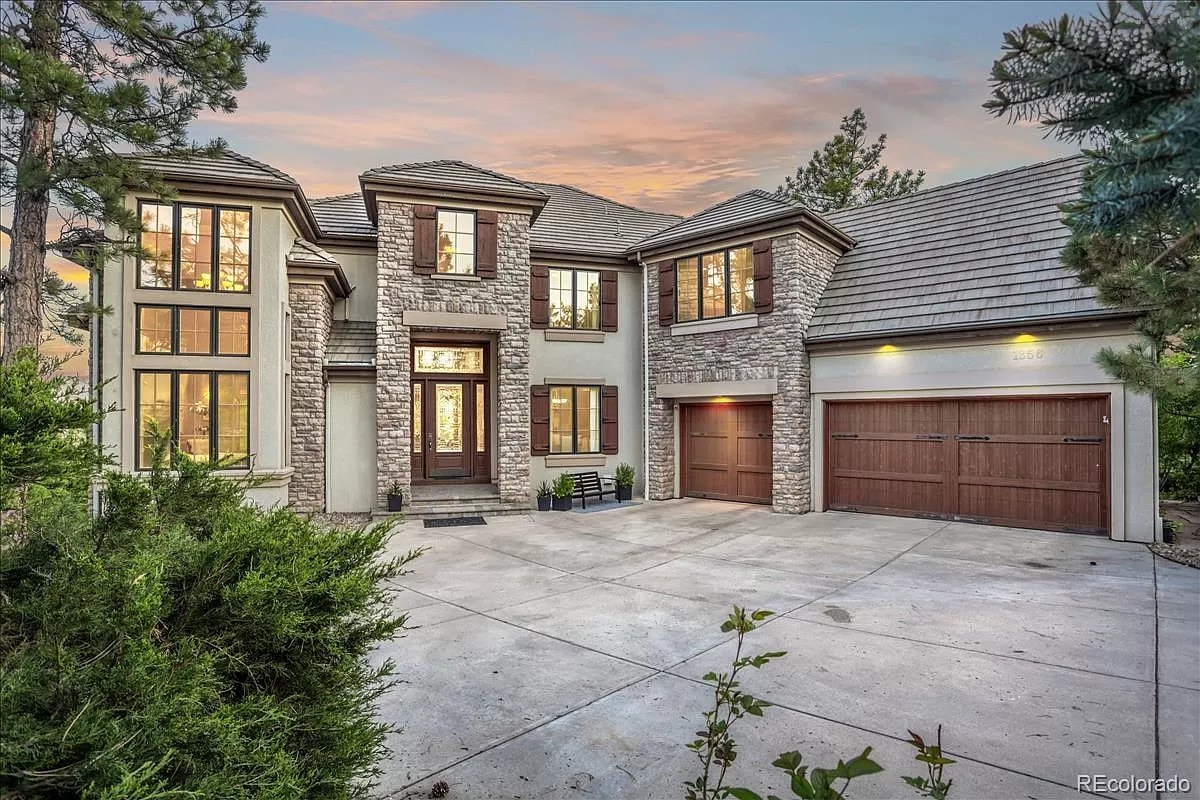
Front exterior of the completed two-story walk-out home in daylight with stone-and-stucco facade, wood garage doors, and layered landscaping among ponderosa pines
Front exterior of the two-story walk-out home at twilight, warmly lit from within, with the three-car garage wing visible
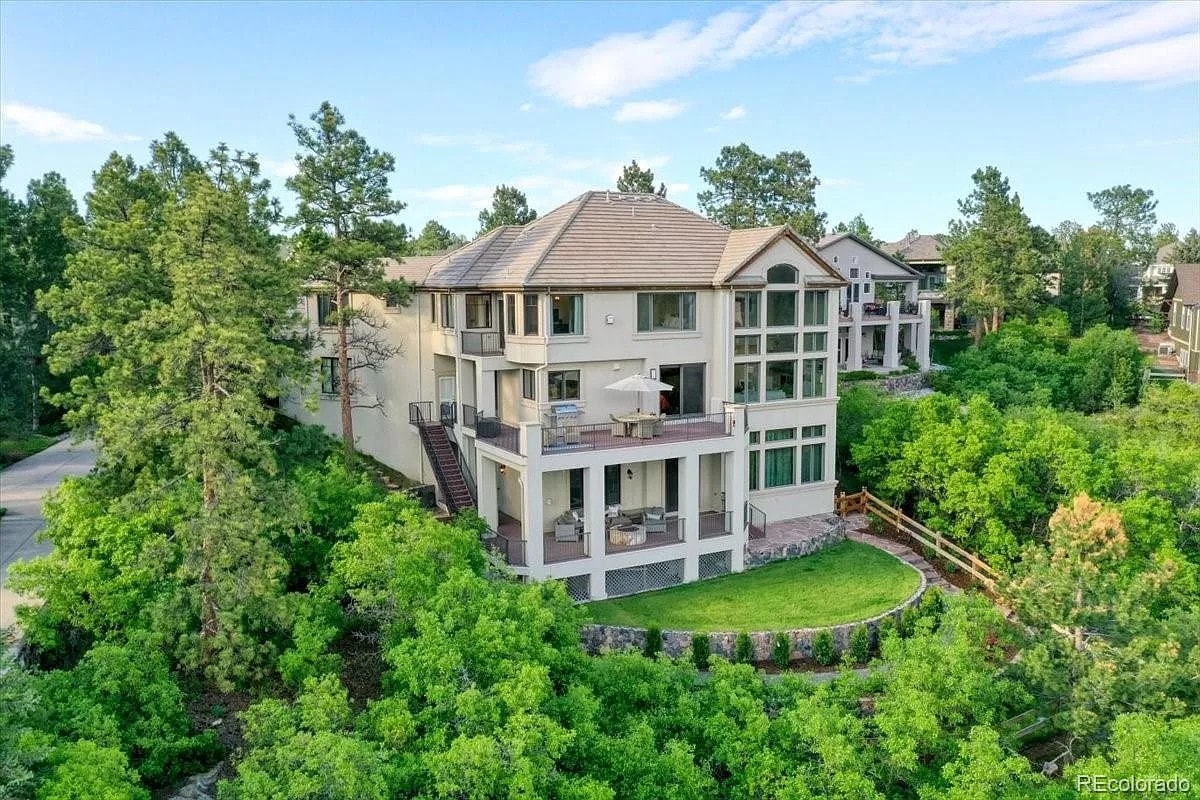
Rear aerial view of the walk-out home showing the covered lower-level patio, upper deck, stone retaining wall, and curved lawn above a stand of summer trees
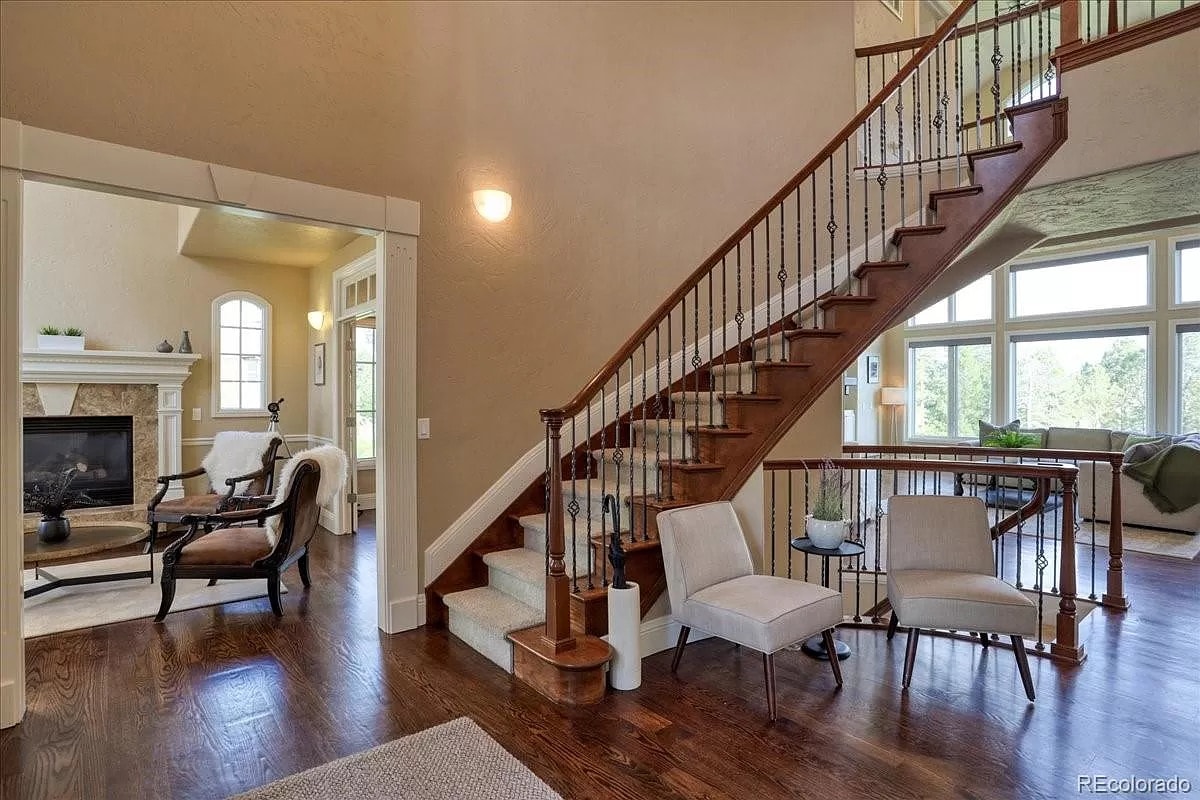
Entry foyer with curved staircase, wrought-iron balusters, and hardwood floors looking toward a living area with fireplace
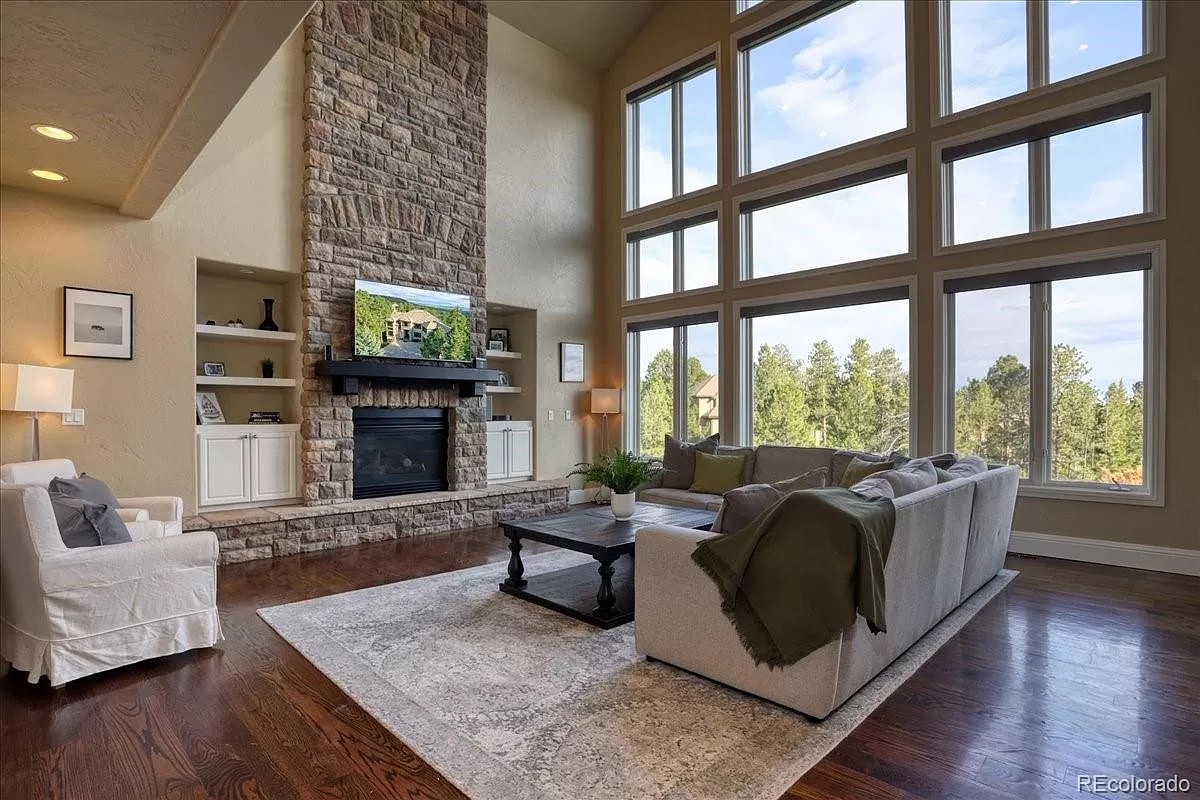
Great room with floor-to-ceiling stacked-stone fireplace, built-ins, wall of tall windows over the pines, and a large sectional sofa
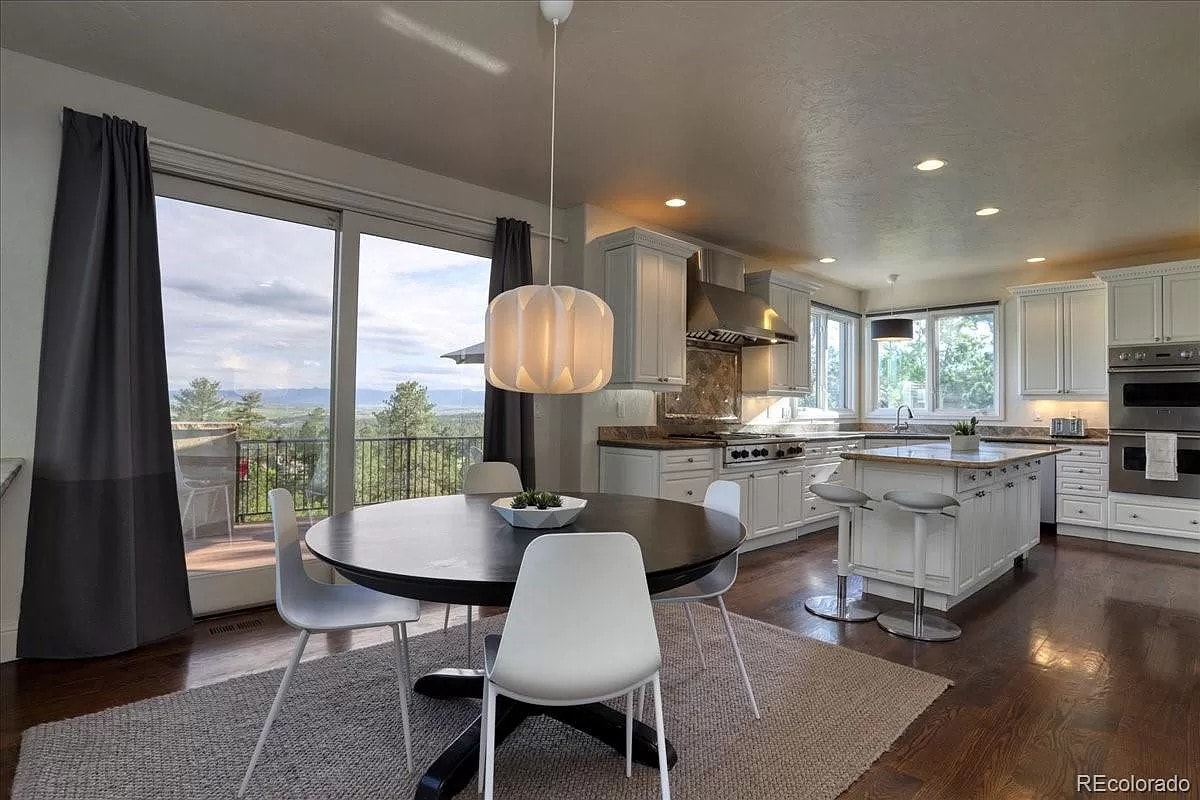
Open-concept kitchen and dining area with dark round dining table, white chairs, pendant light, white cabinetry, and sliding doors to the deck with a mountain view
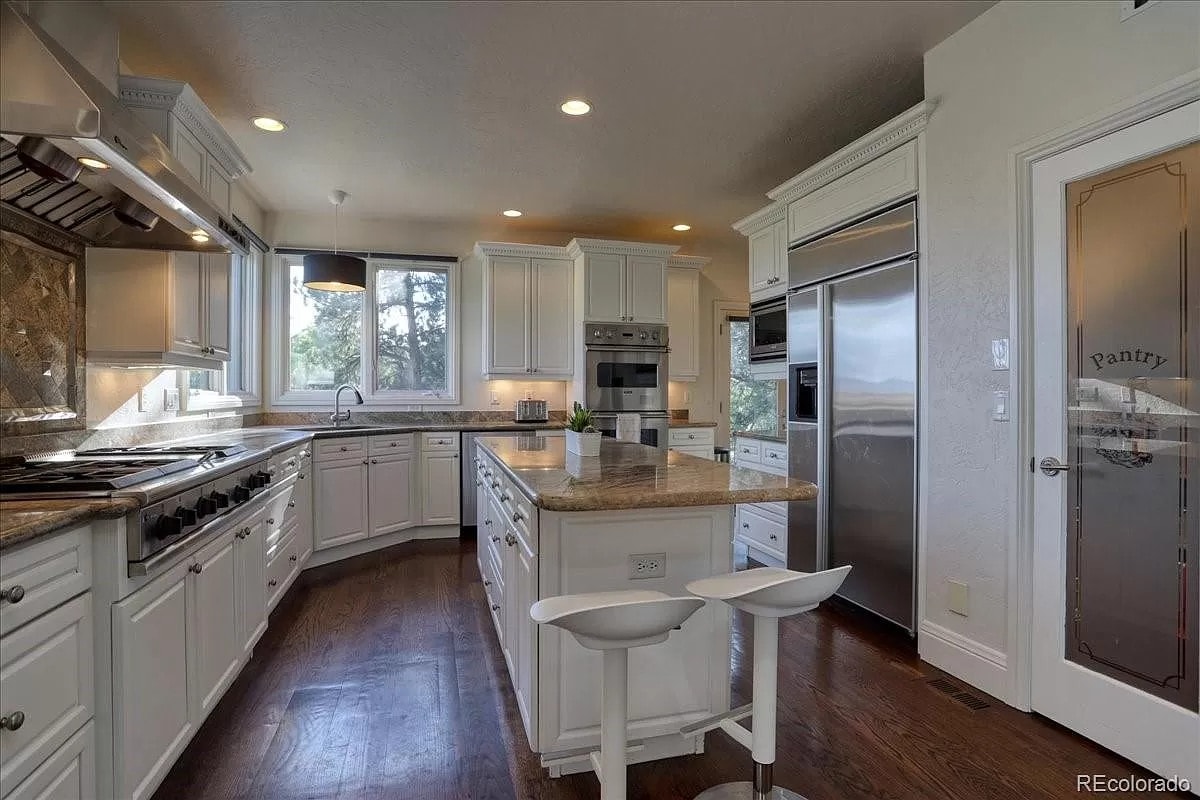
Wide view of the kitchen with white cabinetry, granite counters, commercial-style gas range with stainless hood, stainless refrigerator, and dark hardwood floors
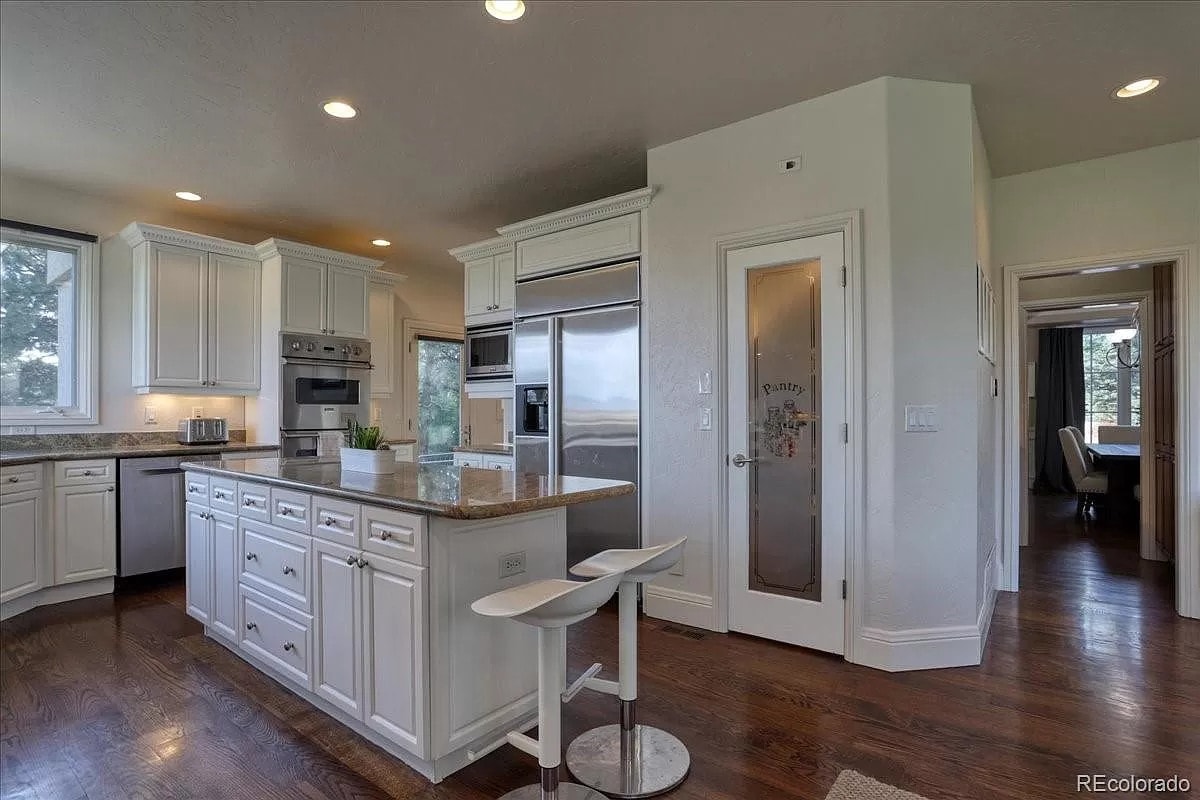
Kitchen island with granite countertop and white bar stools, built-in double ovens, pantry door with etched glass, and hallway to the dining room
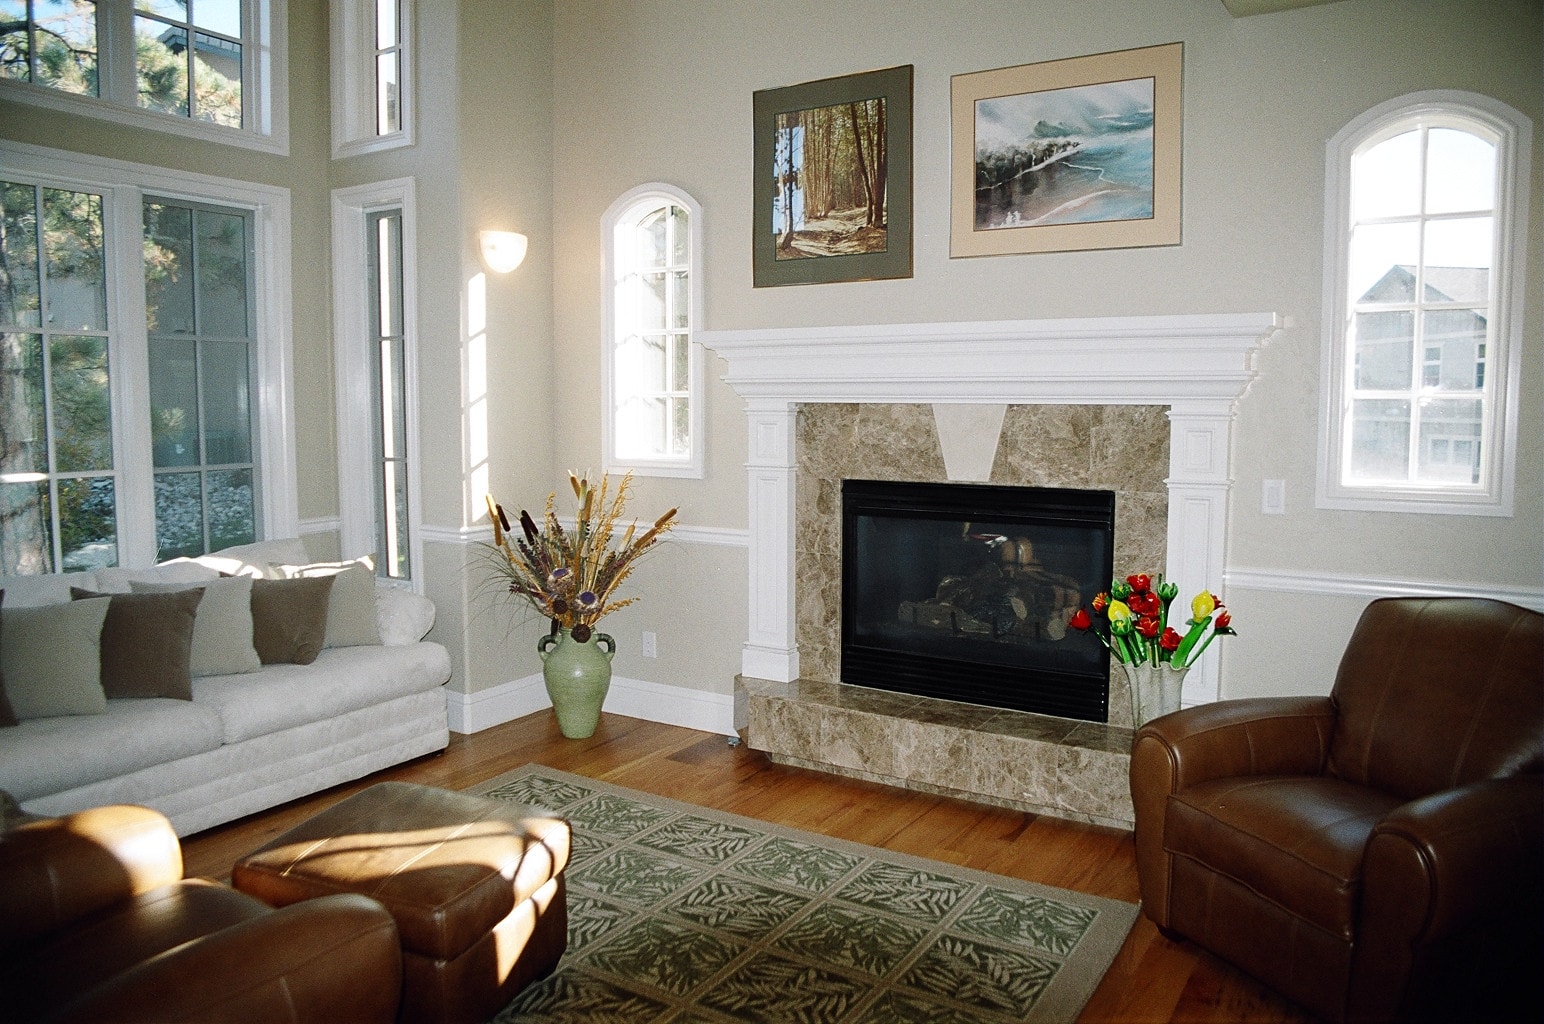
Living room with marble fireplace under a white mantel and raised hearth, brown leather armchairs with ottoman, cream sofa, arched windows, framed art, and a green patterned area rug on hardwood floors
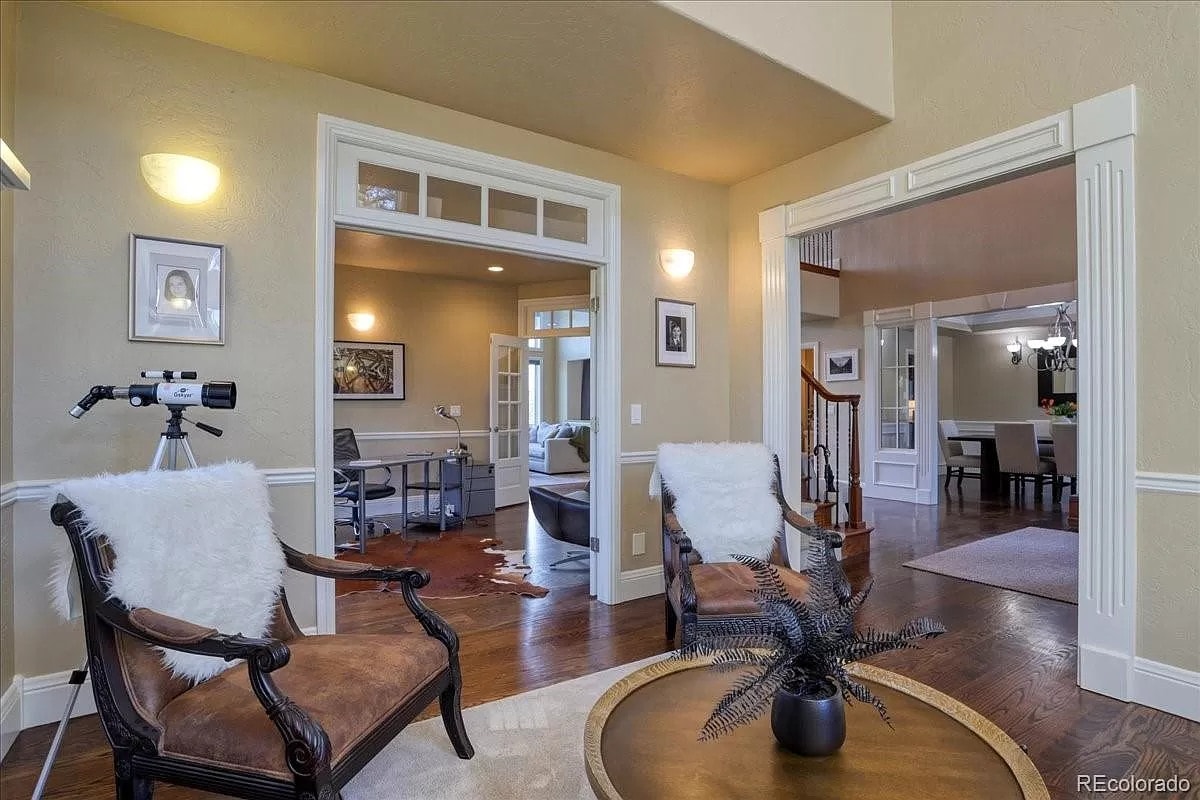
Formal sitting room with carved leather armchairs with fur throws, telescope, round coffee table, and open doorways to the office and dining room
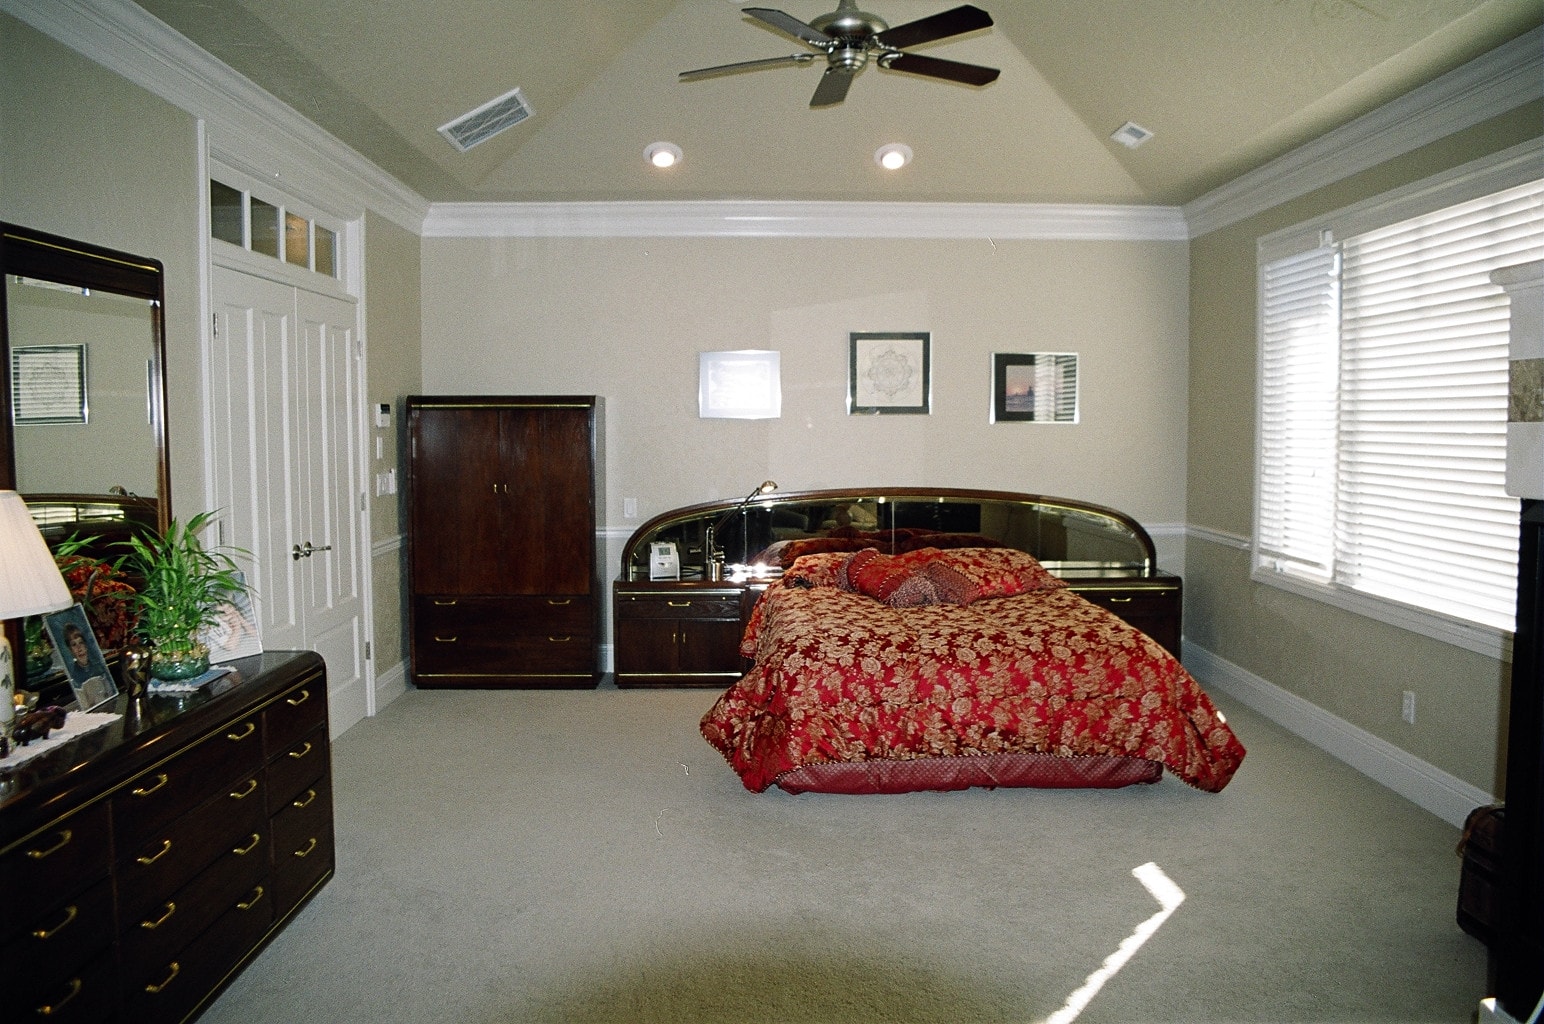
Primary bedroom with vaulted ceiling and ceiling fan, dark wood furniture with brass hardware, mirrored headboard, red patterned bedding, and white double doors
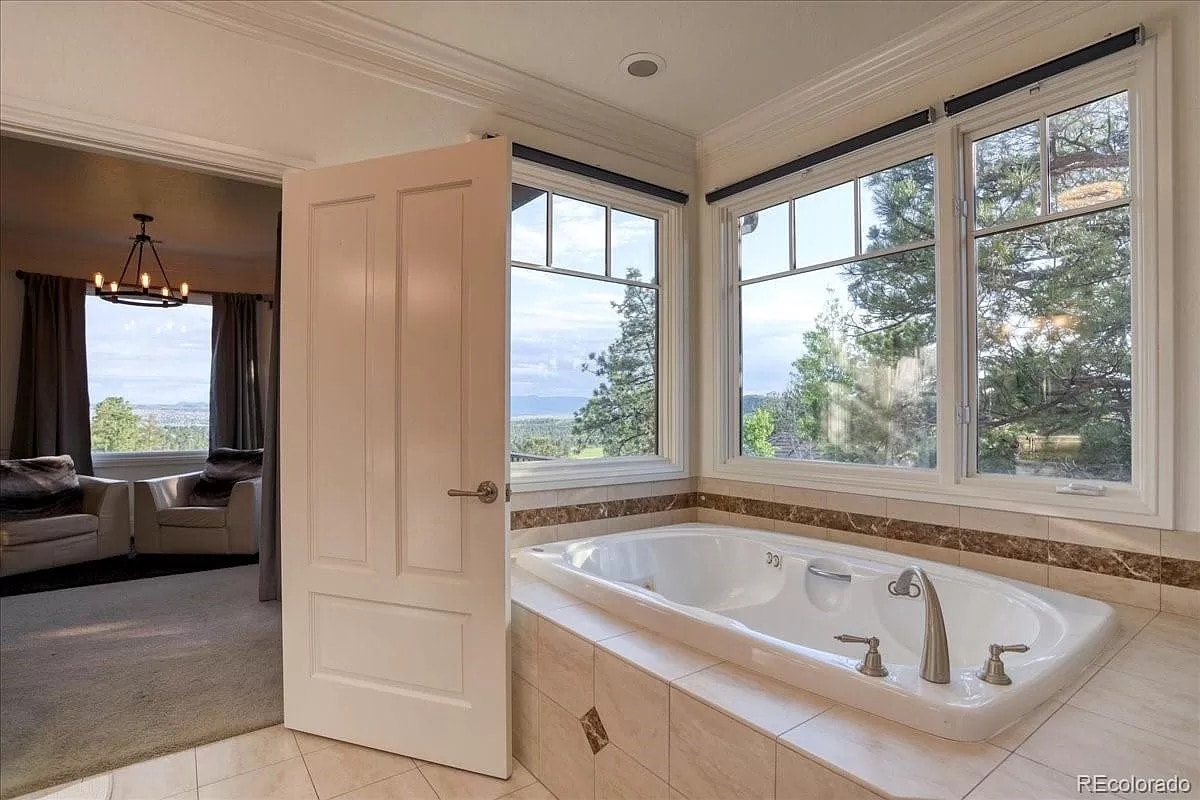
Primary bathroom with jetted soaking tub set into a marble-tiled deck, corner windows over the foothills, and a sitting area with armchairs and wrought-iron chandelier
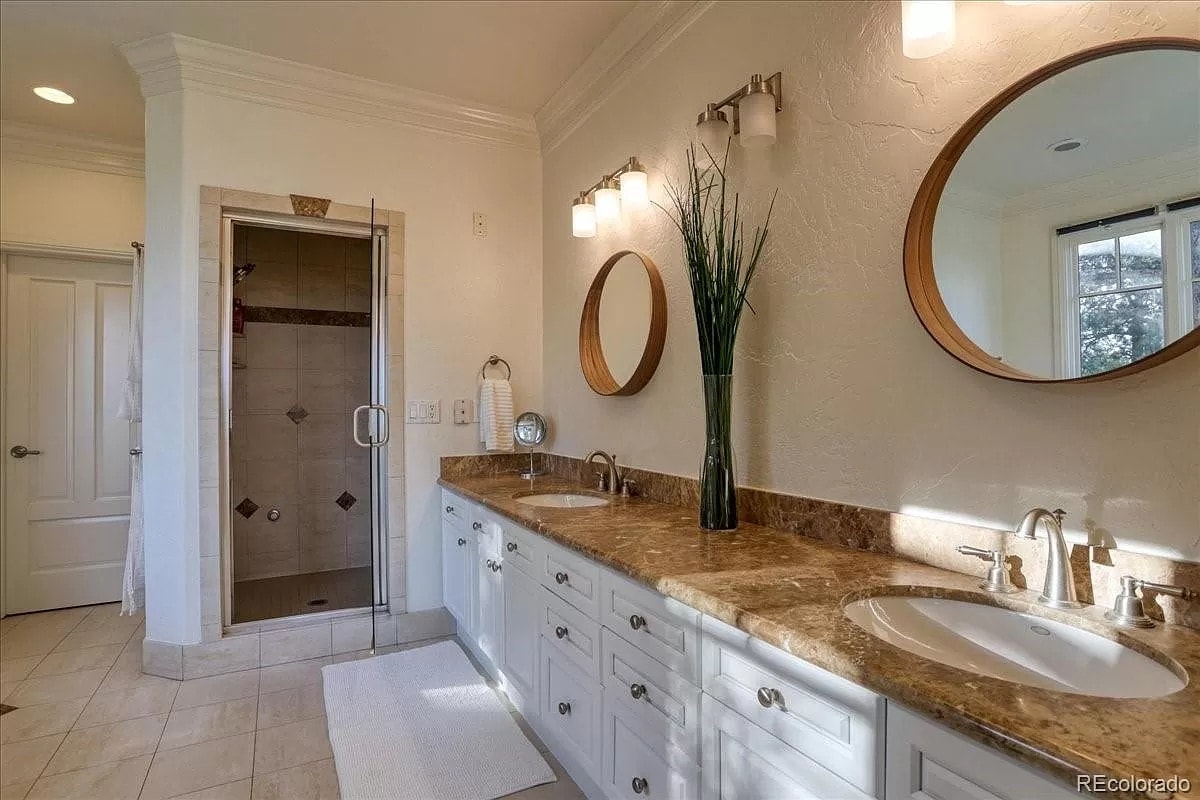
Primary bathroom with long double vanity, granite counters, white cabinetry, round wood-framed mirrors, and glass-enclosed tile shower
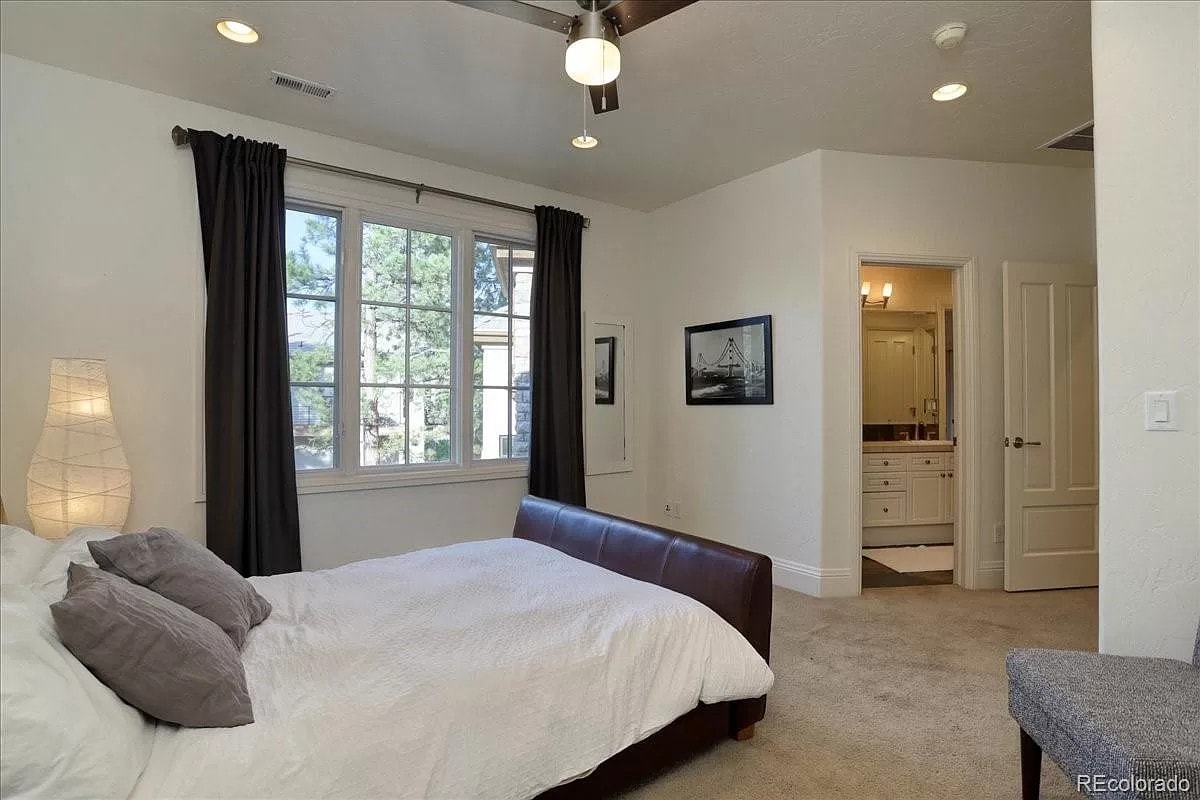
Bedroom with brown leather bed, white bedding, charcoal drapes, ceiling fan, framed black-and-white art, and a view into the en-suite bathroom
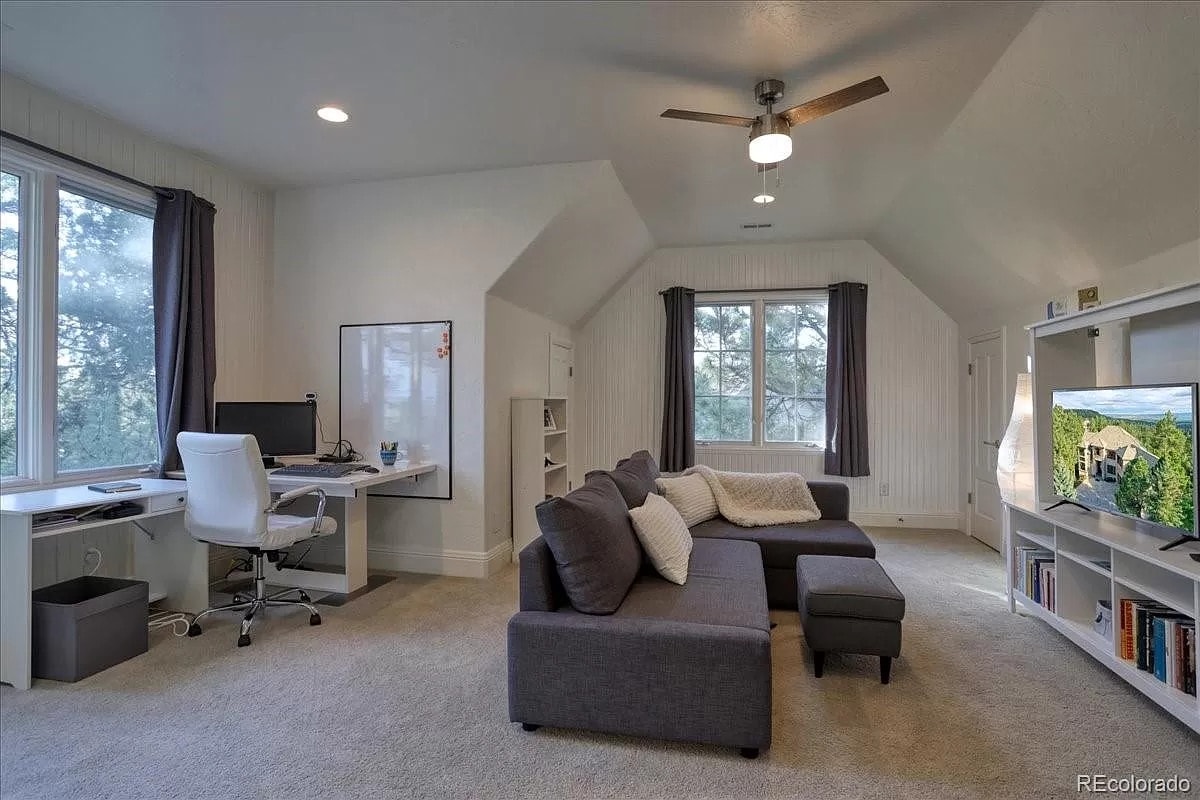
Bonus room with grey sectional sofa and chaise, white desk with office chair, bookshelf media wall with TV, and an angled ceiling
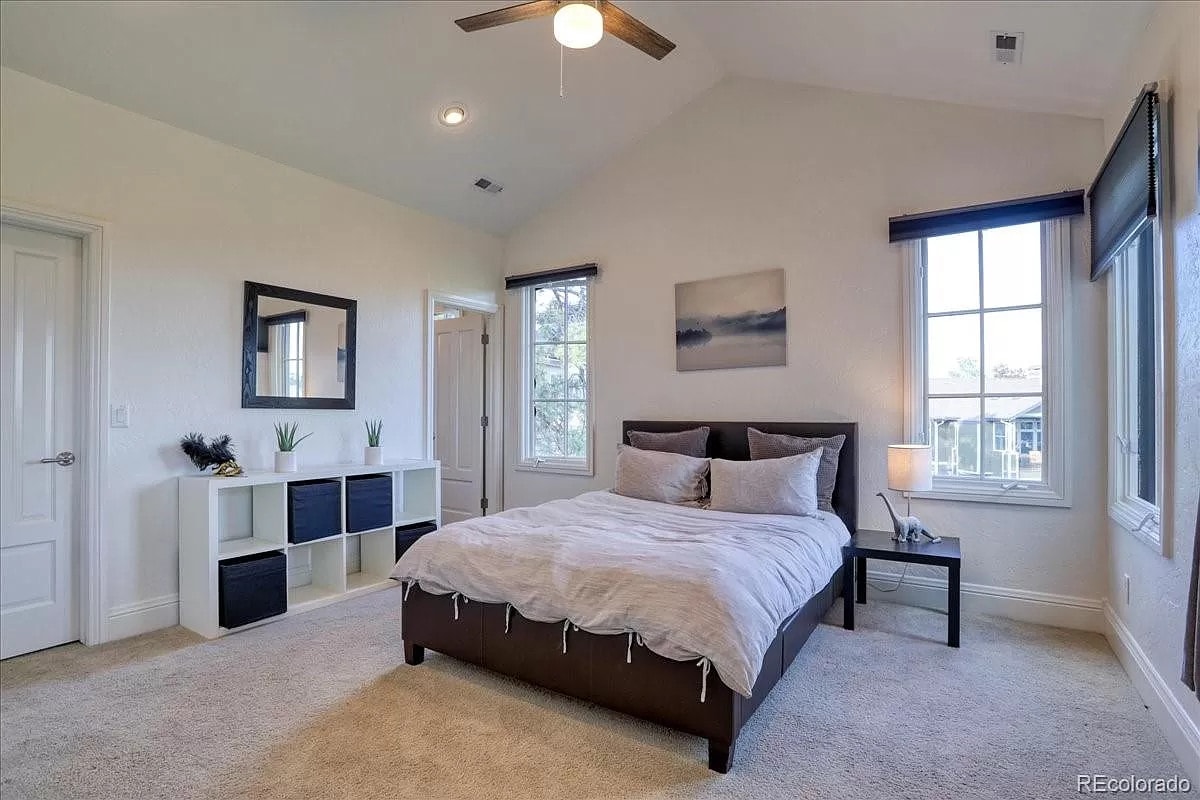
Bedroom with vaulted ceiling, dark wood platform bed with blue and grey bedding, white cube shelf, wood-framed mirror, and grey landscape art
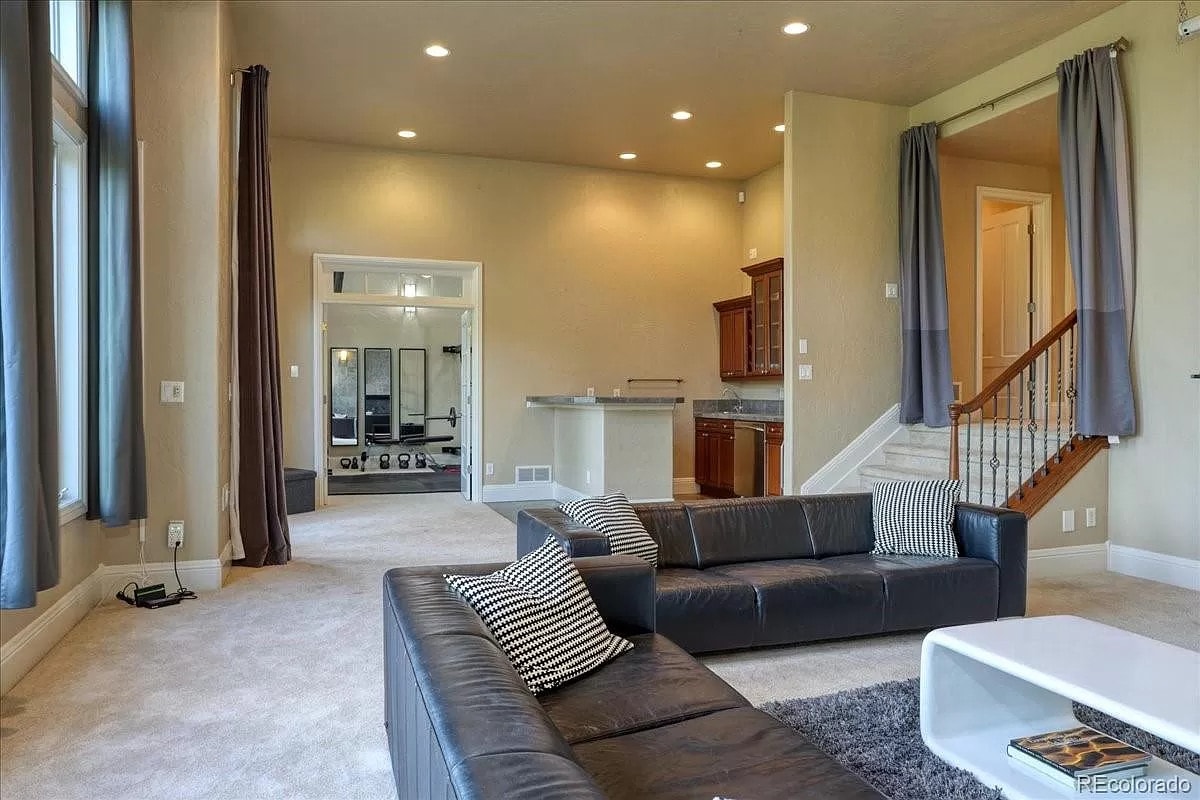
Basement recreation room with black leather sectional sofas, tall curtained windows, wet bar, carpeted staircase with wrought-iron balusters, and French doors to an exercise room
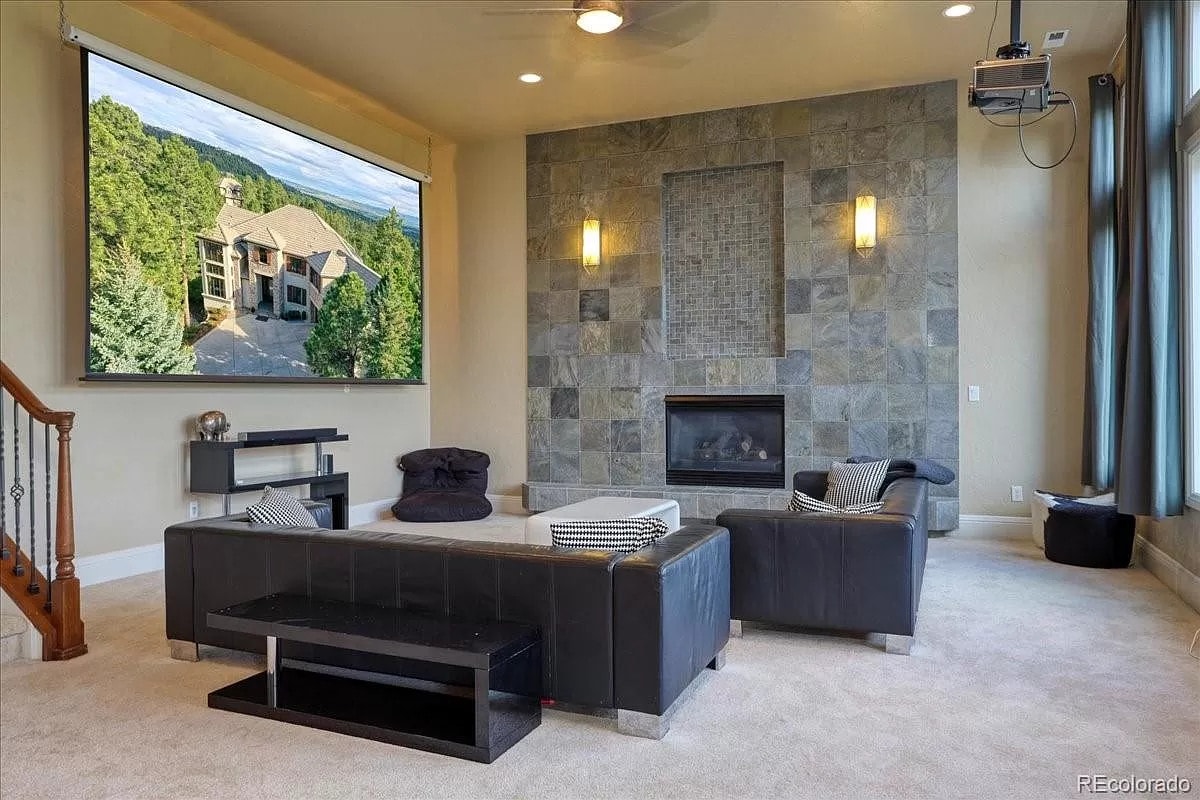
Media room with floor-to-ceiling slate tile fireplace wall, mosaic tile niche with sconces, black leather sectionals, white ottoman, and a drop-down projection screen showing an aerial view of the home
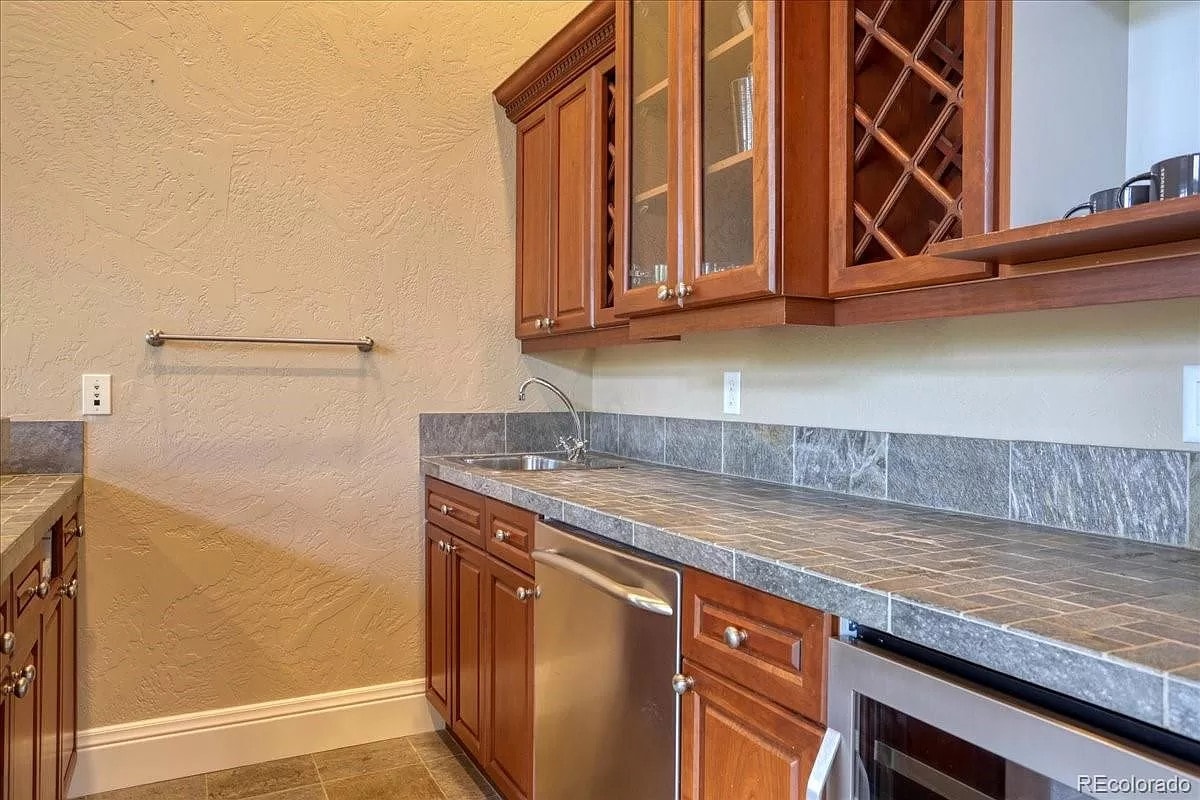
Wet bar with cherry cabinetry, glass-front upper cabinets, diamond wine rack, slate tile countertop and backsplash, bar sink, and stainless dishwasher and wine fridge
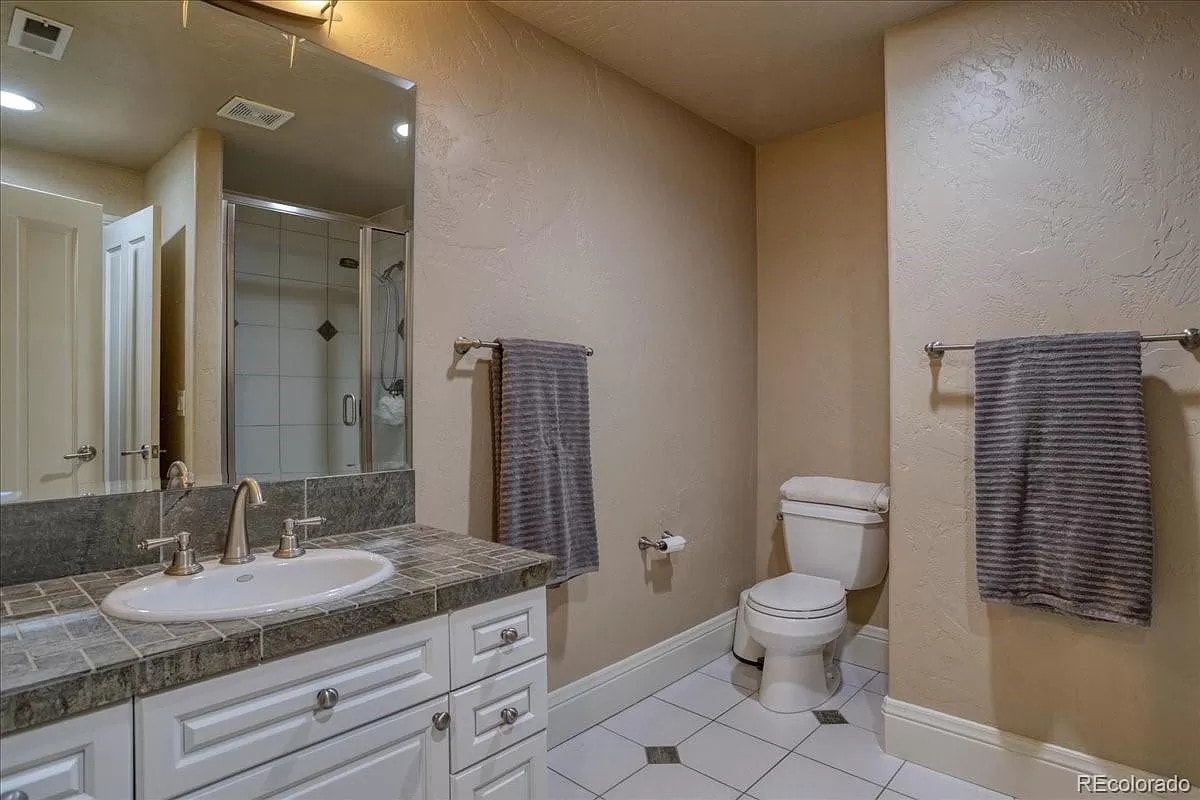
Bathroom with white vanity cabinets, slate tile countertop, large mirror, glass-enclosed shower, and white tile floor with diamond inlays
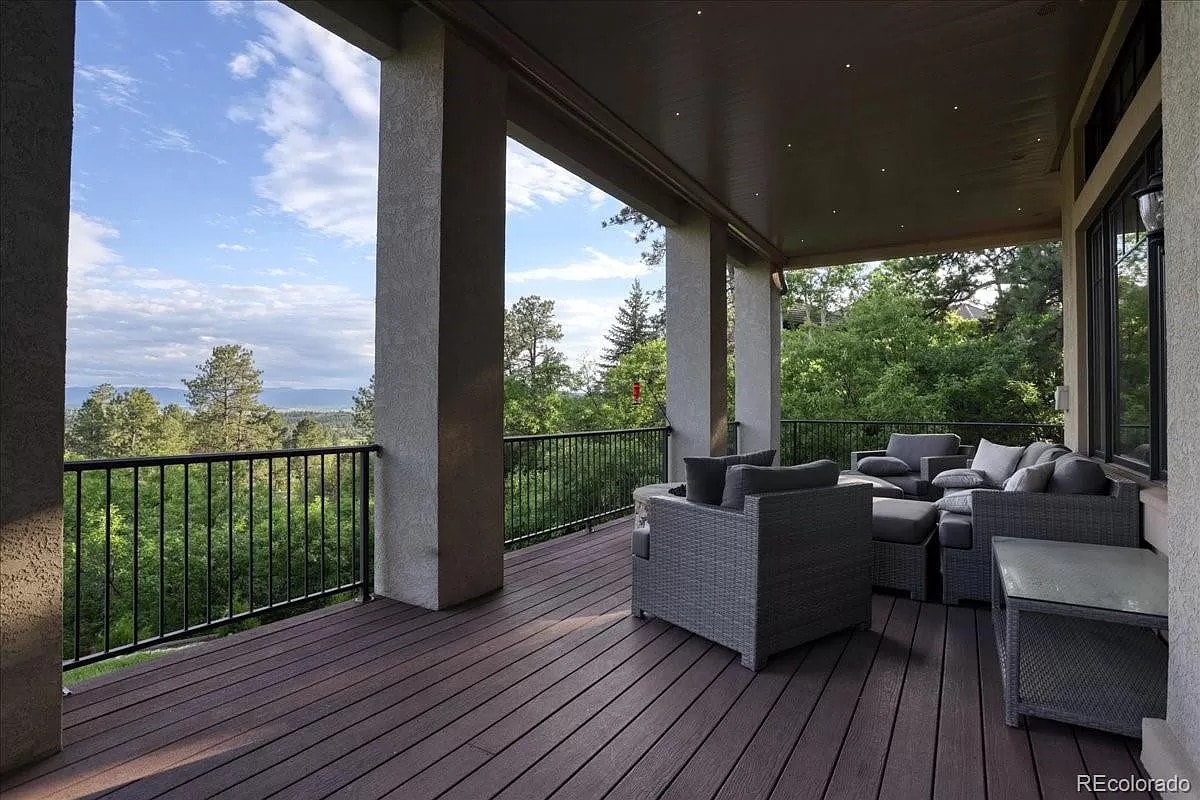
Covered upper deck with dark wood flooring, concrete pillars, tongue-and-groove ceiling with recessed lighting, grey wicker seating, and sweeping mountain views past a black metal railing