JW Building Group Services logo
Back to all projects

Traditional Style

Project gallery

Upon completion
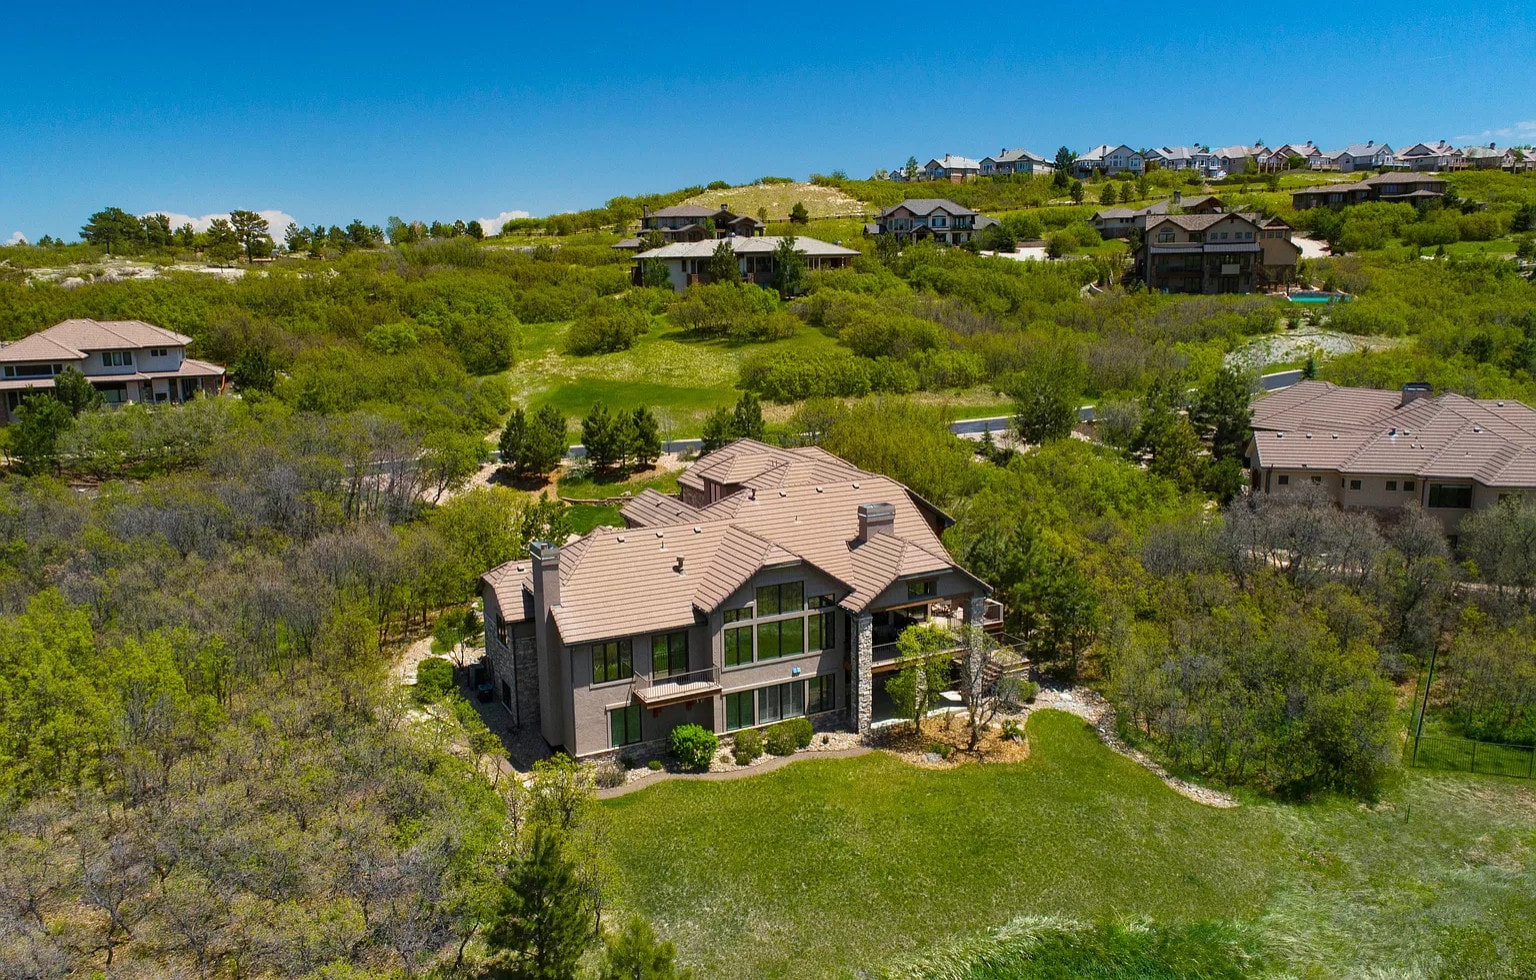
Aerial view of the completed traditional custom home from the rear, with tile roof, stone wainscot, covered deck with stone columns, mature trees, and neighboring hillside homes
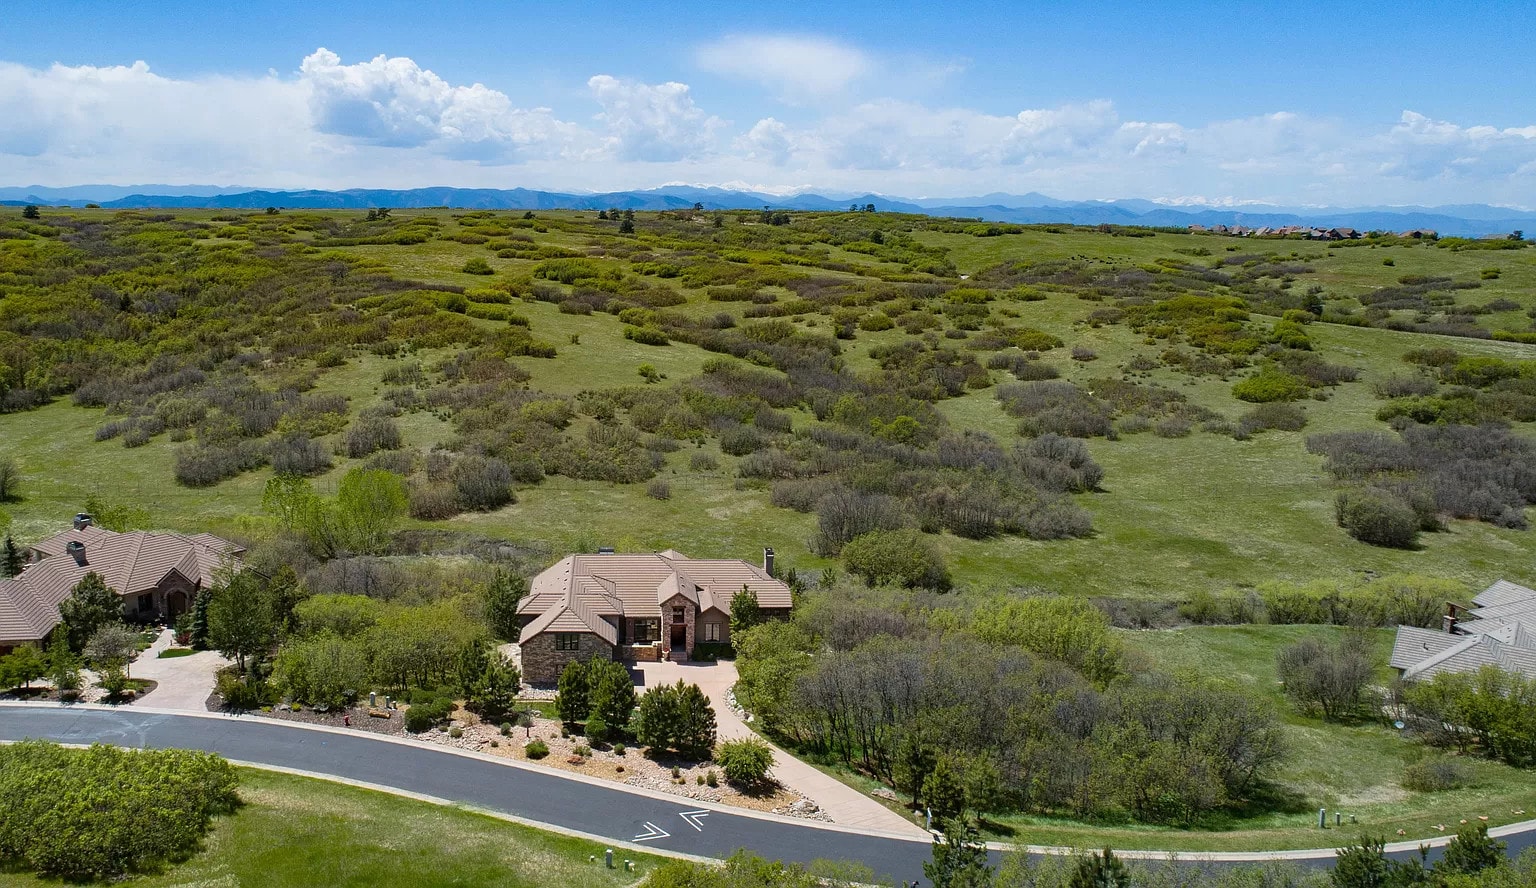
Aerial view of the stone and stucco traditional home at the end of a cul-de-sac, with rolling green hills and snow-capped mountains in the distance
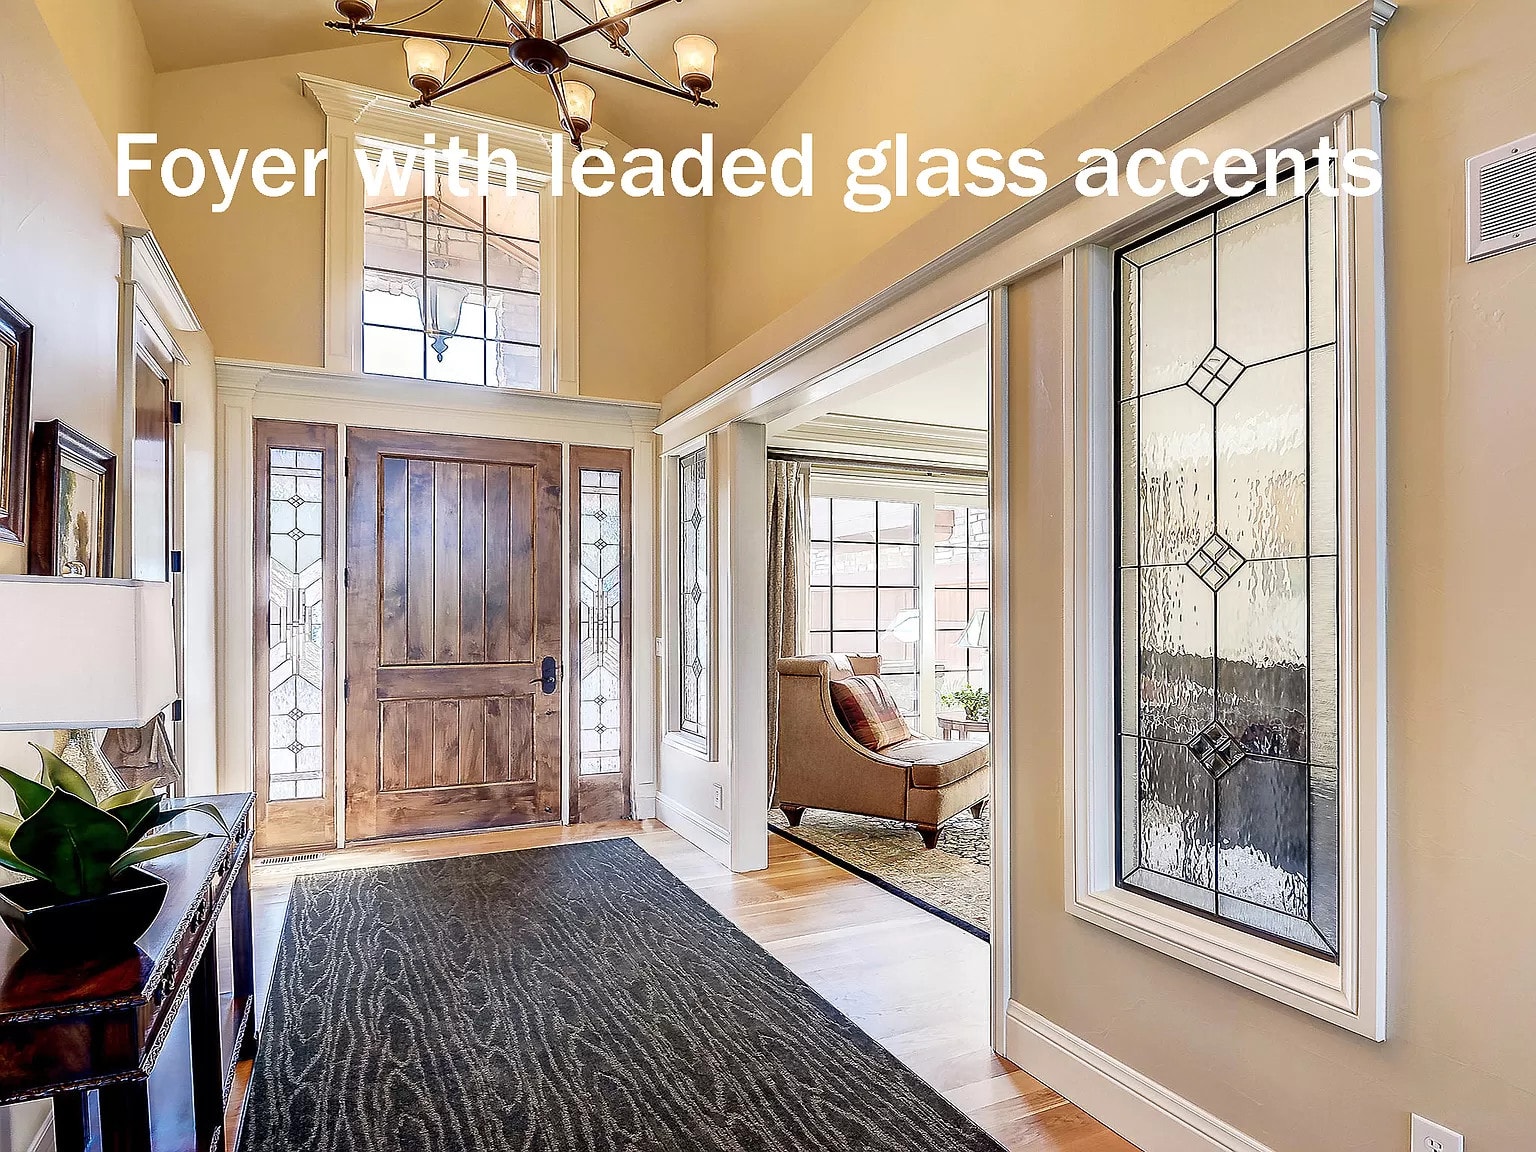
Two-story foyer with leaded glass sidelights and accent window, rustic wood front door, chandelier, dark runner rug, and view into the great room
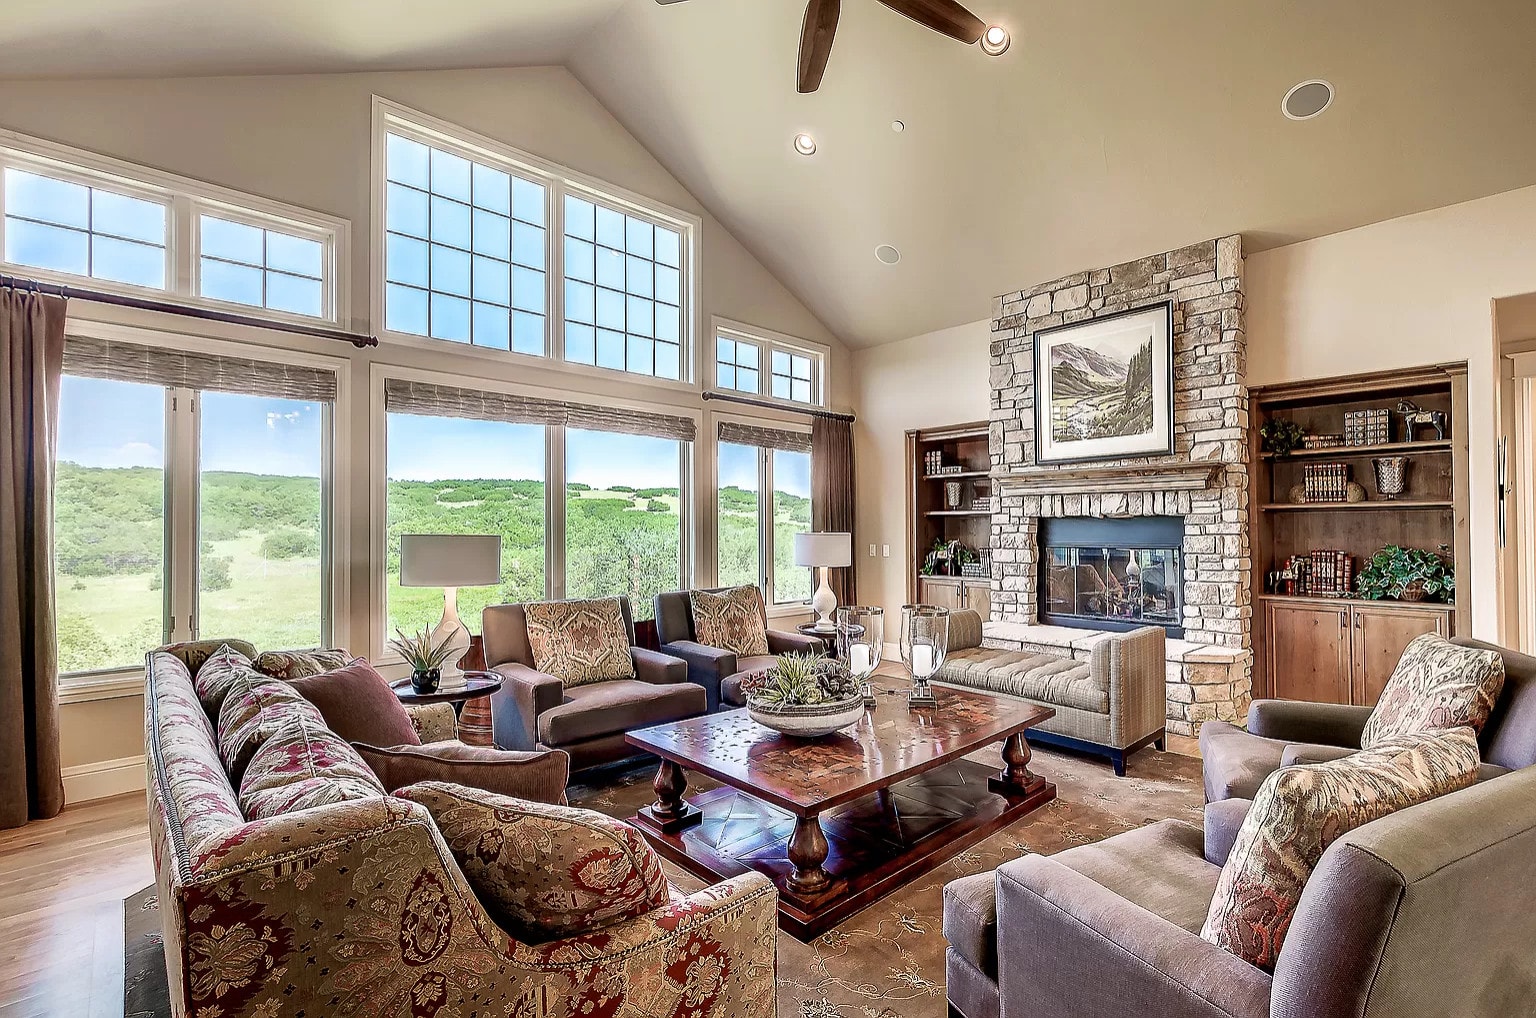
Great room with vaulted ceiling, floor-to-ceiling stone fireplace flanked by built-in bookshelves, patterned sofa and armchairs, wood coffee table, and tall windows overlooking green hills
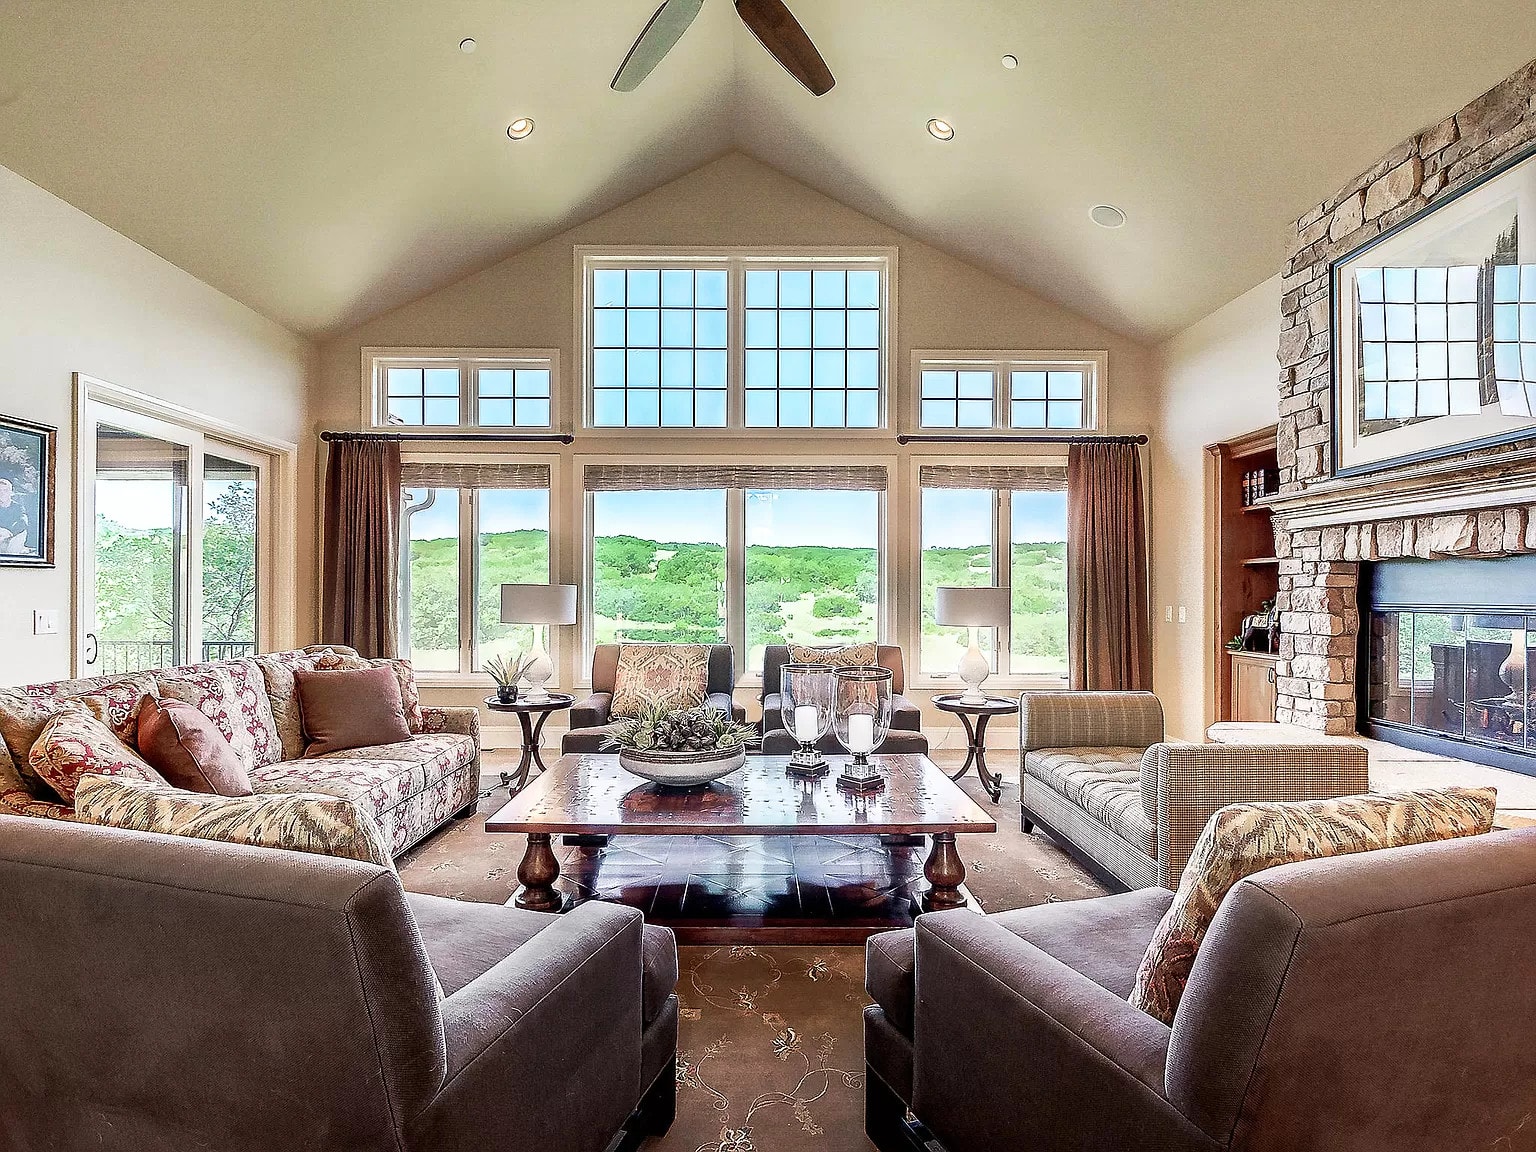
Great room seen from behind the sofa with ceiling fan, two-story windows overlooking green hills, stone fireplace, and upholstered chaise lounge
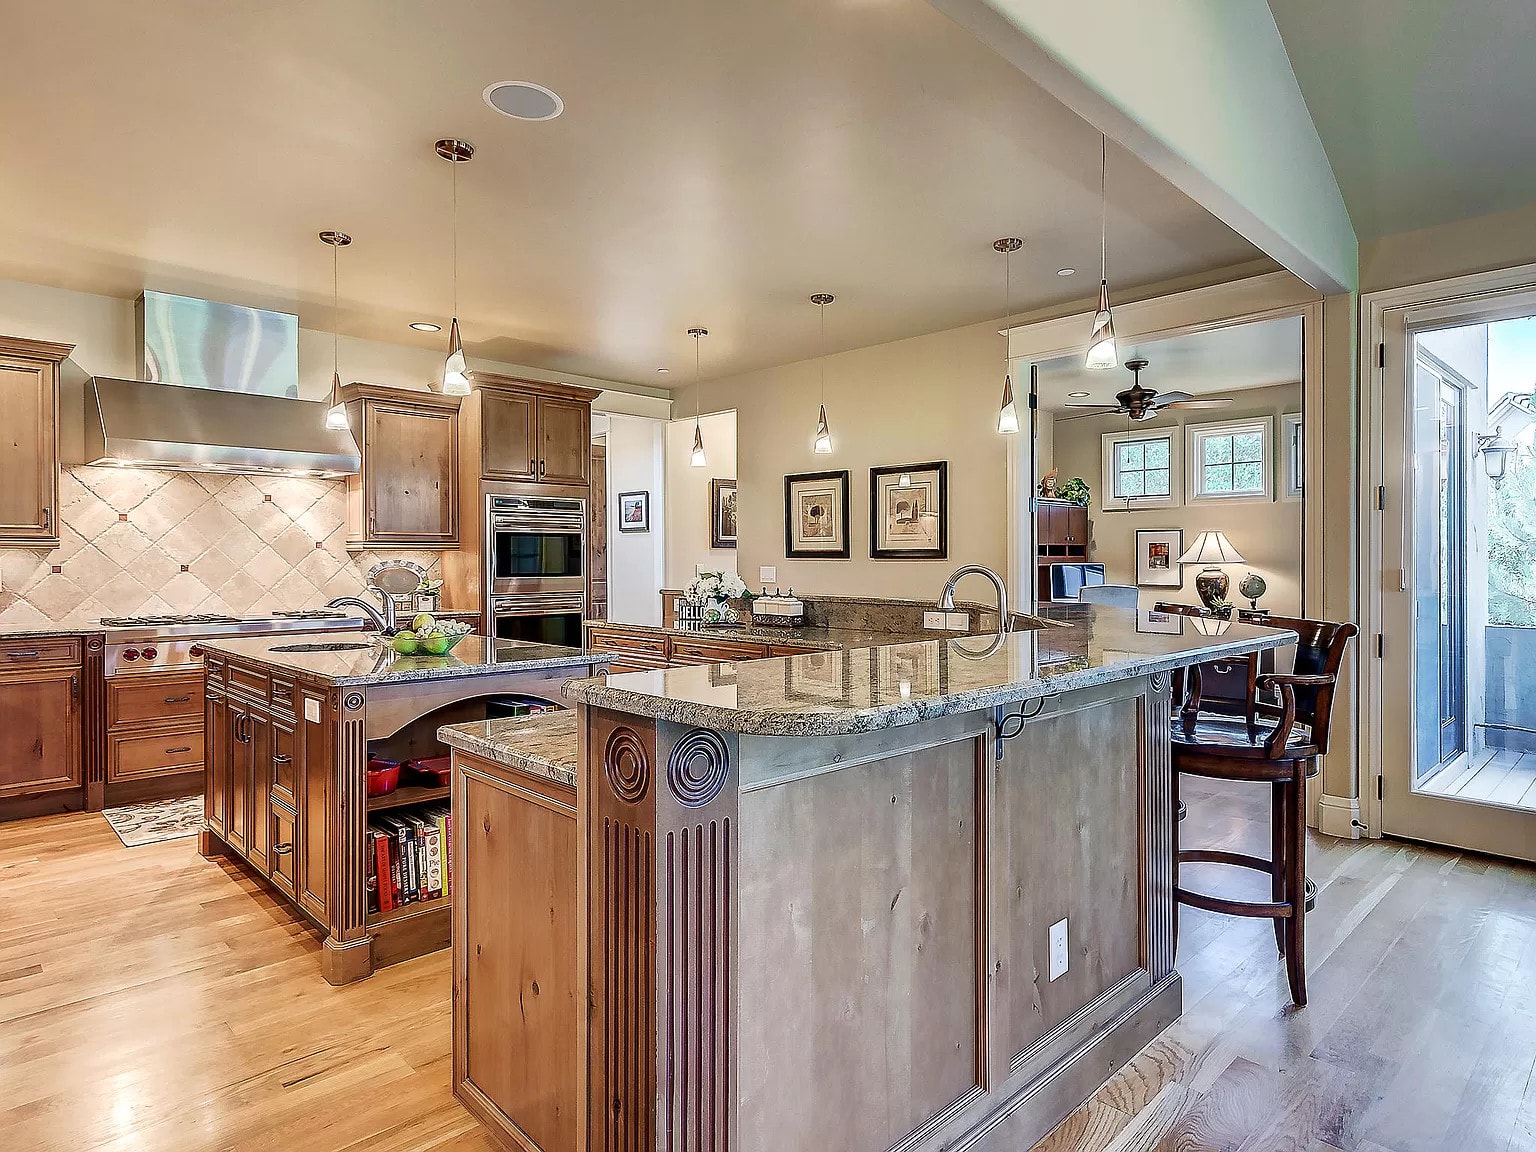
Kitchen with two granite-topped islands, rustic wood cabinetry, pendant lights, stainless hood over the range, double wall ovens, and hardwood floors
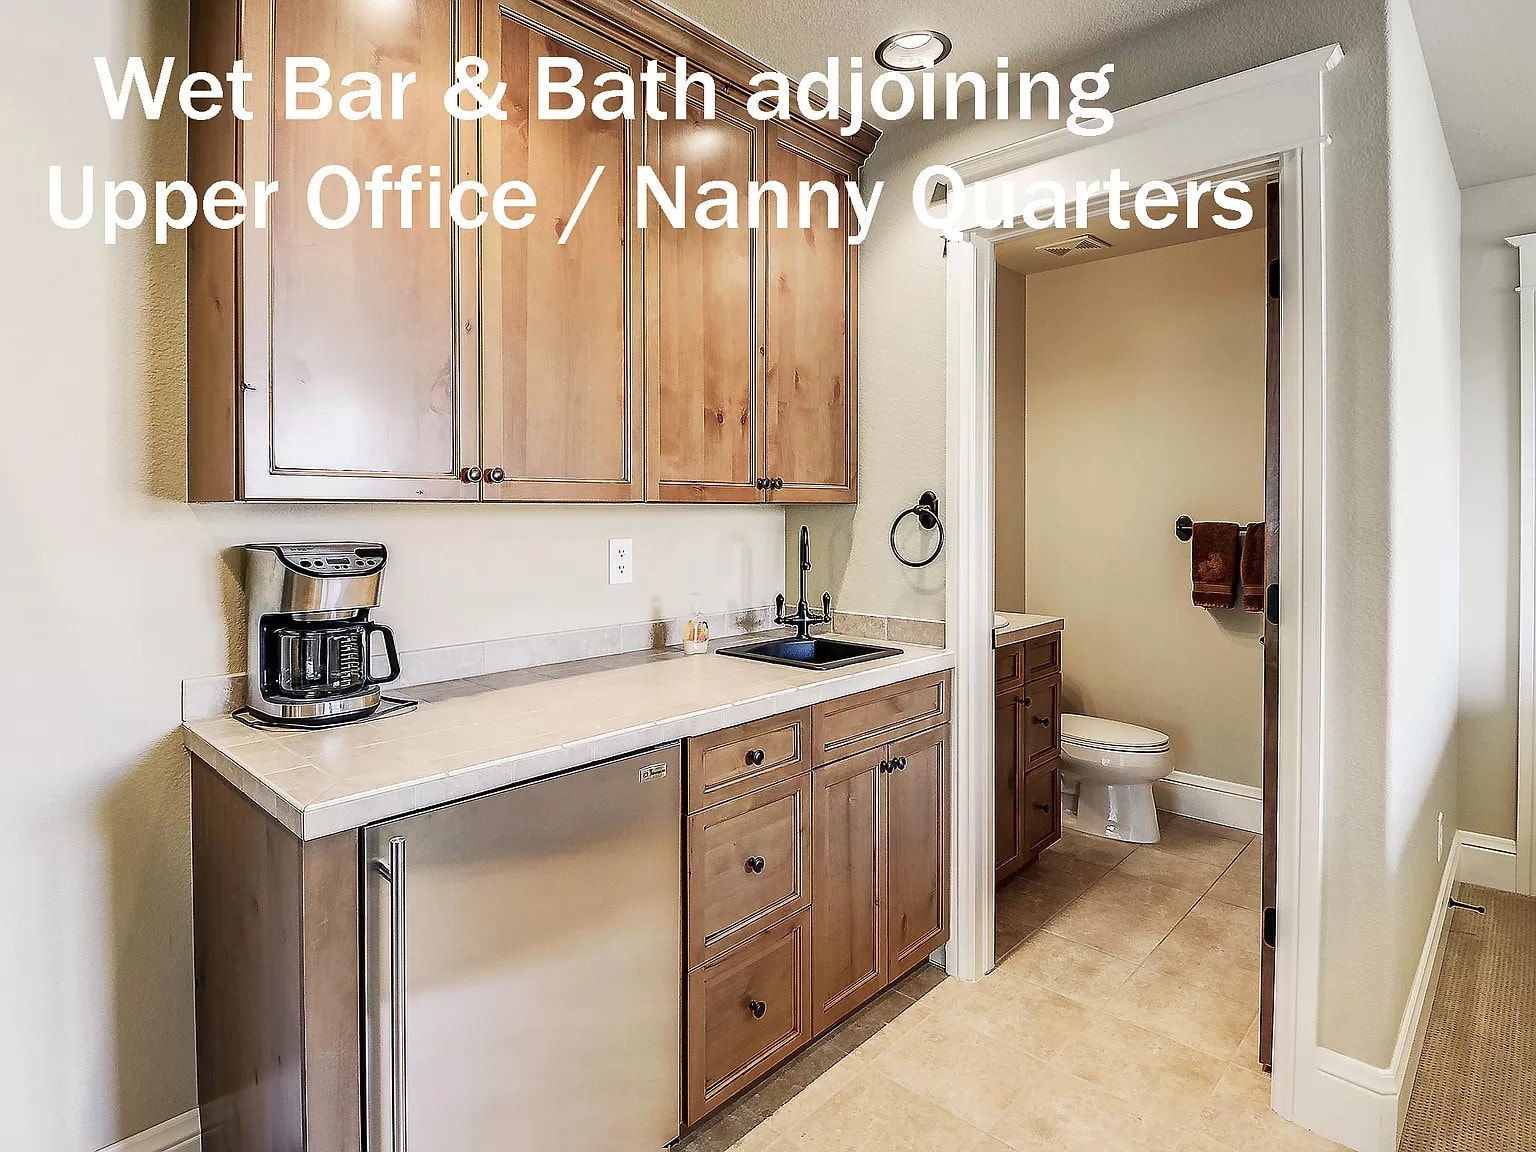
Wet bar with wood cabinets, under-counter beverage refrigerator, and sink, adjoining a full bathroom
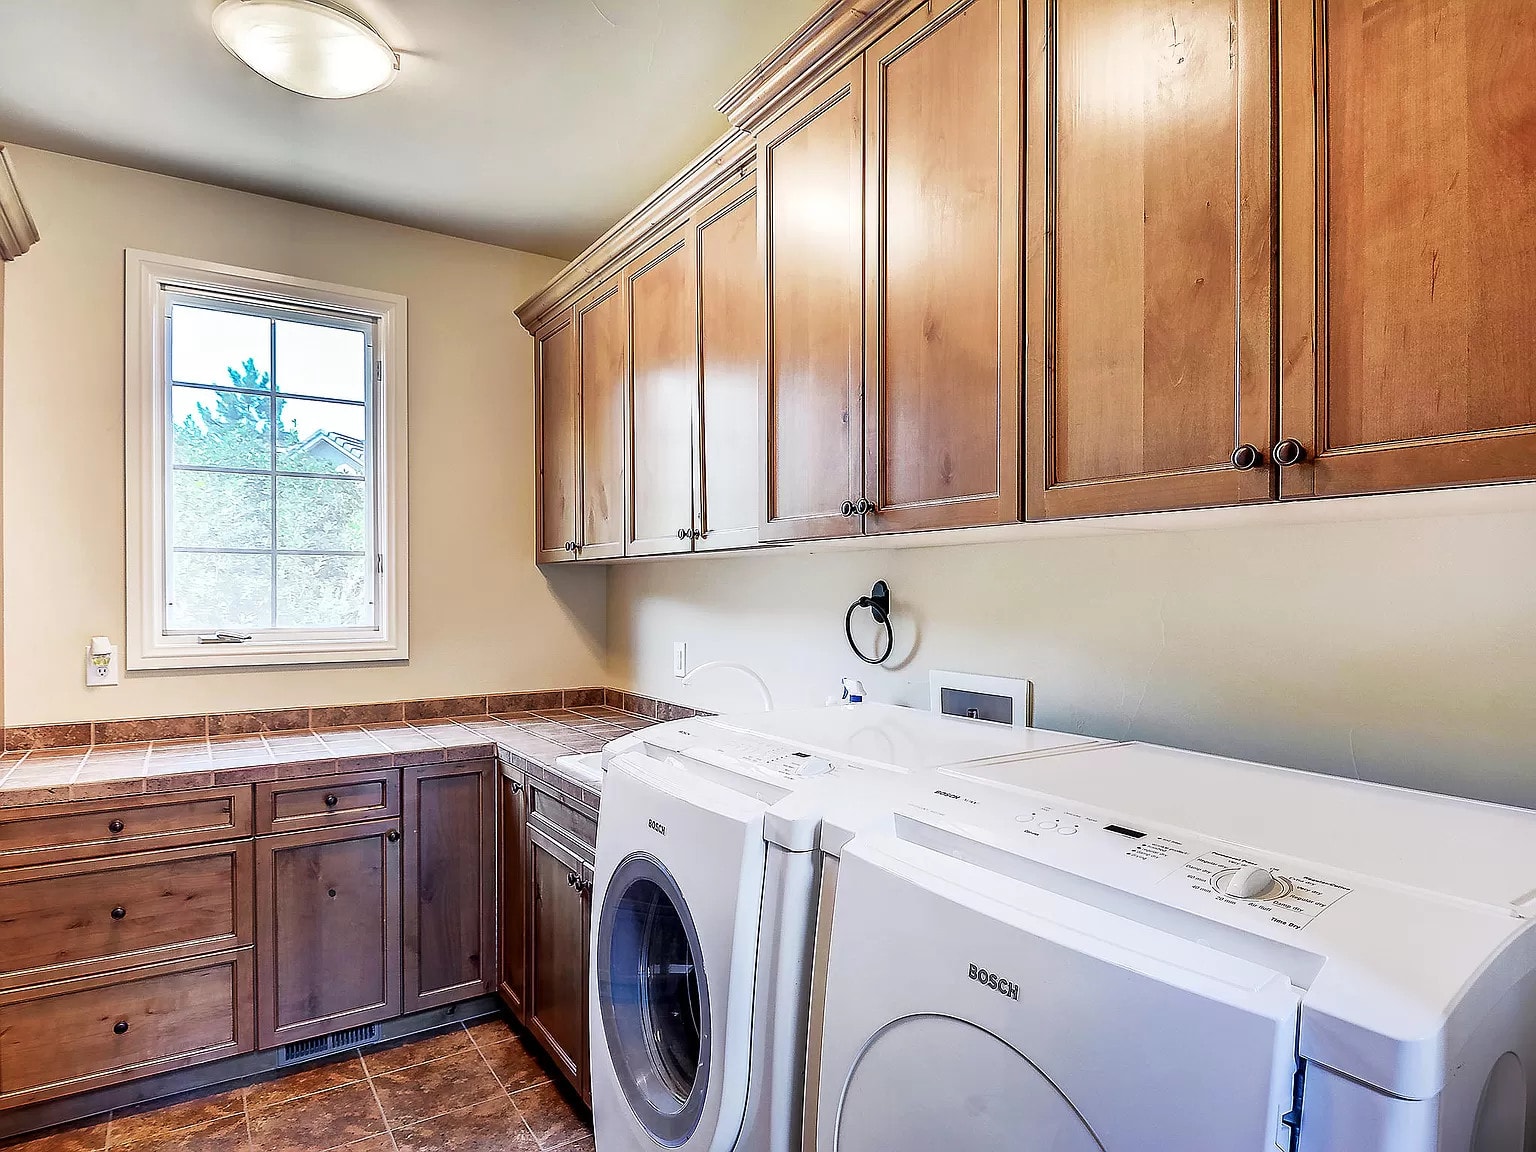
Laundry room with wood cabinets, tile countertops, deep utility sink, window, and a Bosch washer and dryer