JW Building Group Services logo
Back to all projects

Prairie Style Two-Story

Project gallery

Upon completion
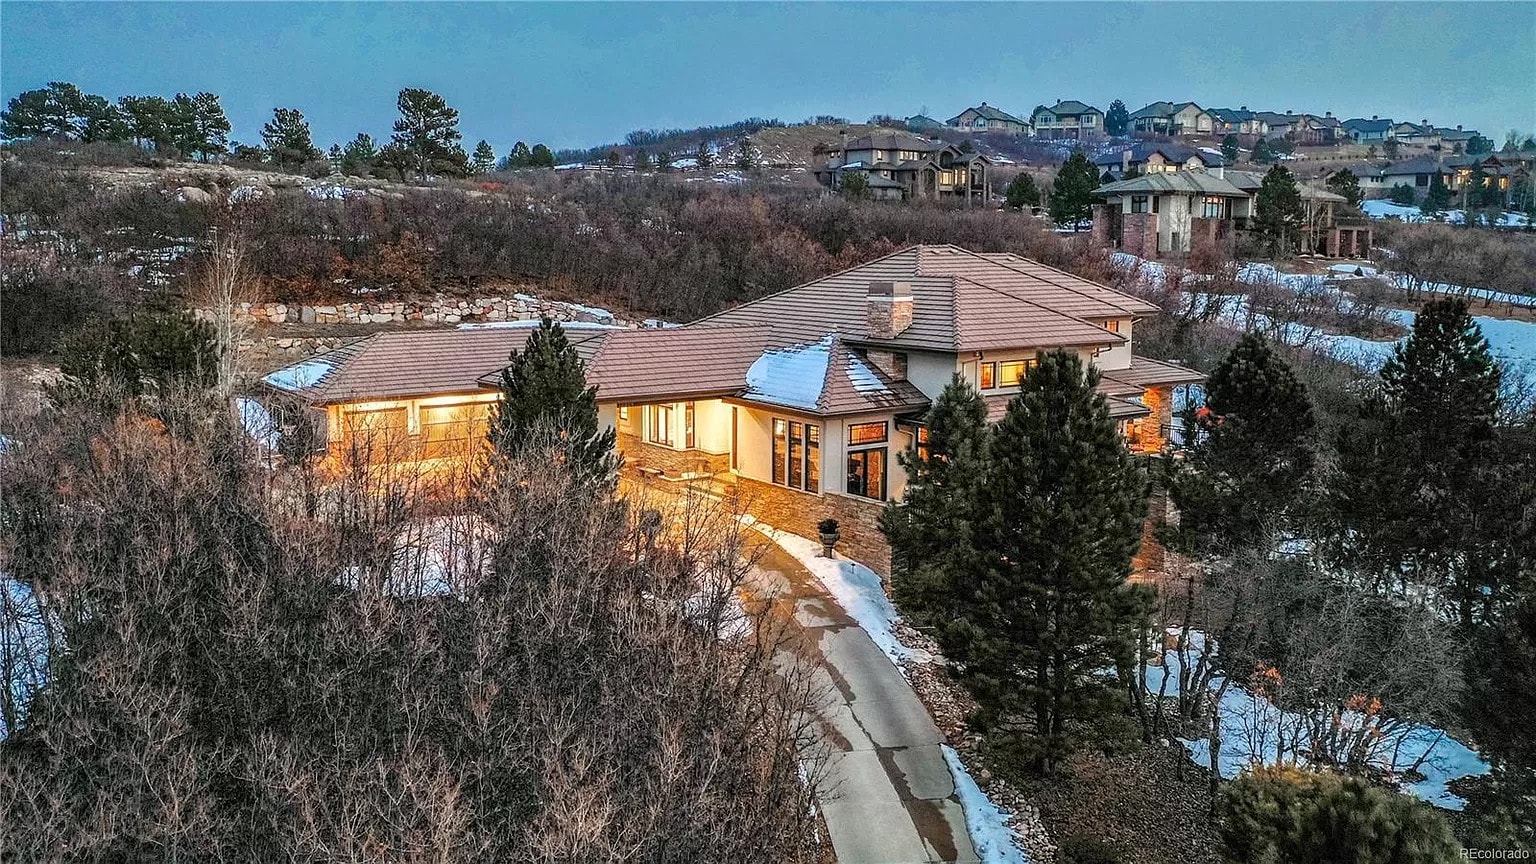
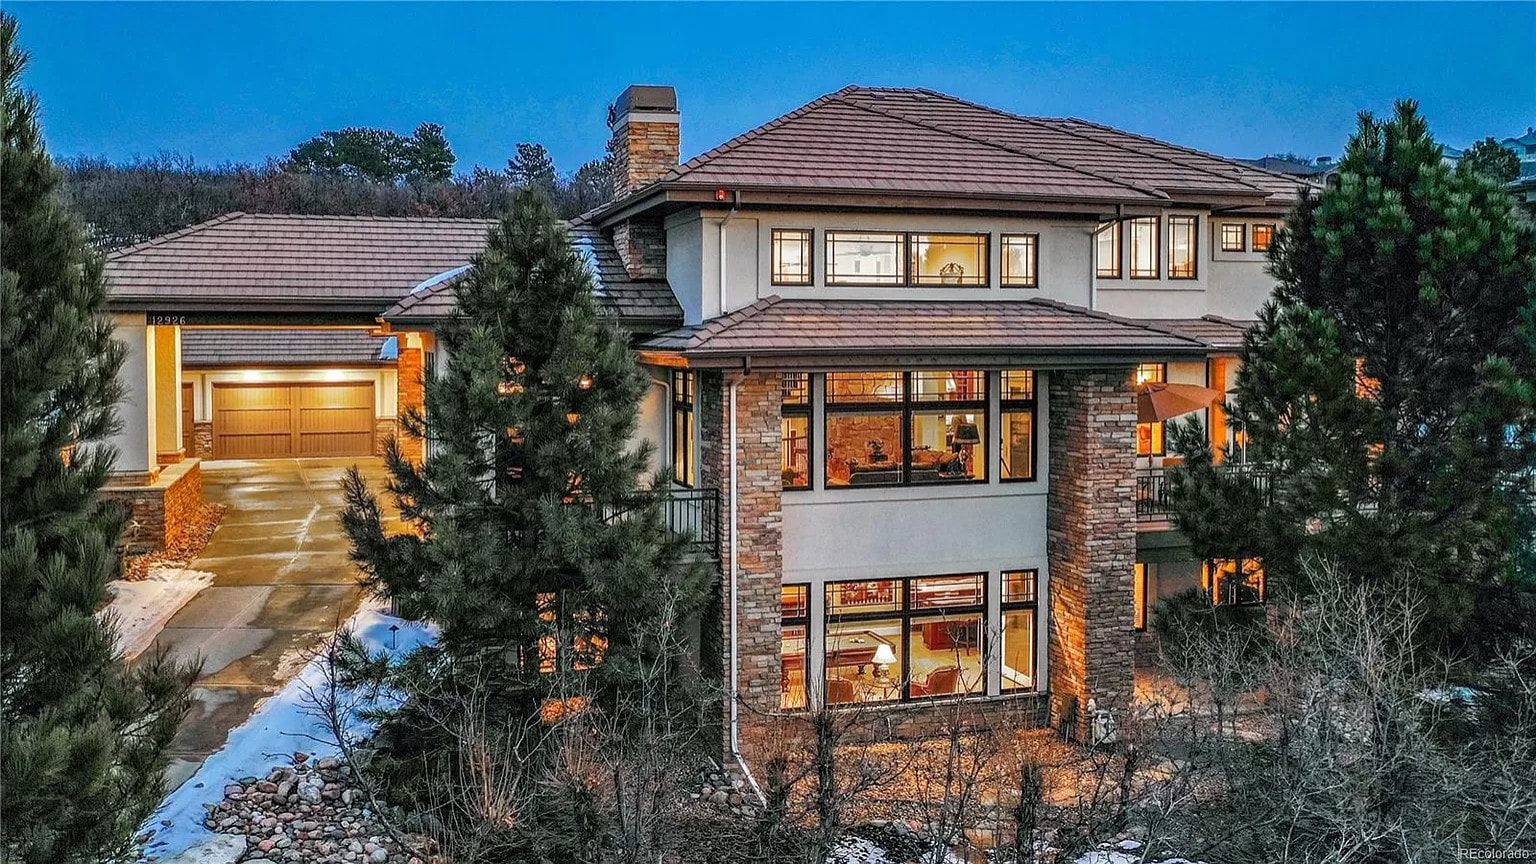
Aerial view at dusk of the completed Prairie Style two-story custom home with tile roof, stone accents, and snow-dusted hillside
Twilight exterior of the two-story custom home with stone columns, warm lit windows, and three-car garage
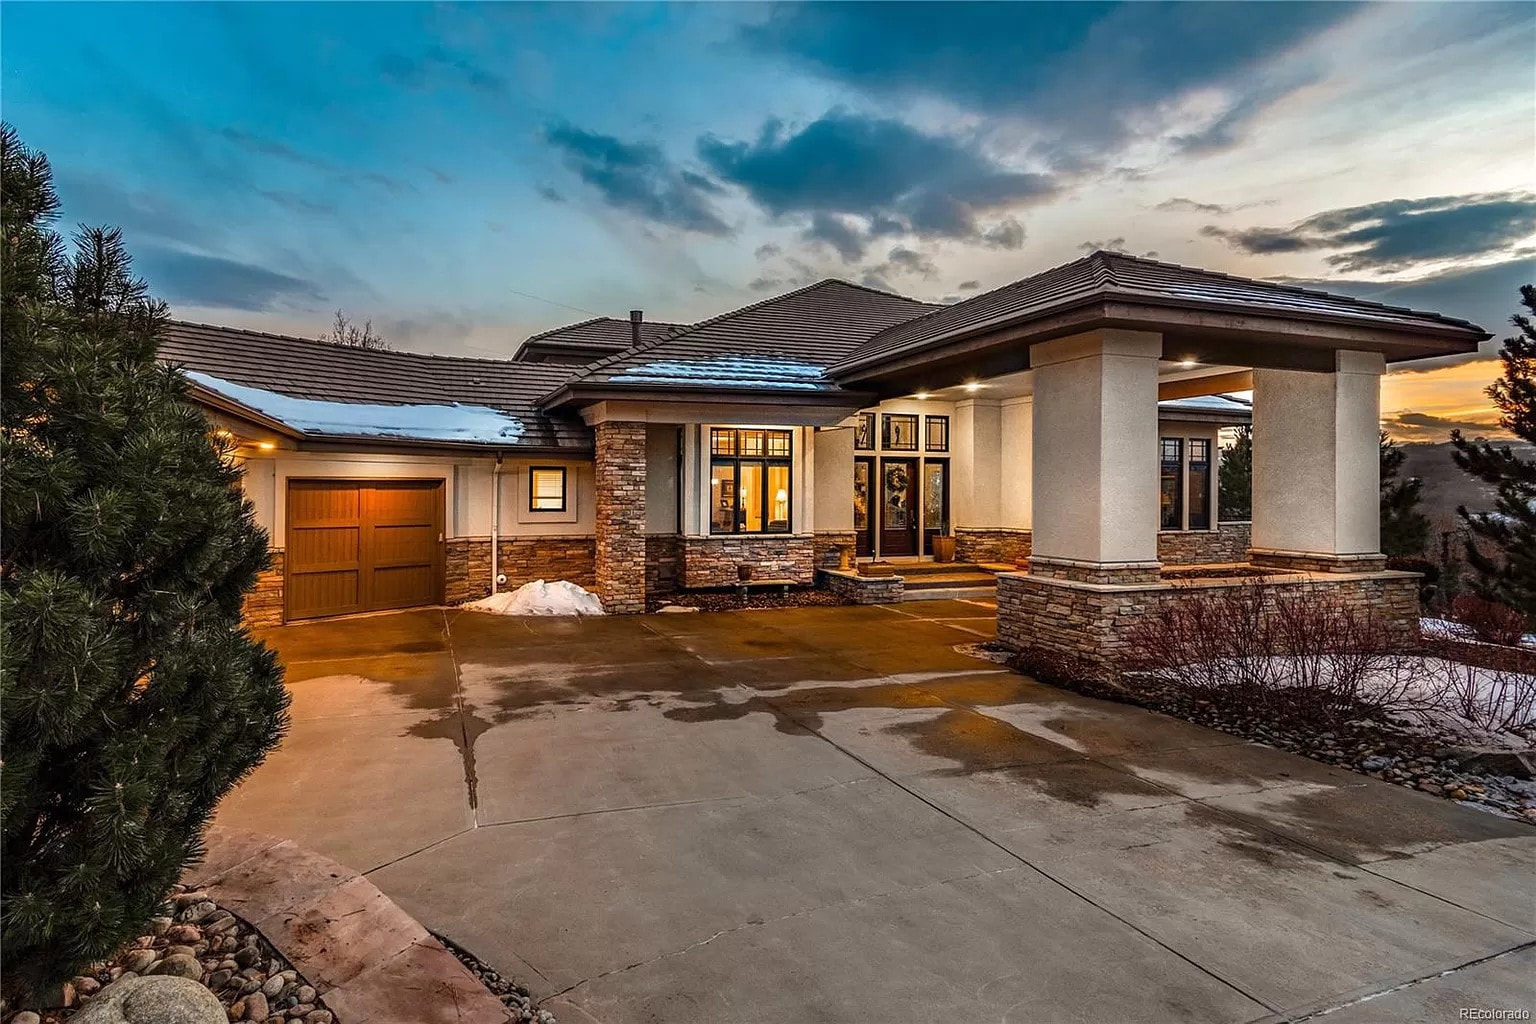
Front entry at dusk with covered porch on stone columns, wood garage door, and wide concrete driveway
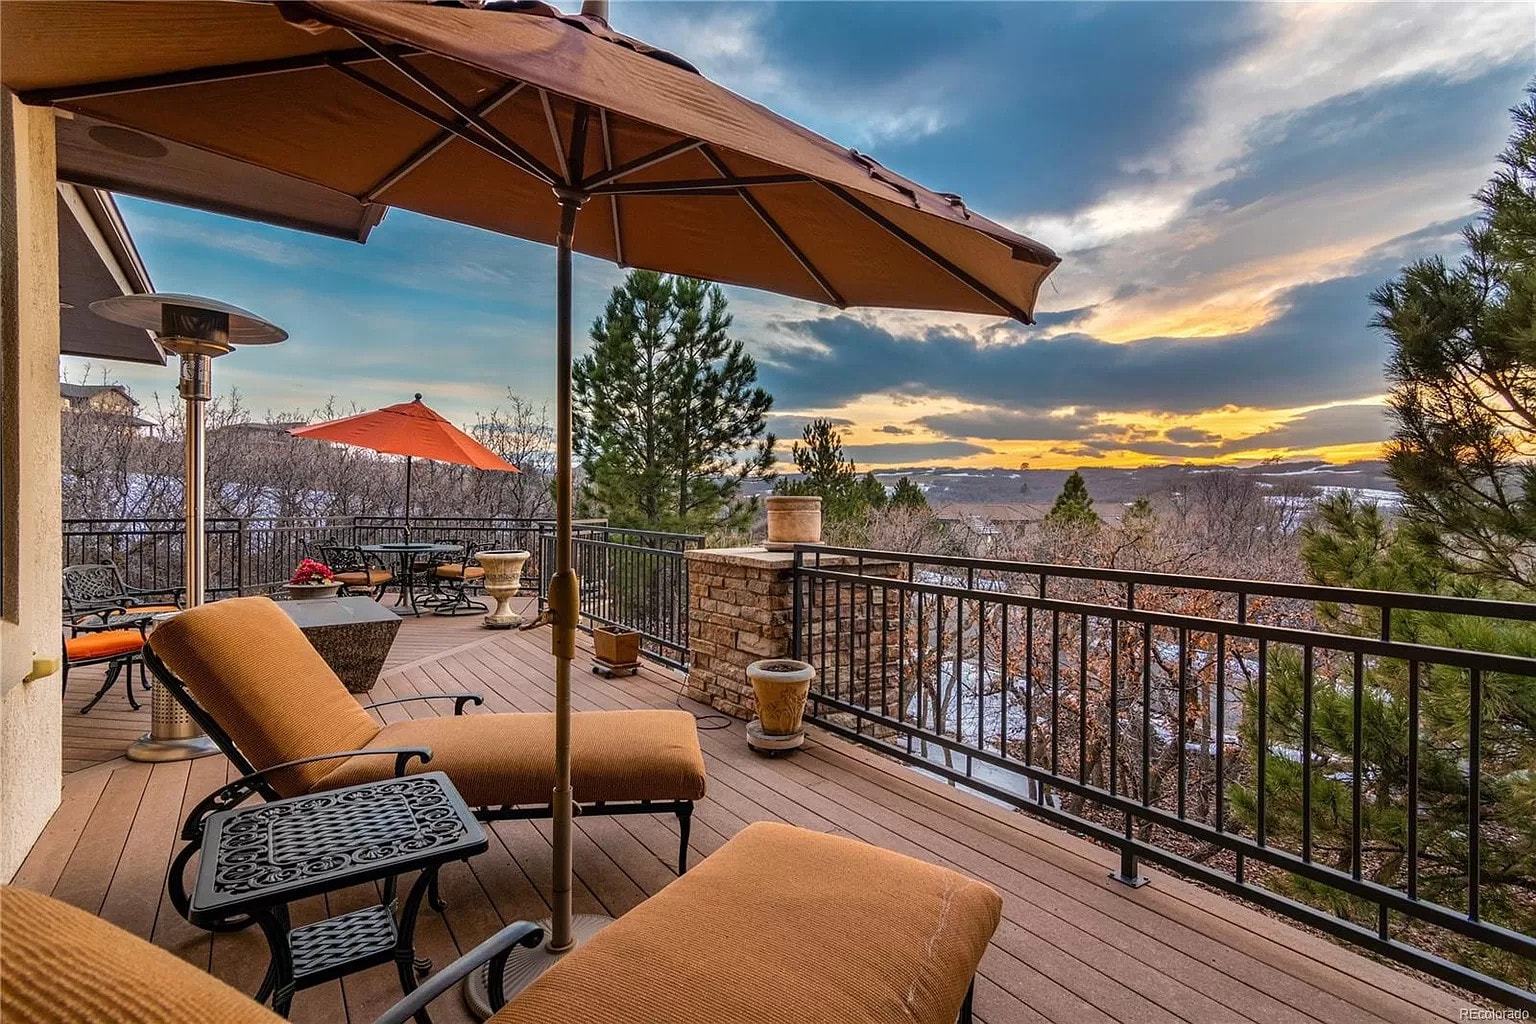
Covered deck at sunset with lounge chairs, umbrellas, fireplace, and mountain views
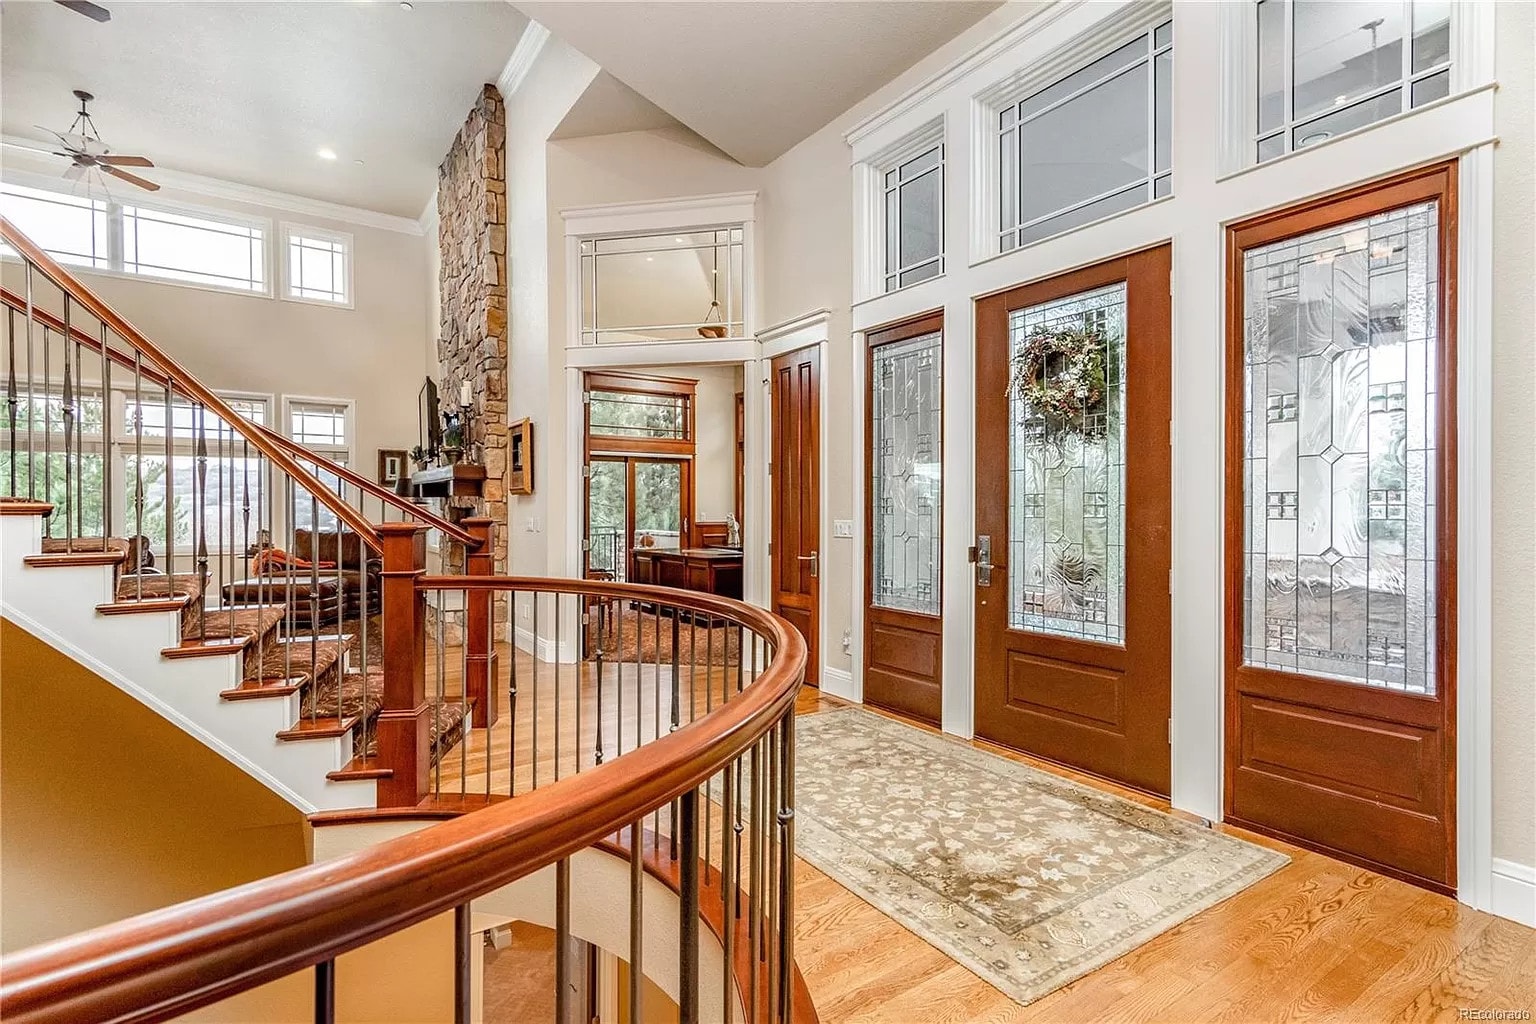
Two-story foyer with curved staircase, oak doors with stained glass panels, and stone fireplace
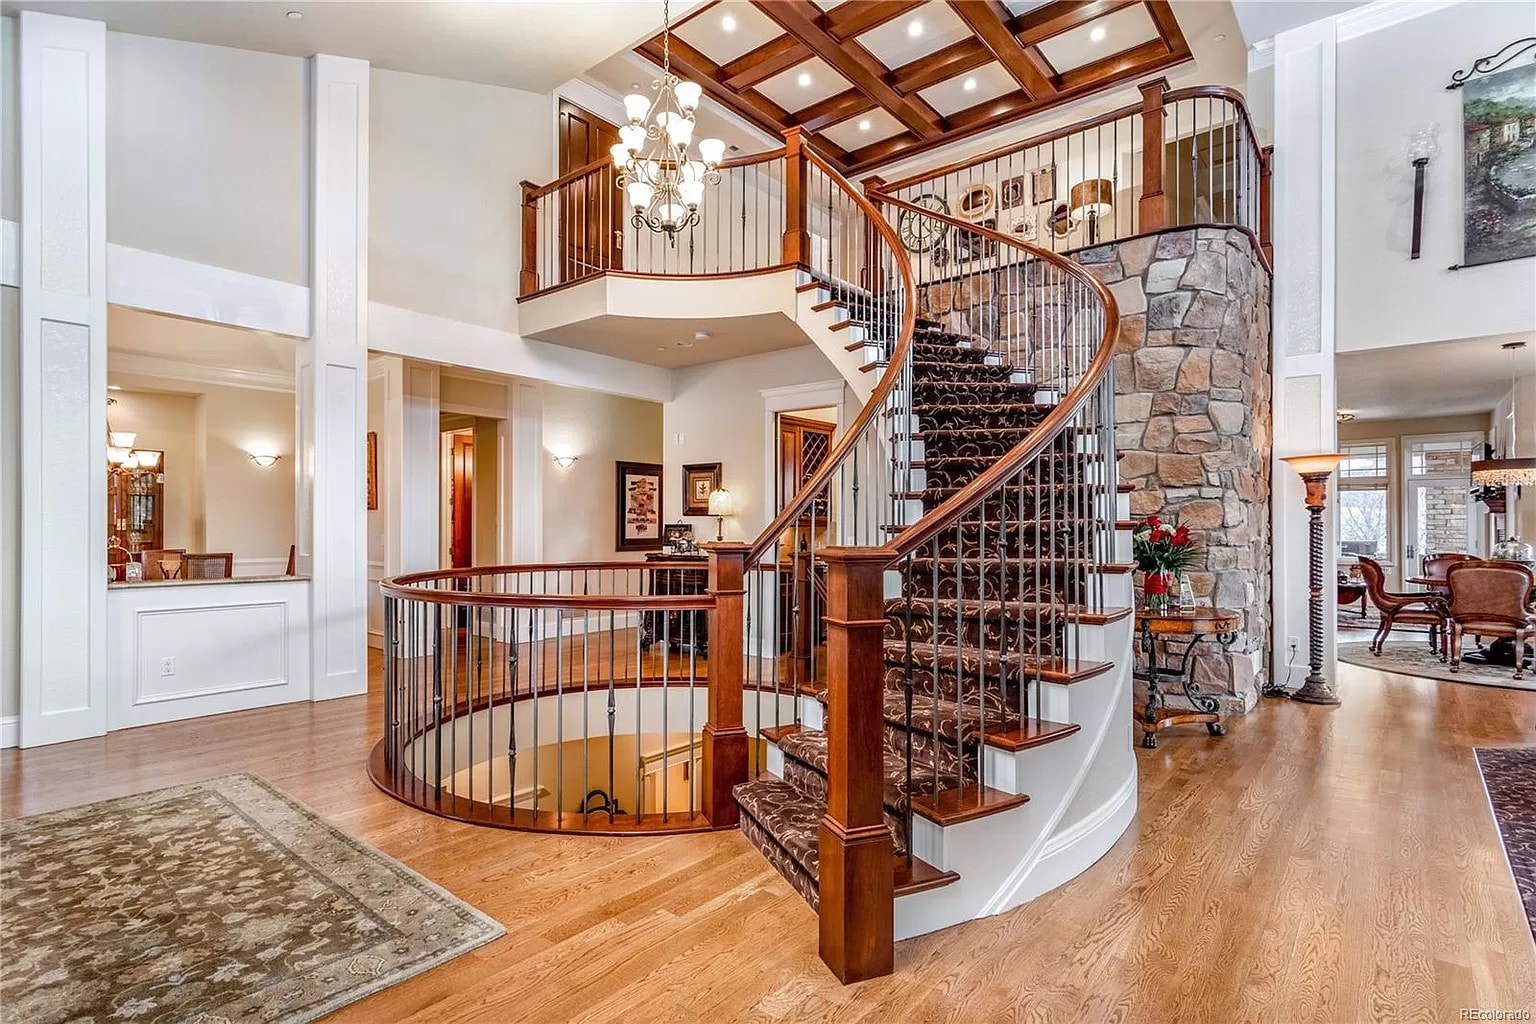
Grand two-story foyer with sweeping curved double staircase, coffered wood ceiling, chandelier, and stone chimney wall
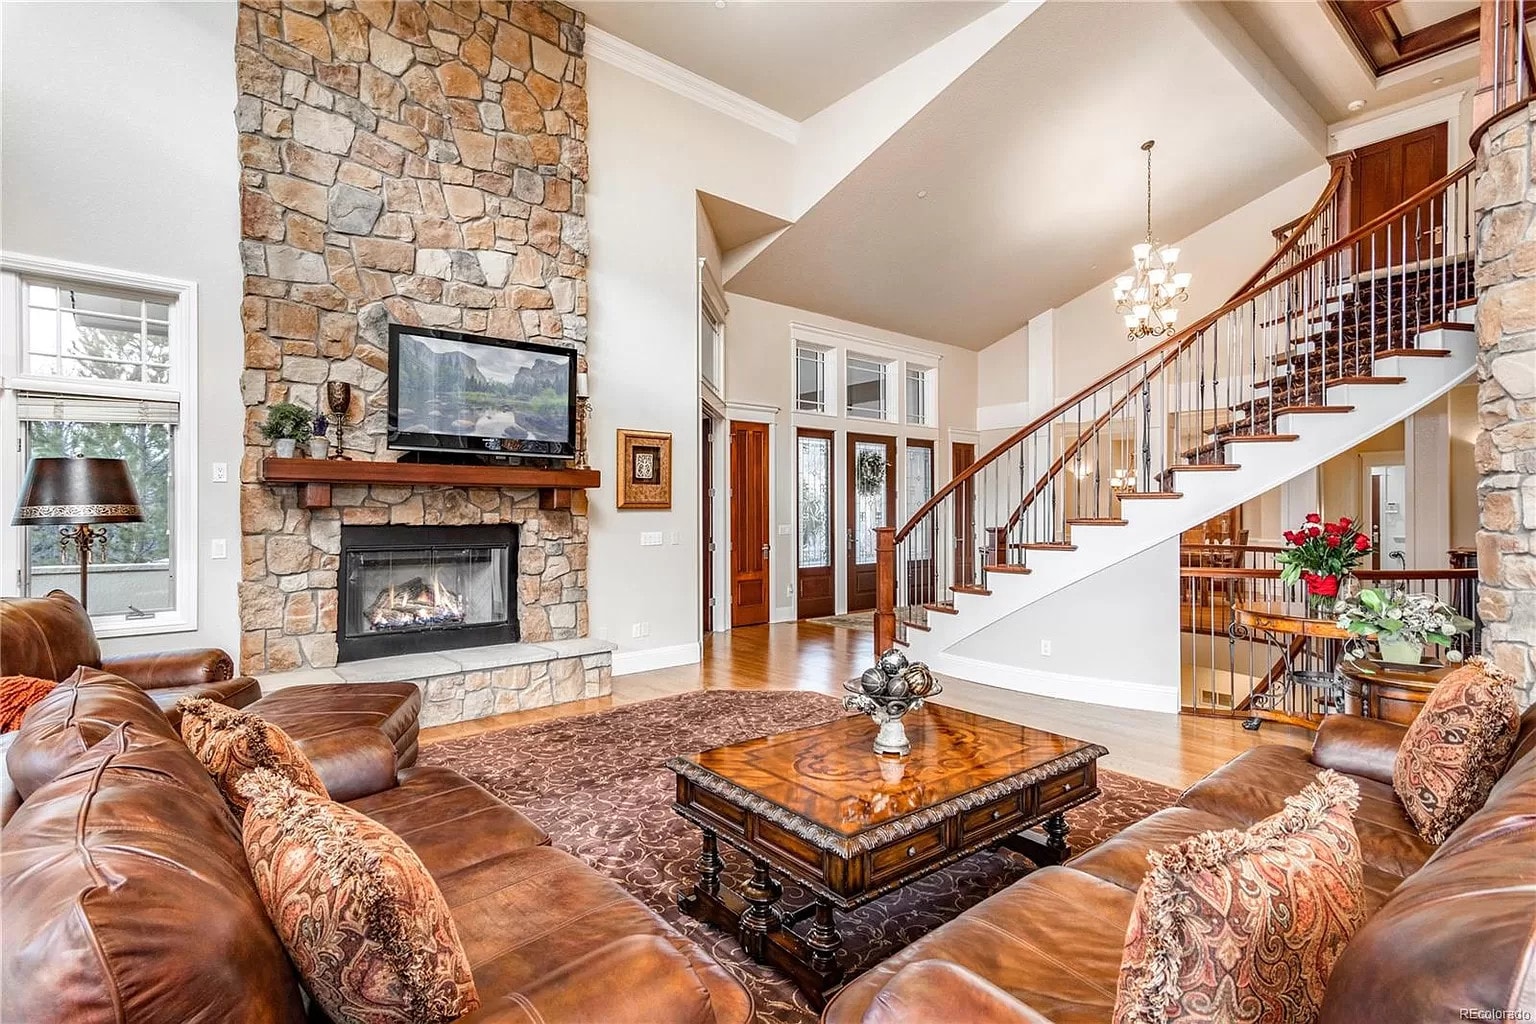
Living room with floor-to-ceiling stone fireplace, curved staircase with iron balusters, and hardwood floors
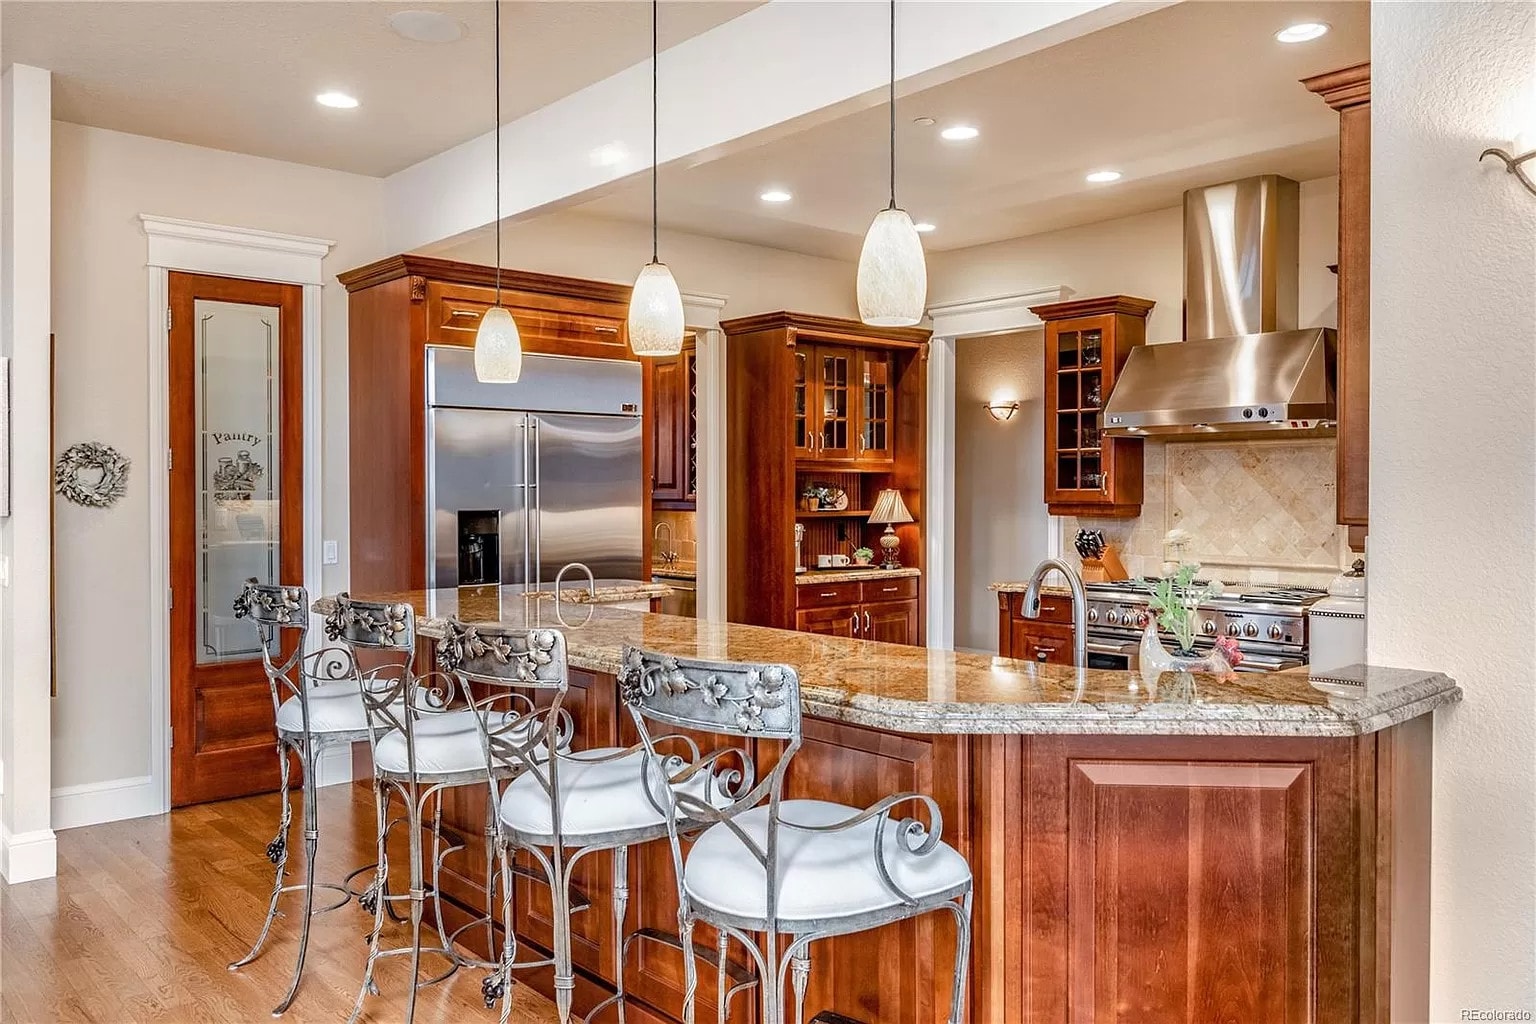
Kitchen island with raised granite bar, wrought-iron bar stools, pendant lights, pantry door, and cherry cabinetry
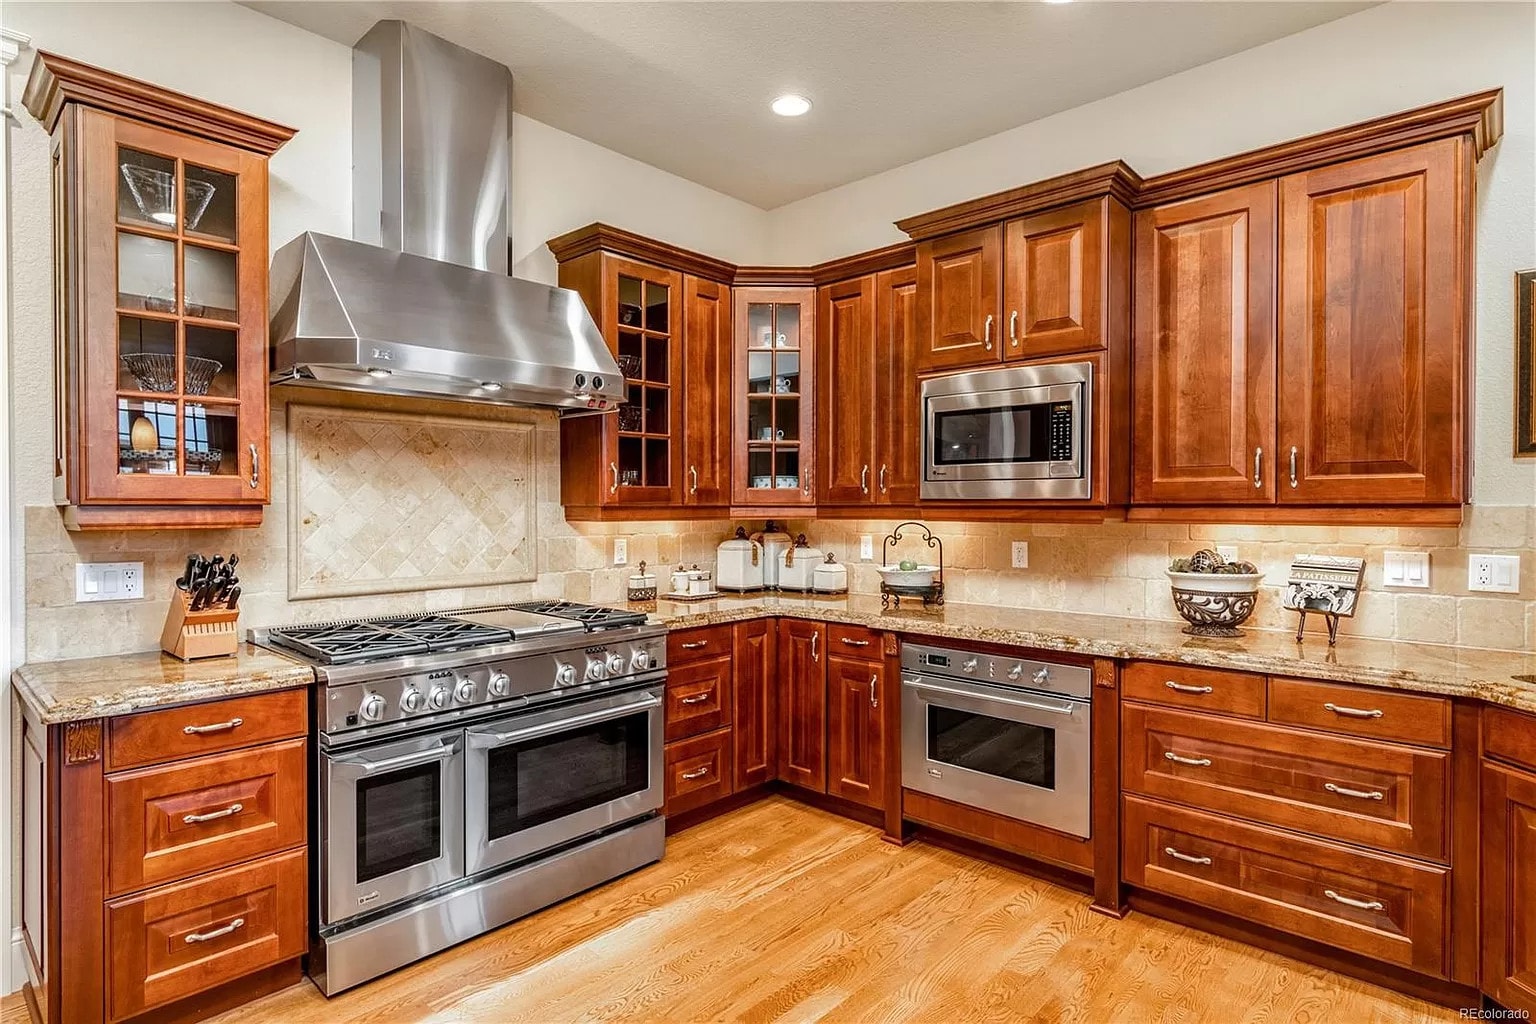
Cherry kitchen with corner cabinet run, stainless range and hood, built-in microwave, wall oven, and travertine backsplash
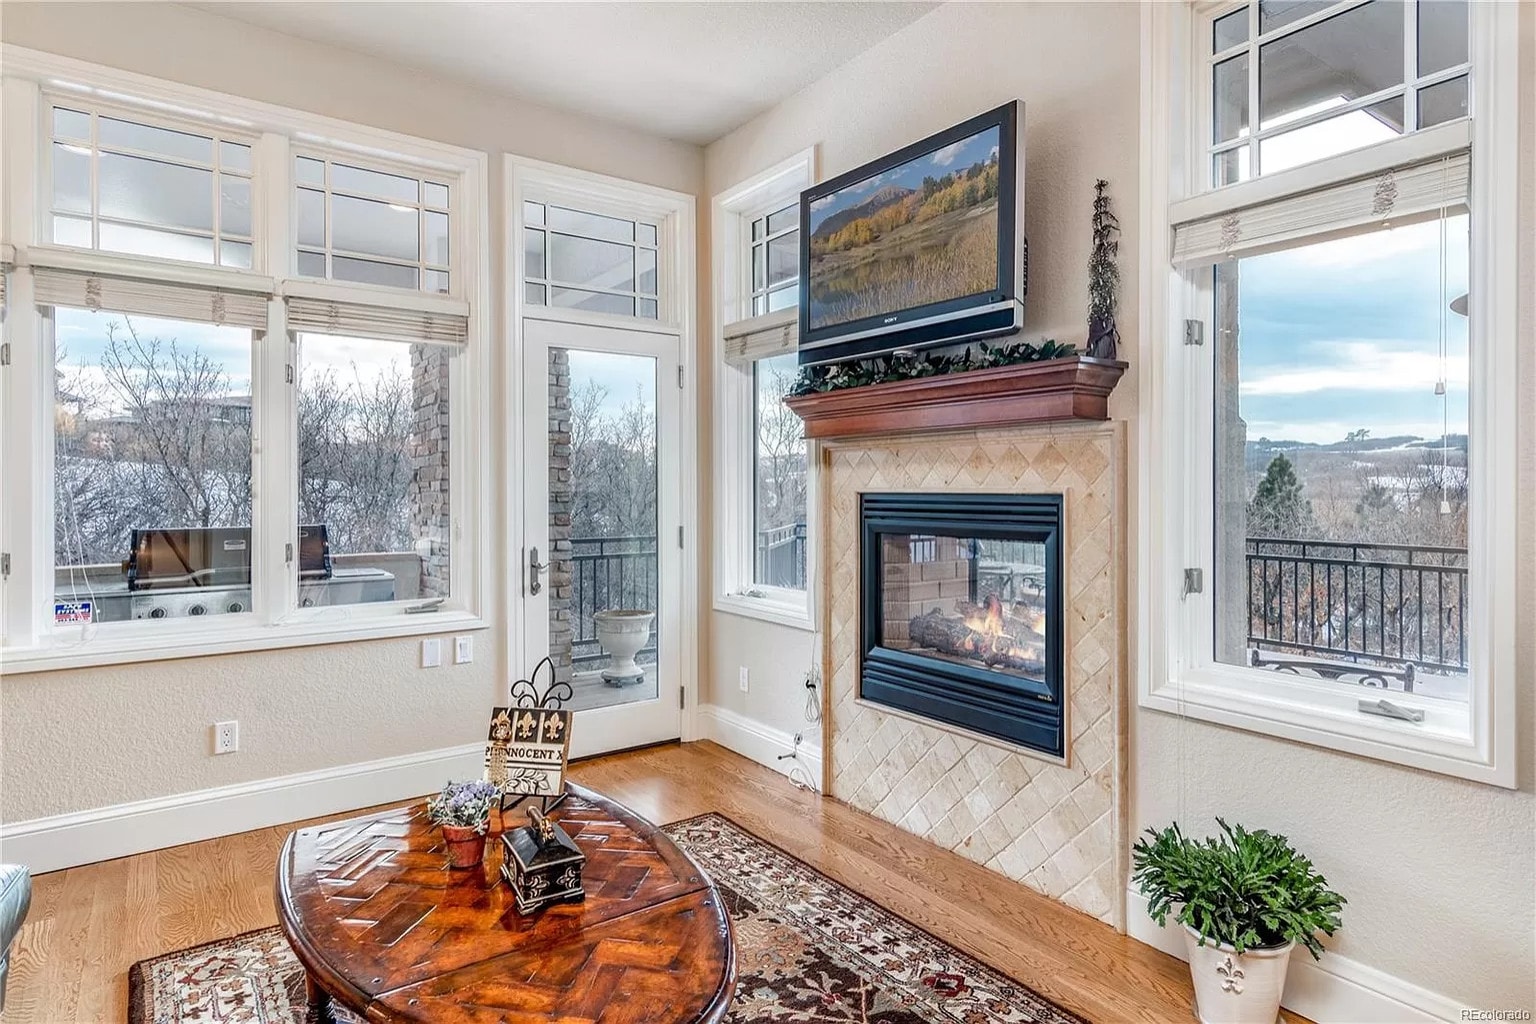
Sunlit hearth room with tiled fireplace, mounted TV over a cherry mantel, picture windows, and hardwood floors
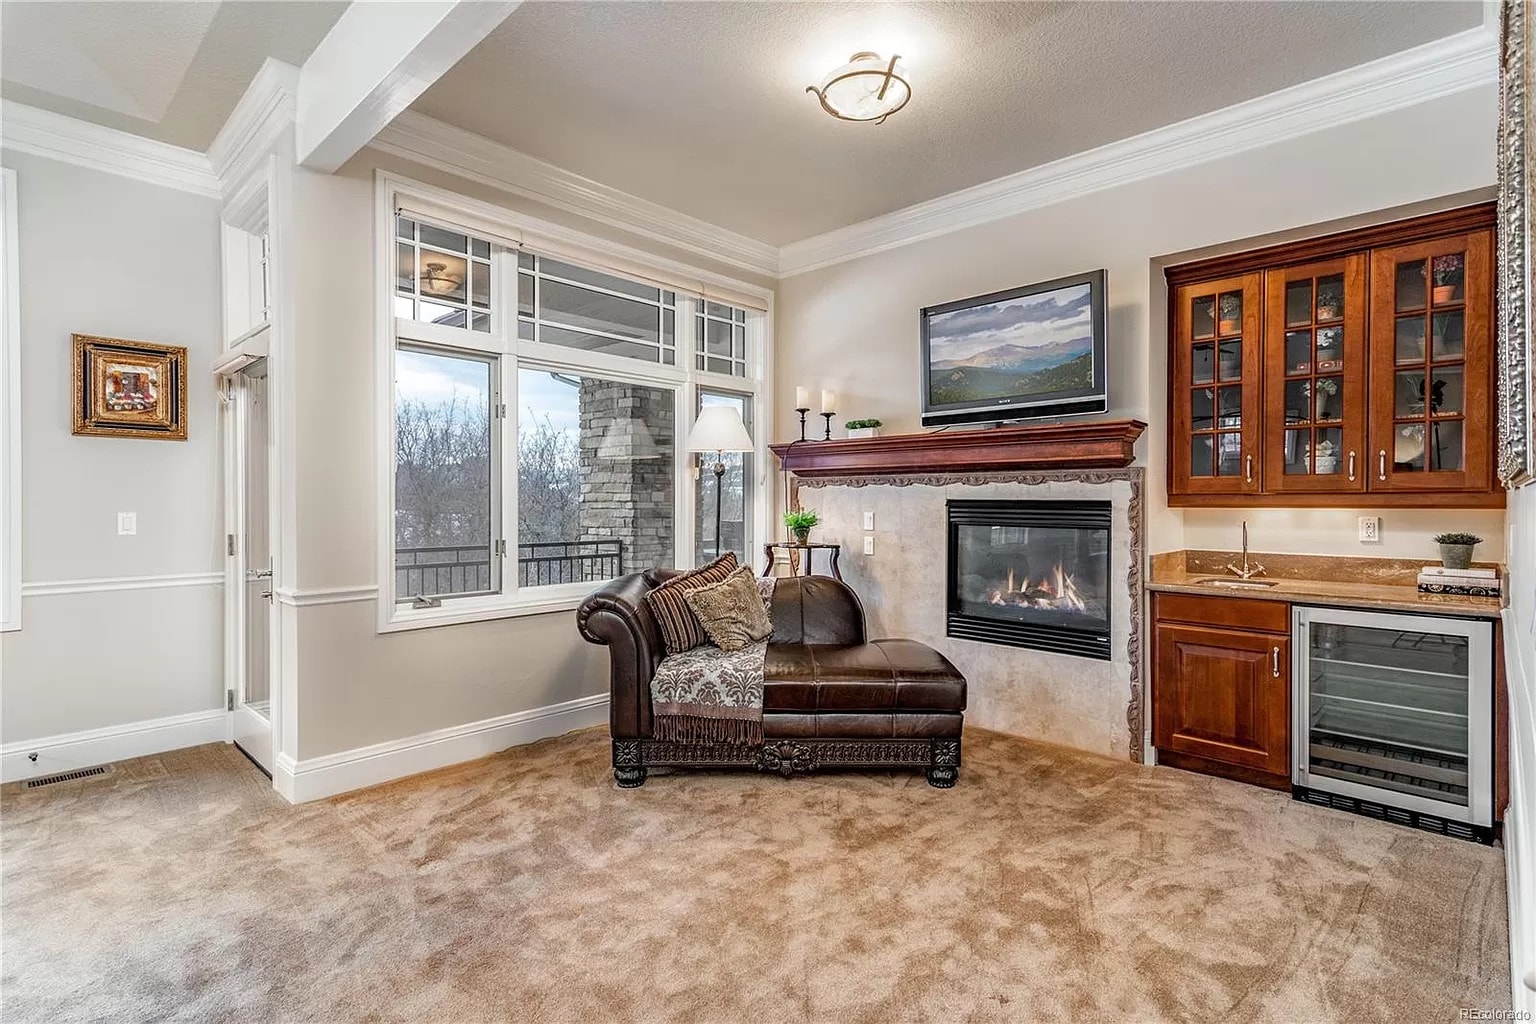
Owner's suite sitting area with leather chaise, corner fireplace, built-in wet bar with glass-front cabinets and wine cooler, and balcony door
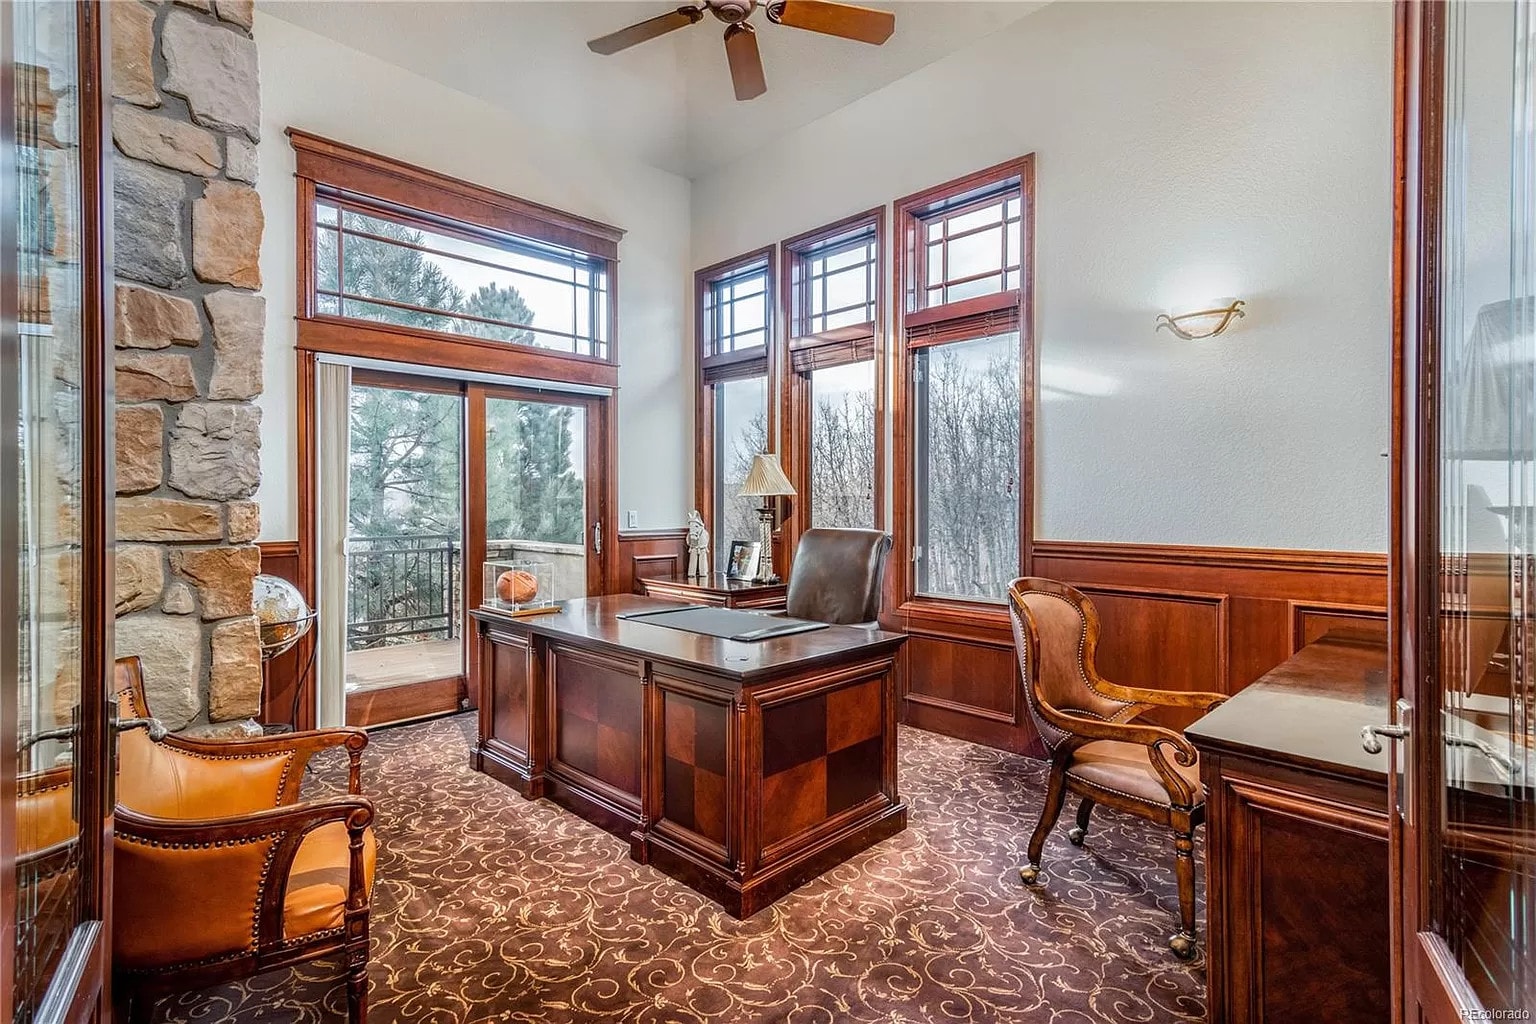
Home office with cherry wainscoting, stone chimney wall, executive desk, leather chairs, and deck door
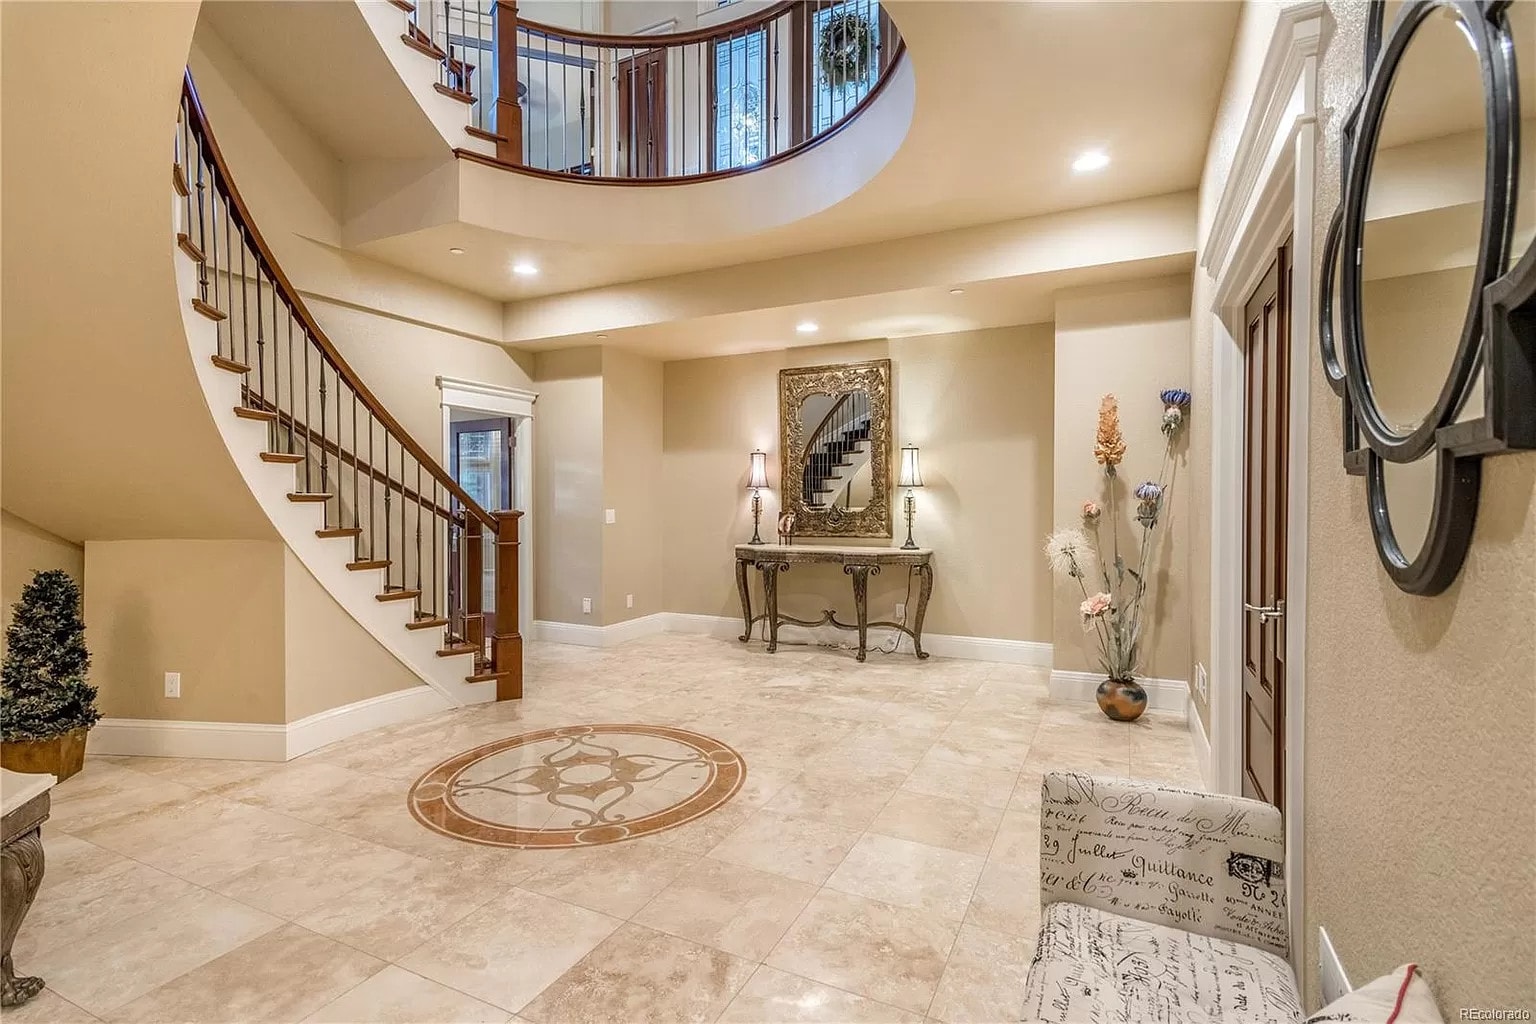
Entry foyer with curved staircase, iron balusters, travertine floor with stone medallion inlay, and console table
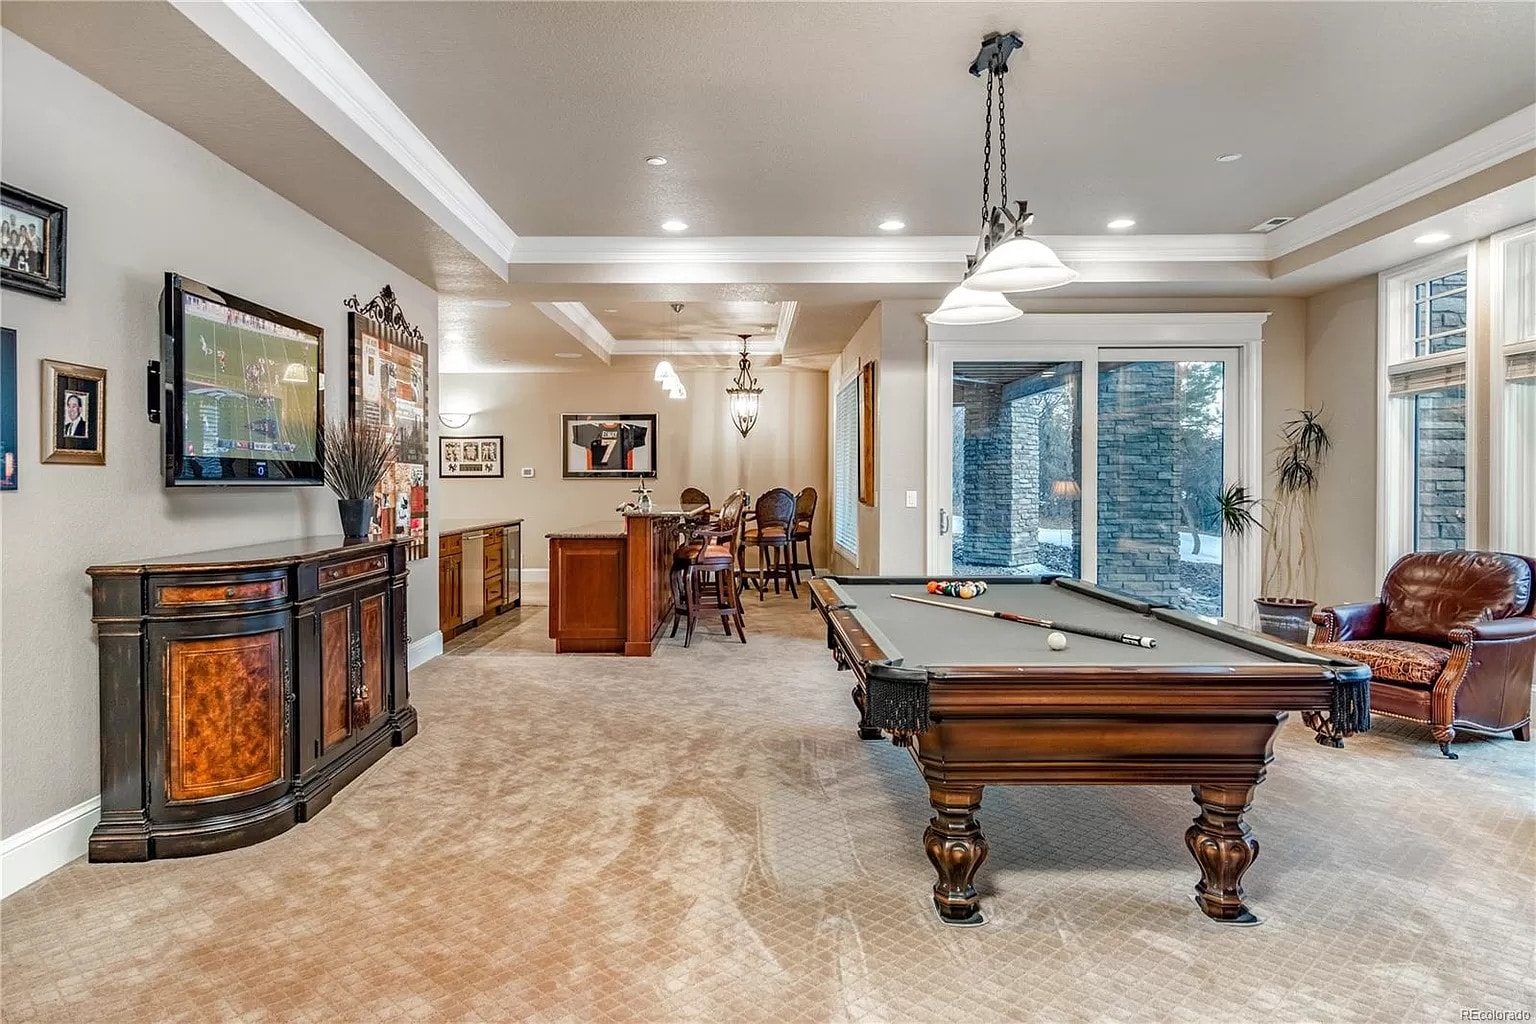
Finished basement recreation room with billiard table, wet bar with cherry cabinetry, leather armchair, sliding doors to the backyard, and wall-mounted TV
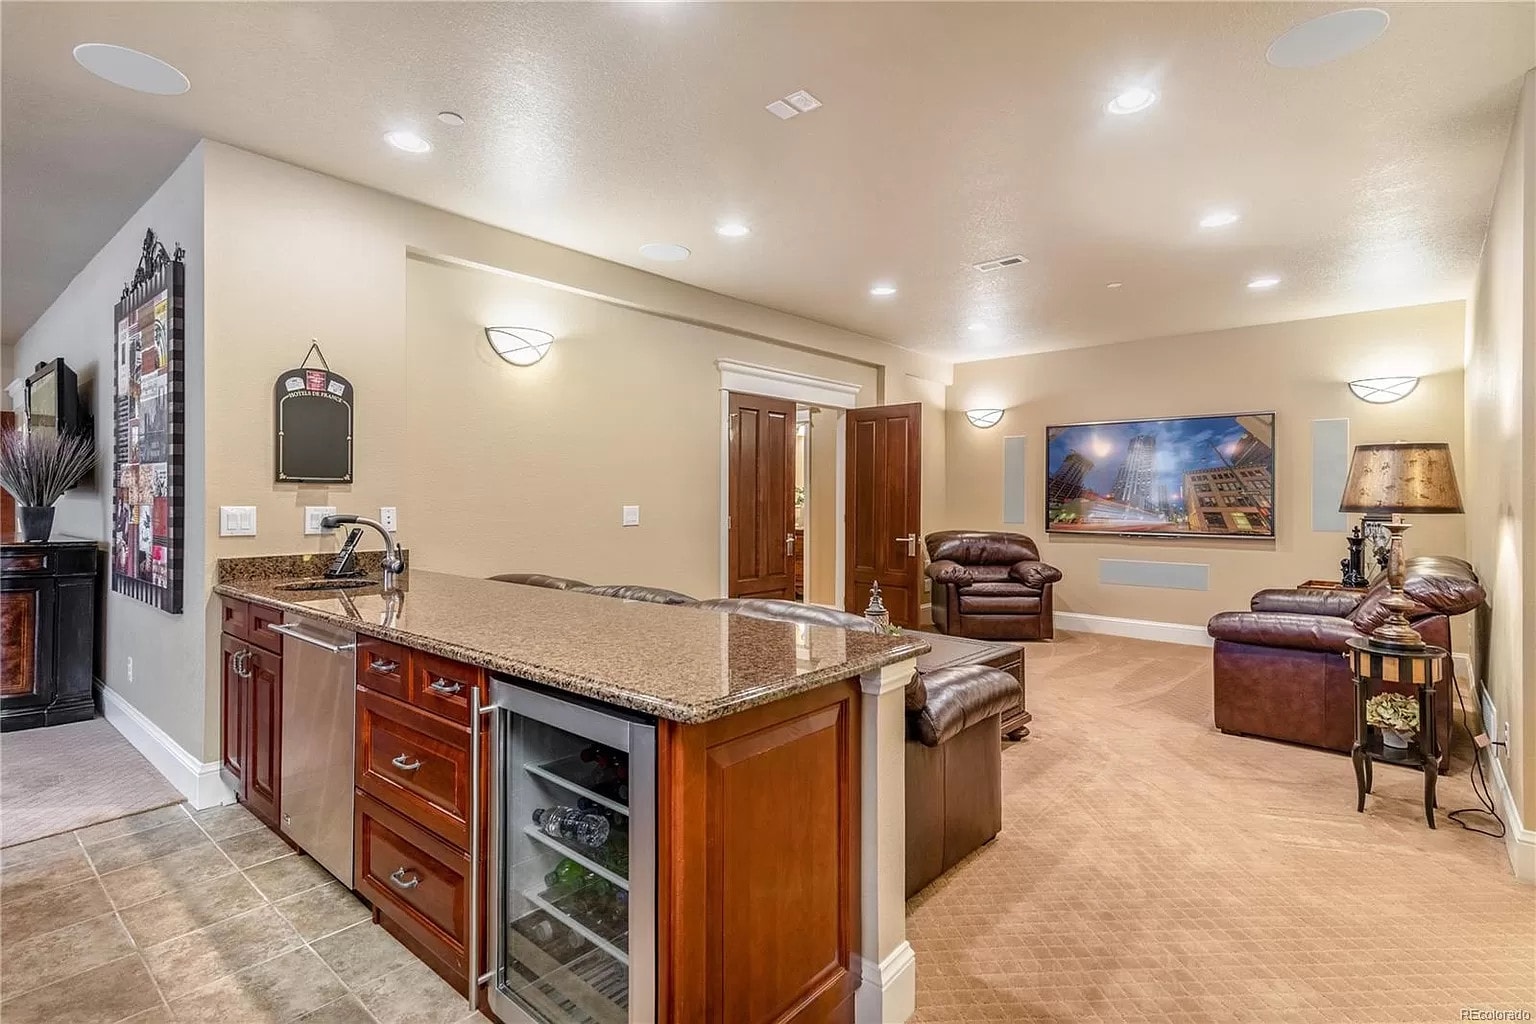
Basement media room with granite-topped bar, built-in wine cooler, sink, leather seating, and wall-mounted TV
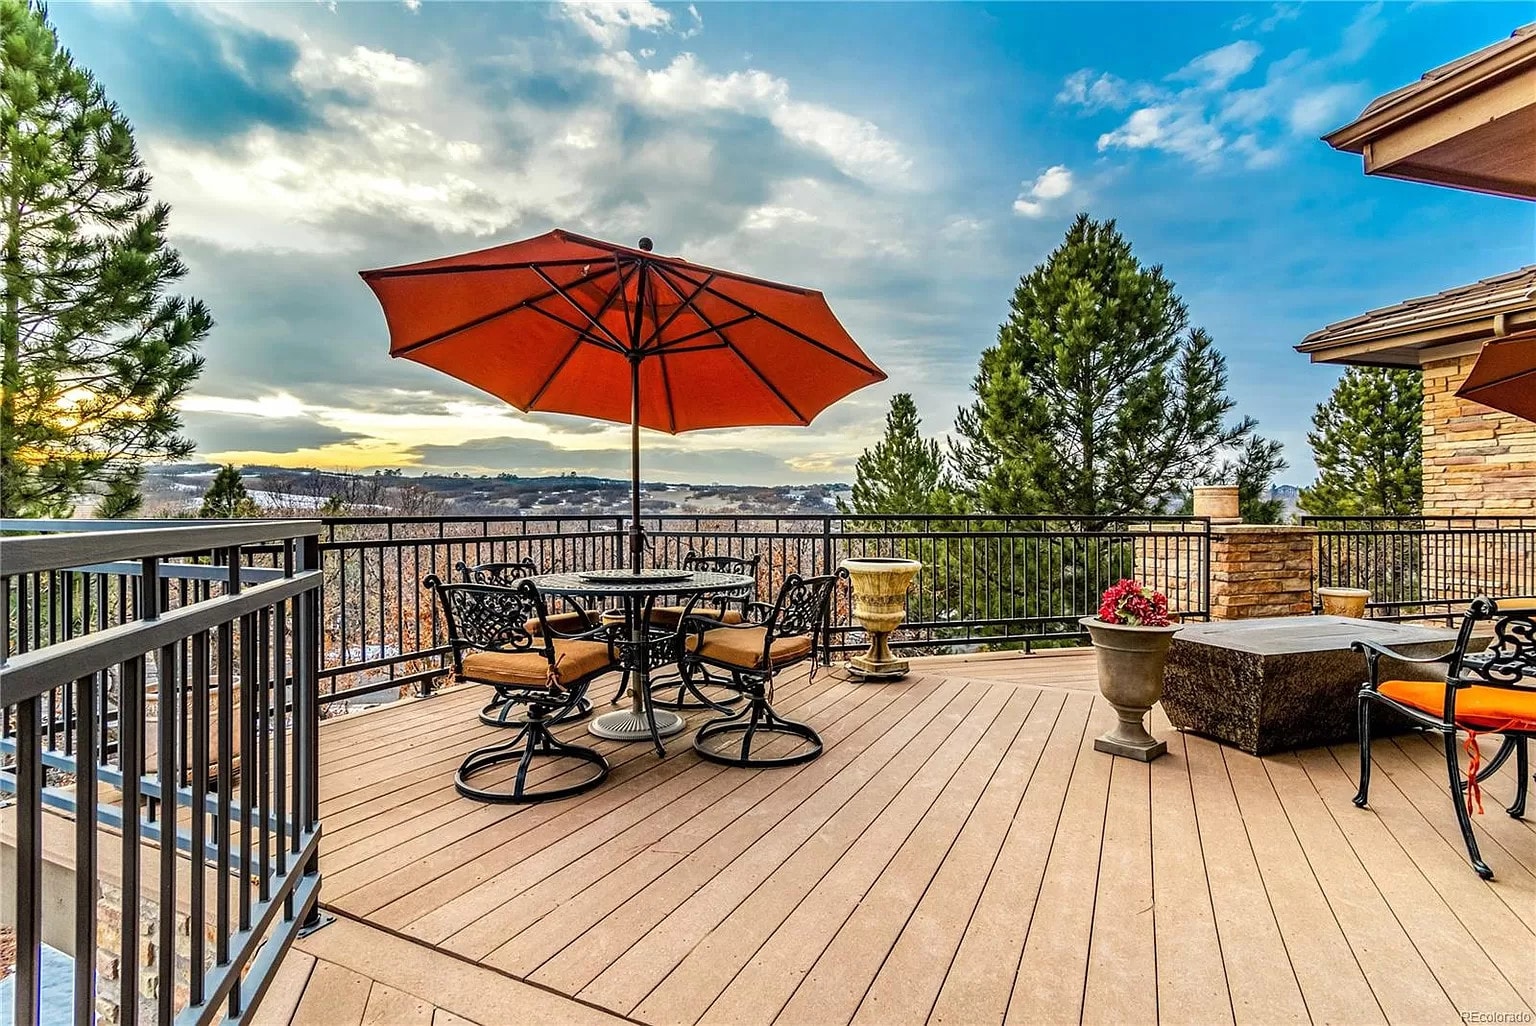
Upper deck with wrought-iron table and chairs under an orange umbrella, fire table, and mountain views at sunset