JW Building Group Services logo
Back to all projects

Prairie Style Ranch

Project gallery

Upon completion
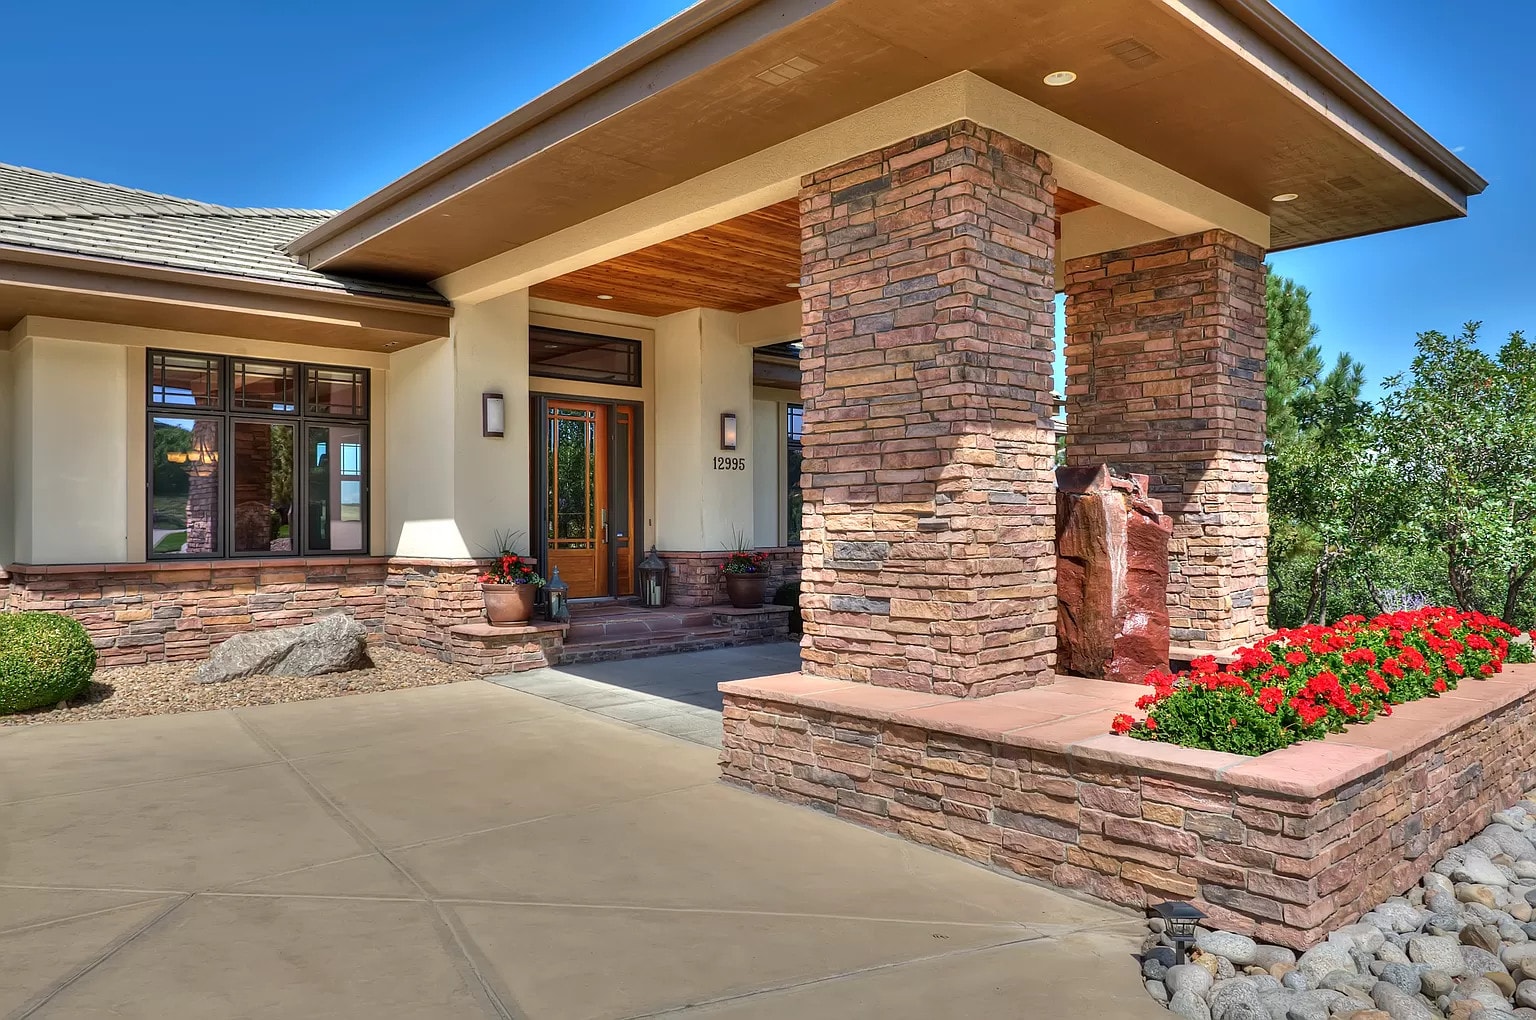
Front entry of the Prairie Style ranch home with stacked stone columns, wood and glass front door, stone fountain with waterfall, and red geraniums in a stone planter bed
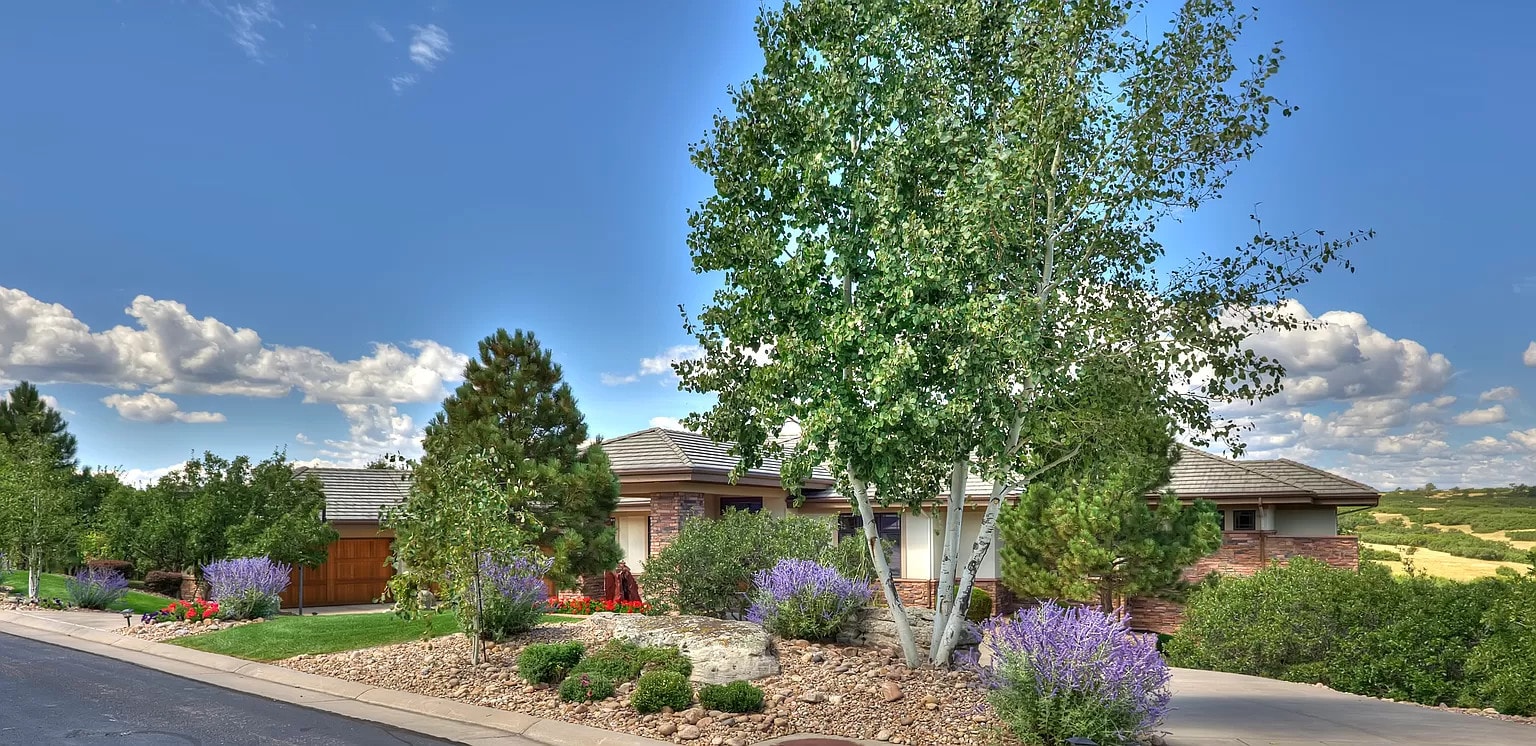
Exterior view of the completed ranch home from the street with tile roof, stone wainscot, mature trees and xeriscape landscaping under a blue sky with clouds
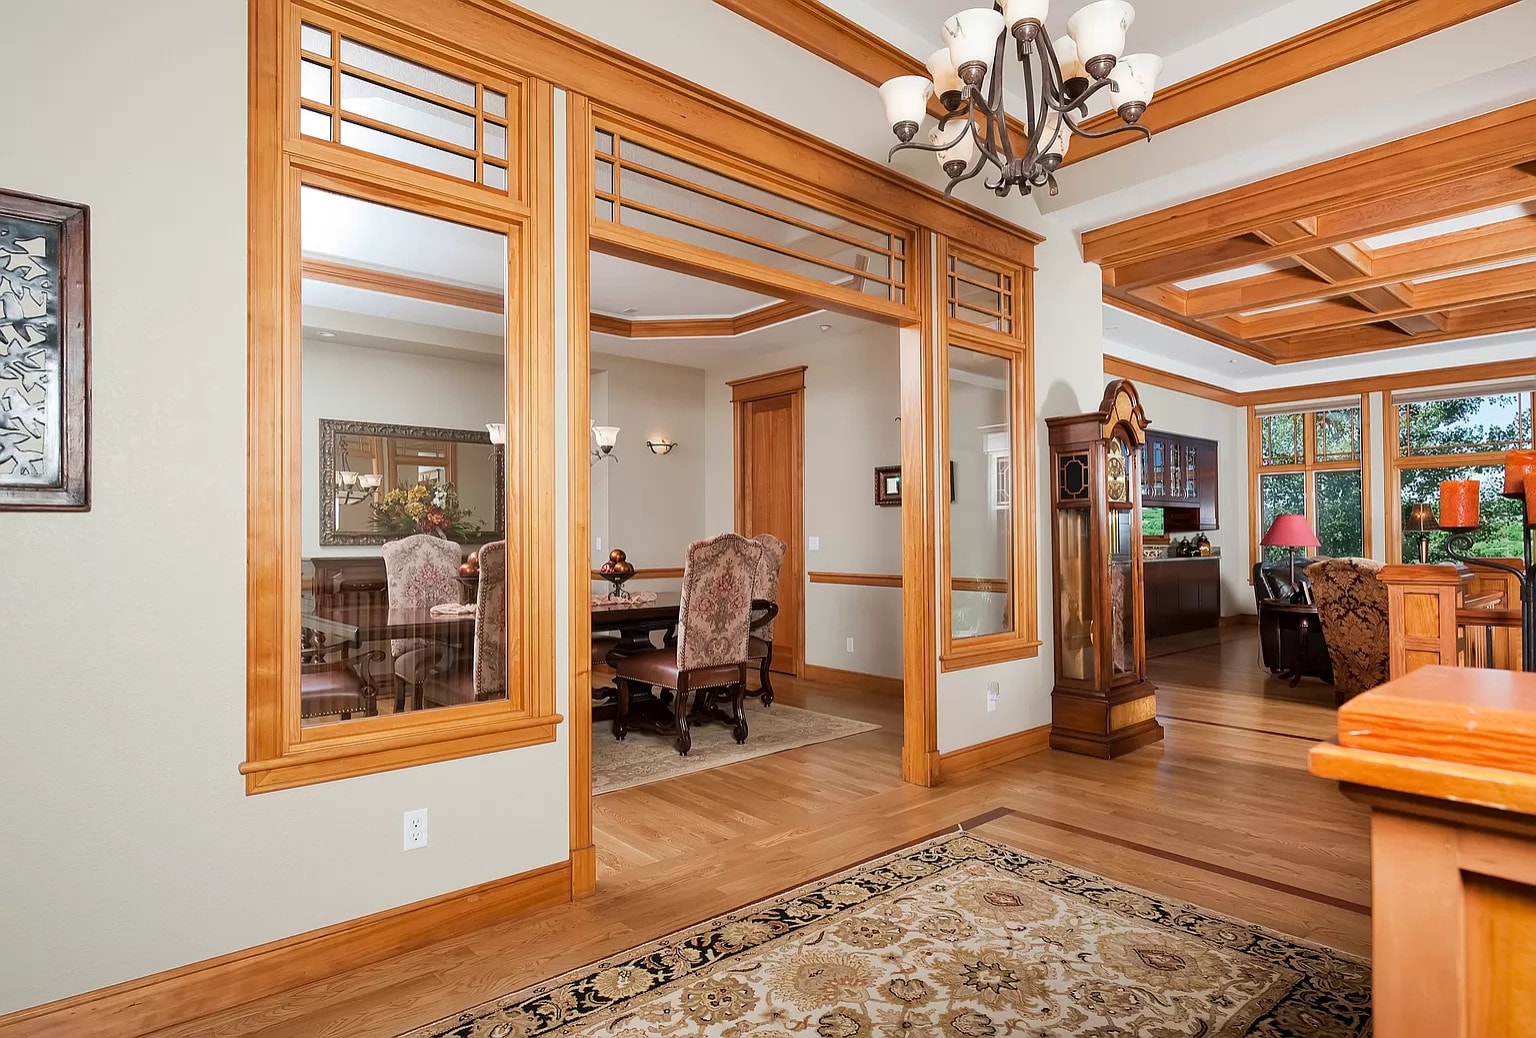
Interior hallway with warm wood trim, transom windows, area rug, and view into the dining room and living areas
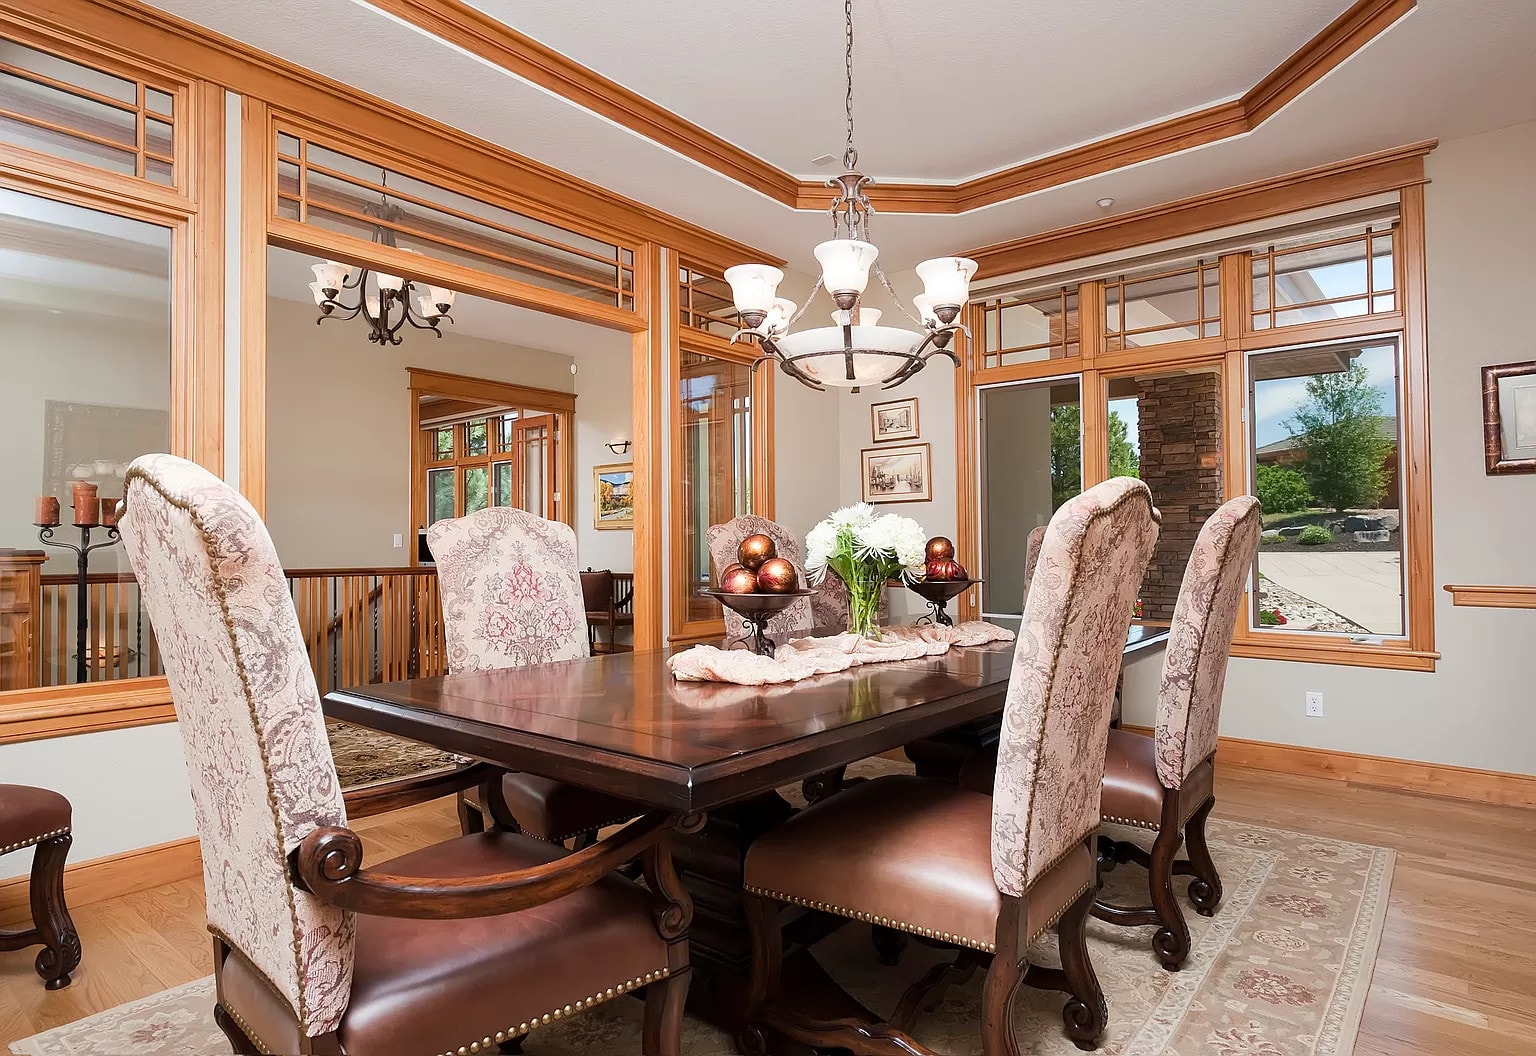
Formal dining room with dark wood table, upholstered and leather chairs, wrought-iron chandelier, wood-trimmed windows, and tray ceiling
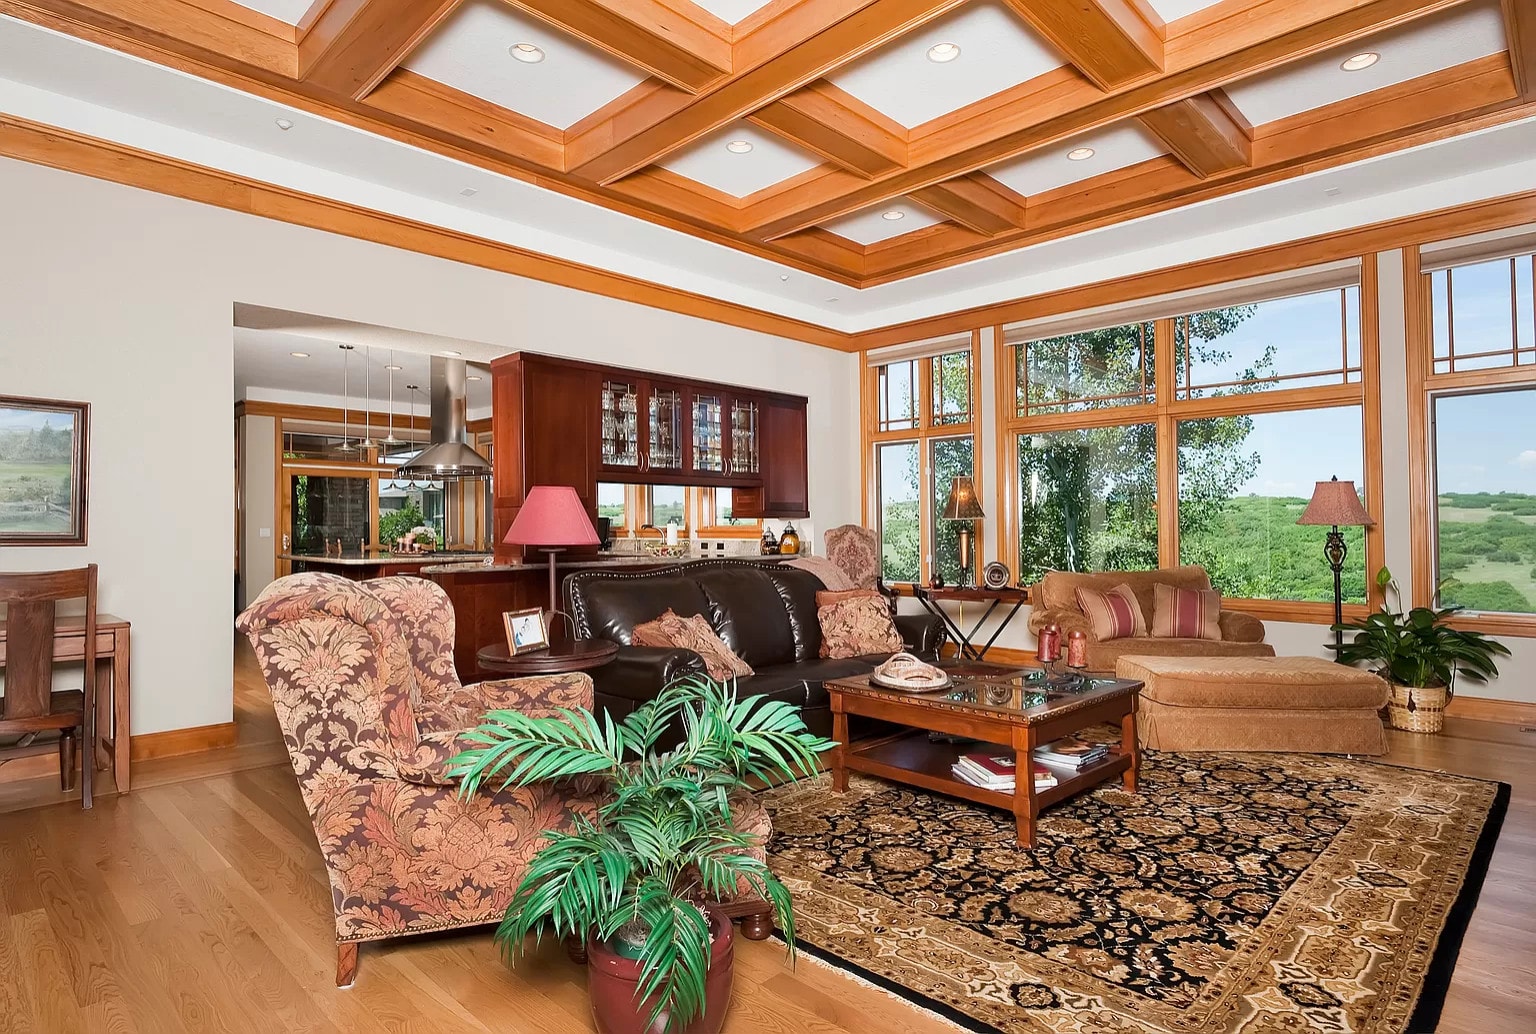
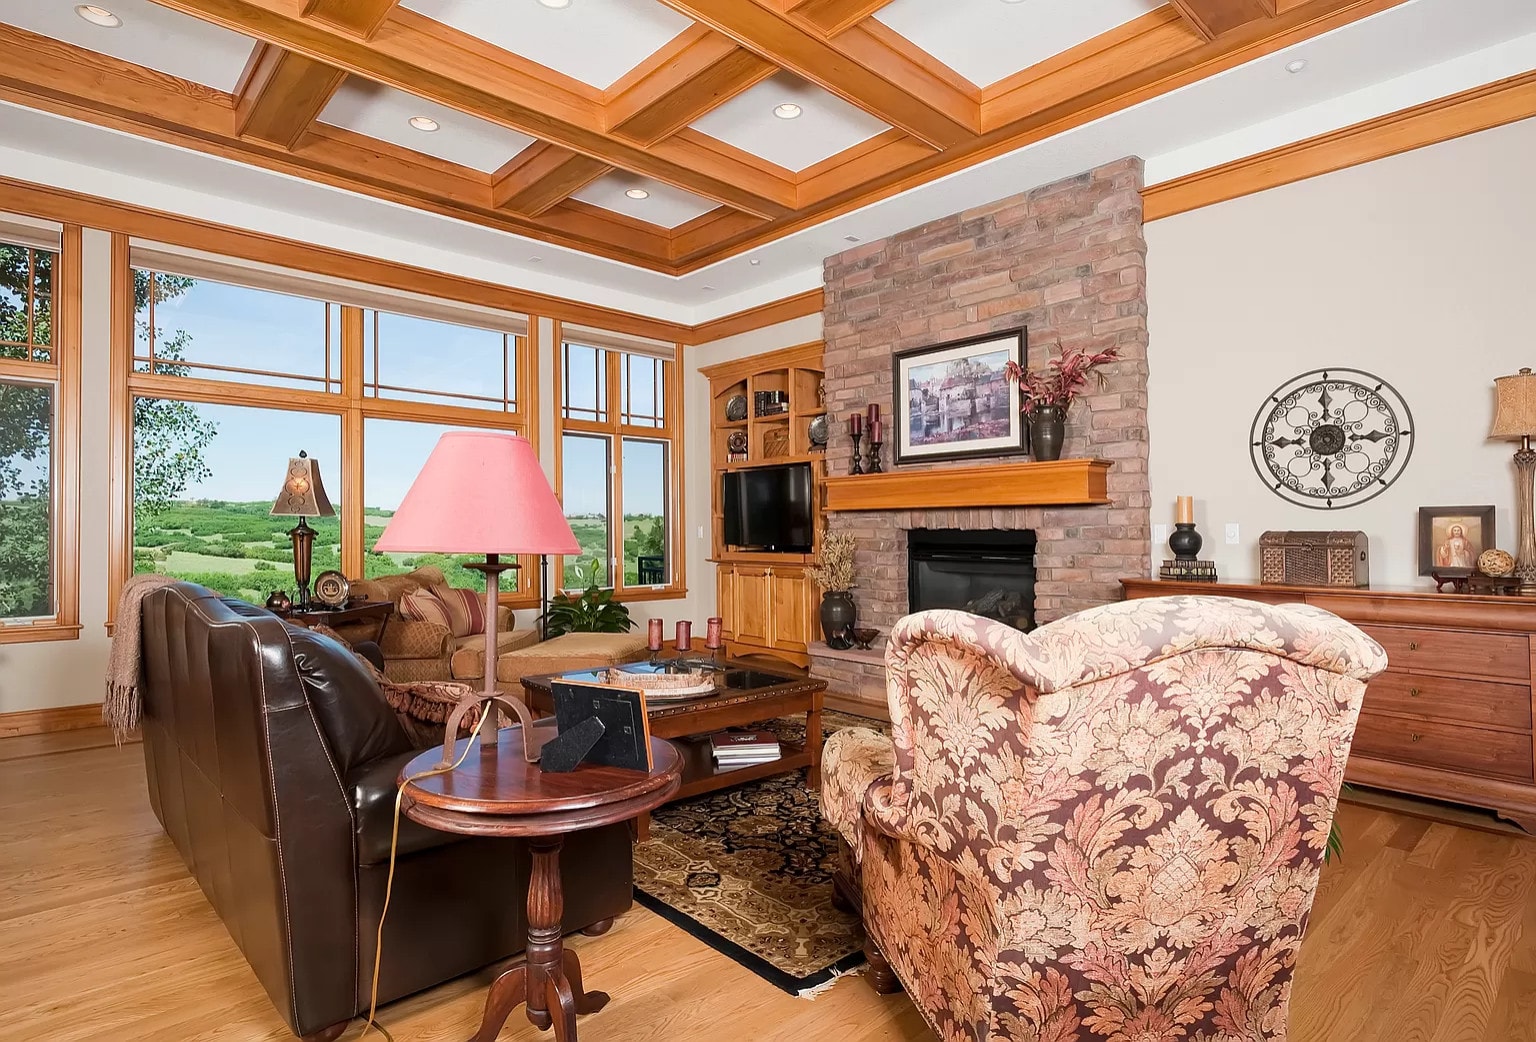
Great room with wood coffered ceiling, hardwood floors, leather sofa, floral armchairs, area rug, and windows overlooking green hillsides
Living room with wood coffered ceiling, stone fireplace, leather sofa, patterned wingback chair, and art above the mantel
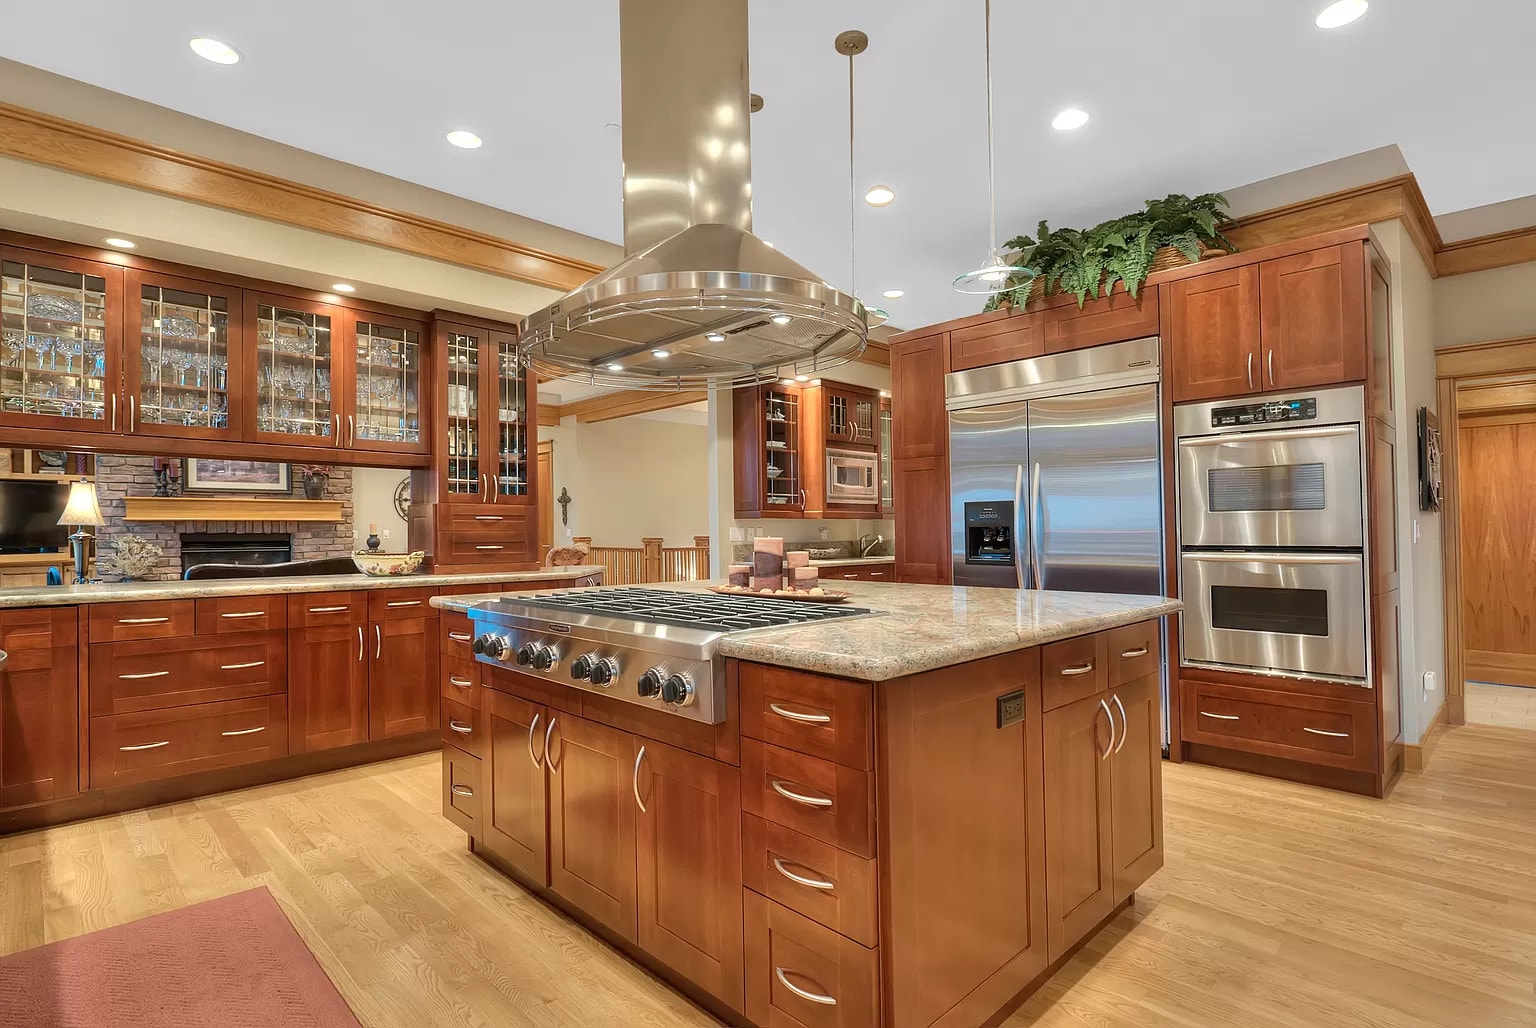
Kitchen with cherry cabinetry, glass-front cabinets, granite island with gas cooktop under a stainless hood, built-in refrigerator, double wall ovens, and view of the stone fireplace
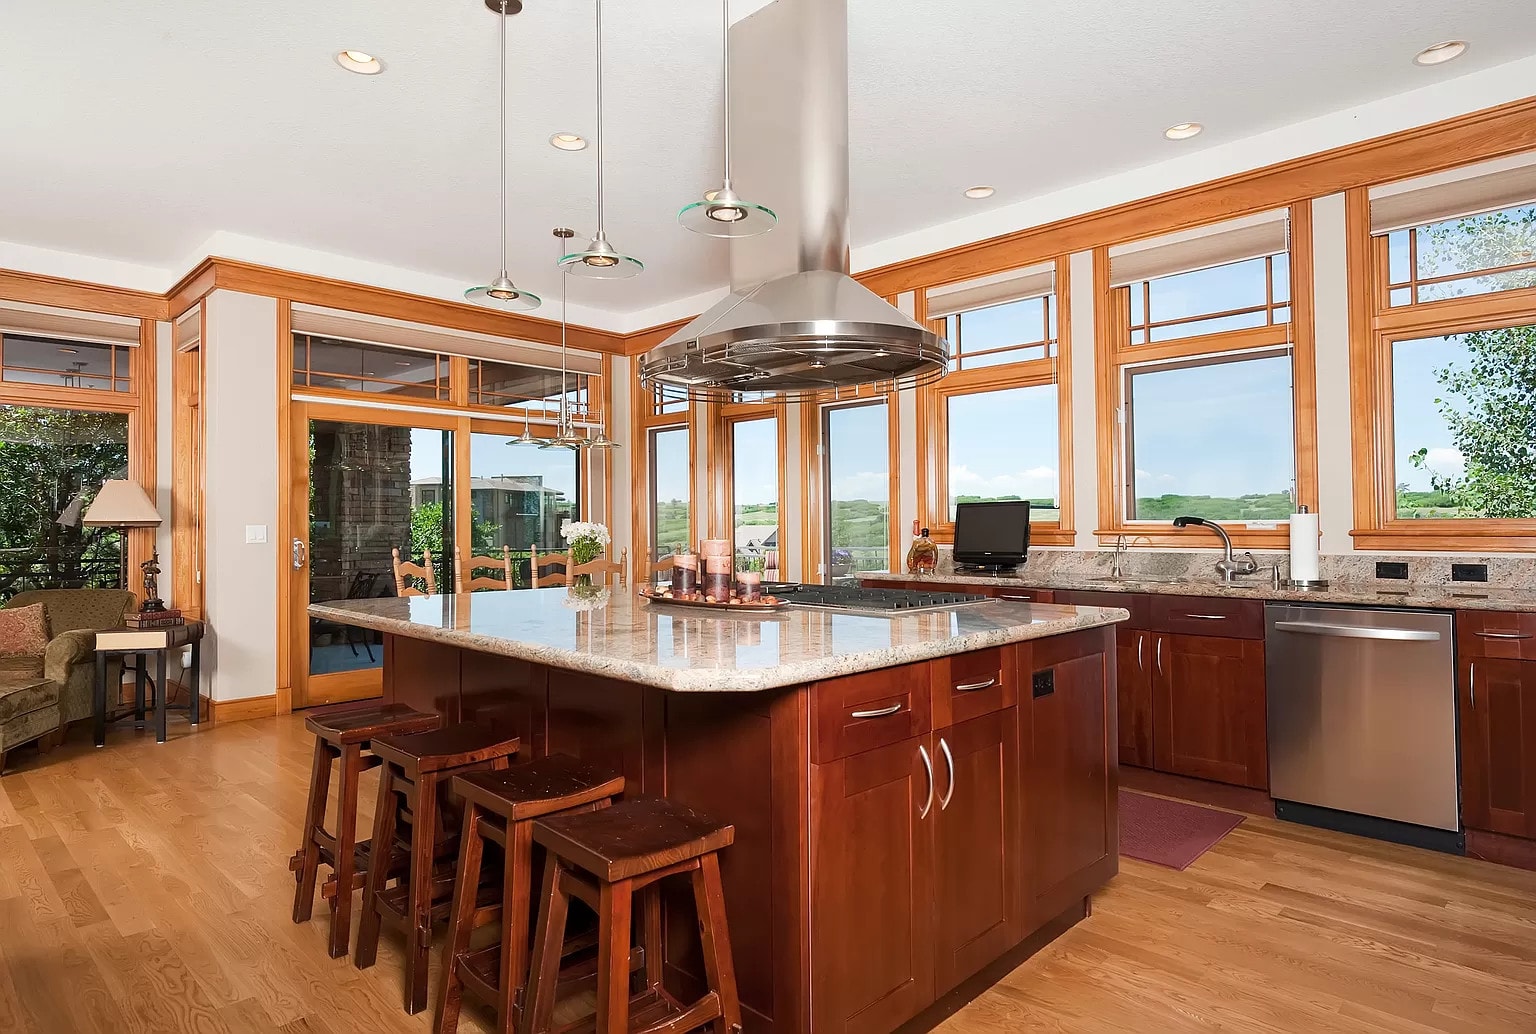
Kitchen island with granite countertop and gas cooktop under a stainless hood, wood bar stools, wood-trimmed windows overlooking the patio and green hillsides, and stainless dishwasher
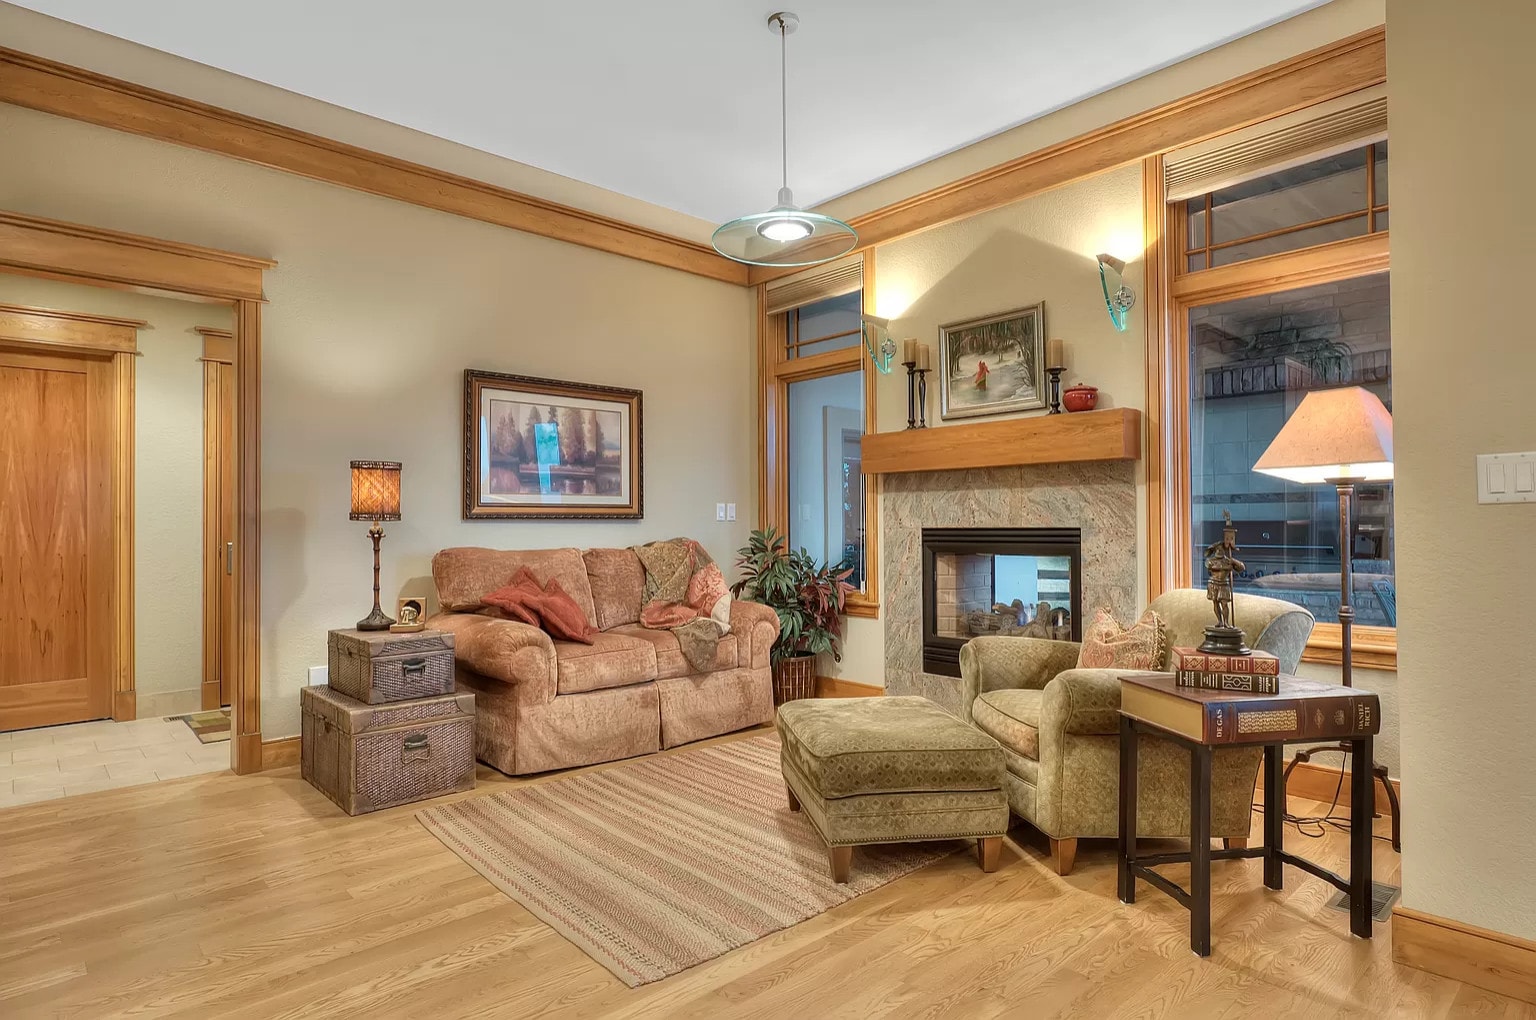
Sitting room with loveseat, armchair and ottoman on a striped rug, stone fireplace with wood mantel, and doorway to the bedroom wing
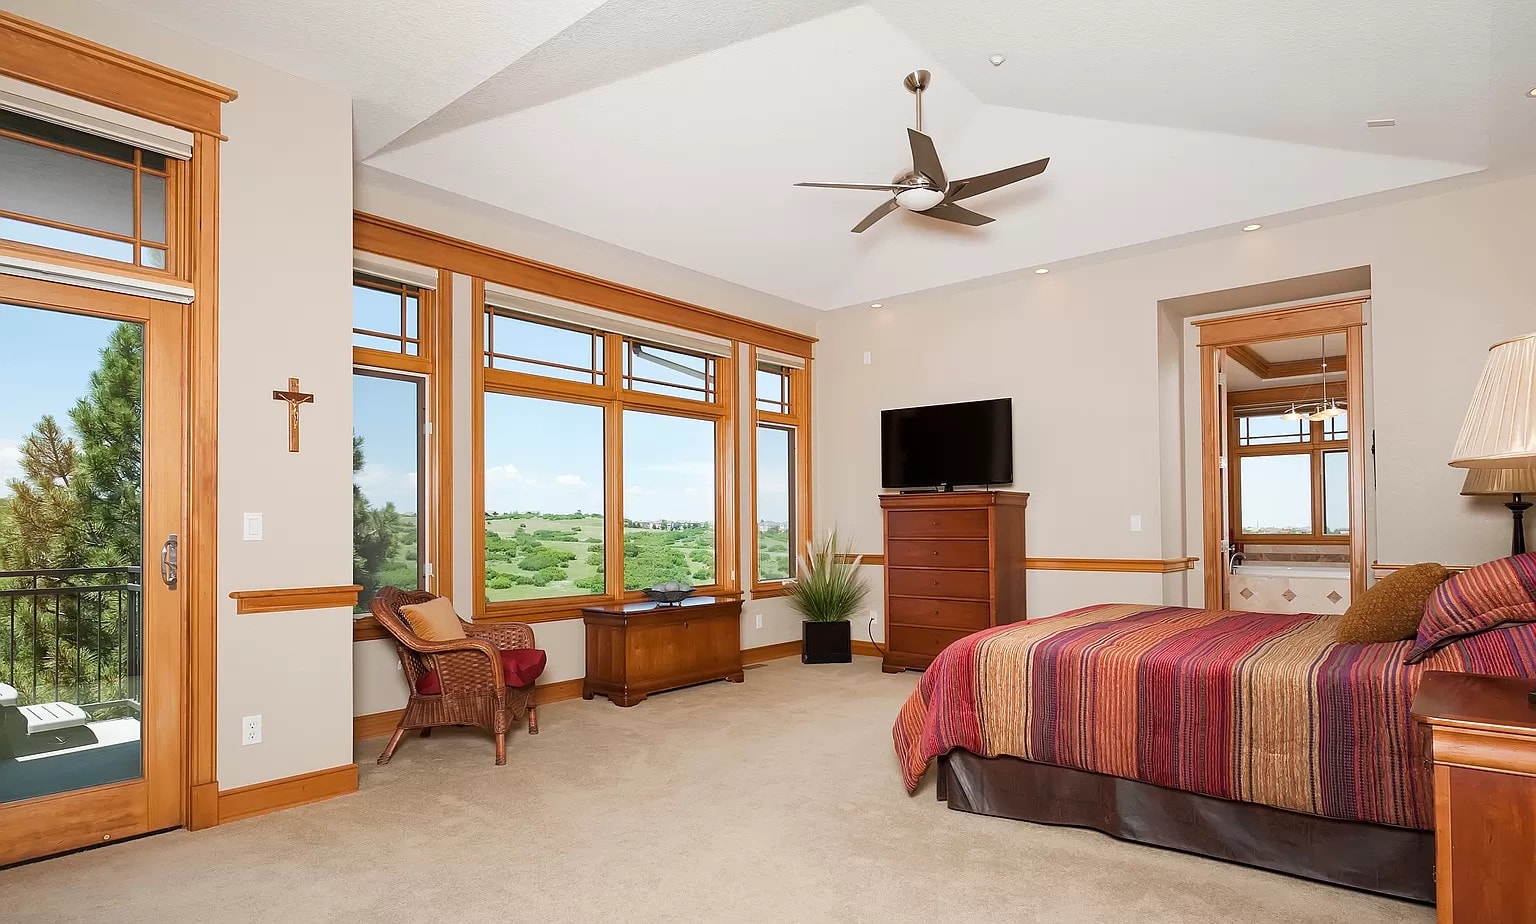
Primary bedroom with wood-trimmed windows overlooking green hills, striped bedspread, ceiling fan, TV on a wood chest, and bath visible through the doorway
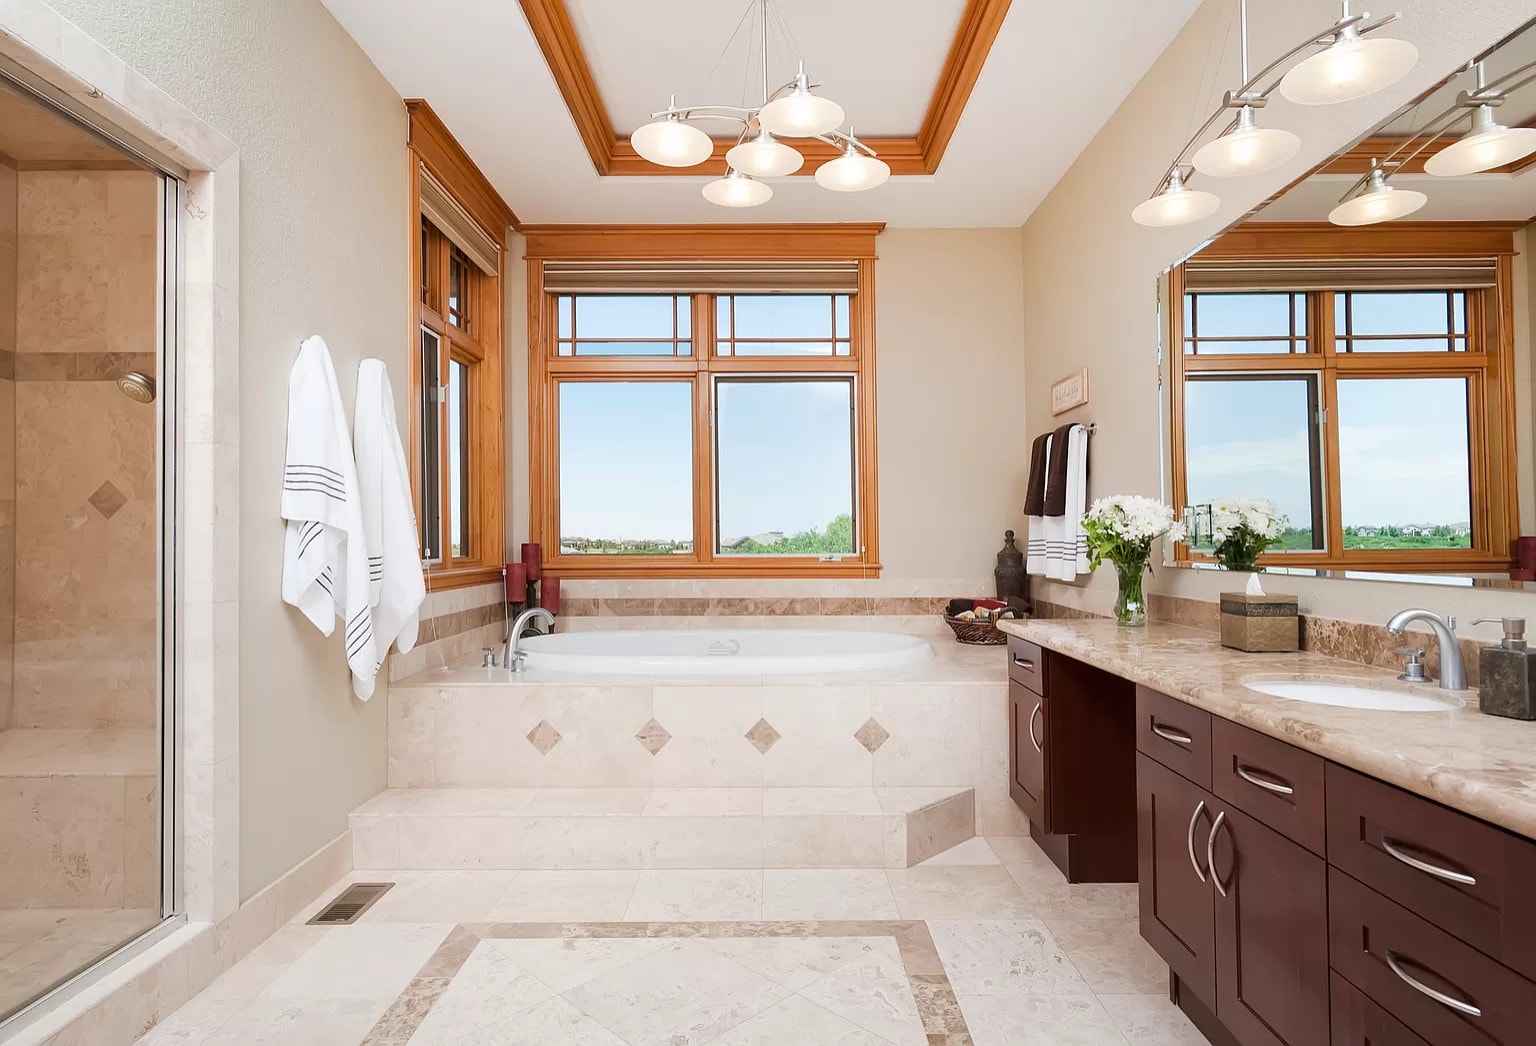
Primary bathroom with soaking tub in a stone-tile deck, glass-door shower, cherry vanity with granite counter, wood-trimmed windows, and a recessed ceiling with a chandelier
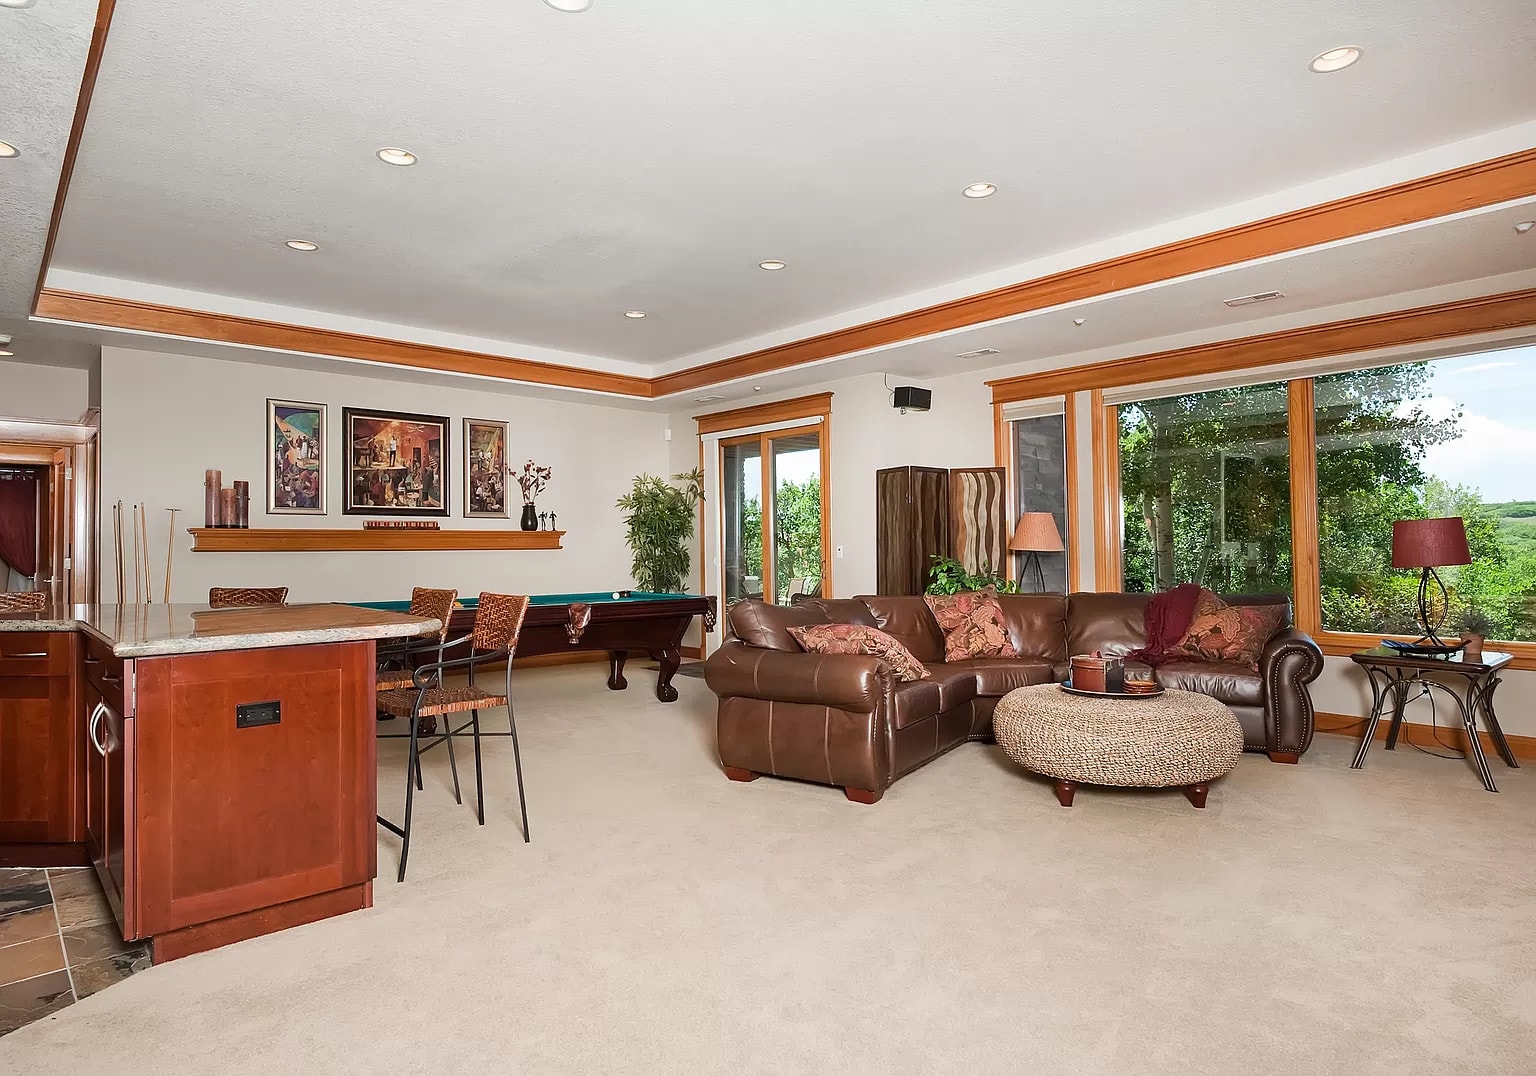
Basement living room with leather sectional and round ottoman, pool table, granite-top island bar with wicker stools, wood crown molding, and windows over greenery
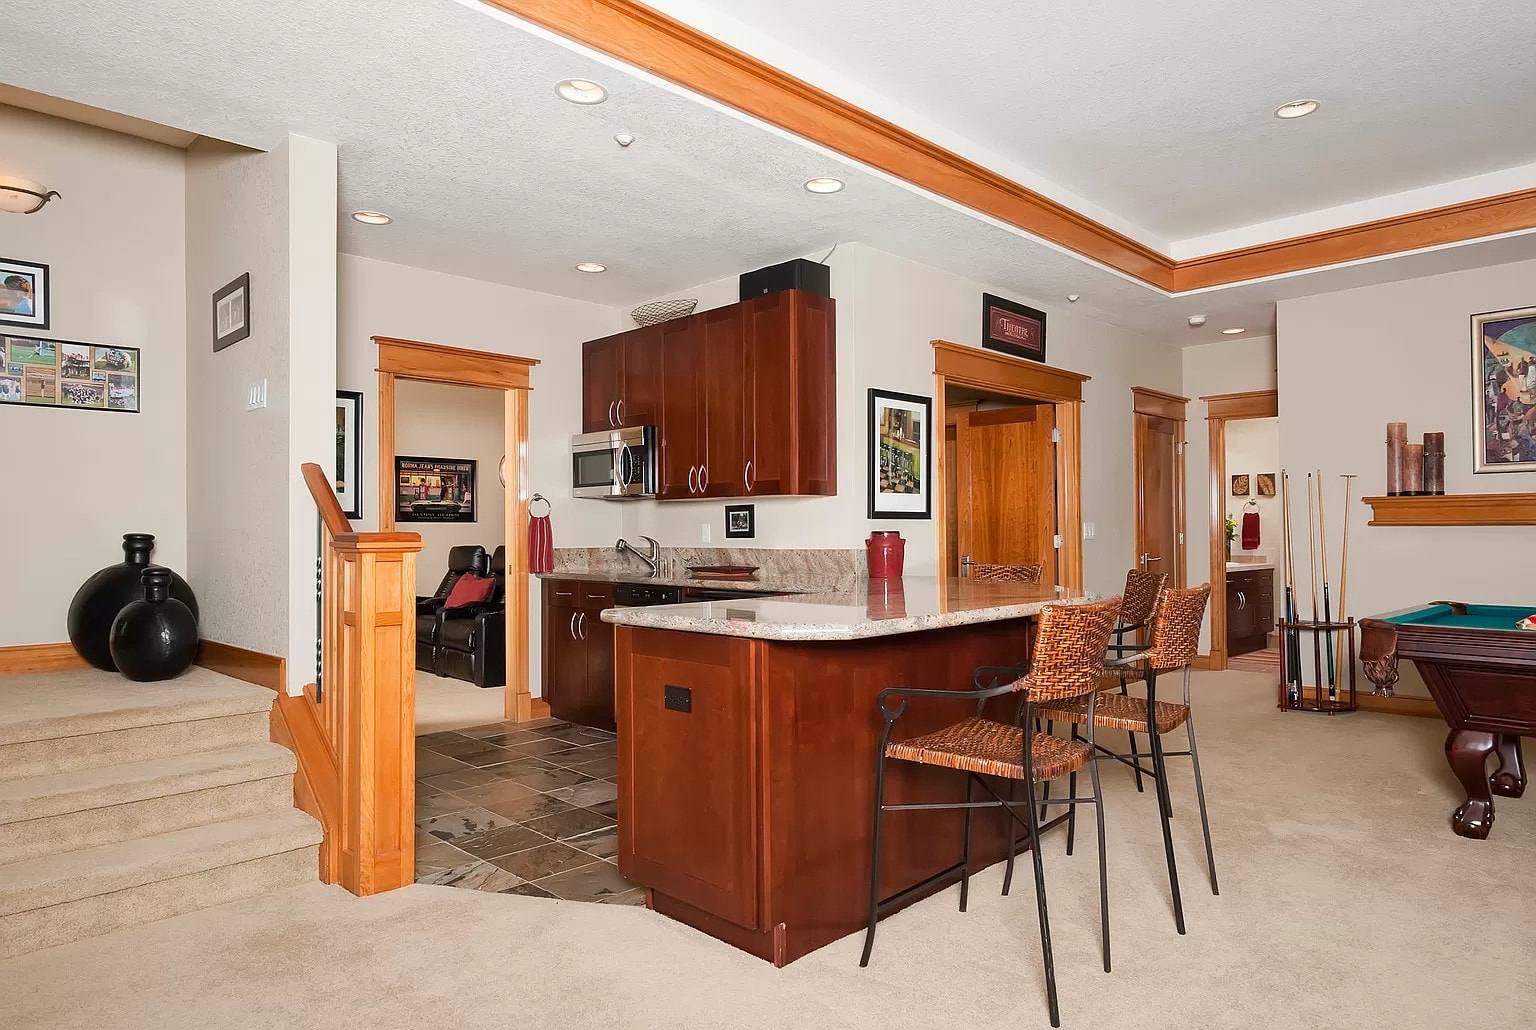
Basement kitchenette with cherry cabinets, built-in microwave, granite bar island with woven-seat stools, carpeted stairway, and pool table at the edge of the room
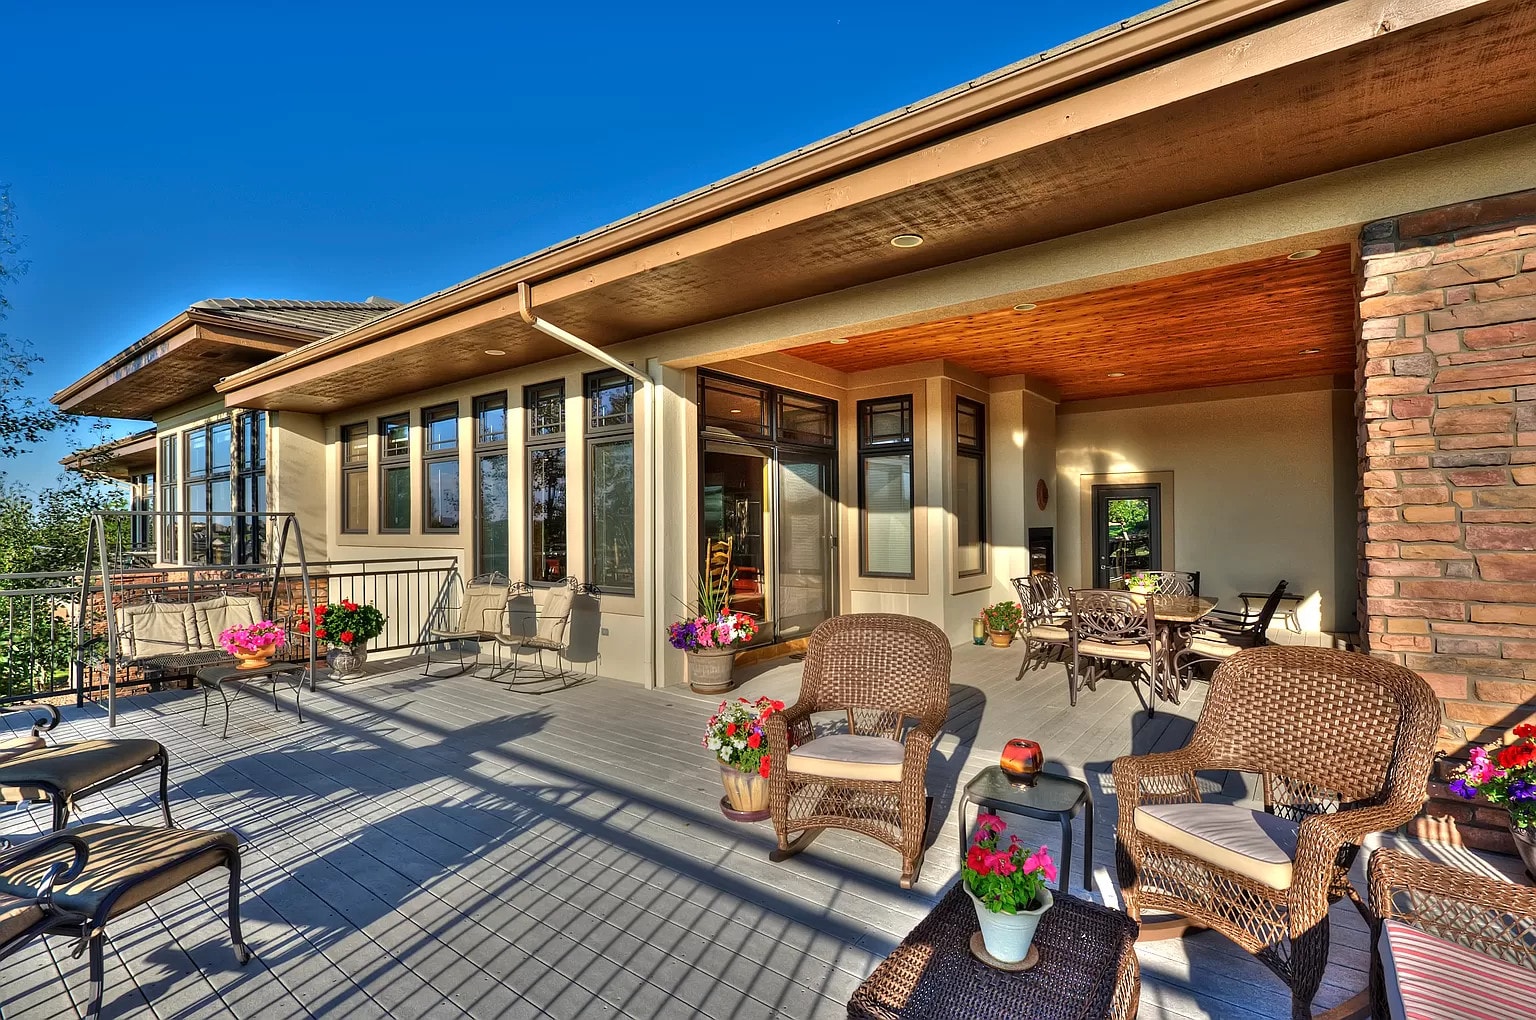
Covered back patio with tongue-and-groove wood ceiling, stone chimney column, wicker rockers, porch swing, wrought-iron dining set, and flower planters on the deck
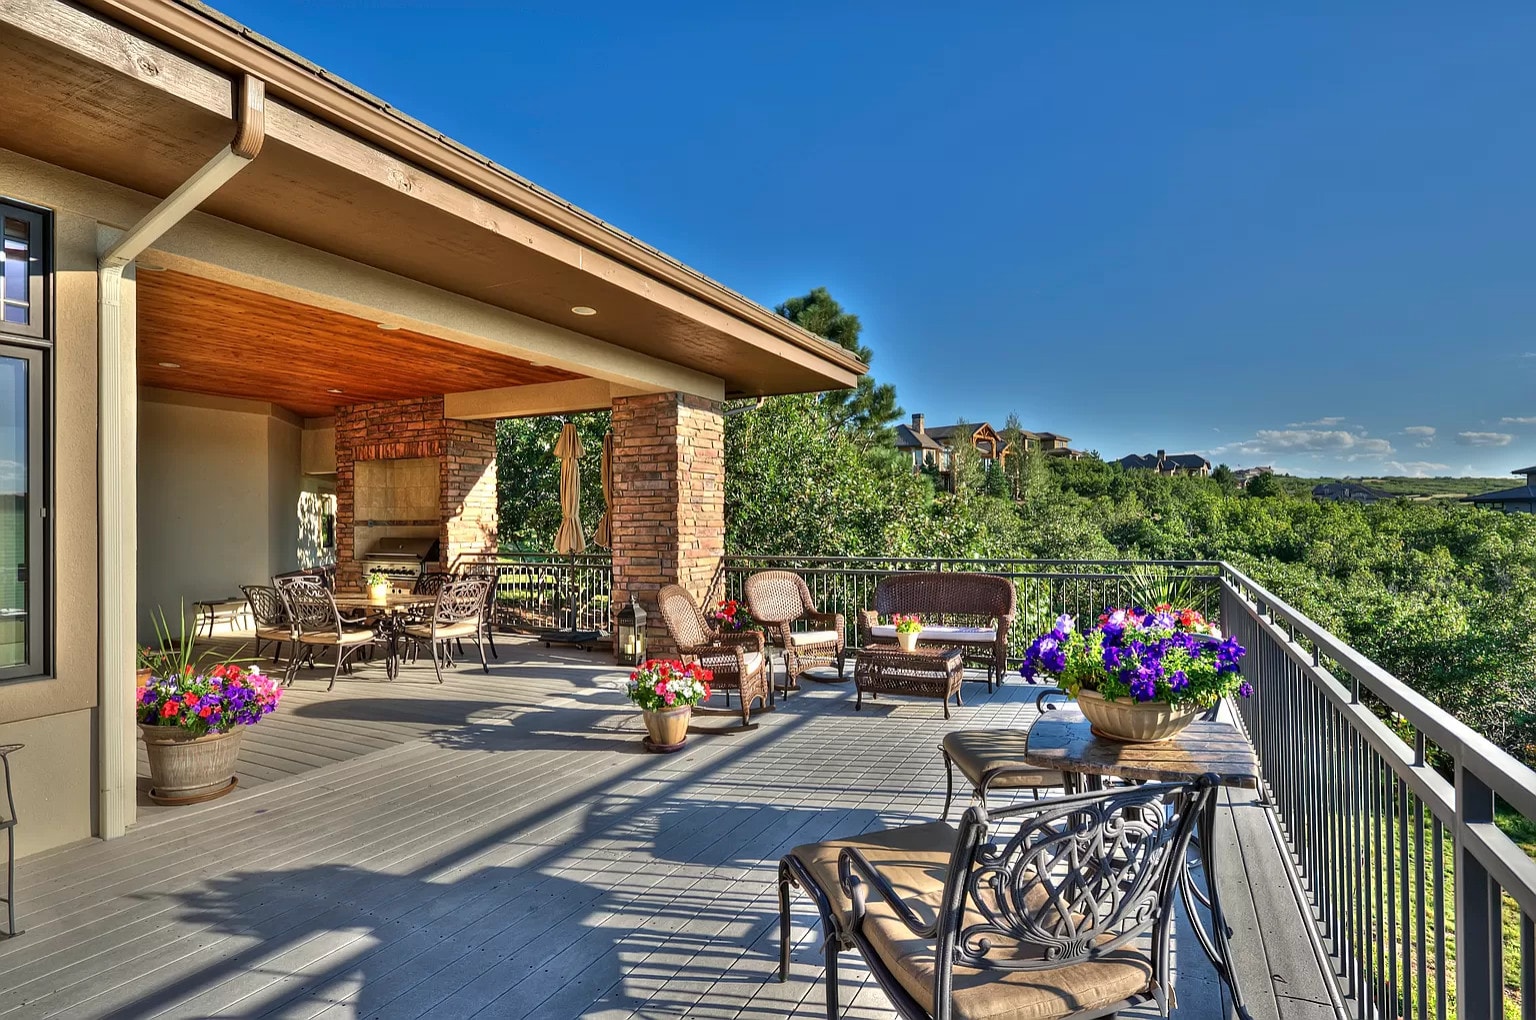
Covered outdoor kitchen with stone columns, built-in grill, dining table, wicker lounge seating, and deck railing overlooking a tree-lined valley
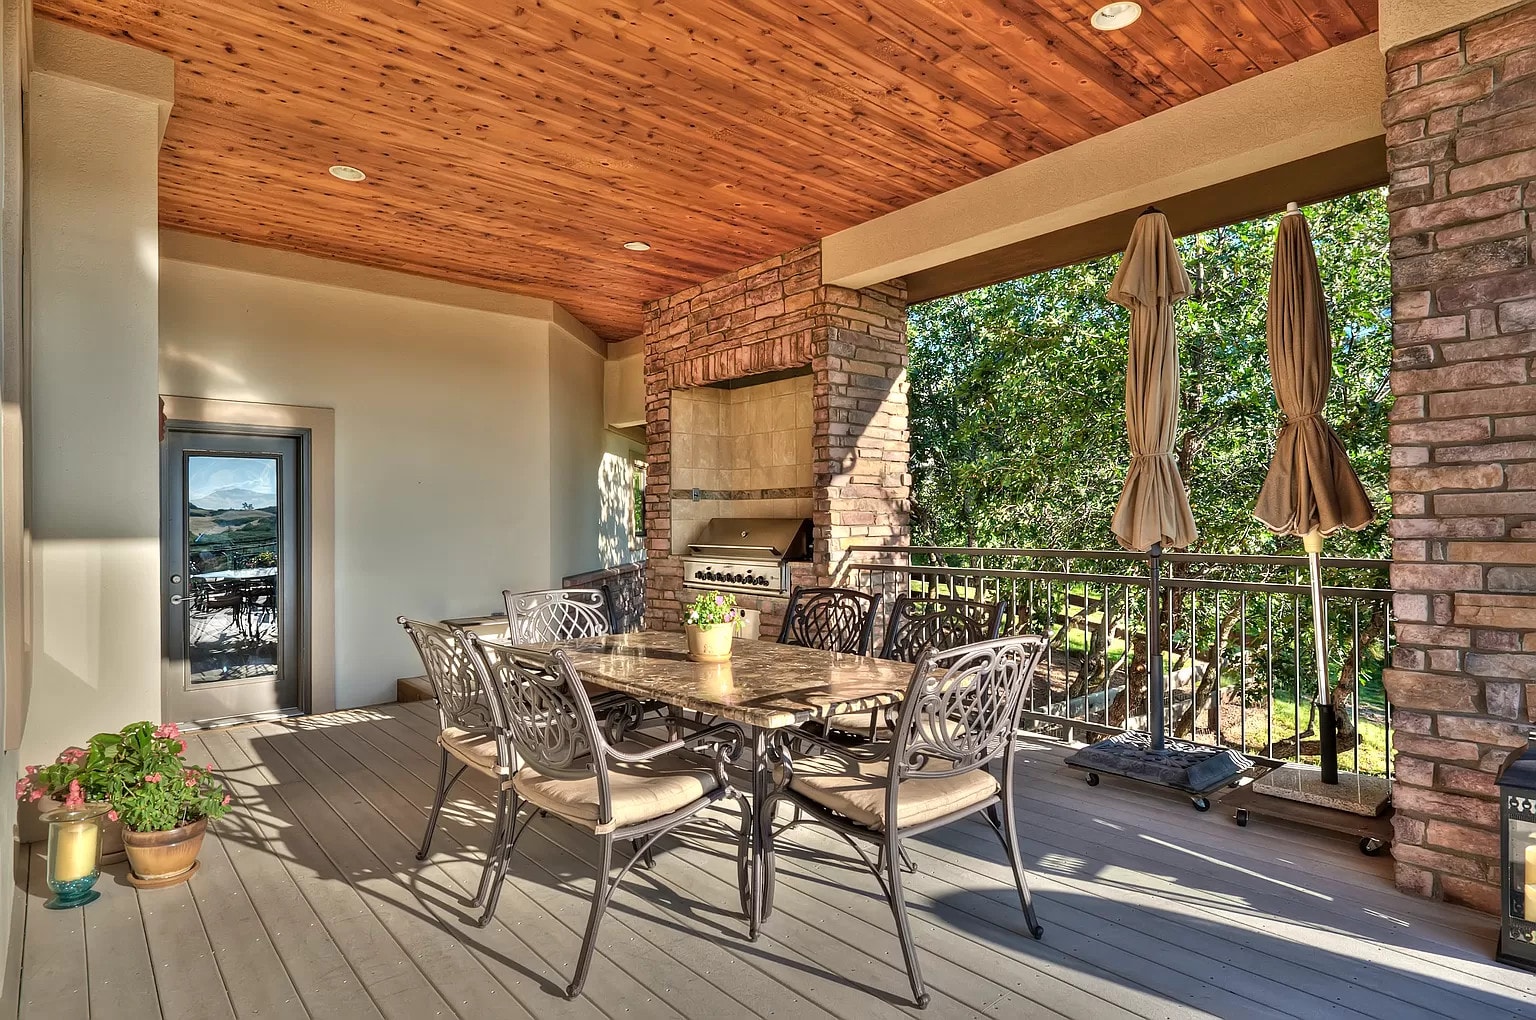
Covered patio dining area with built-in stone grill and brick surround, granite-top wrought-iron dining table with six chairs, wood-plank ceiling, and closed umbrellas overlooking green trees
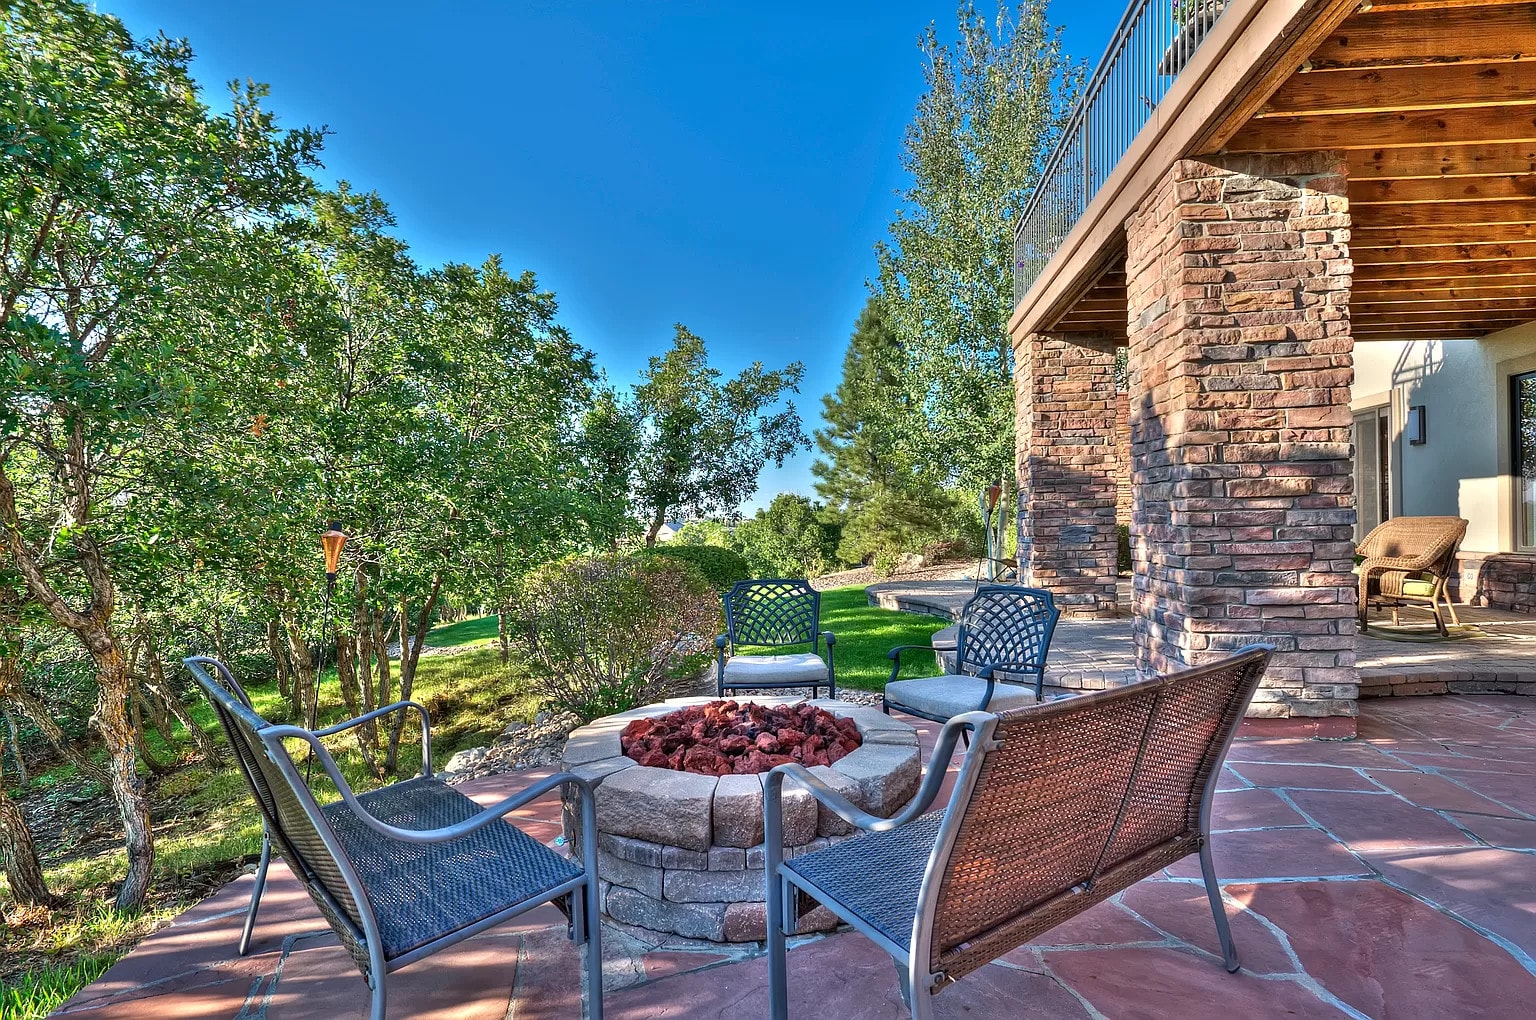
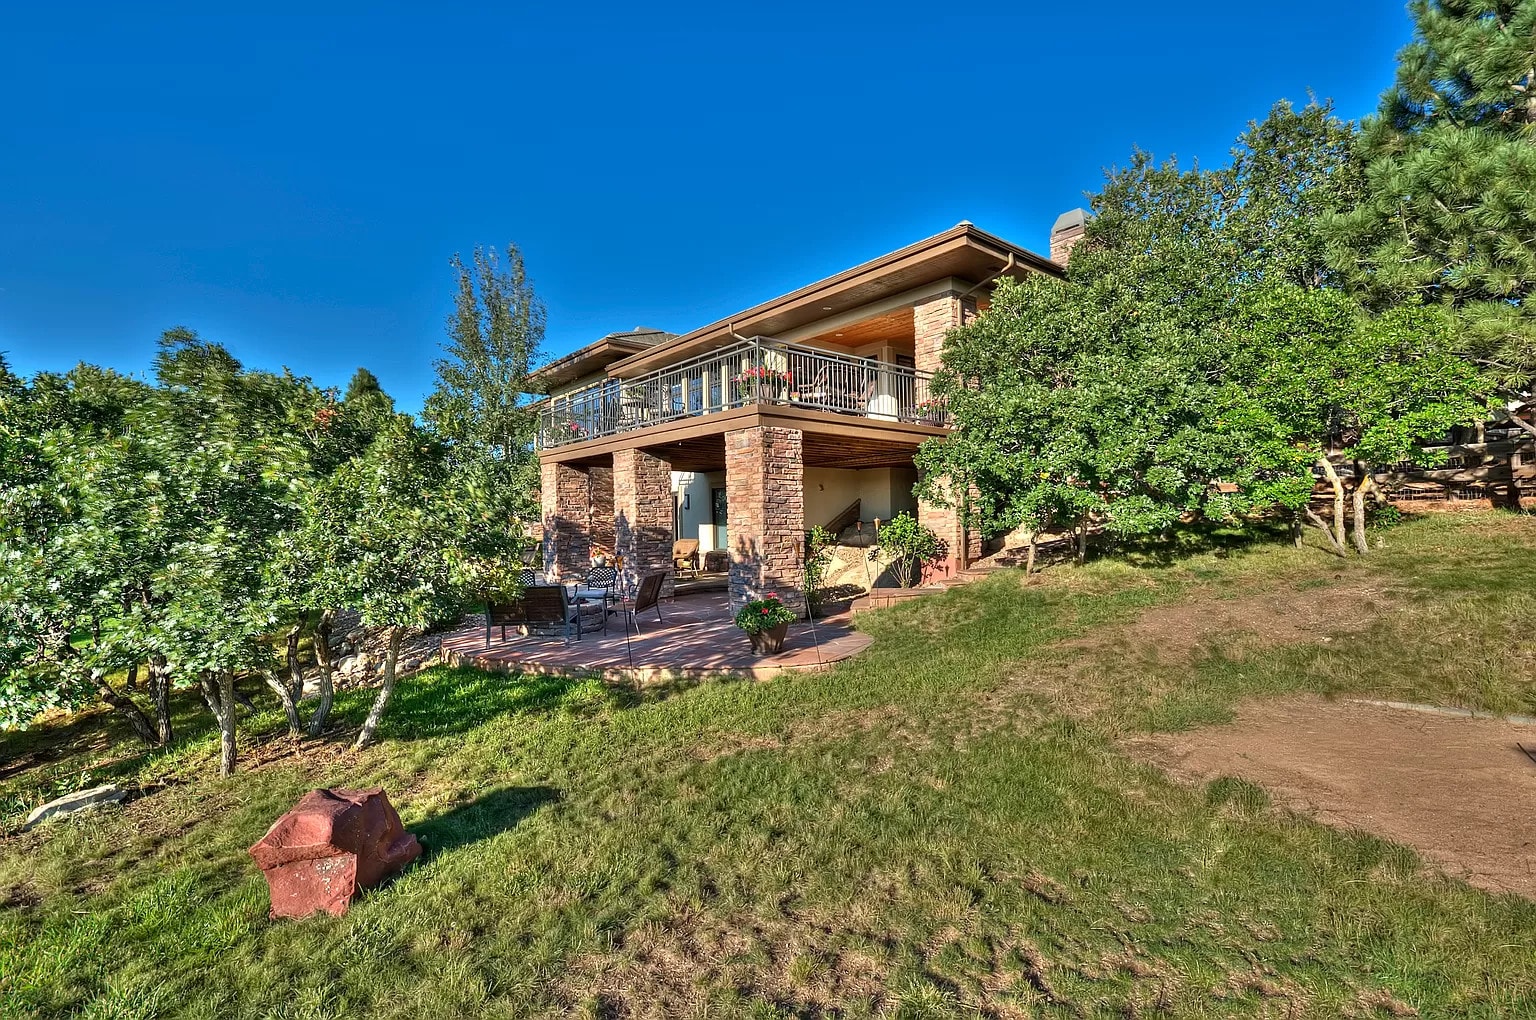
Backyard stone fire pit on a flagstone patio with metal lounge chairs, stone-clad porch columns, and mature trees under a blue sky
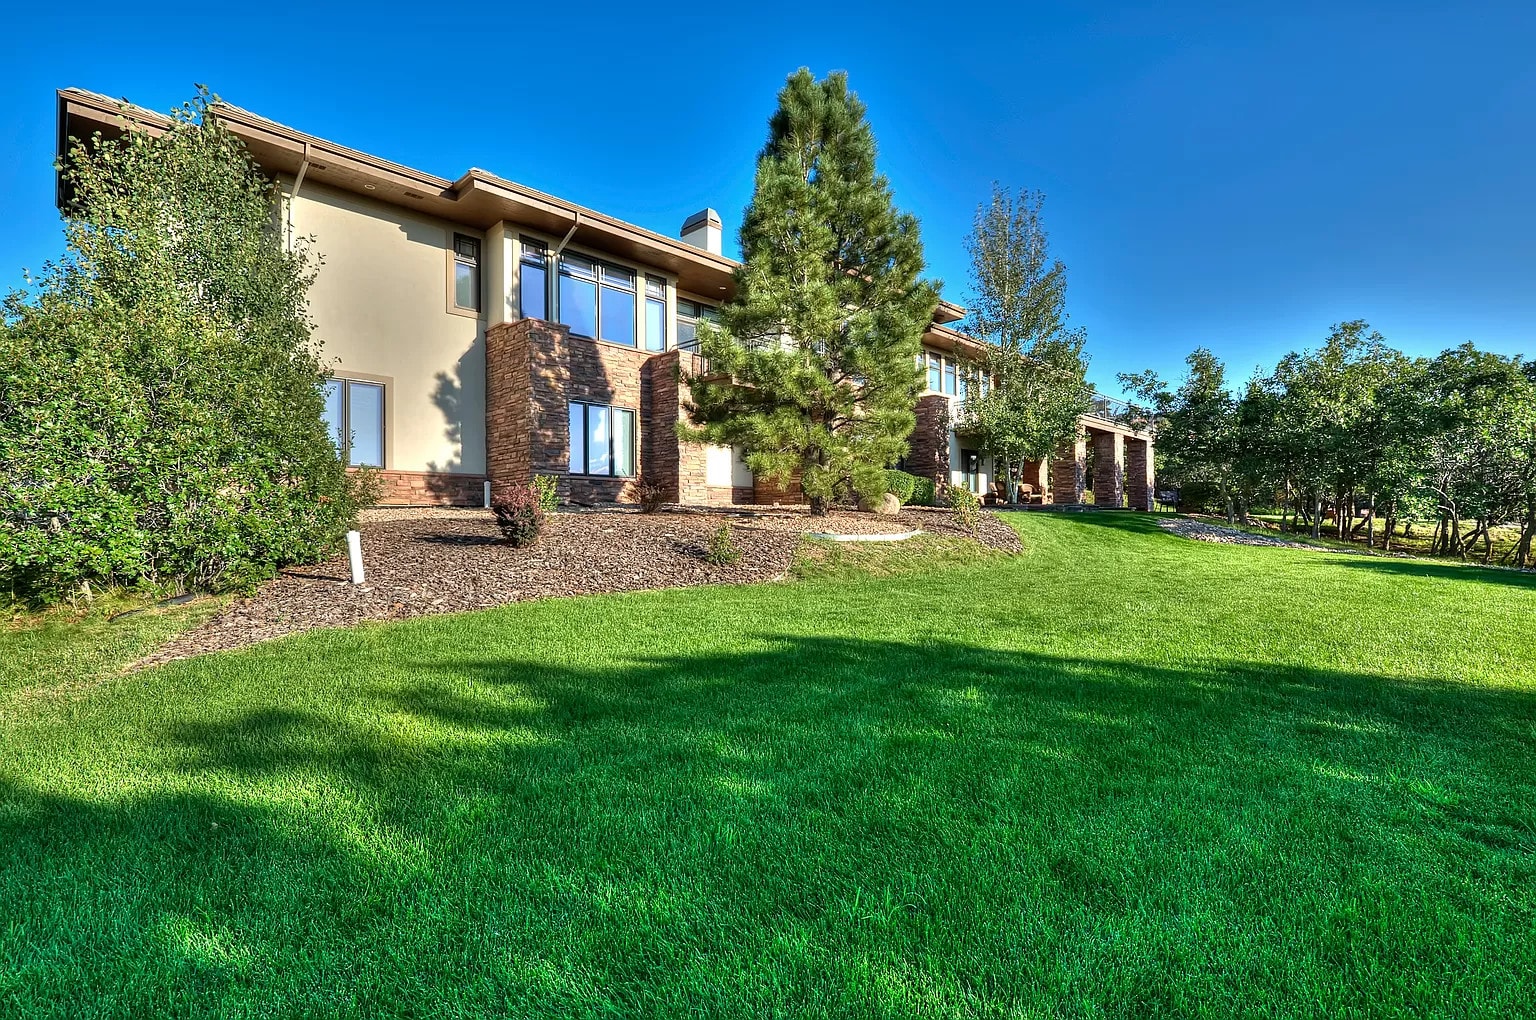
Rear exterior of the ranch home with stucco and stone wainscot, deep roof eaves, picture windows, pine trees, and a manicured green lawn under a clear blue sky
Hillside view of the two-story back of the home with upper balcony, stone pillars supporting the covered patio below, flagstone terrace with lounge chairs, and surrounding oak trees