JW Building Group Services logo
Back to all projects

Large Restoration Renovation

Project gallery

Before

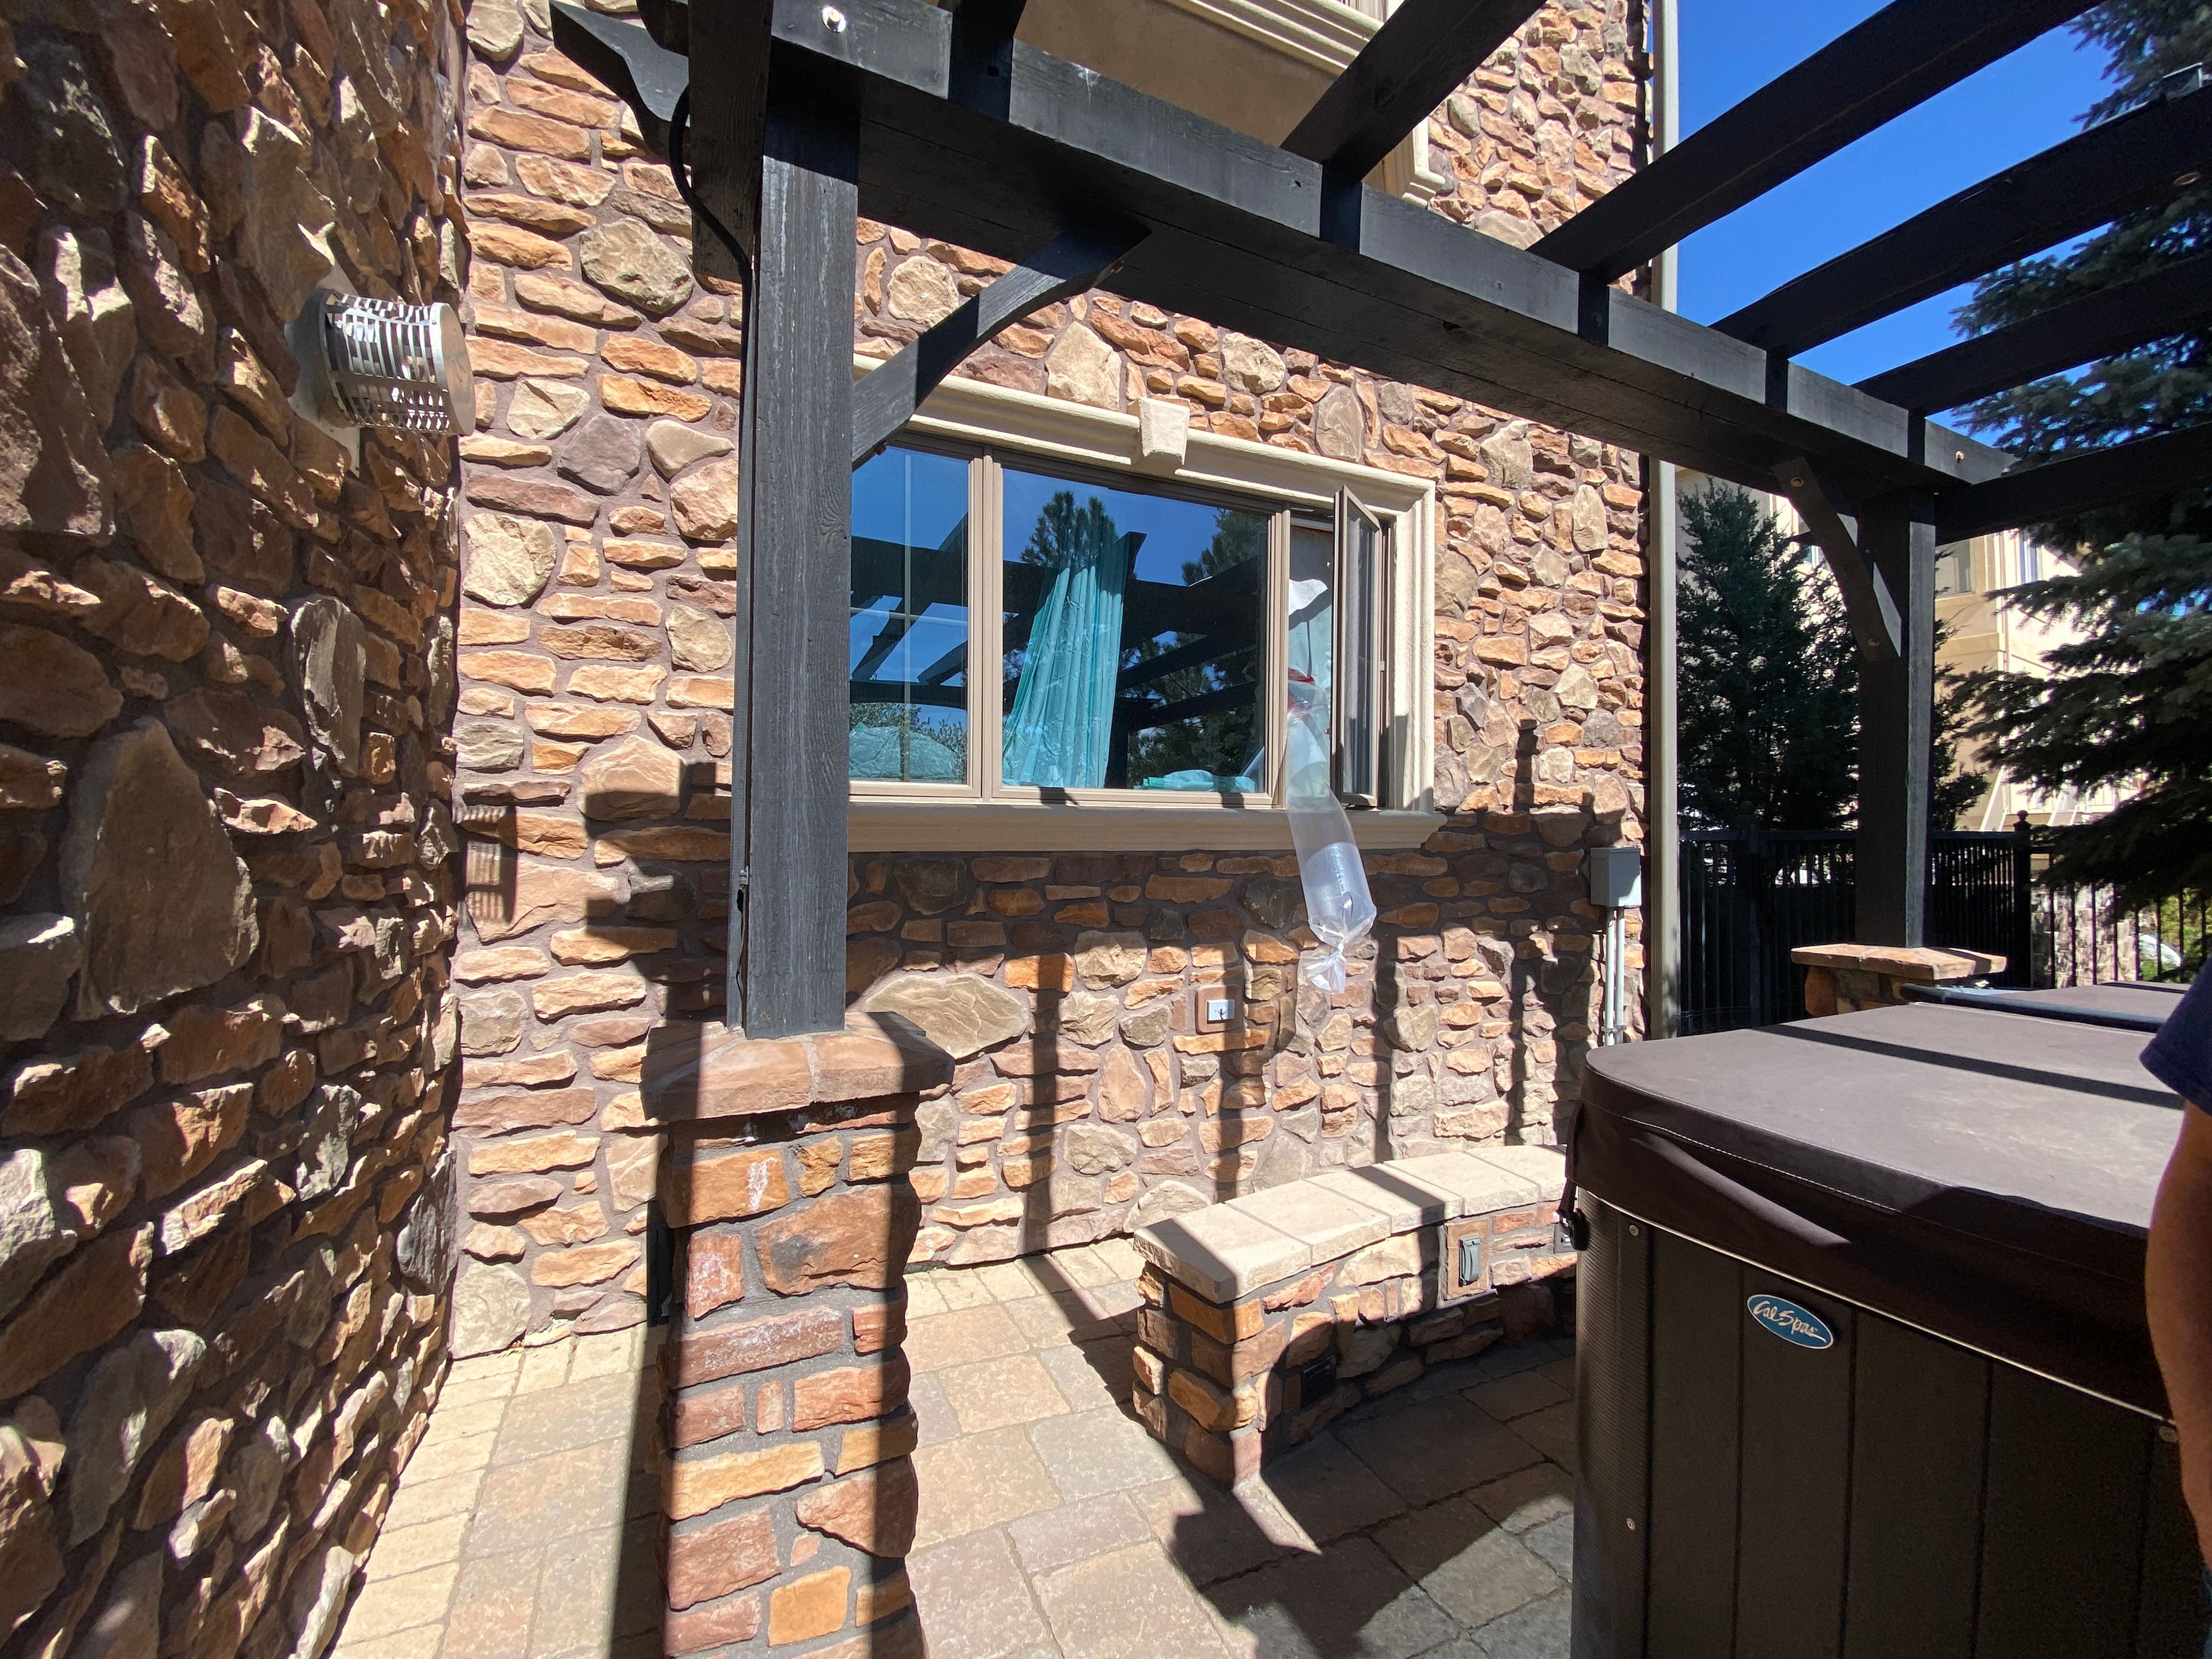
Patio exterior where the window was removed and replaced with a folding glass door, with stone patio, pergola, hot tub, and brick bench seating
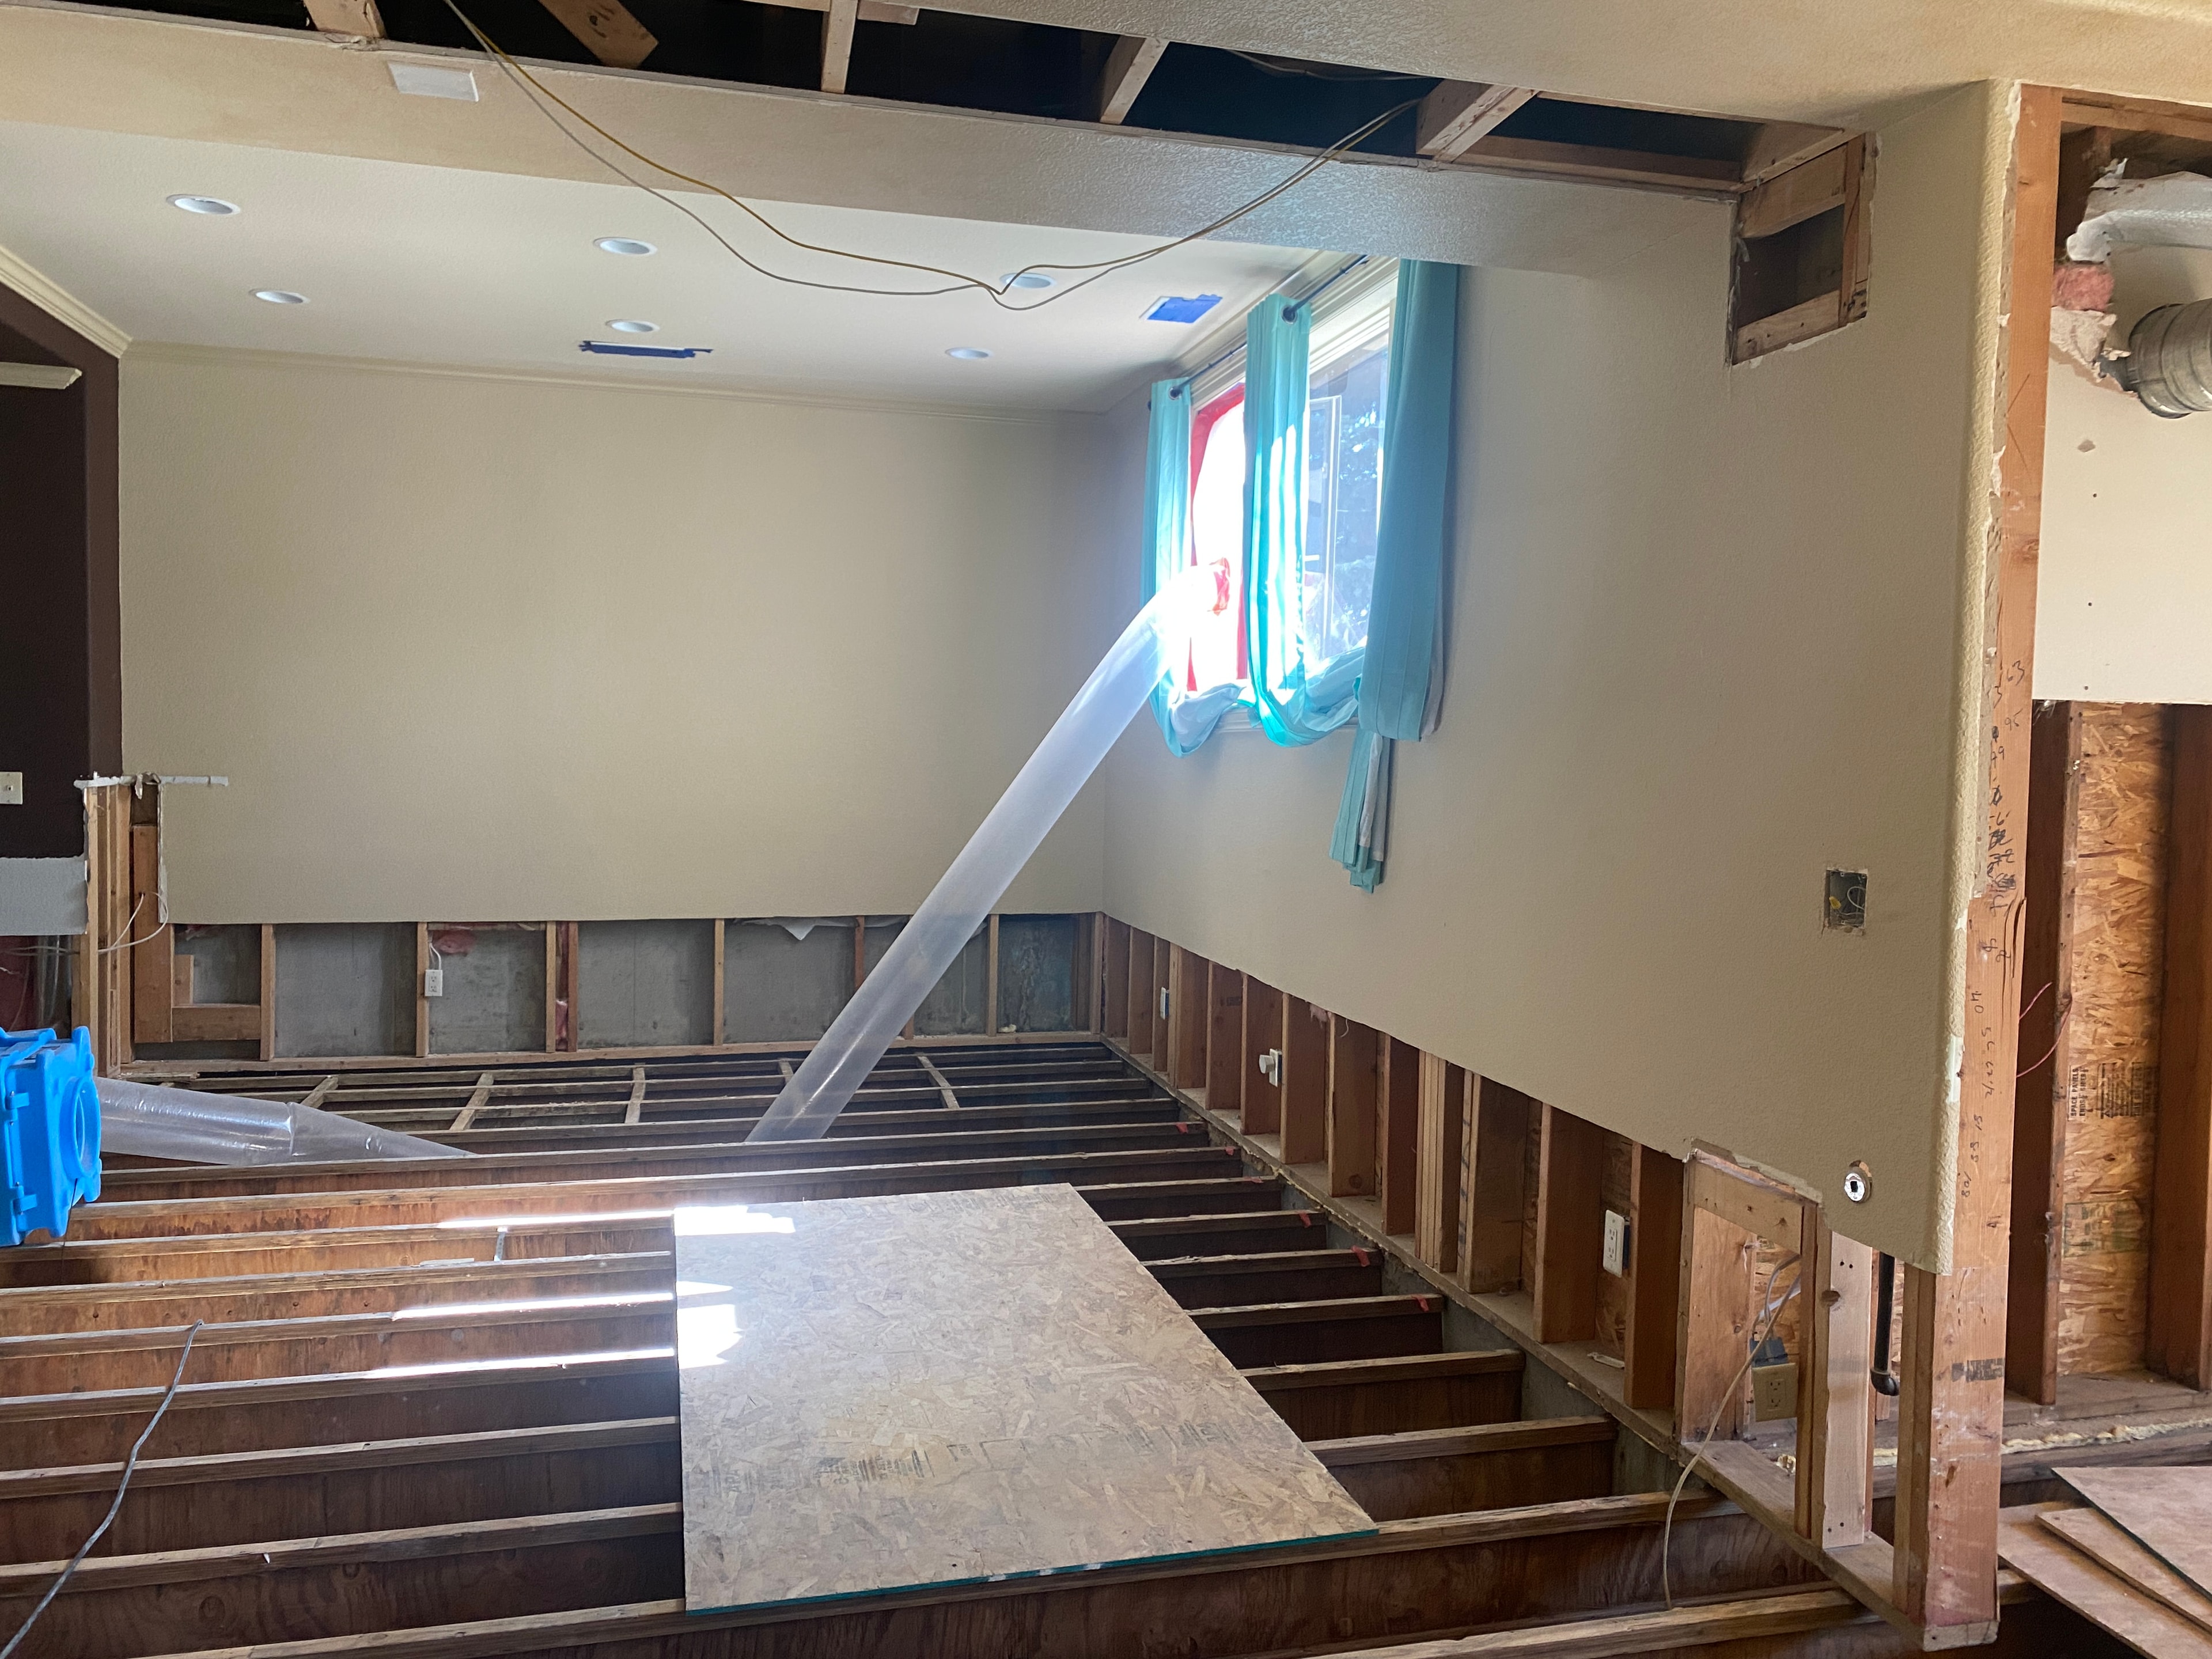
Gutted living room with exposed floor joists and a drying hose running out the window
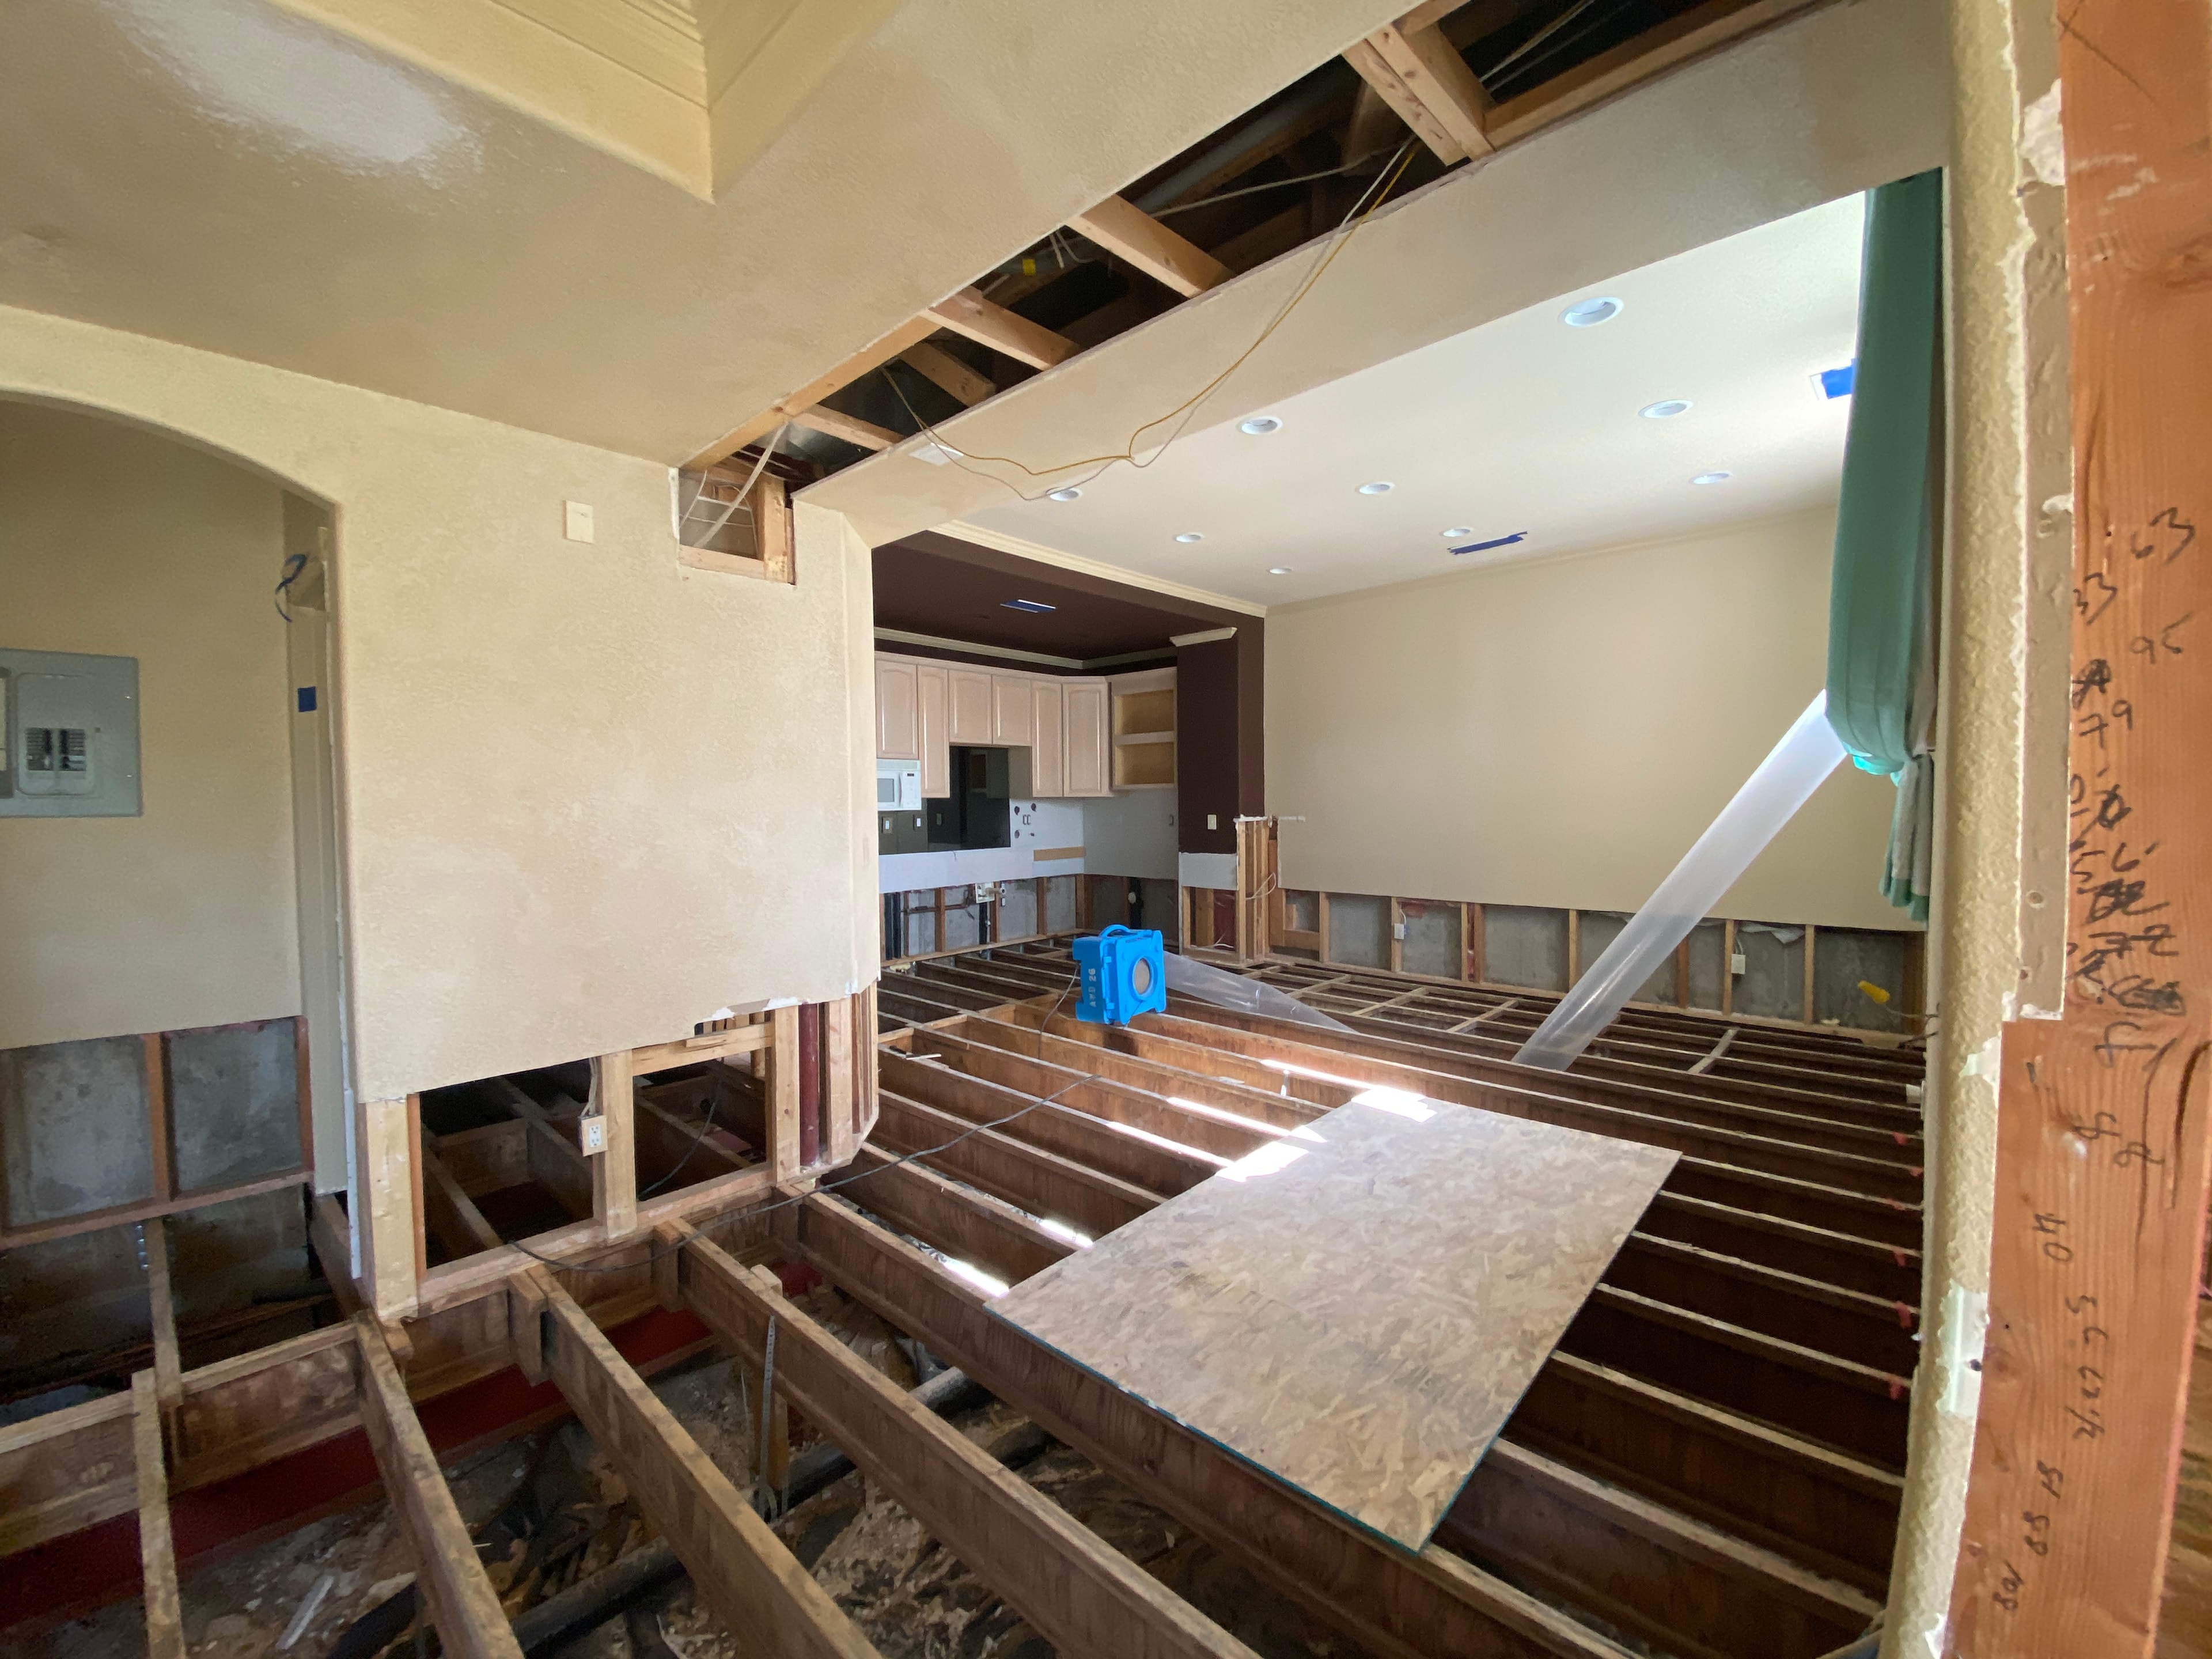
Gutted room with exposed floor joists and a view to the kitchen during renovation
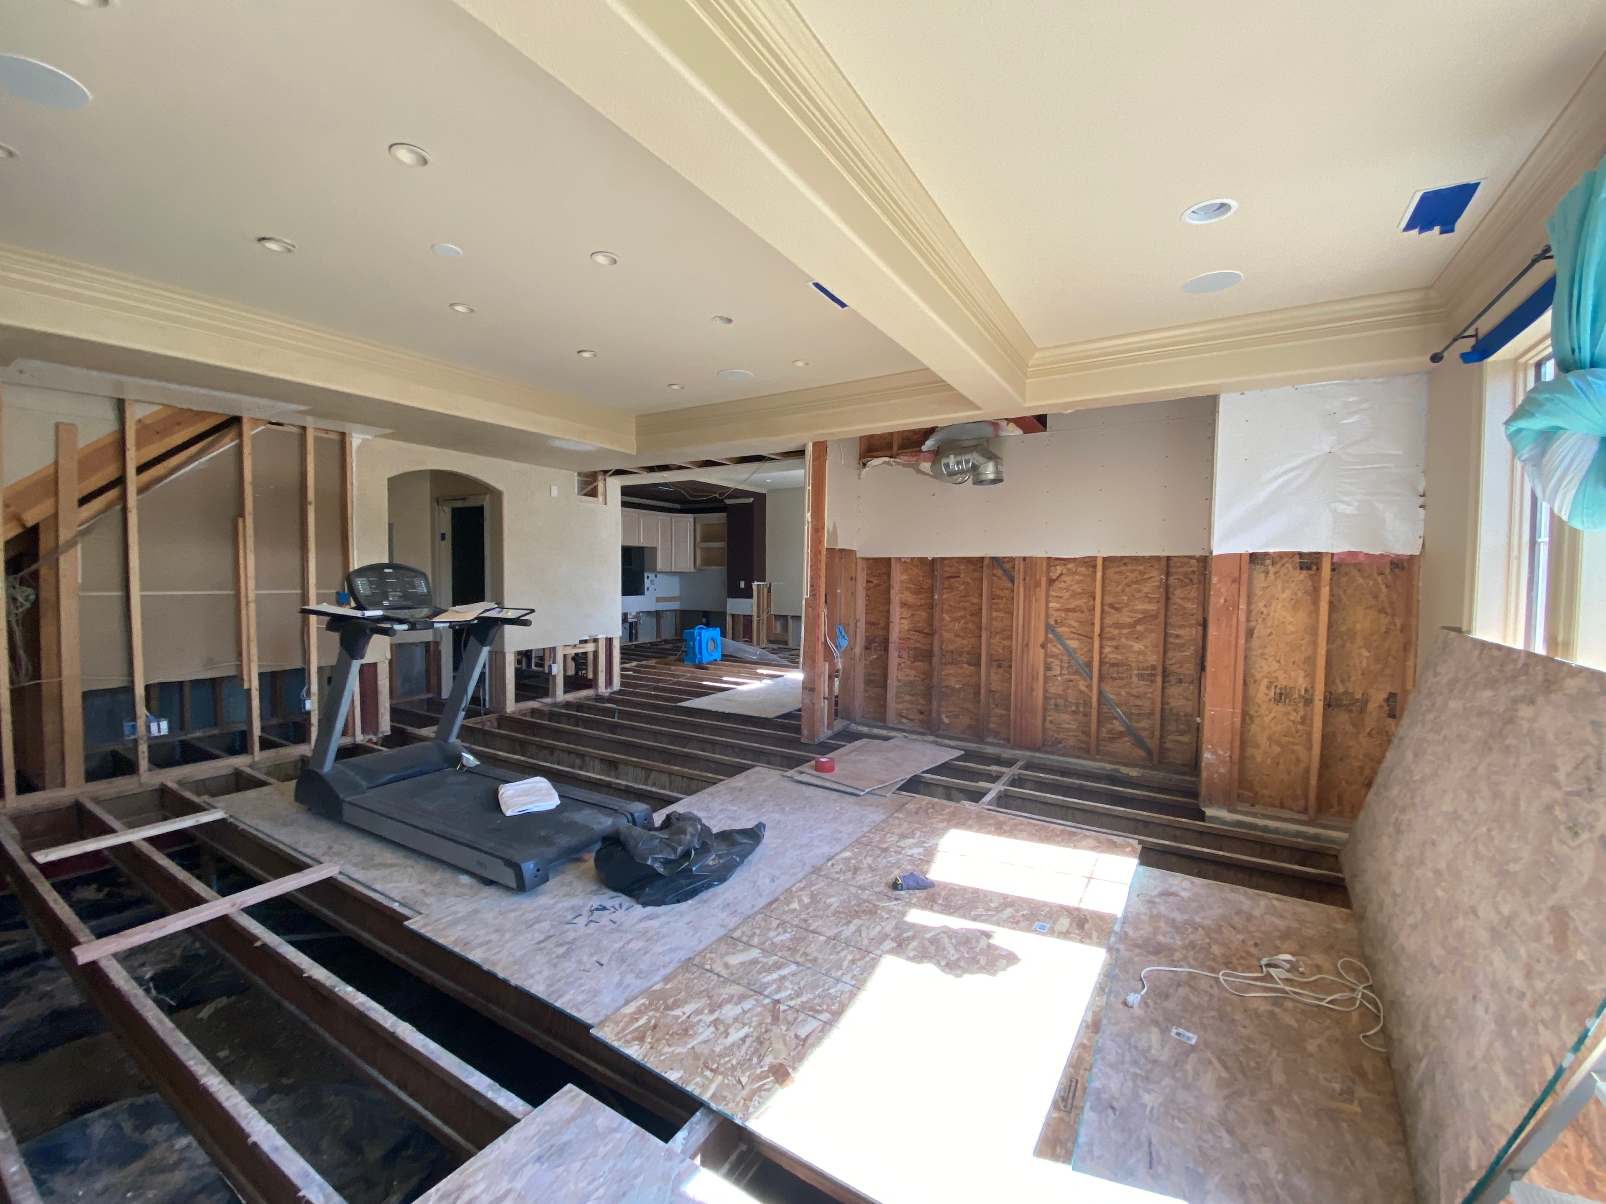
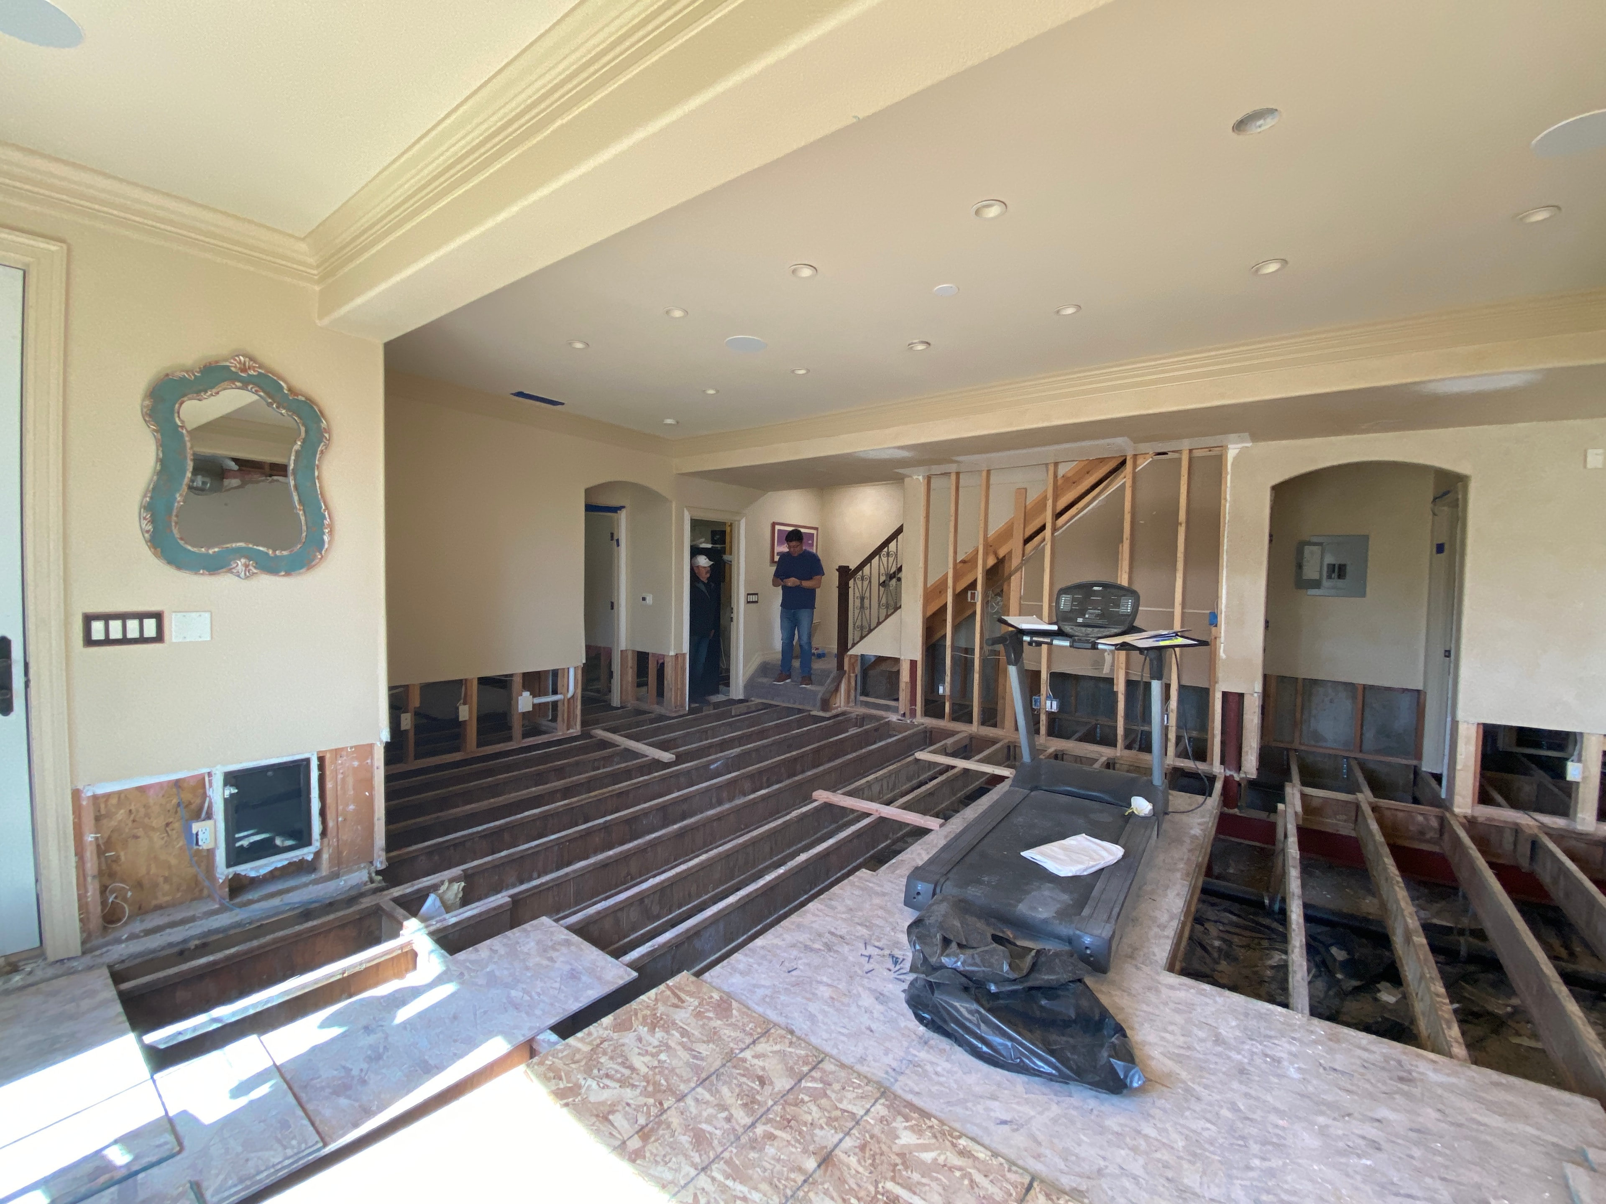
Large gutted room with a treadmill on the subfloor and exposed wall framing
Living room with the floor torn up to the joists, a decorative mirror on the wall, and exposed framing near the stairs
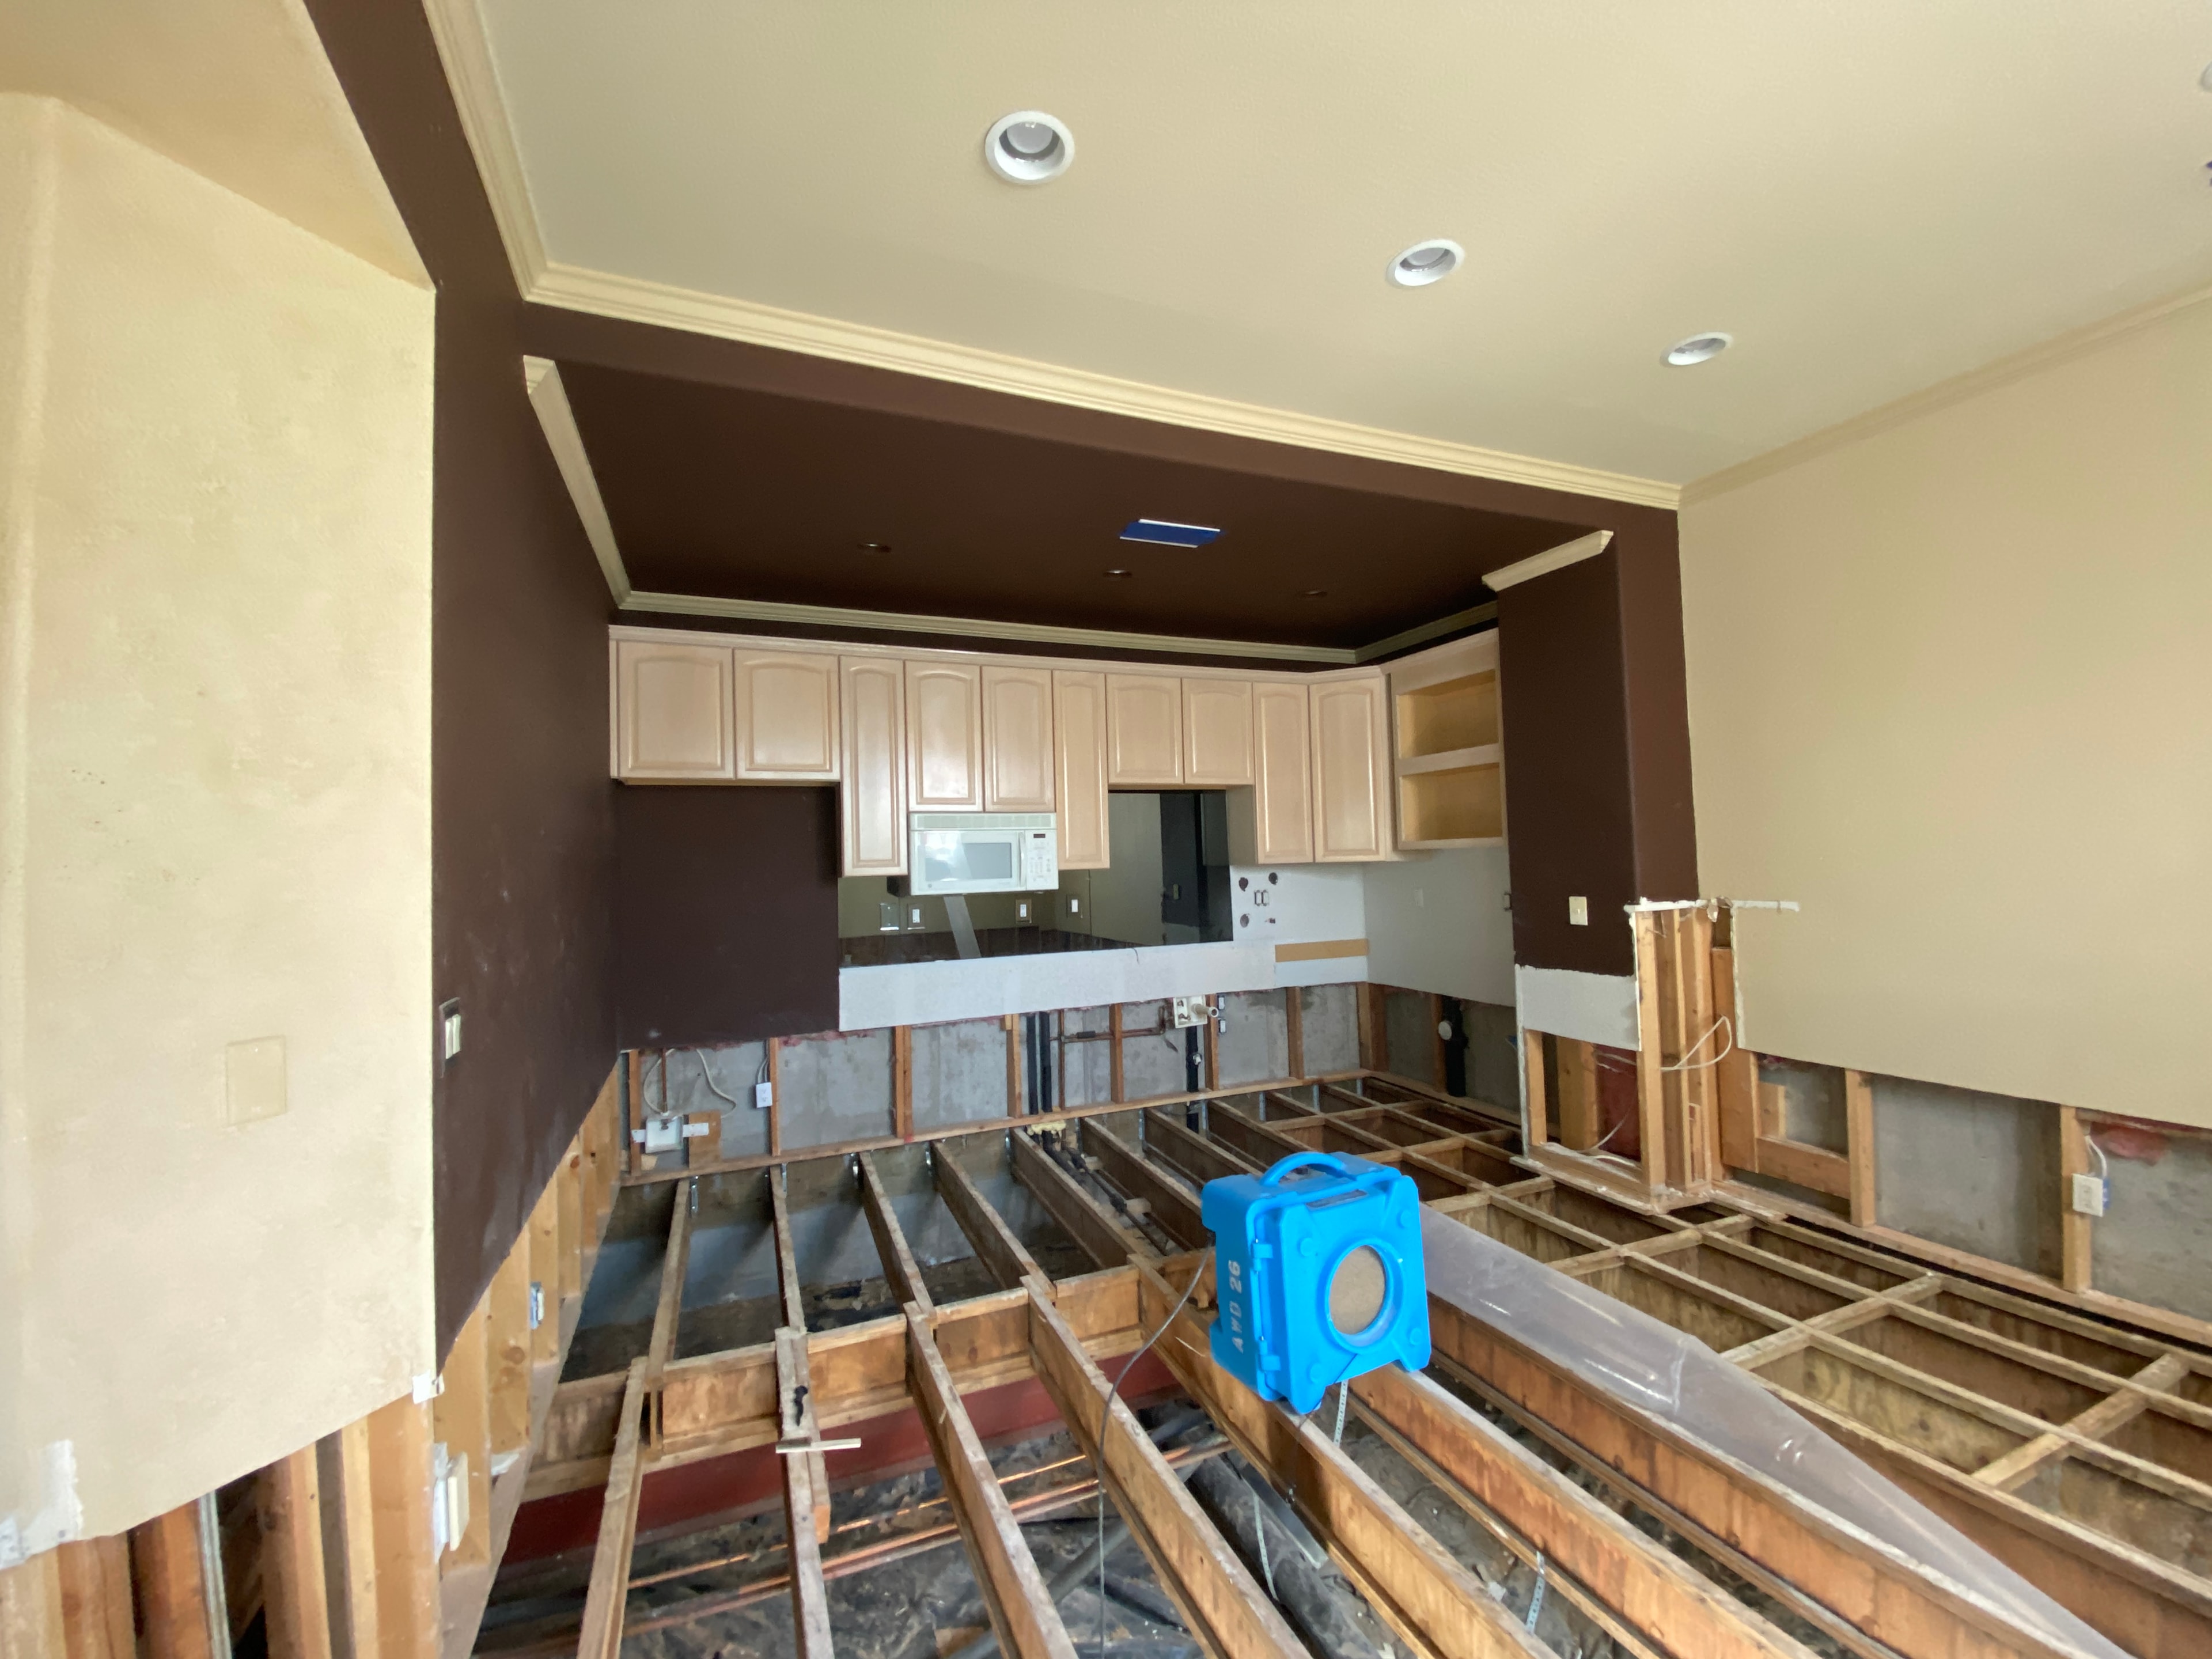
Kitchen with cabinets still in place, lower drywall stripped, and exposed floor joists with an air mover

Upon completion

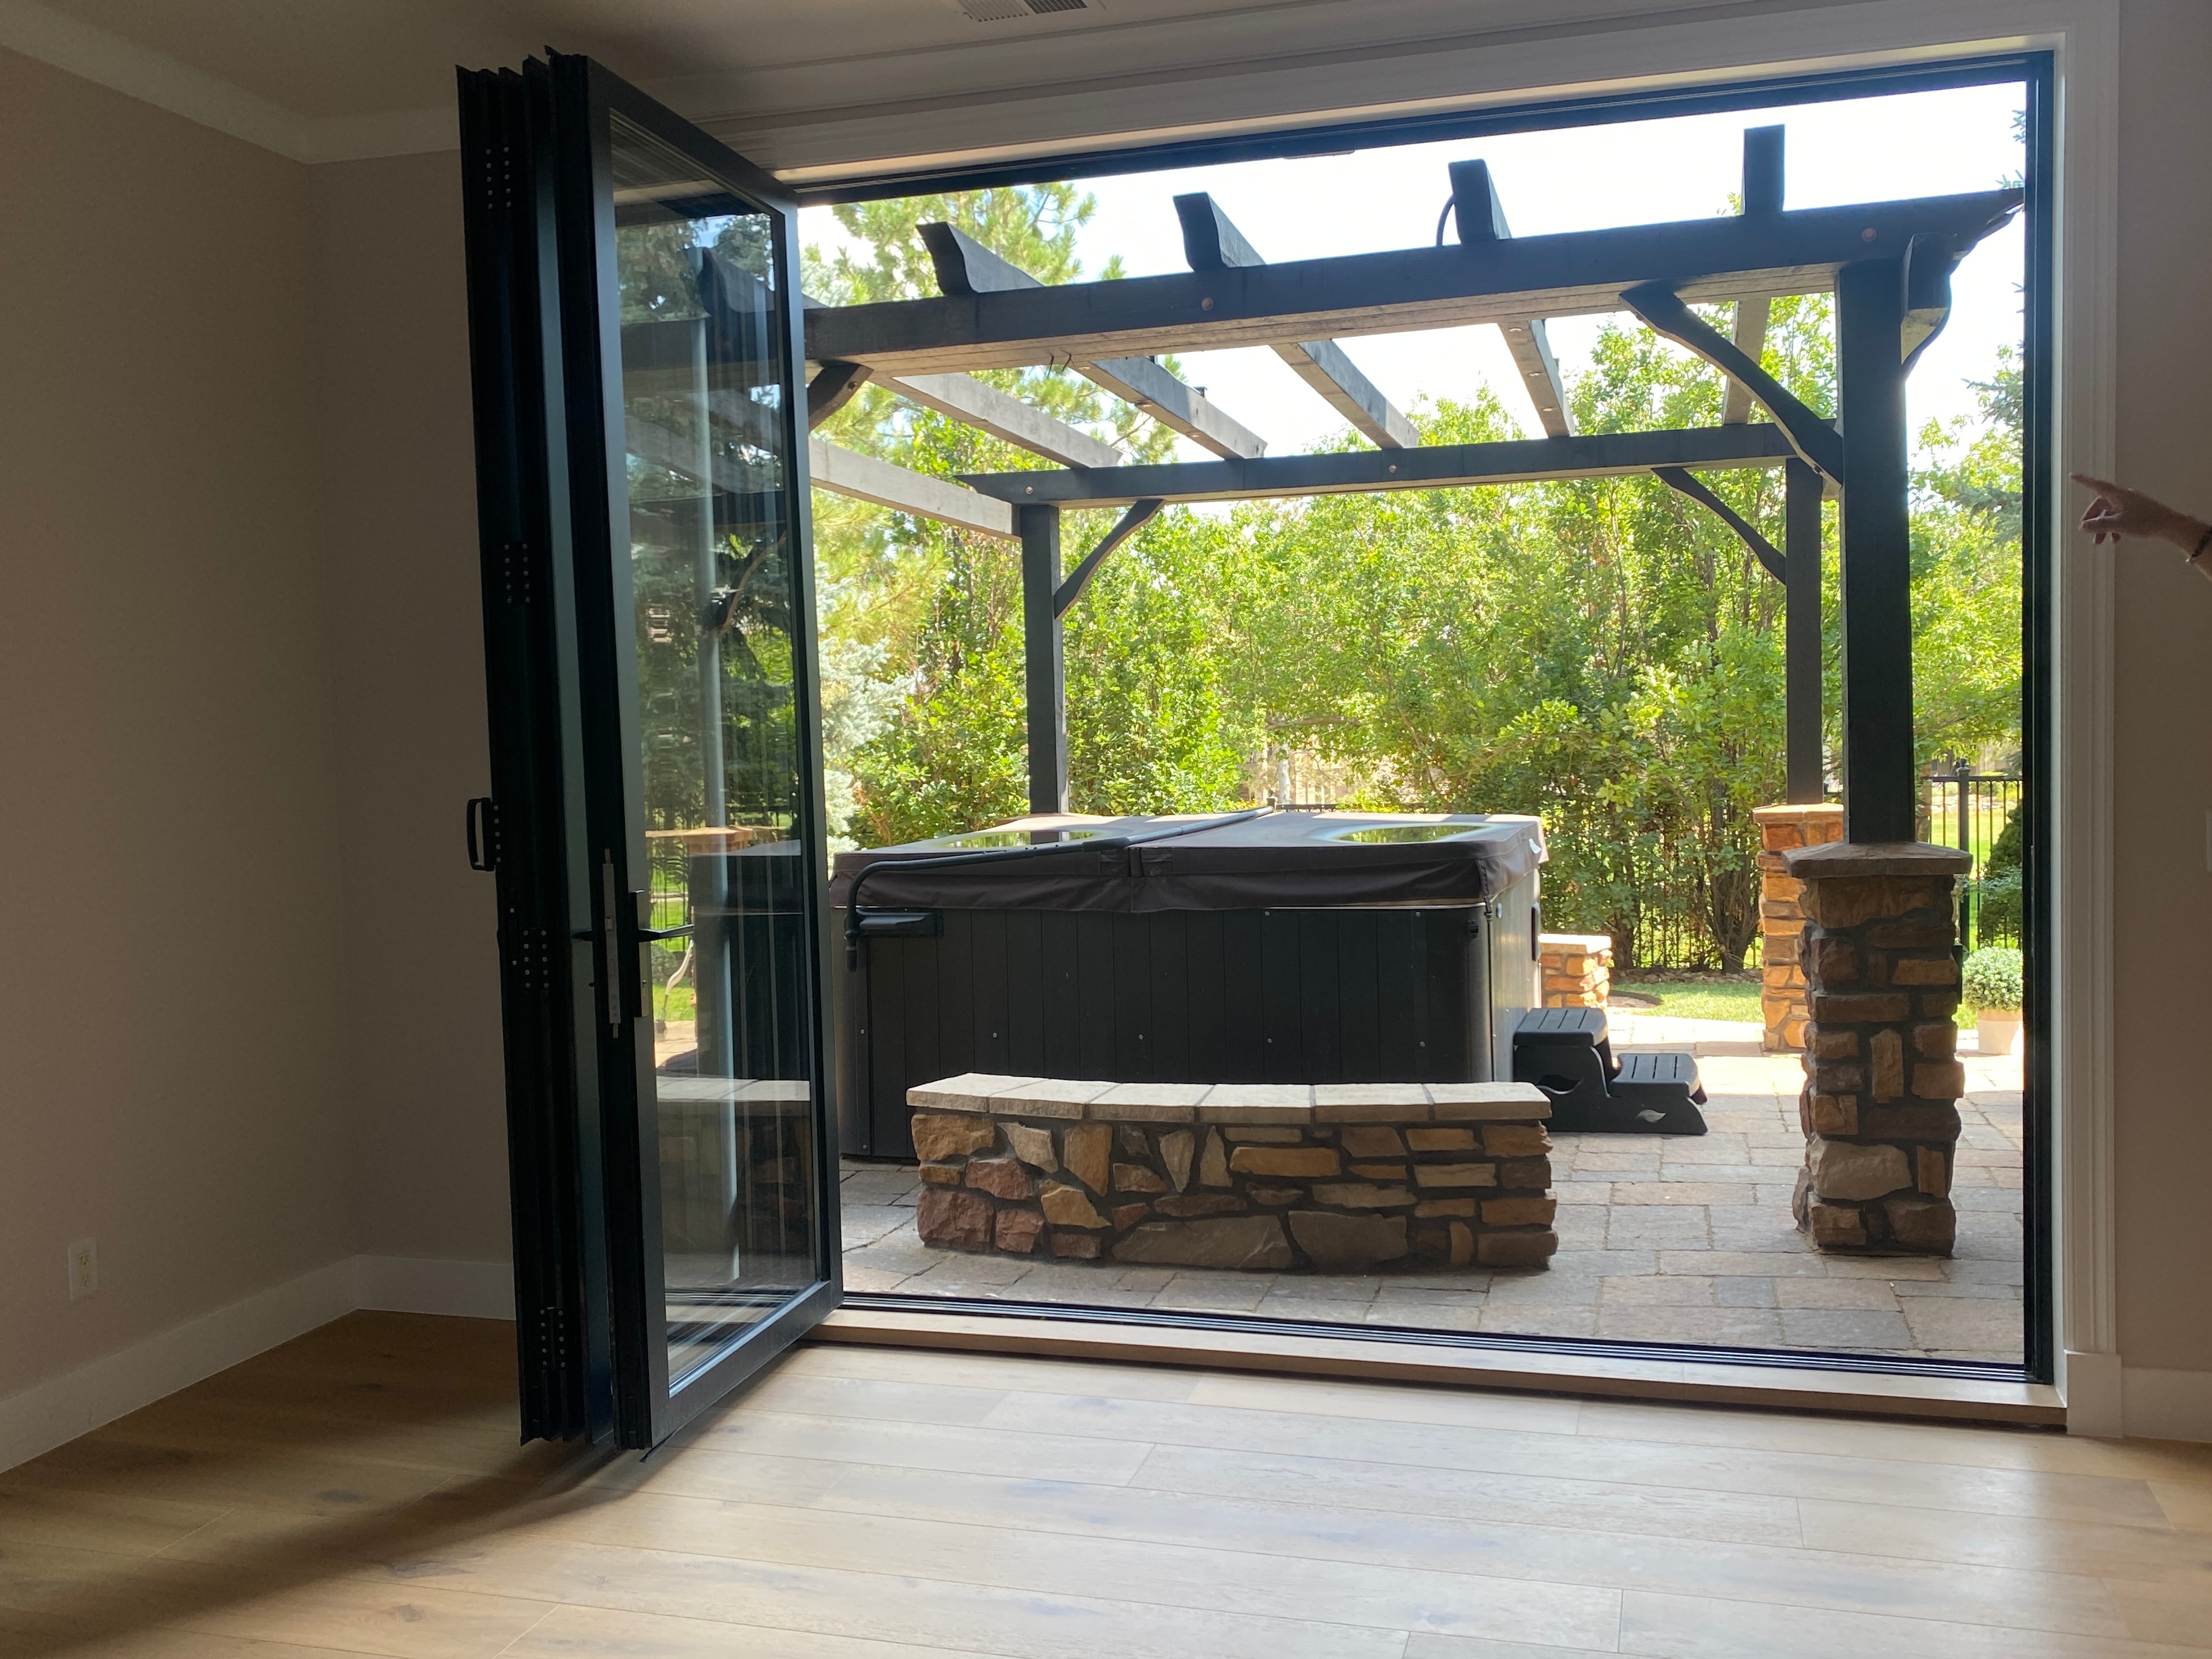
Black bi-fold glass doors opening from a renovated room to a stone patio with pergola, hot tub, and stone bench seating
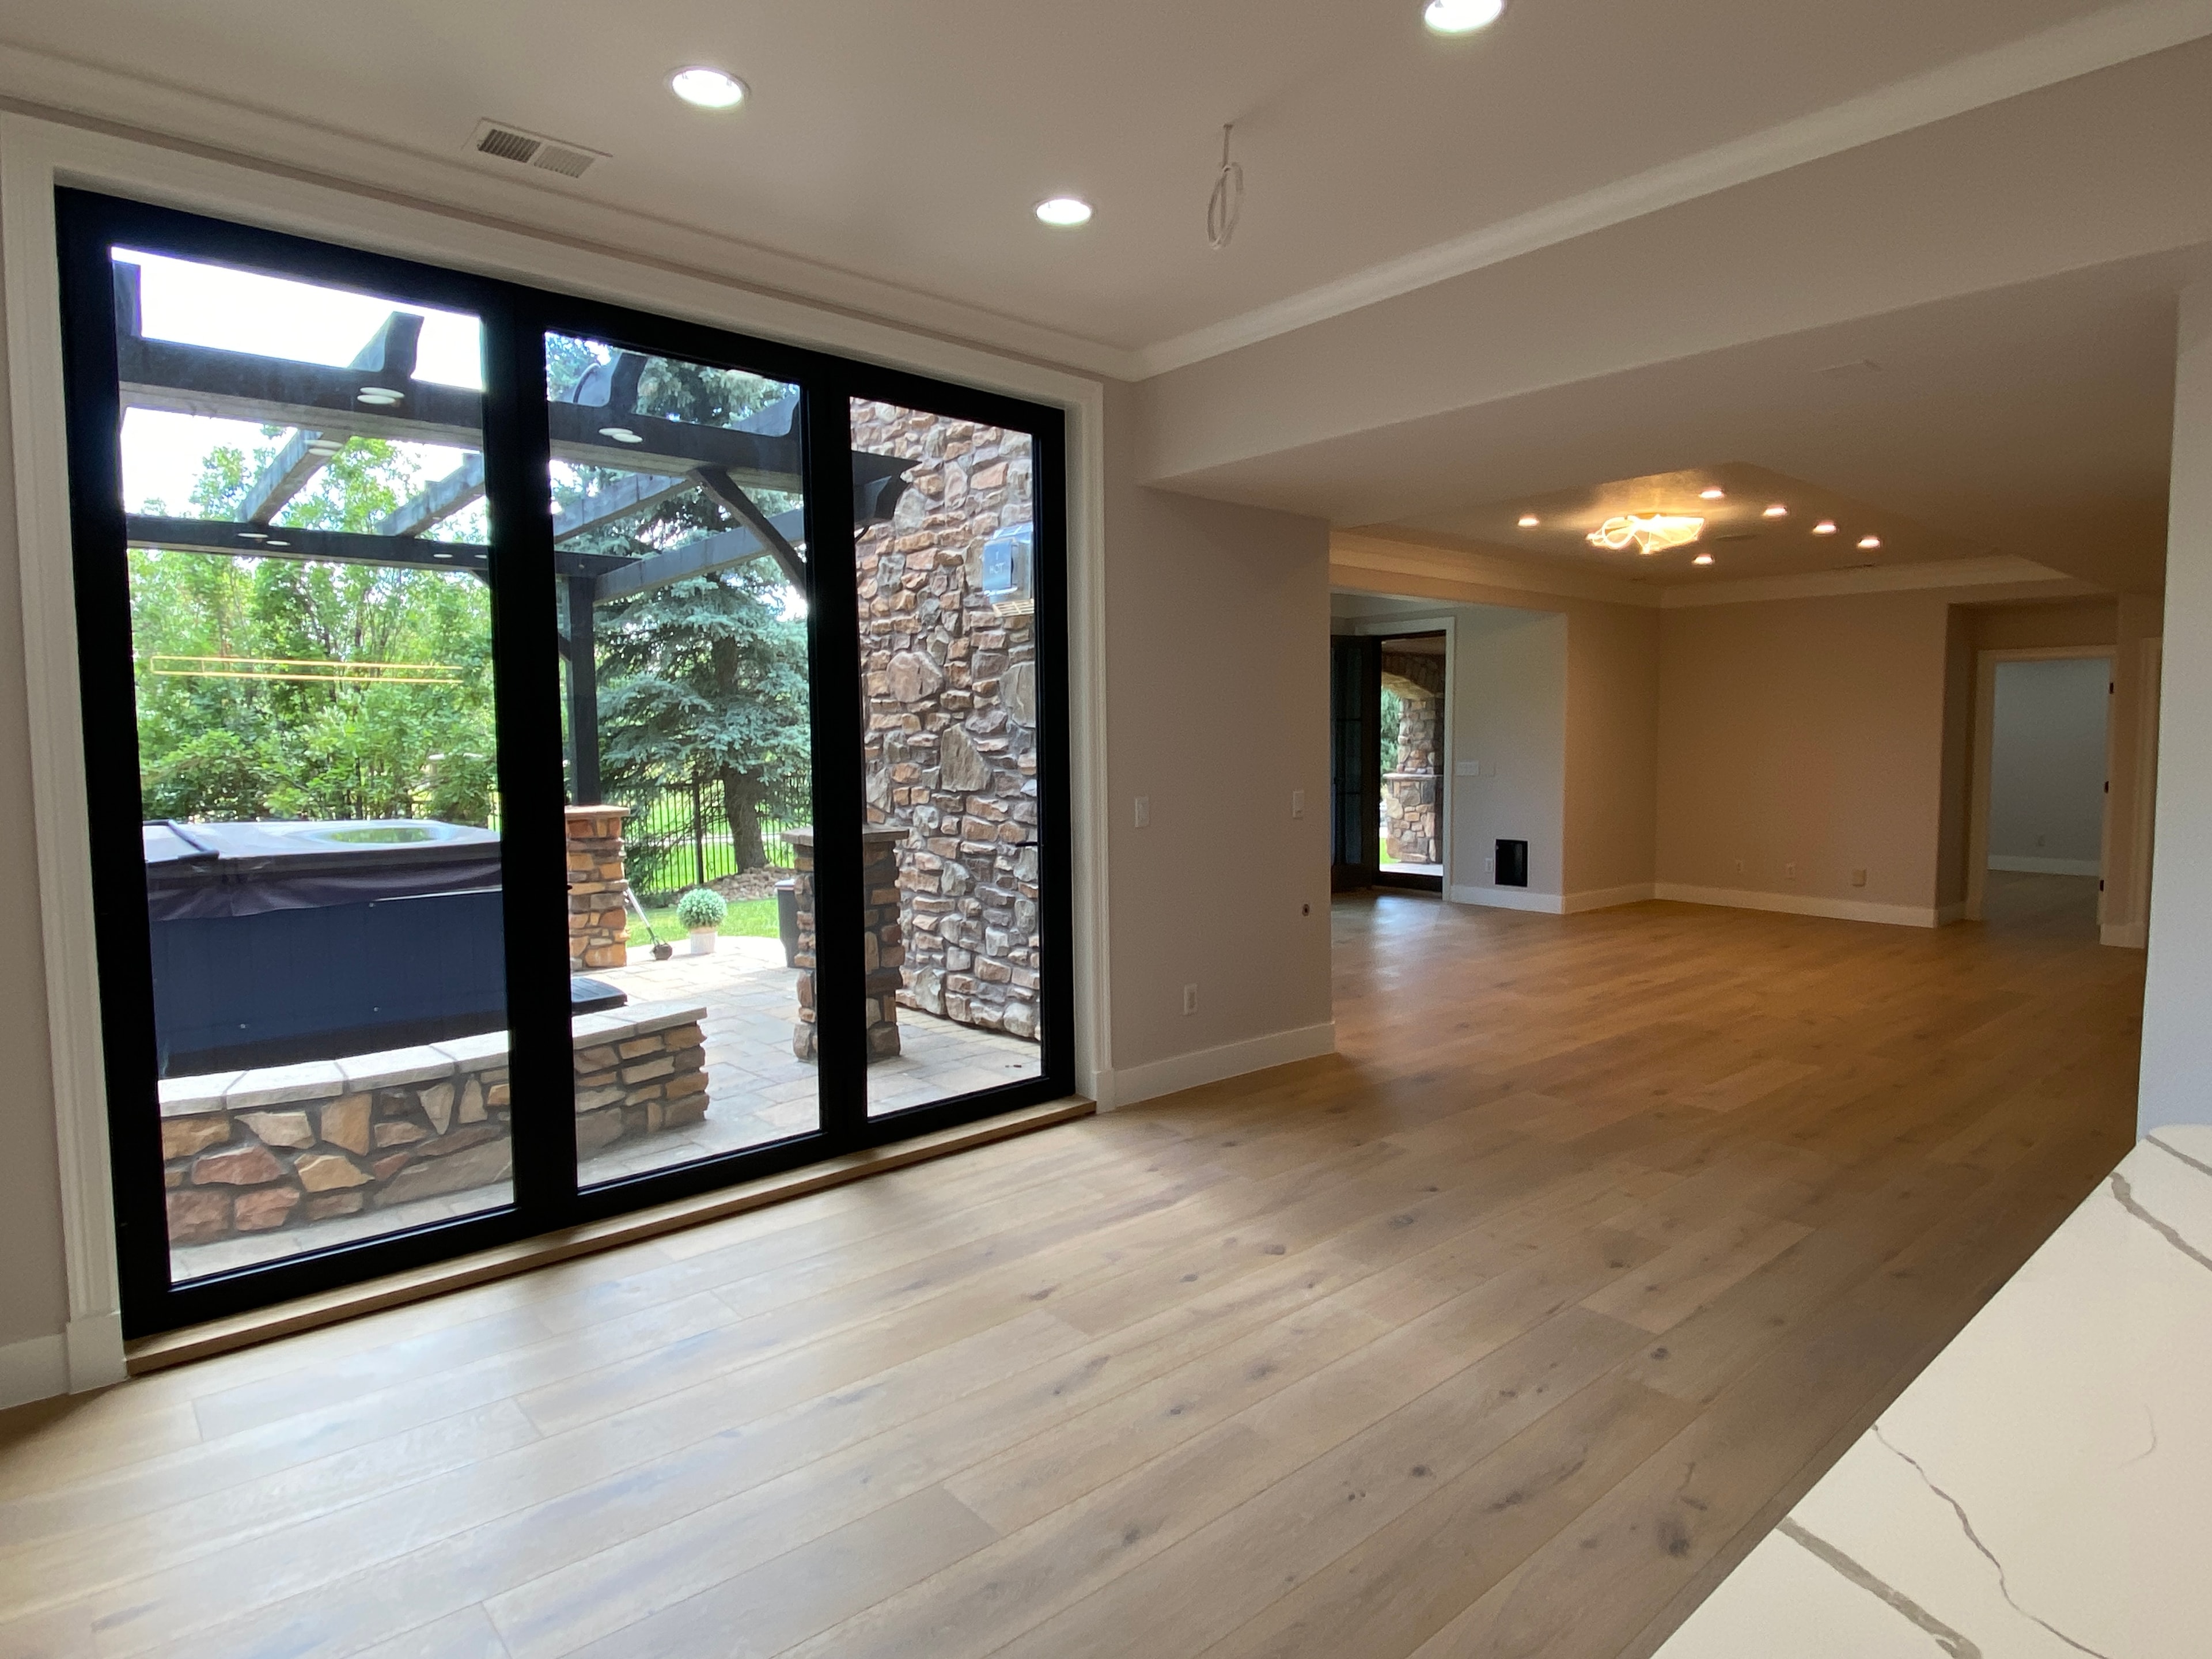
Finished room with oak floors and sliding glass doors opening to the patio
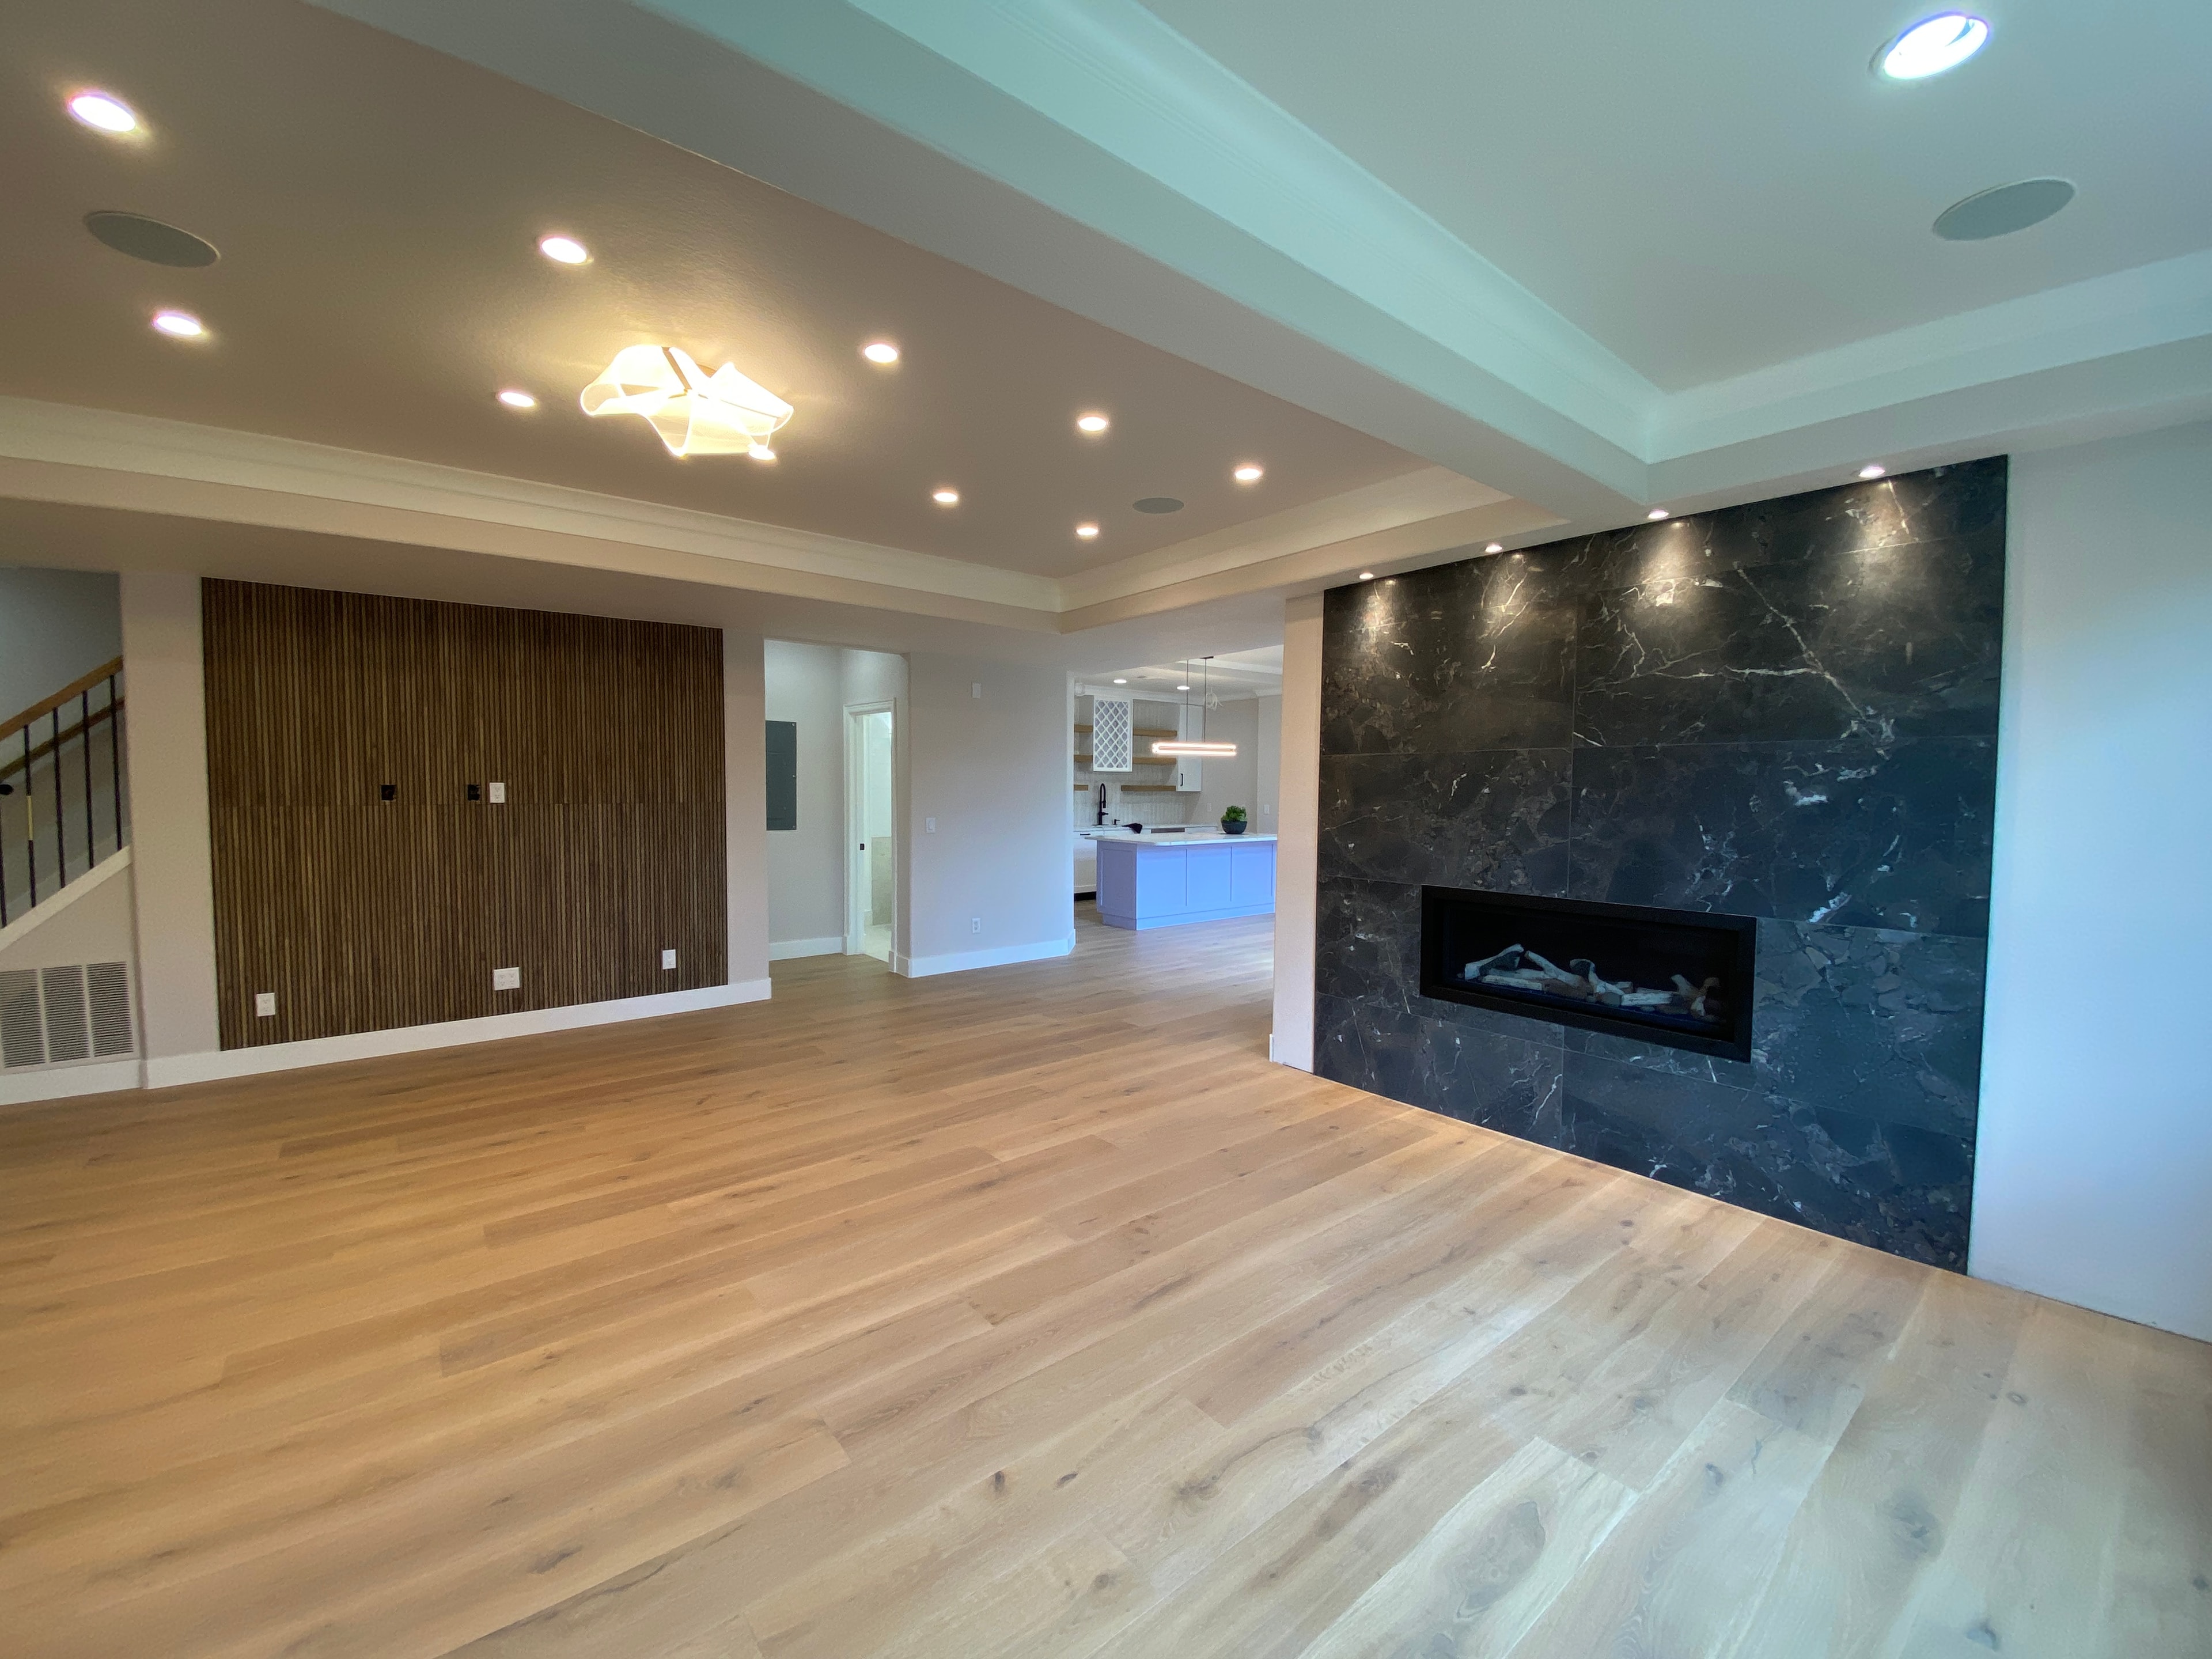
Dark marble fireplace wall with wood slat paneling
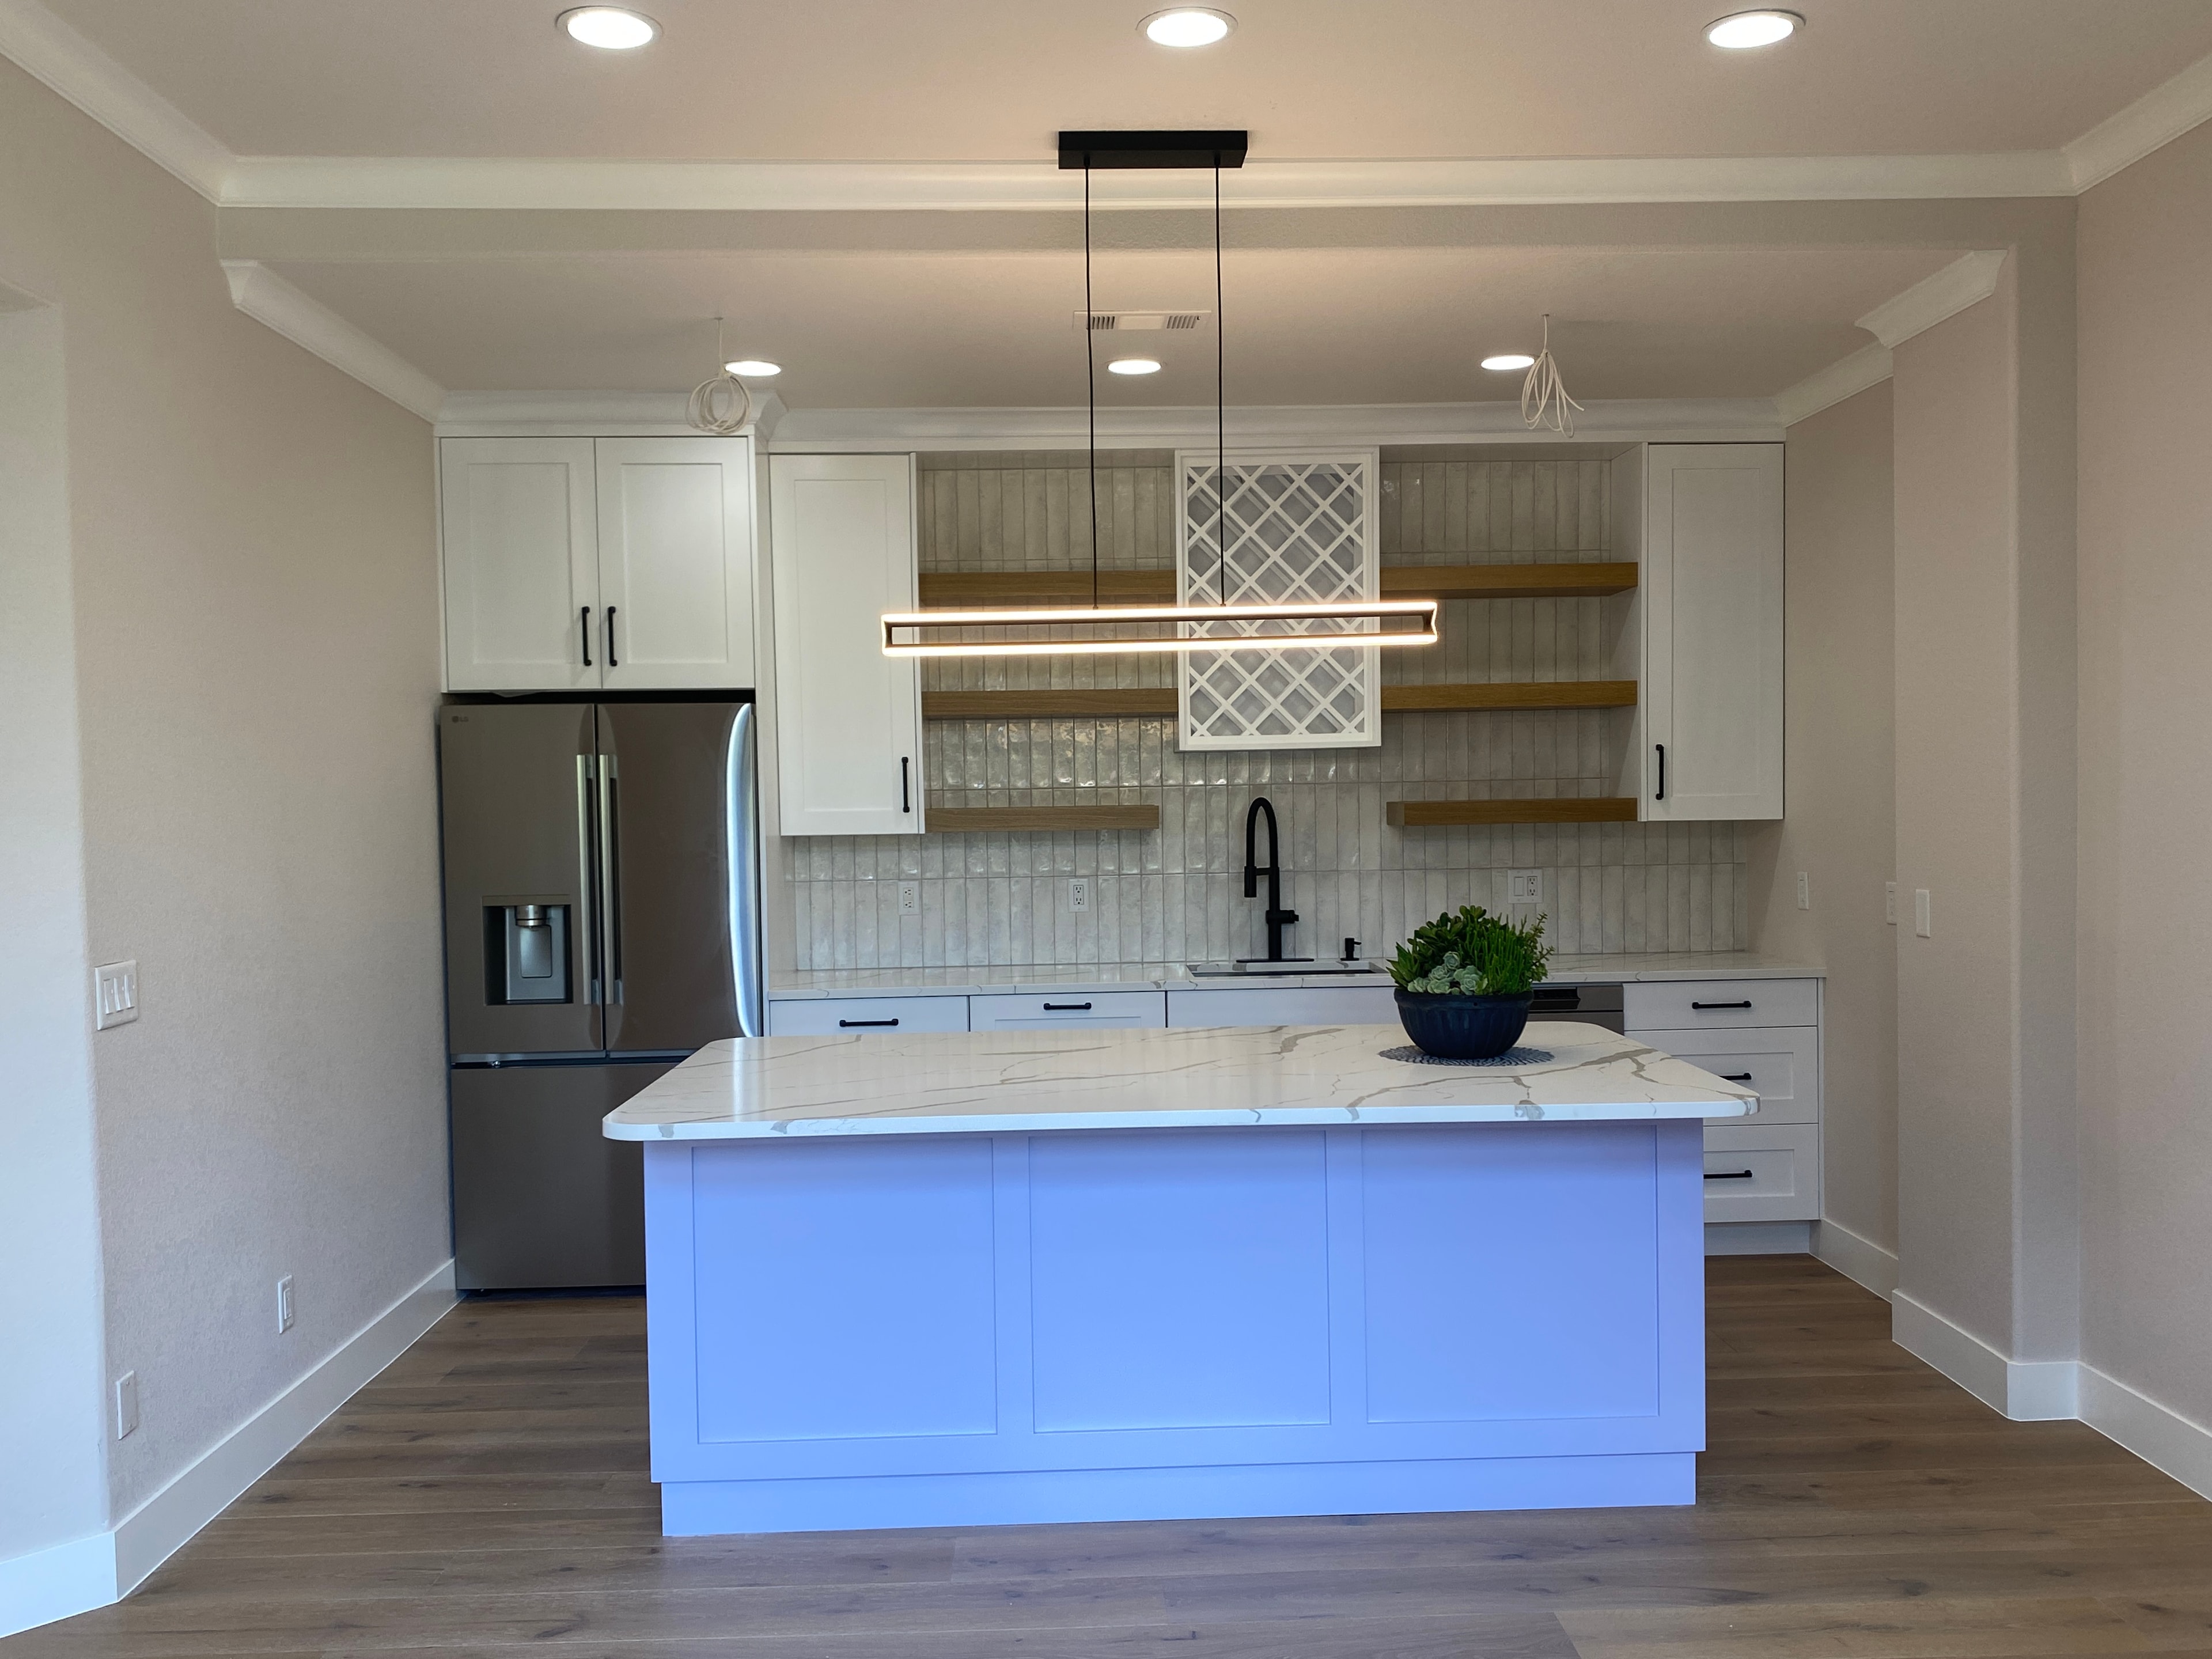
White kitchen with a lavender island, ceiling light fixture wiring not yet hung
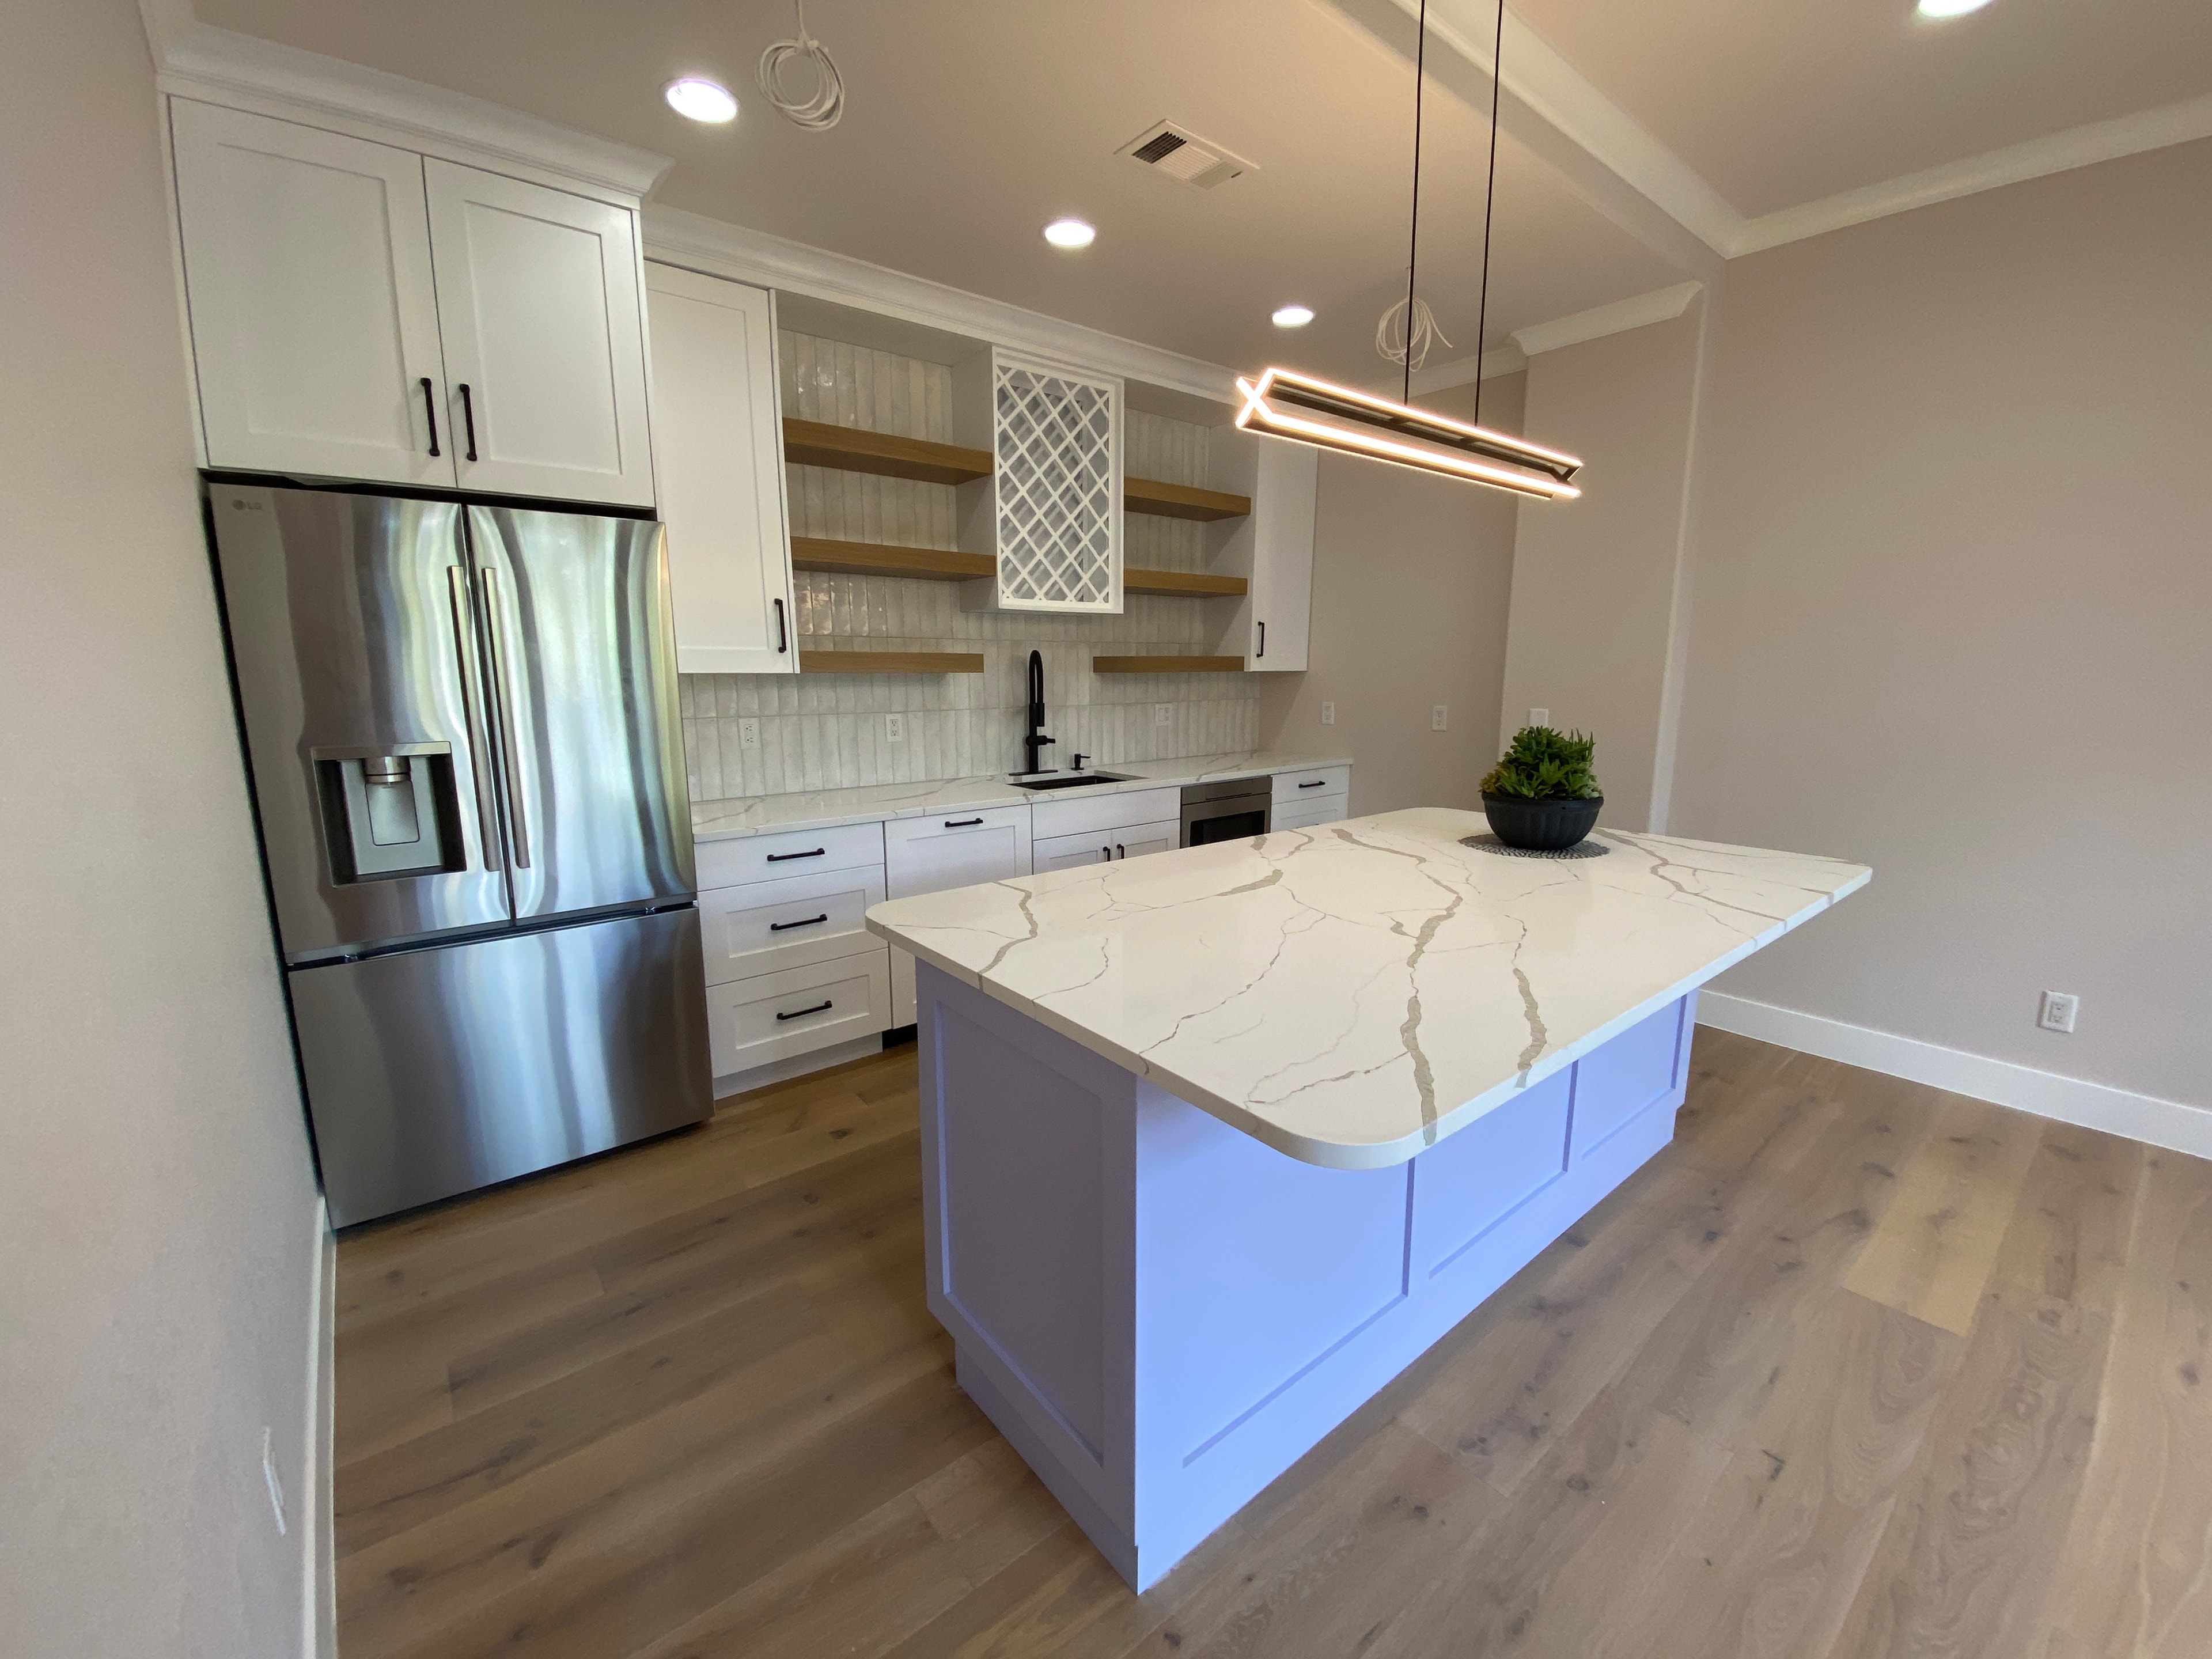
White kitchen with a lavender island and pendant lighting
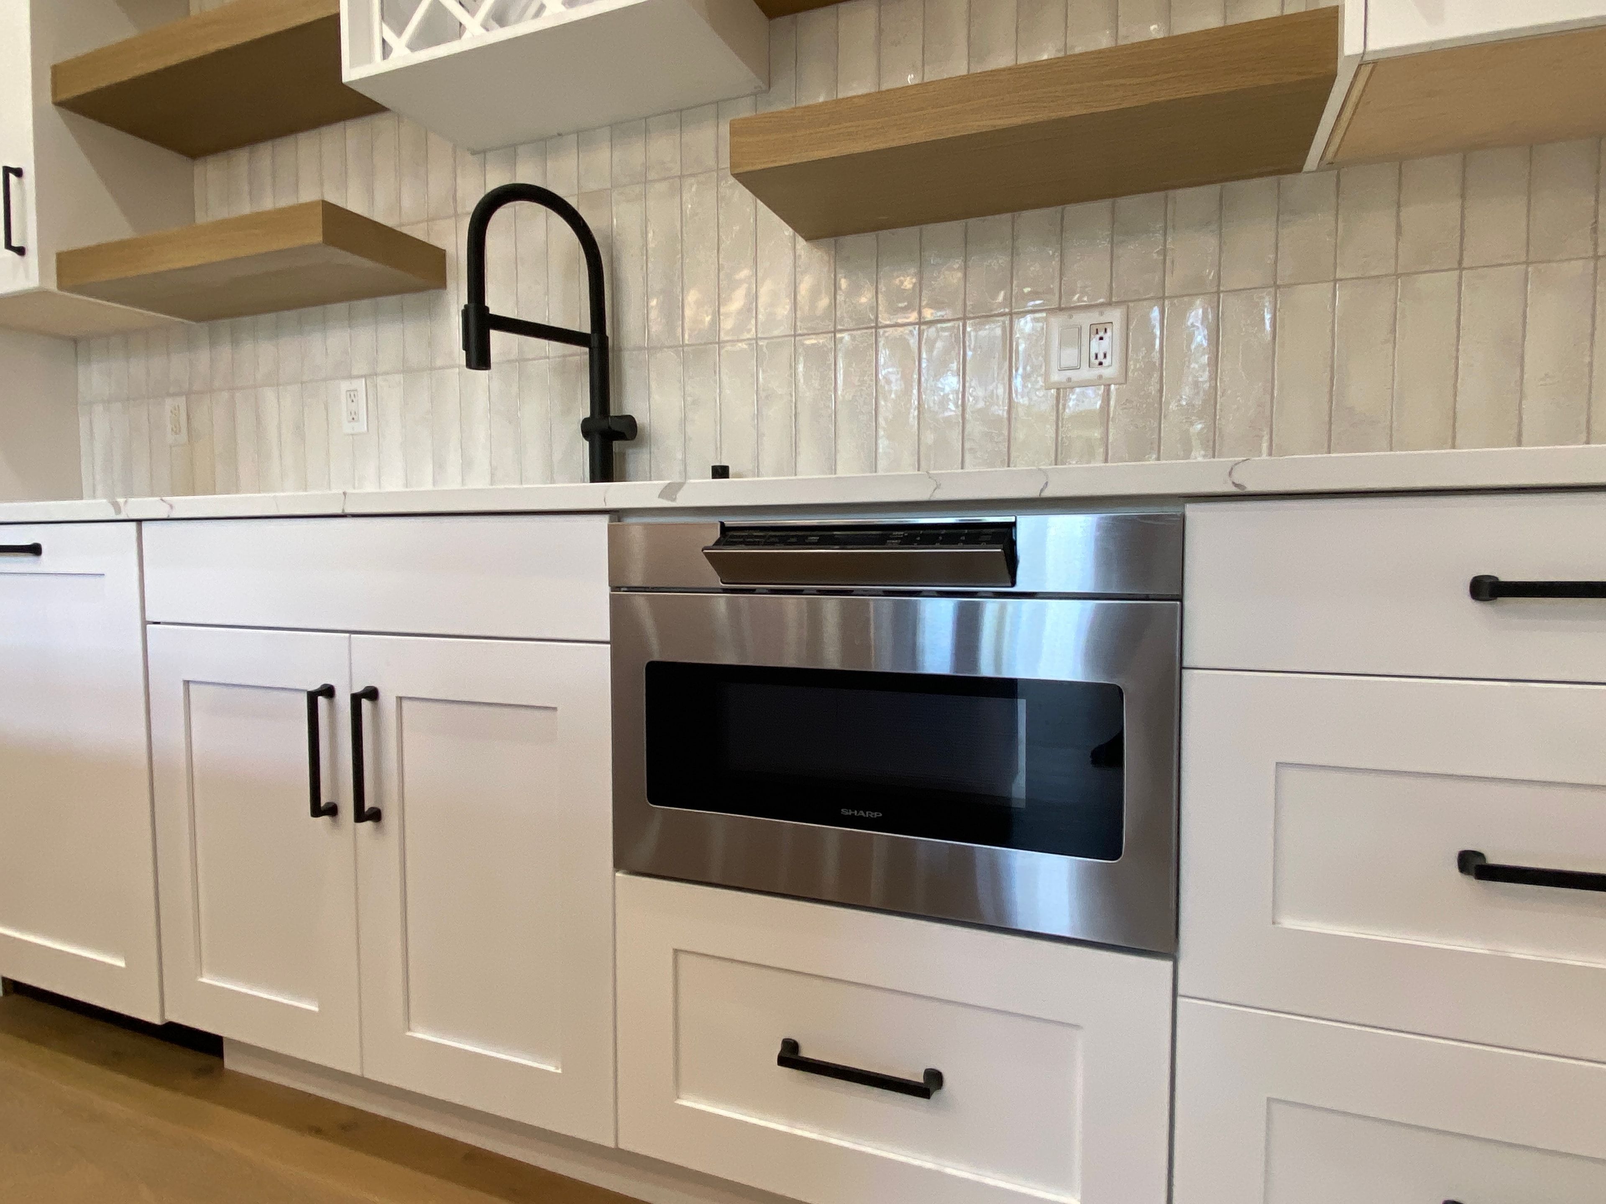
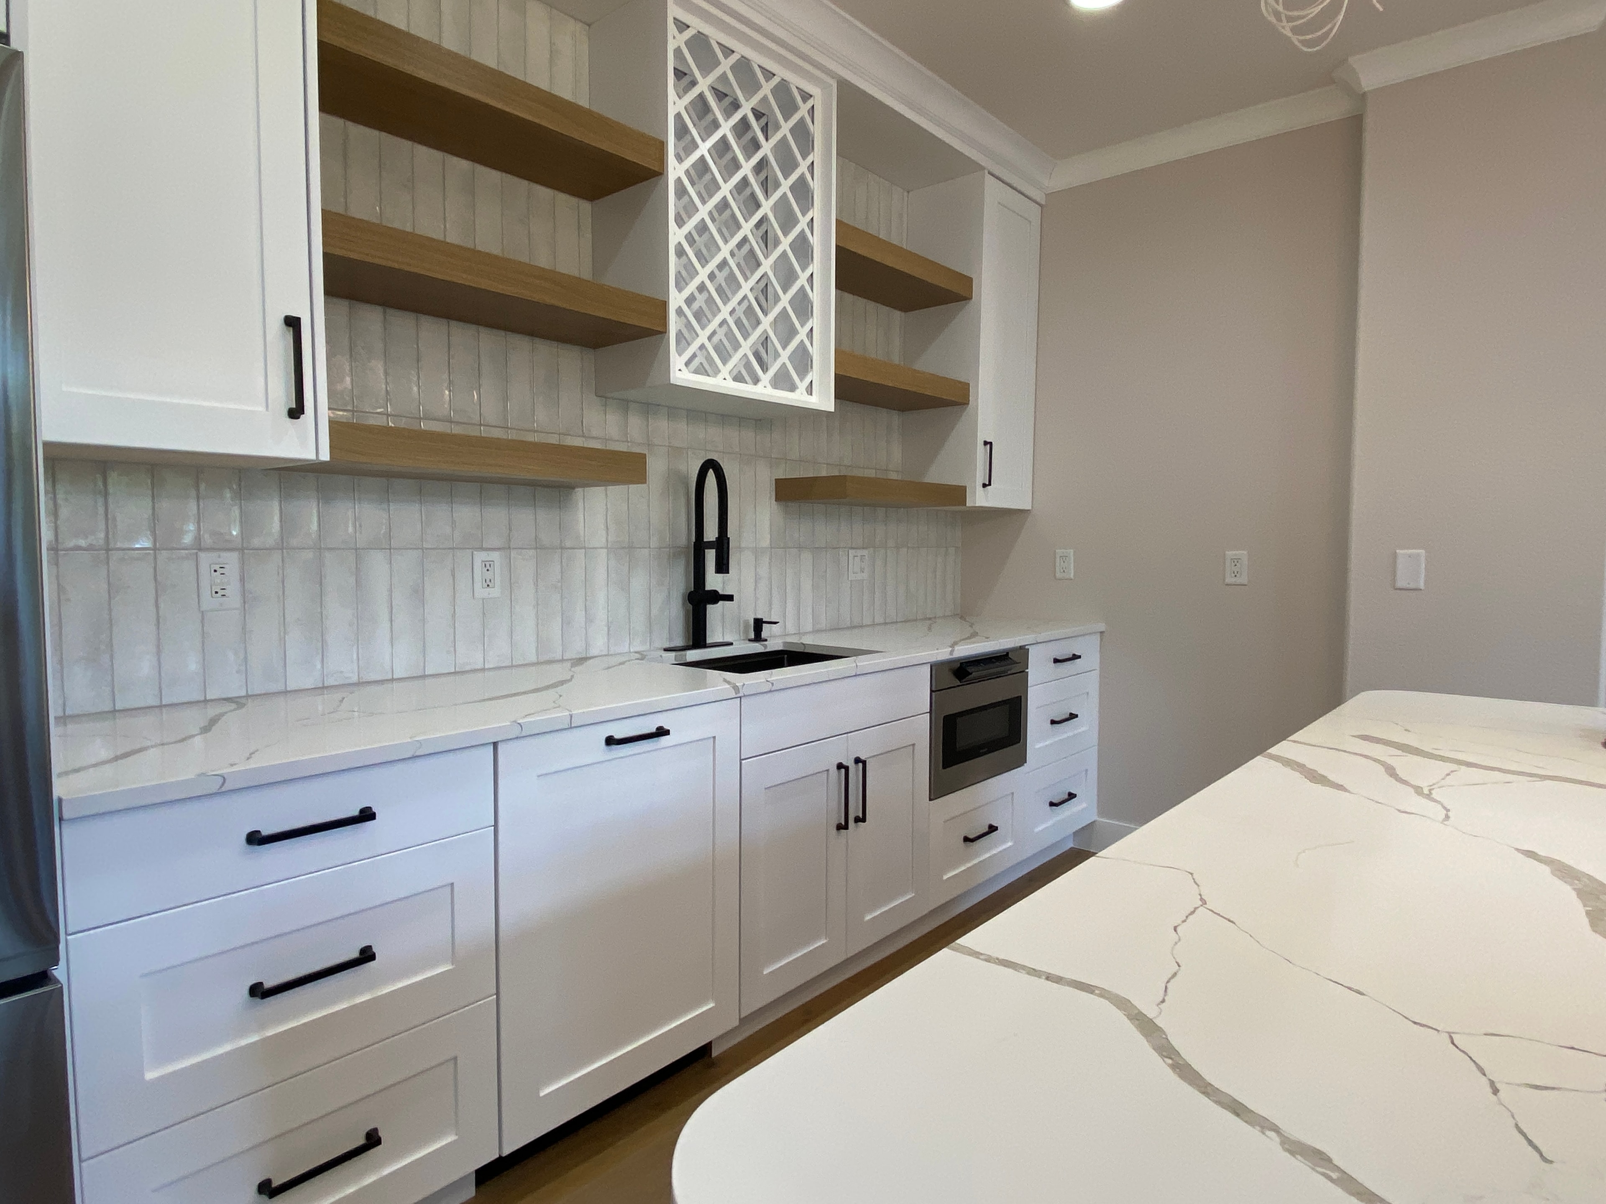
Built-in stainless microwave drawer set into white shaker cabinetry with black hardware, oak floating shelves, and glossy tile backsplash
Finished white kitchen with black hardware, oak open shelves, wine-rack cabinet, and quartz countertops and island
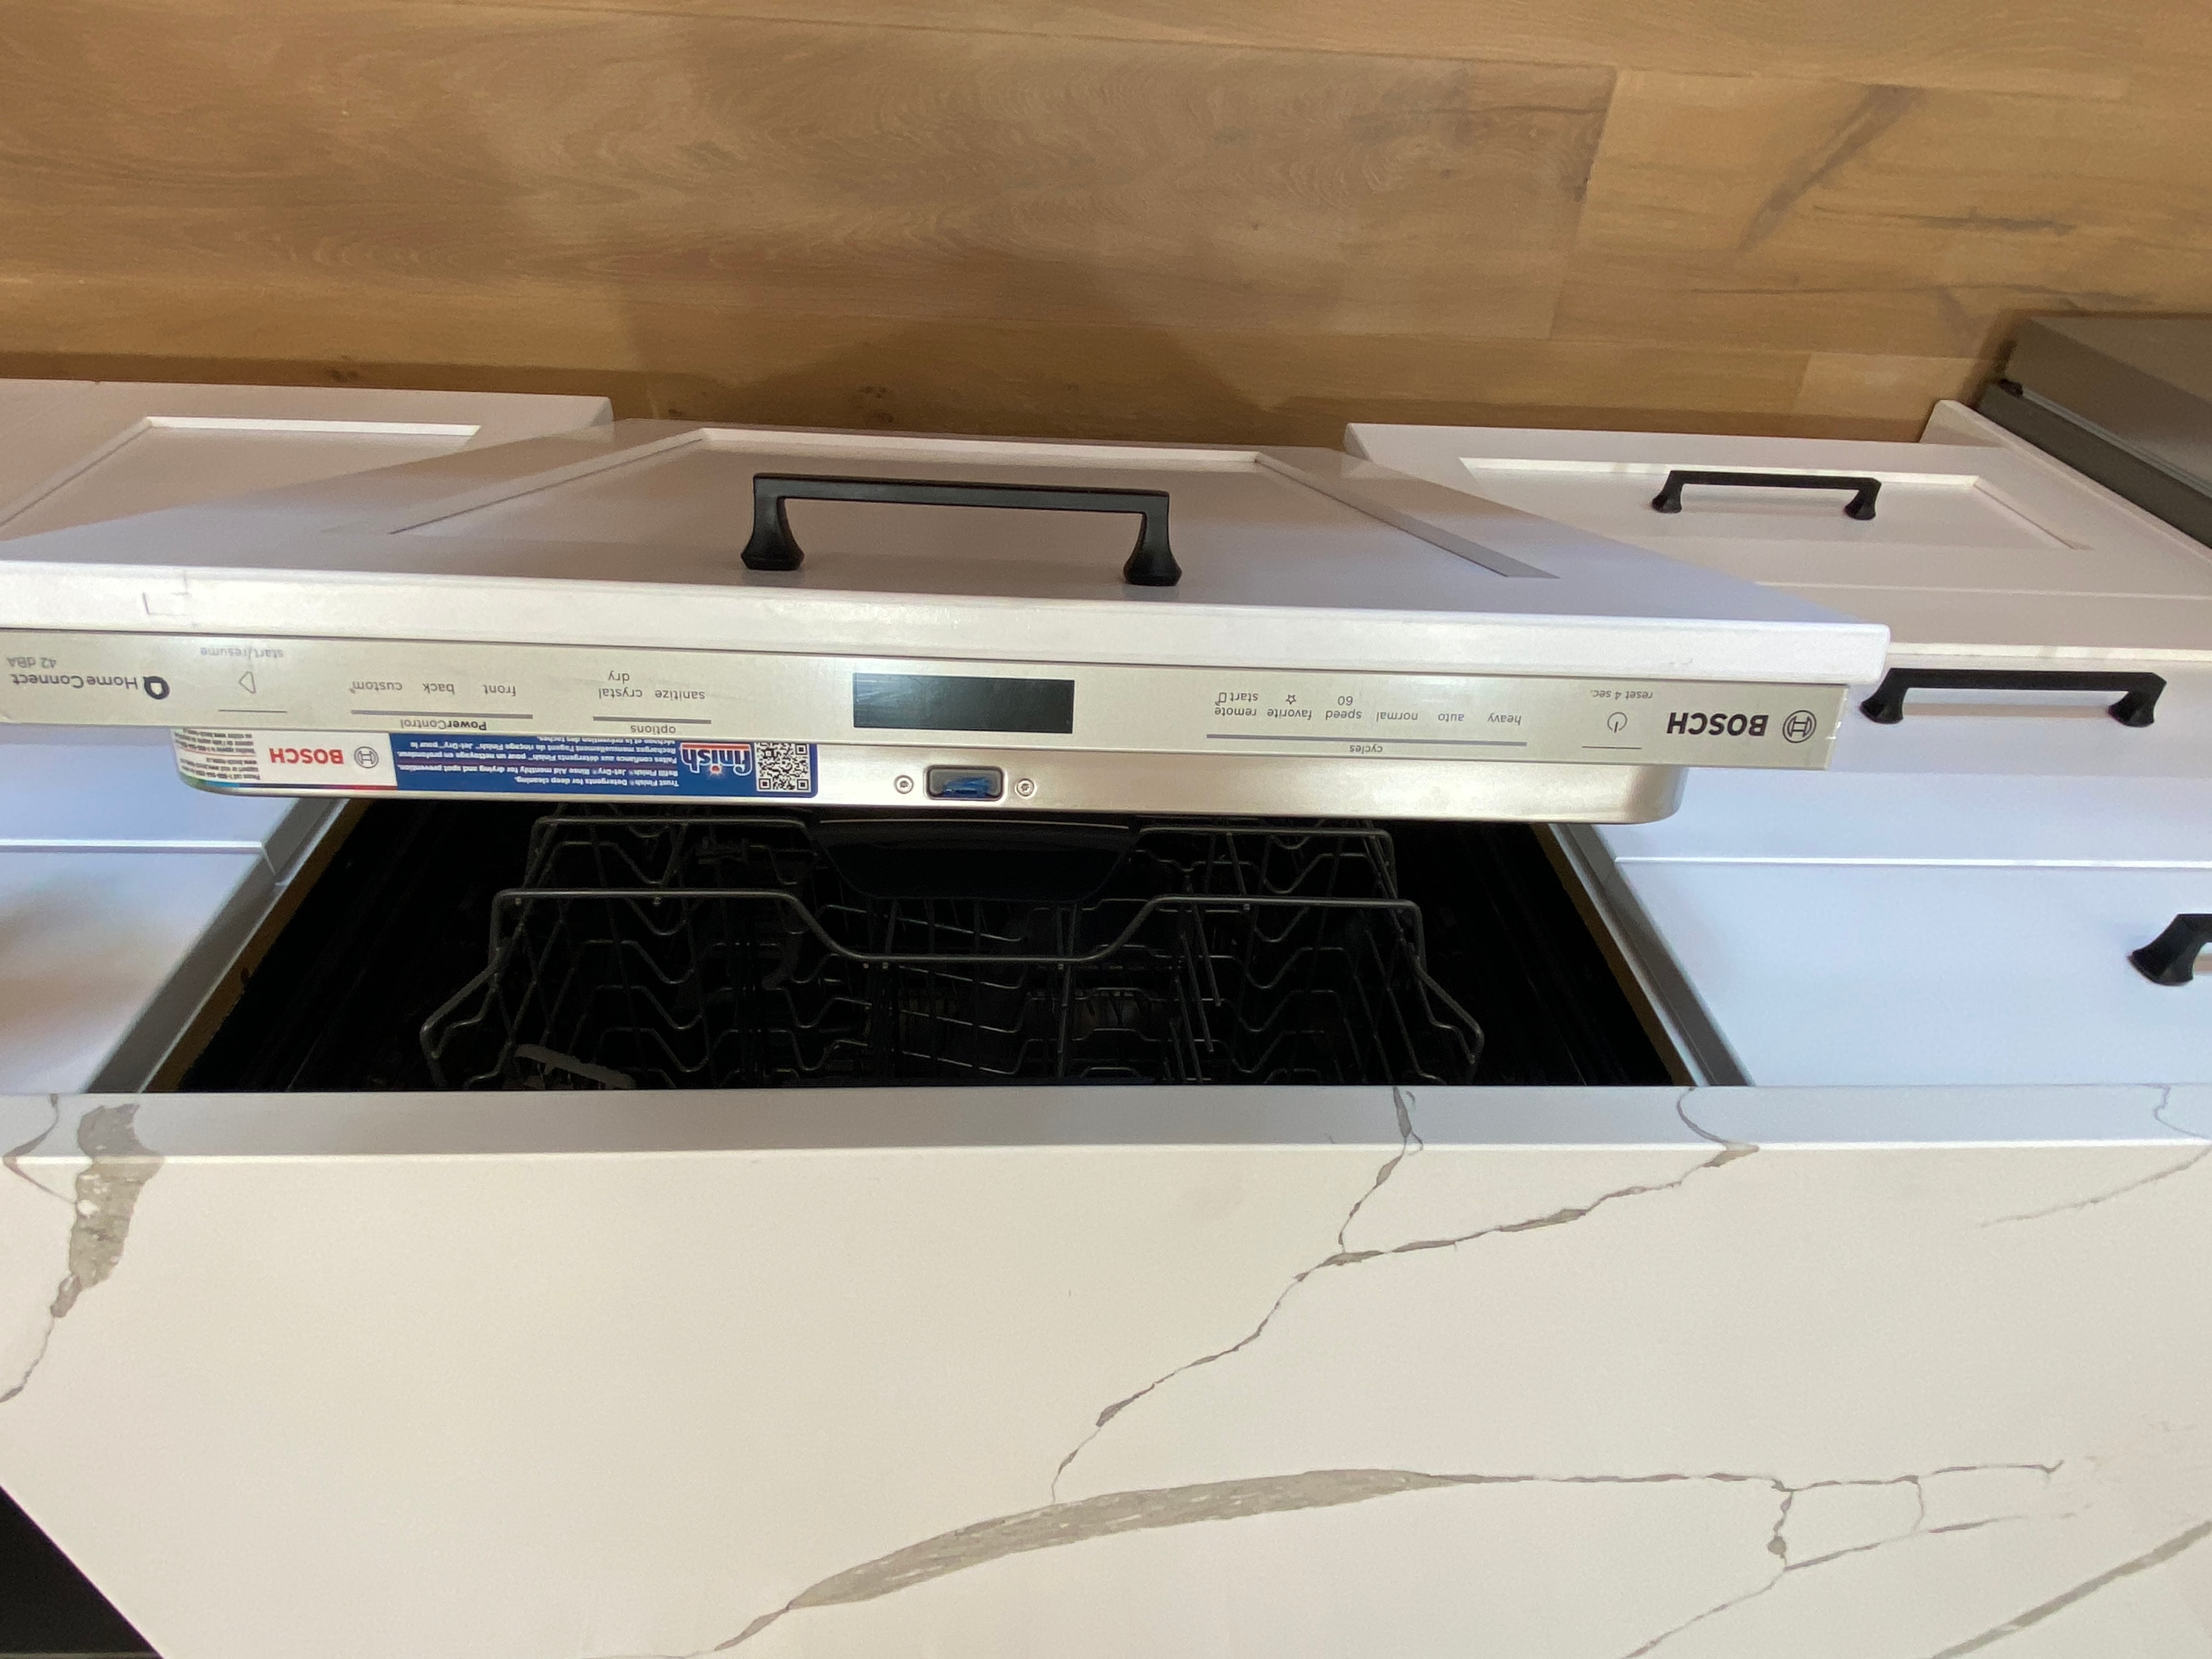
Bosch dishwasher installed under a marble-look countertop with the door open
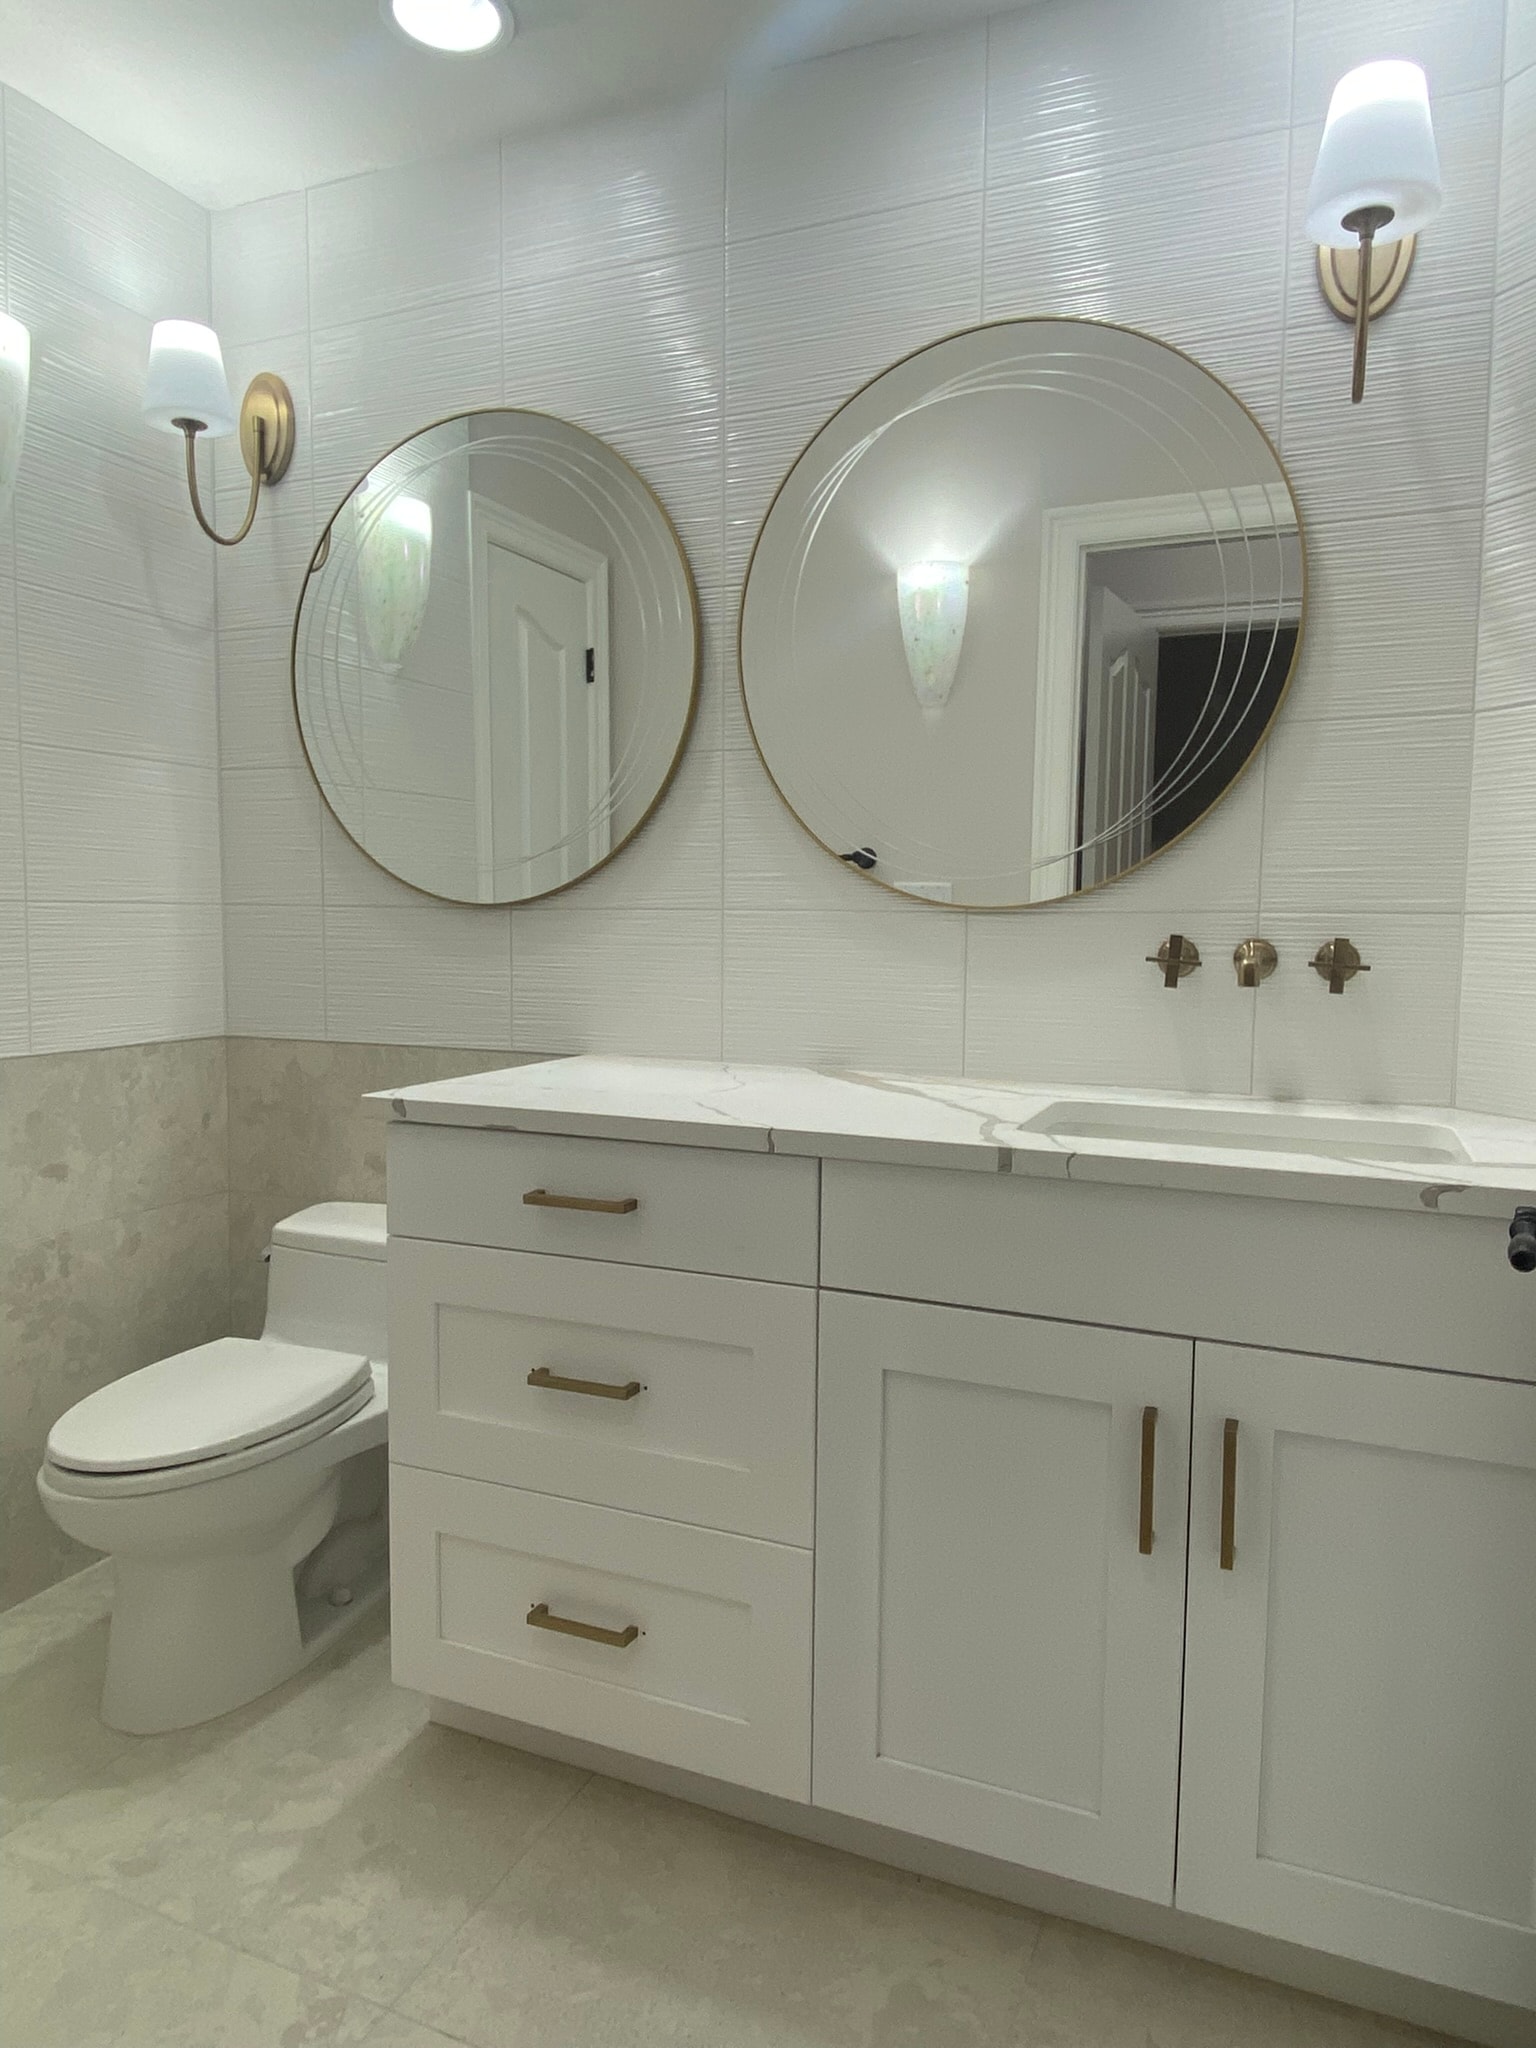
Bathroom with a white double-sink vanity, two round gold-rimmed mirrors, brass fixtures, and a marble countertop
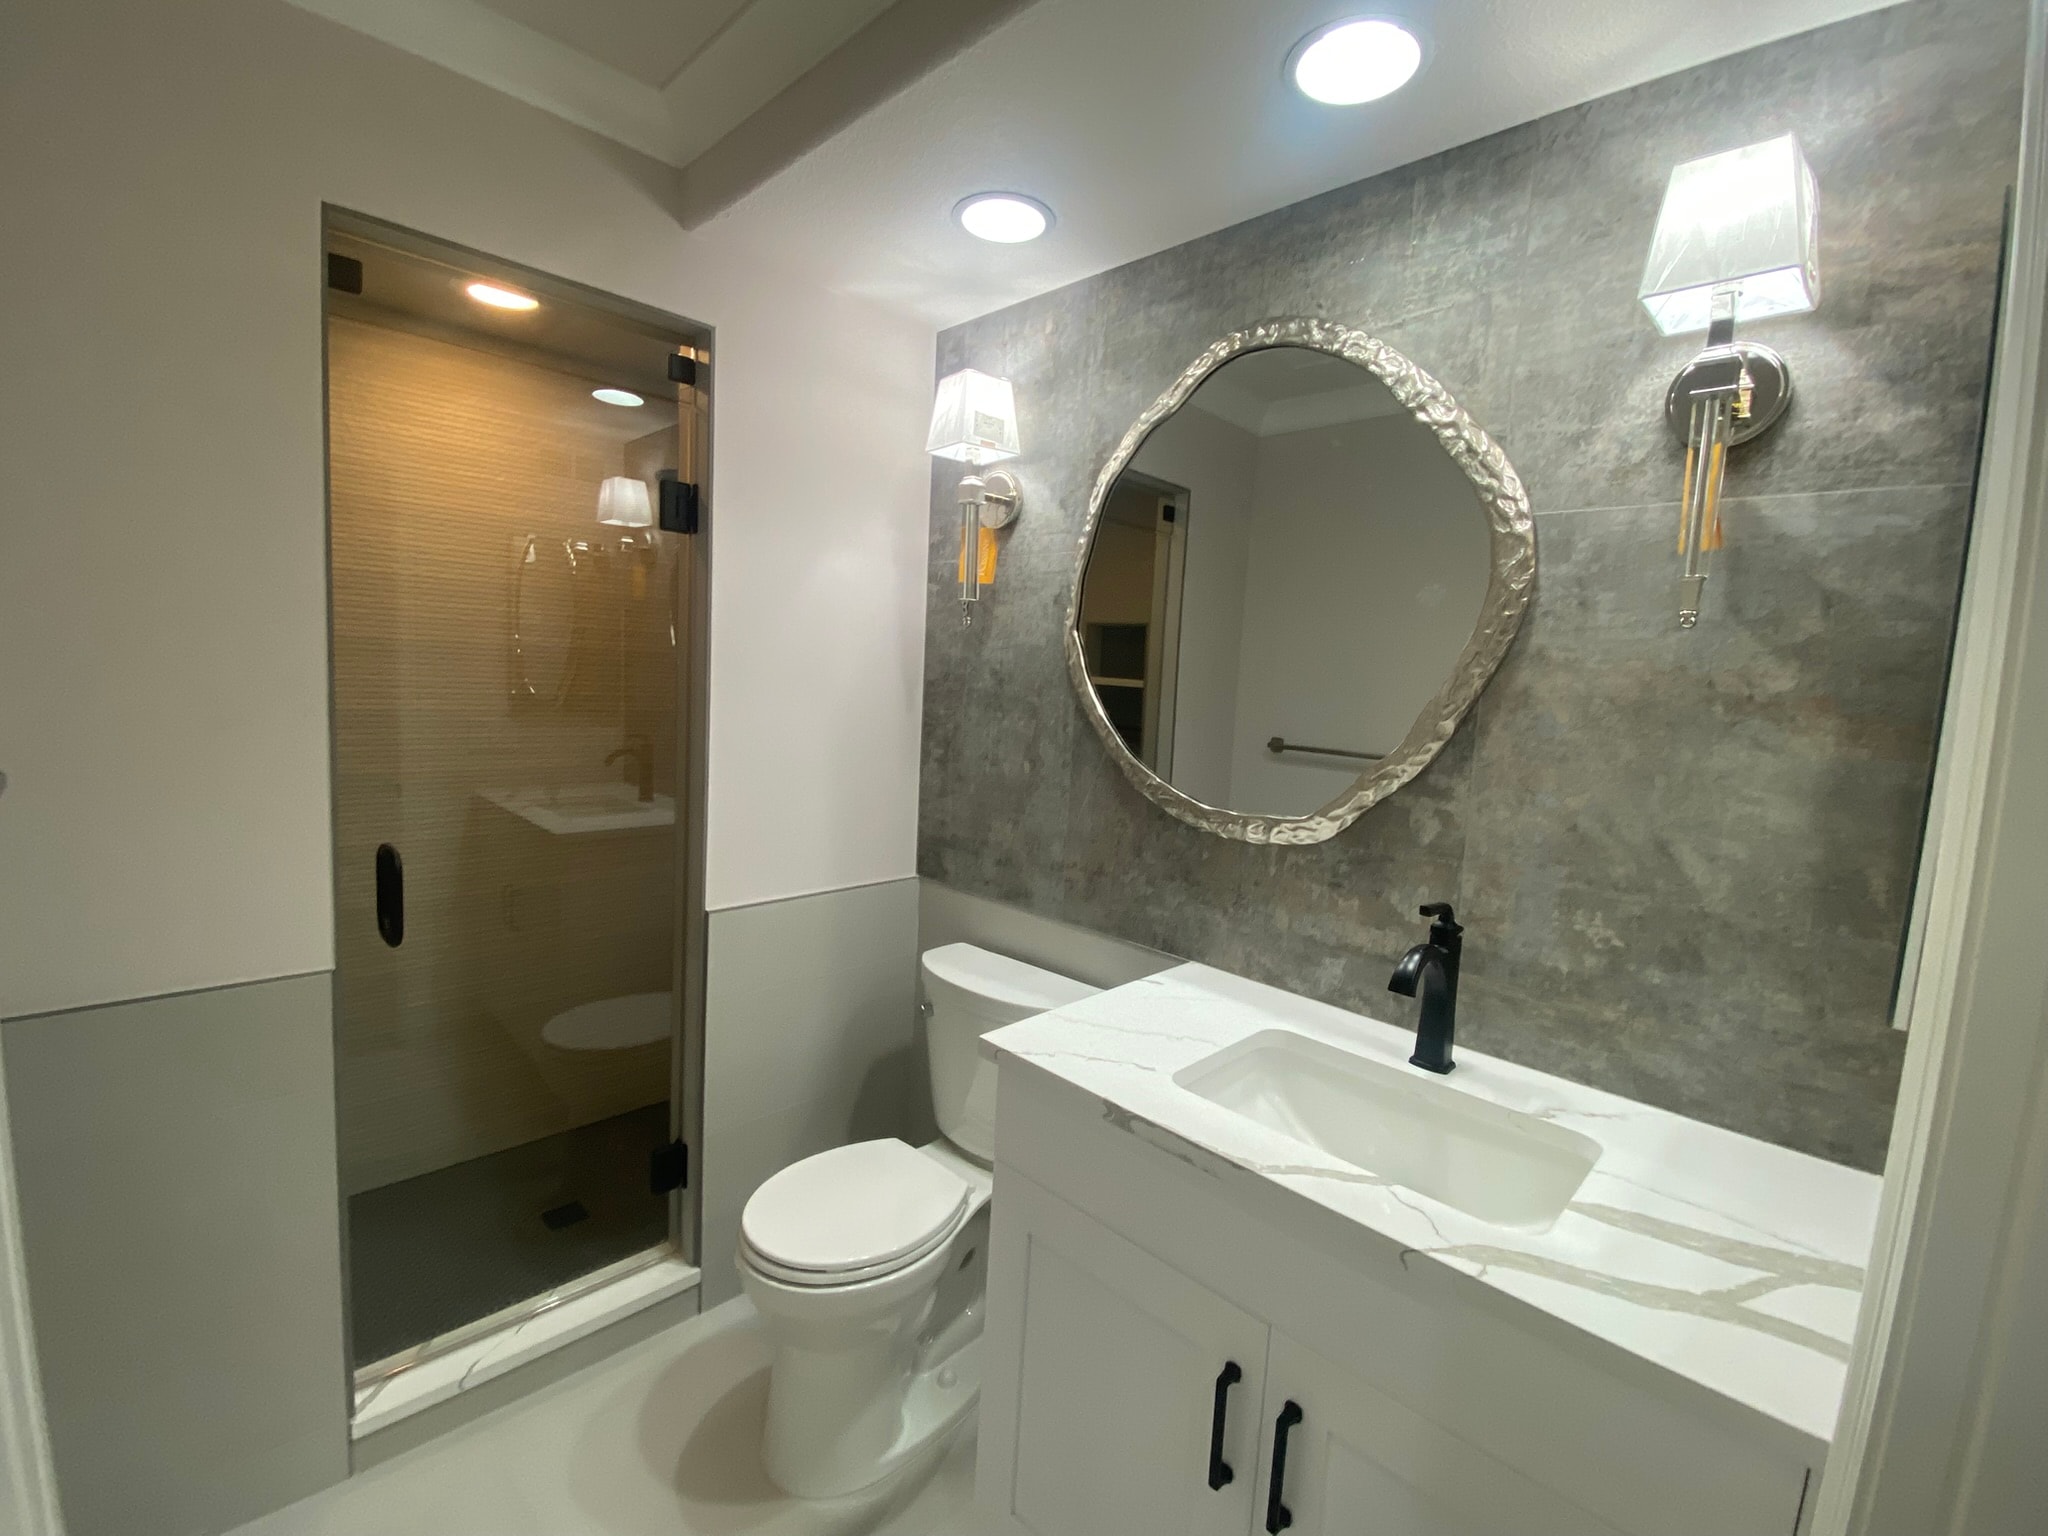
Bathroom with a glass shower door, white vanity with marble top, organic-shaped mirror, and a gray stone tile accent wall