JW Building Group Services logo
Back to all projects

Primary Whole House Complete Renovation with Large Addition & Covered Deck

Project photos

Before

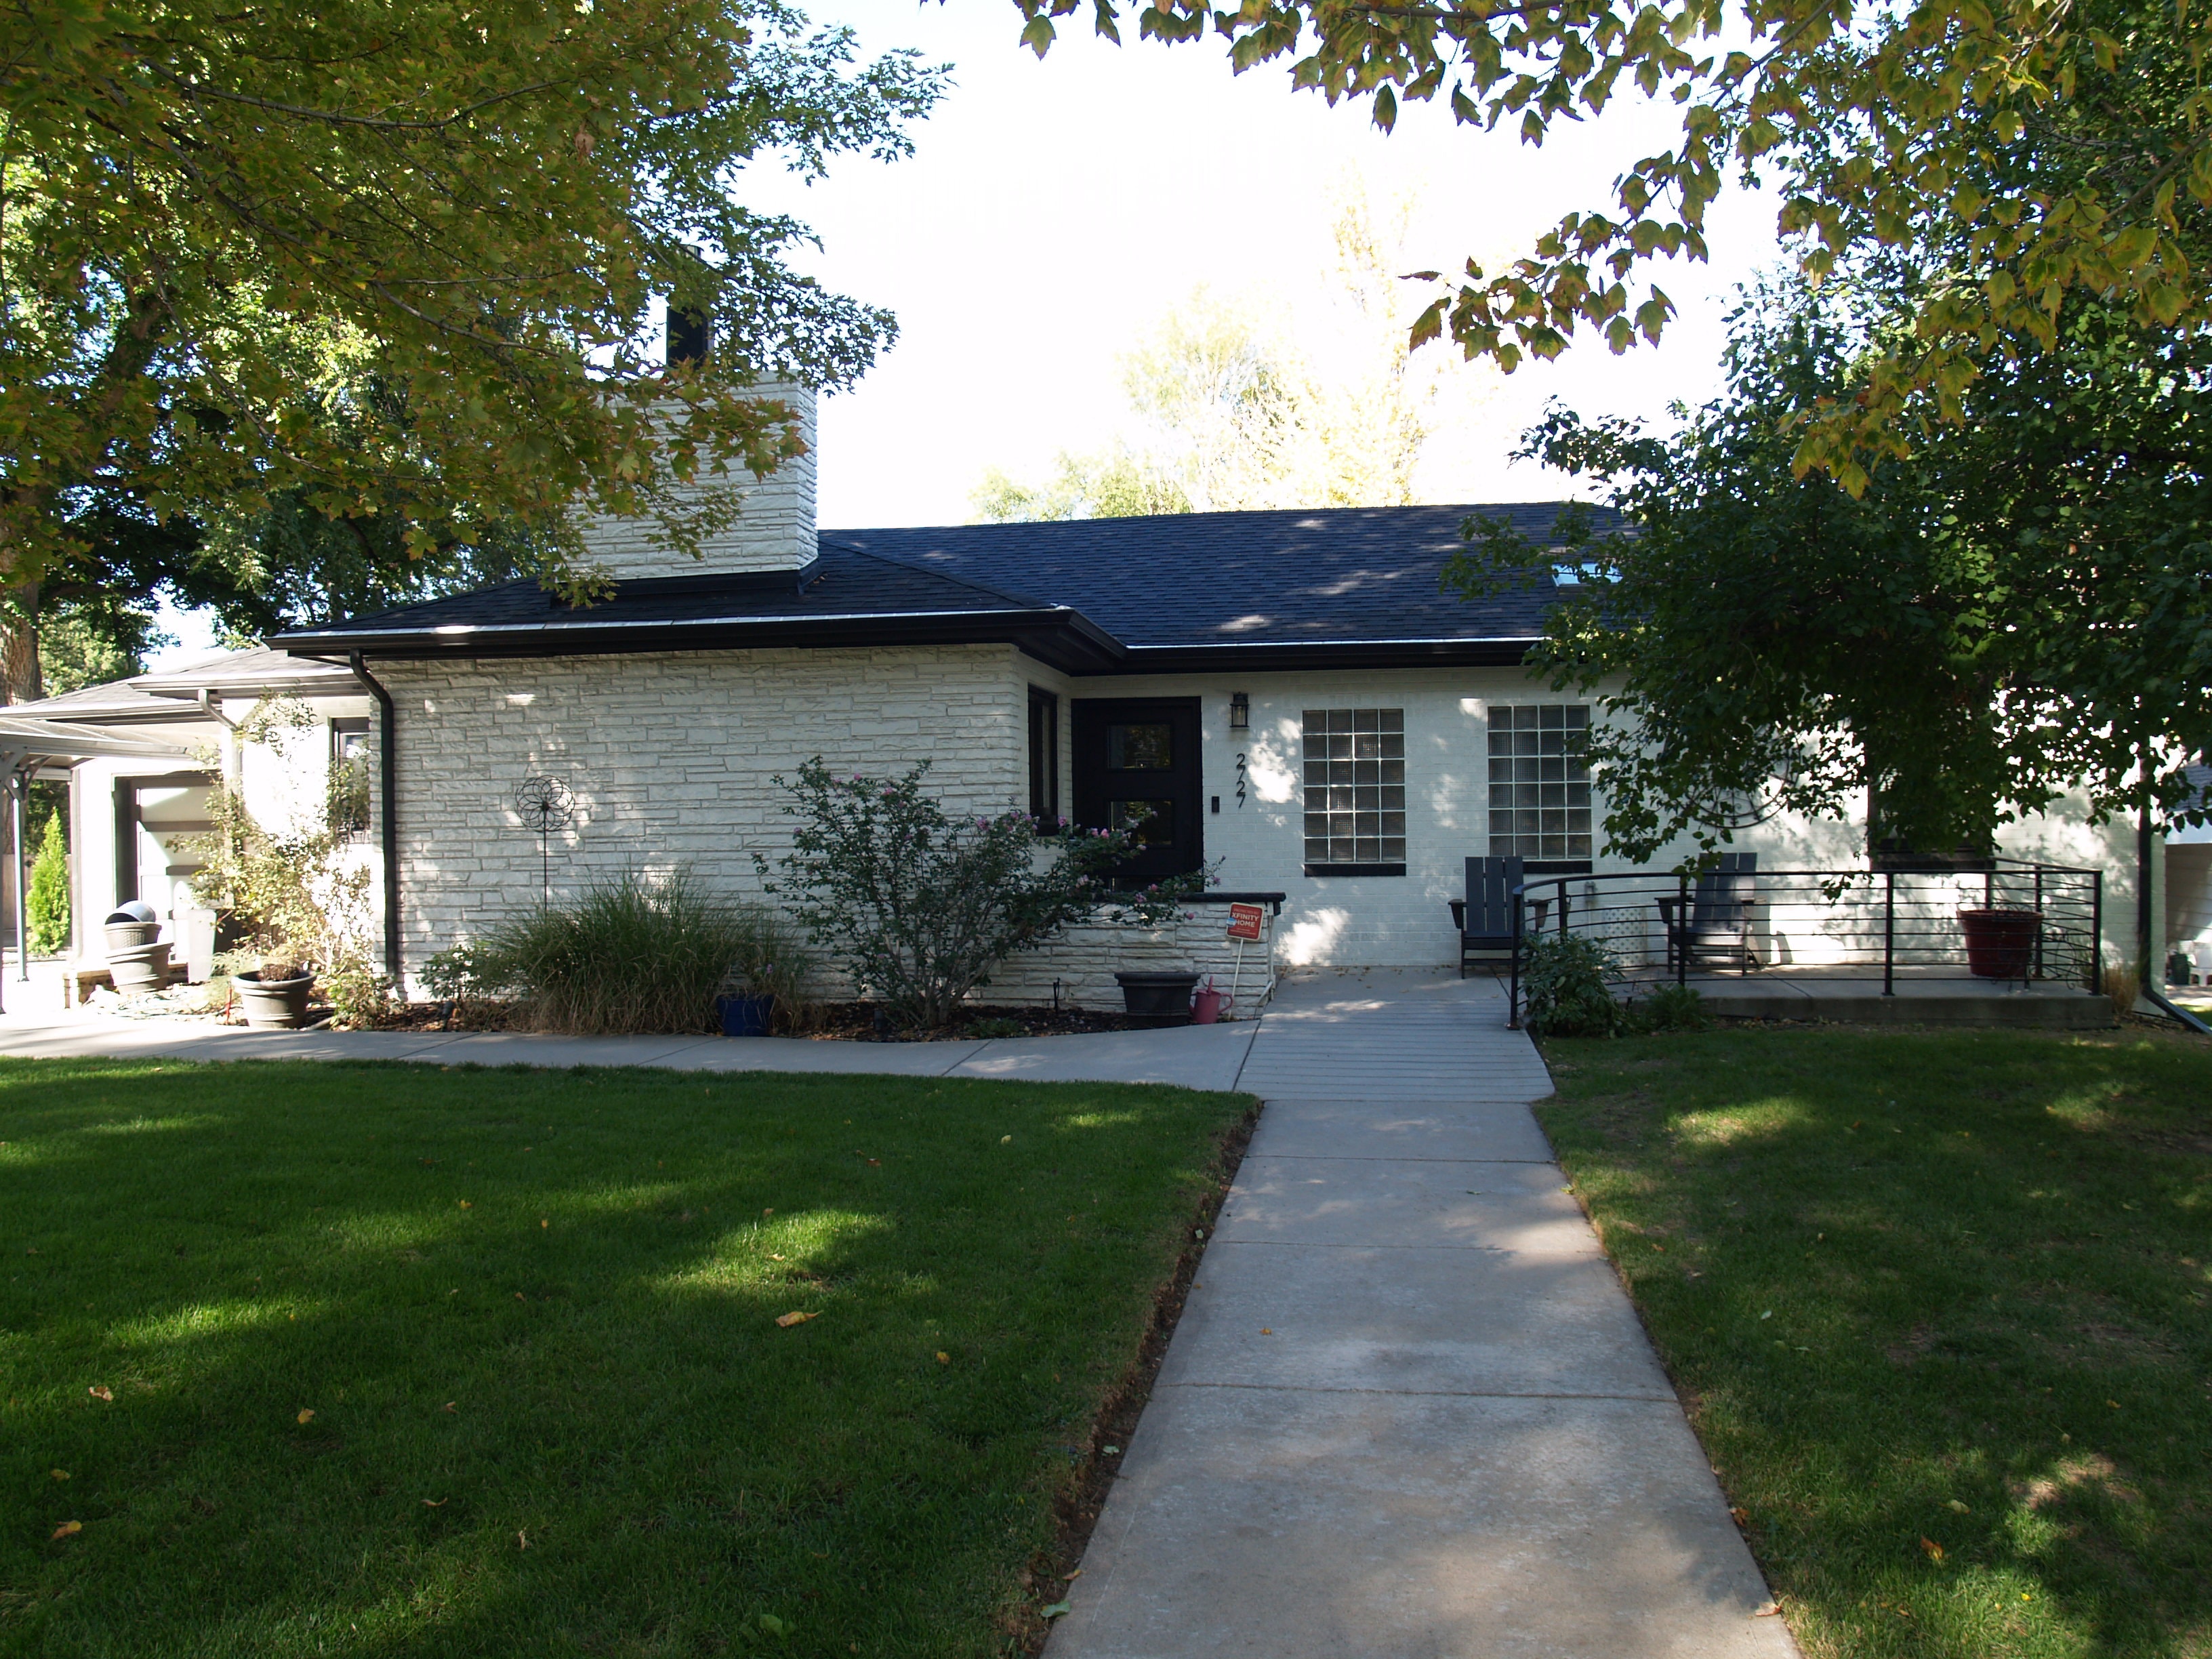
Front view of the mid-century ranch house with white stone facade, dark roof, and concrete walkway
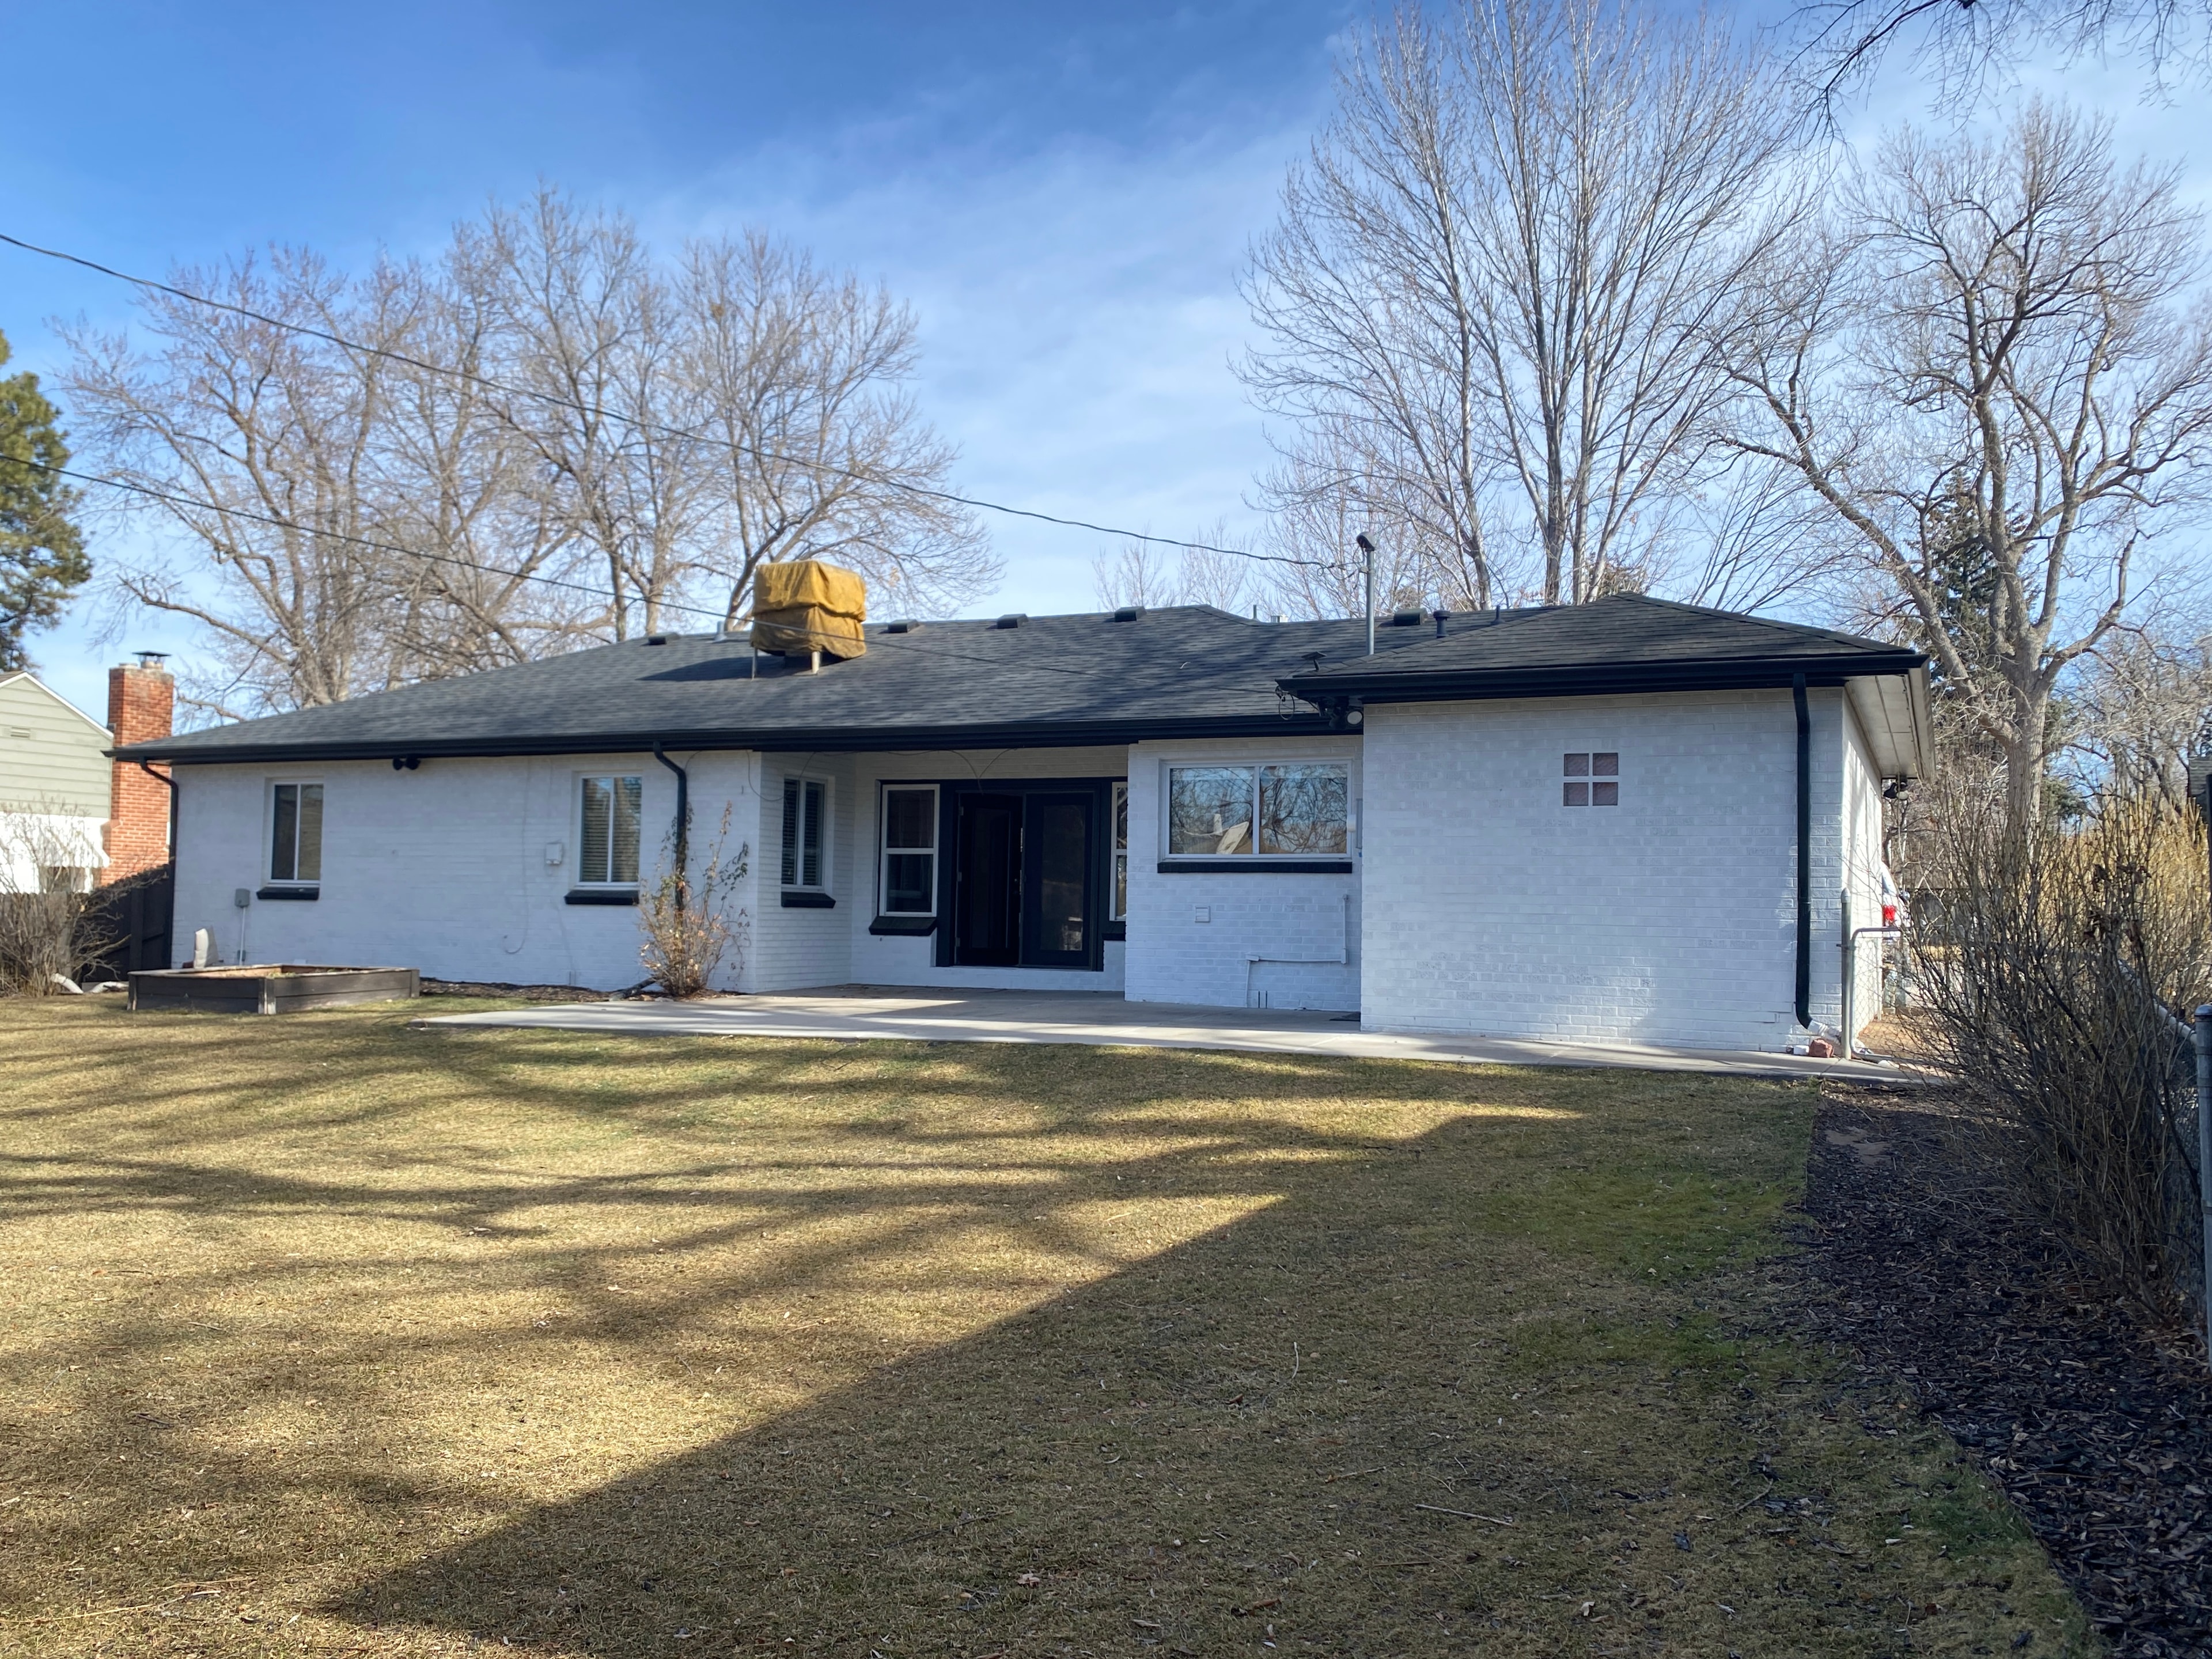
Rear exterior of the white brick ranch home before the renovation, with covered patio, dark gutters, and bare backyard lawn
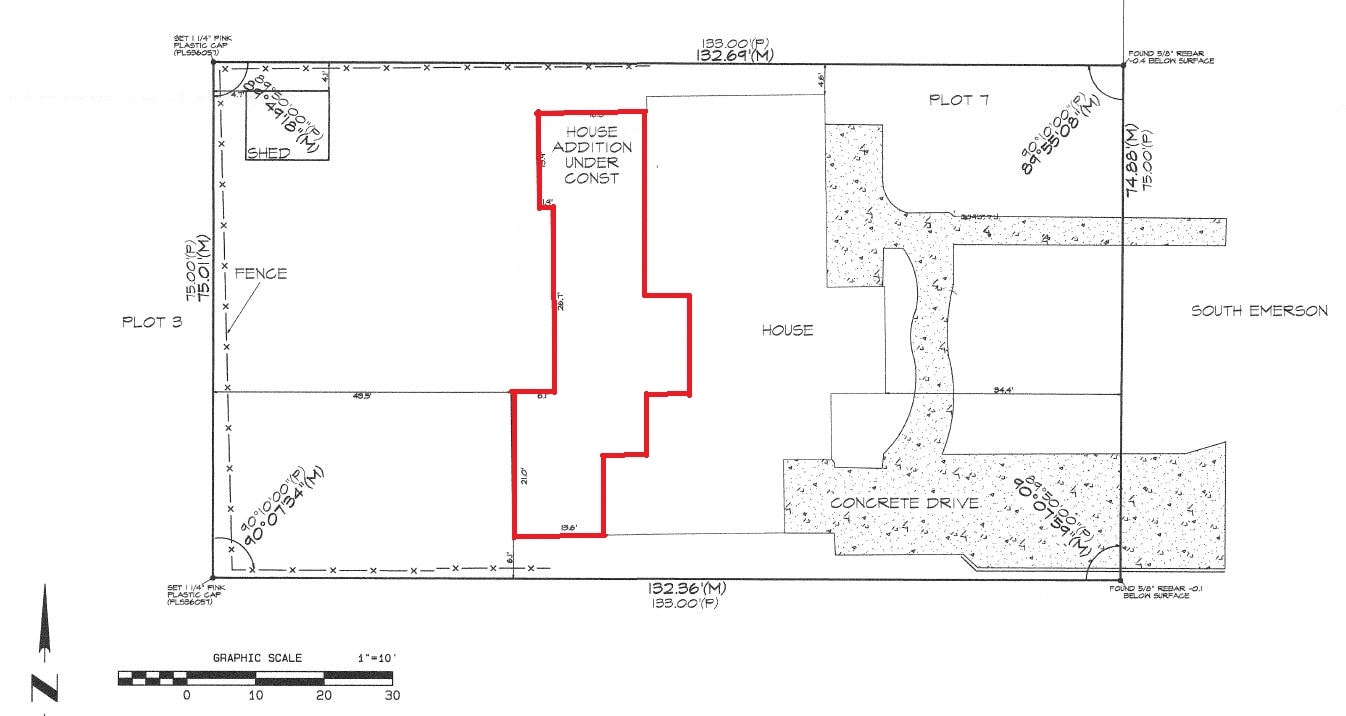
Site plan of the property showing the house footprint with the addition outlined in red, plus shed, fence, concrete drive, and South Emerson
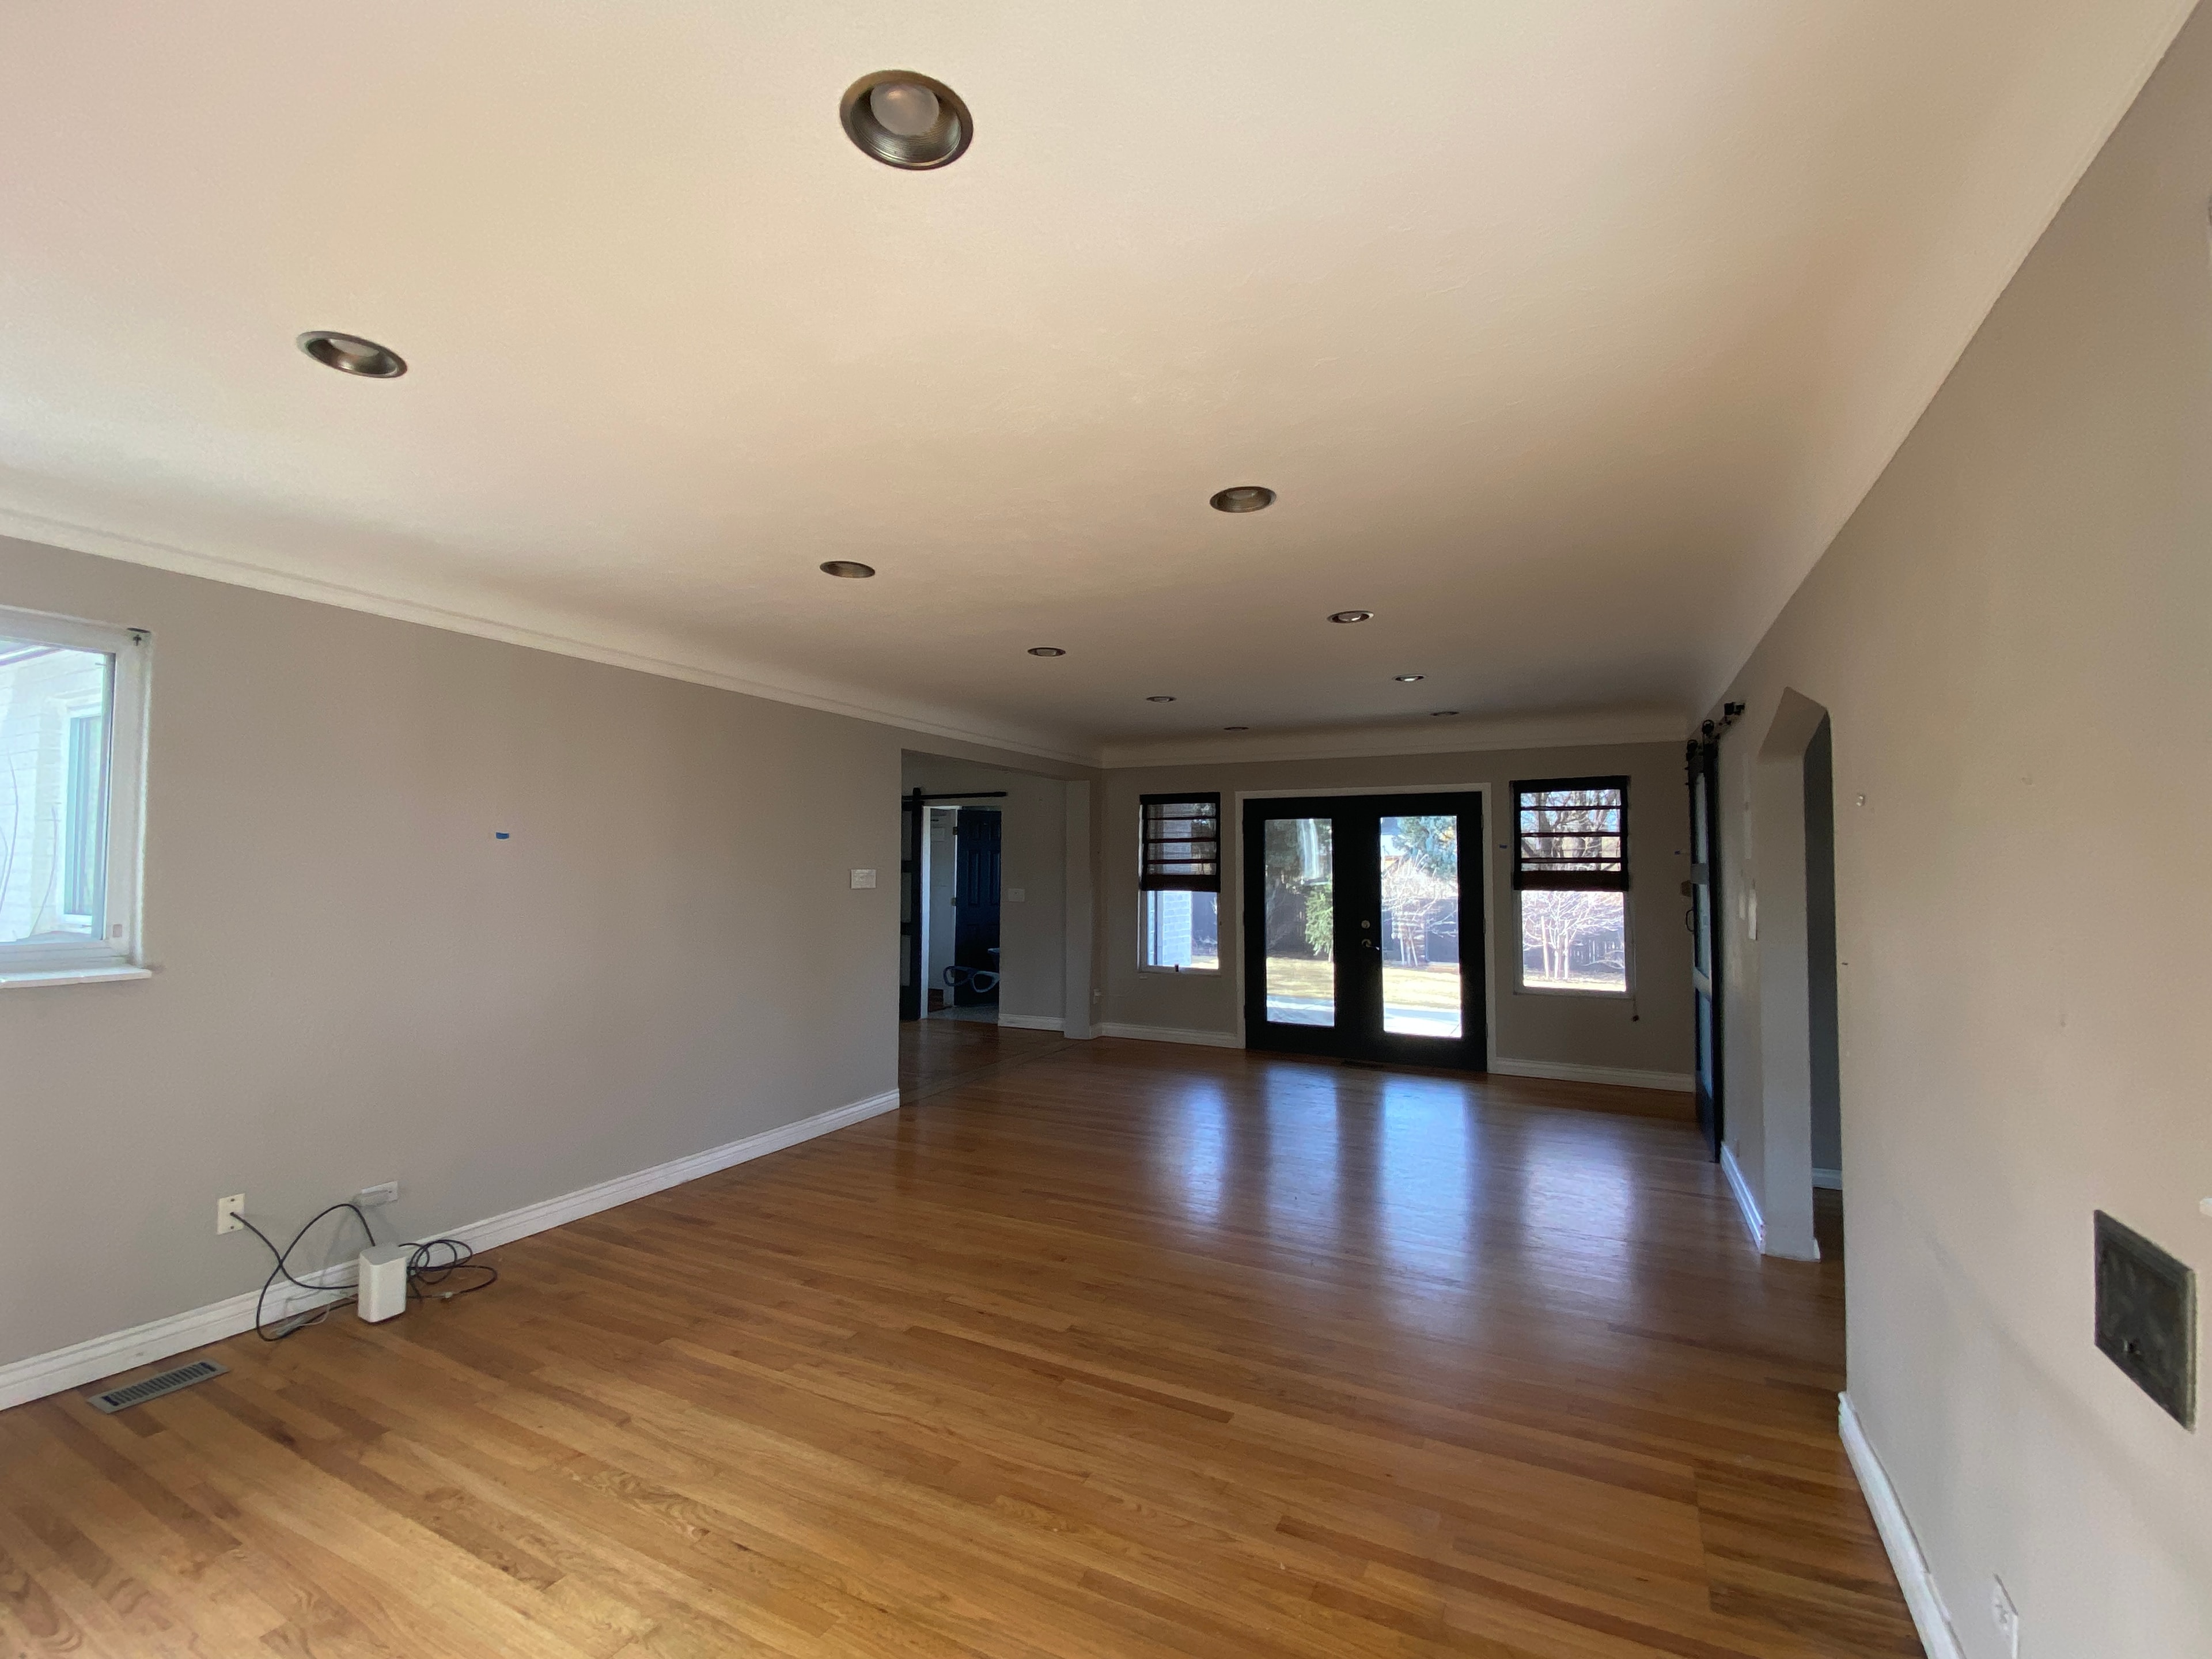
Empty living room before the renovation, with hardwood floors, gray walls, recessed lighting, and glass doors to the backyard
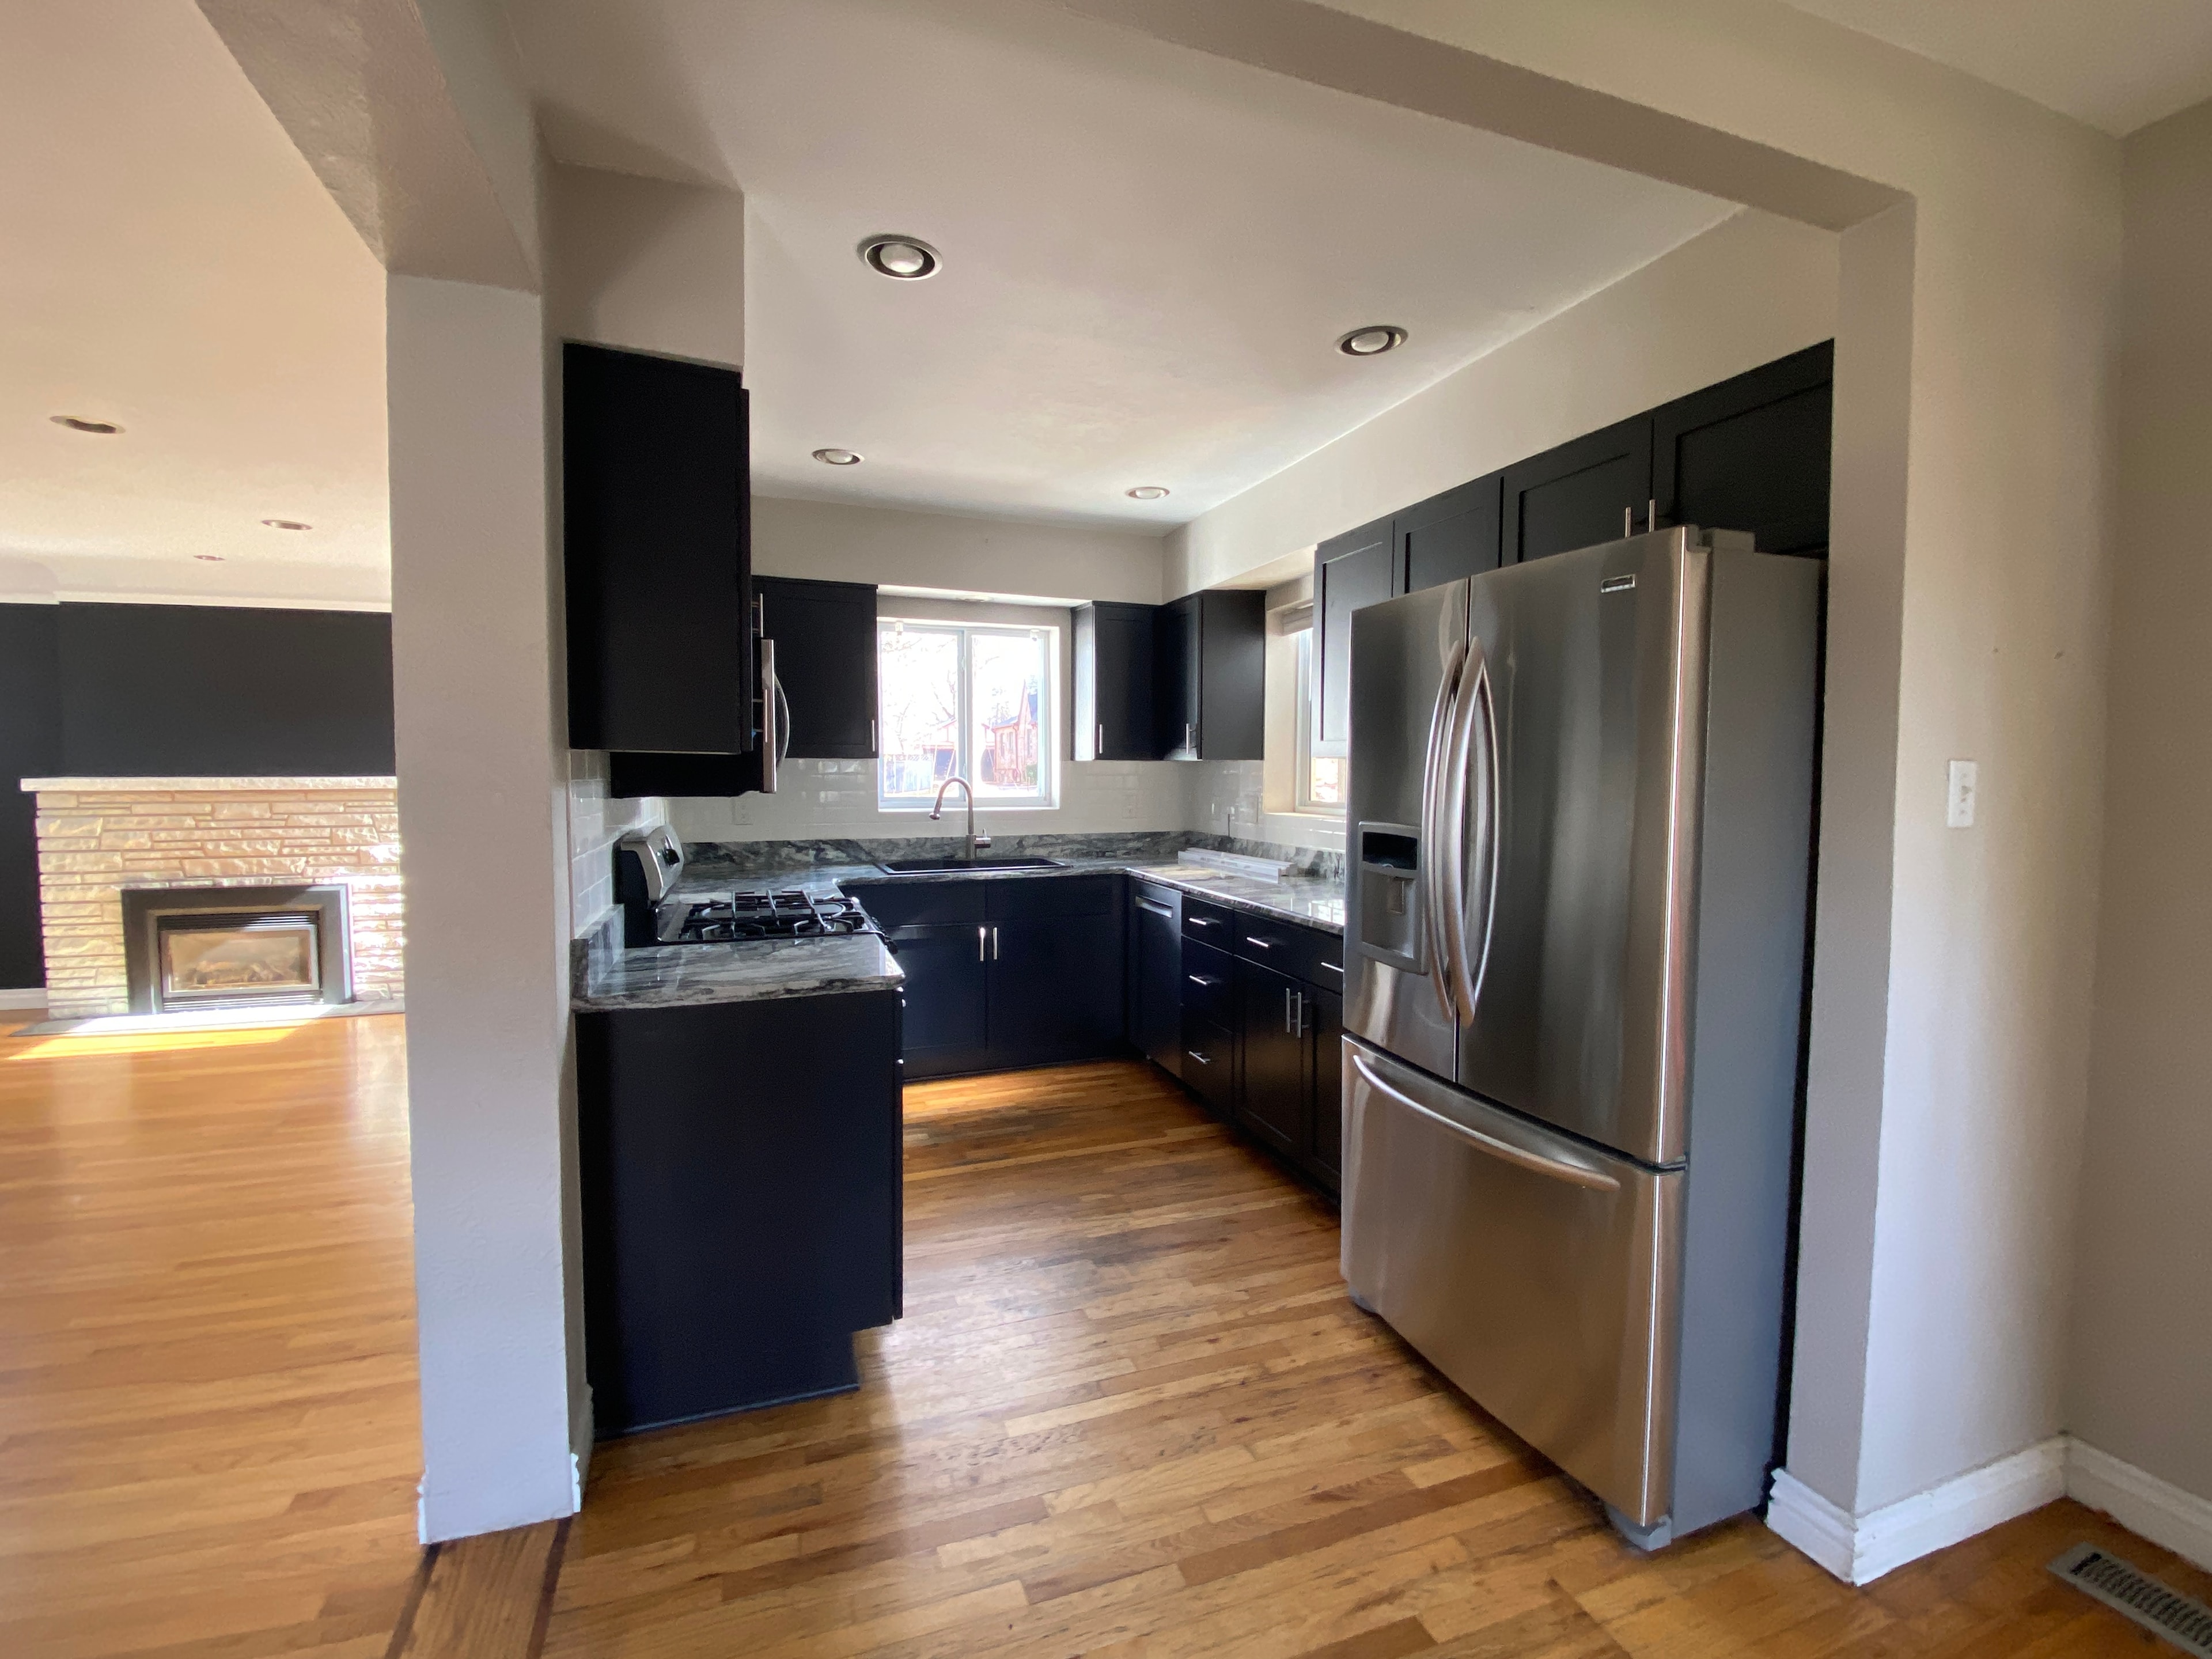
Kitchen before the renovation, with dark cabinets, granite countertops, stainless appliances, and hardwood floors
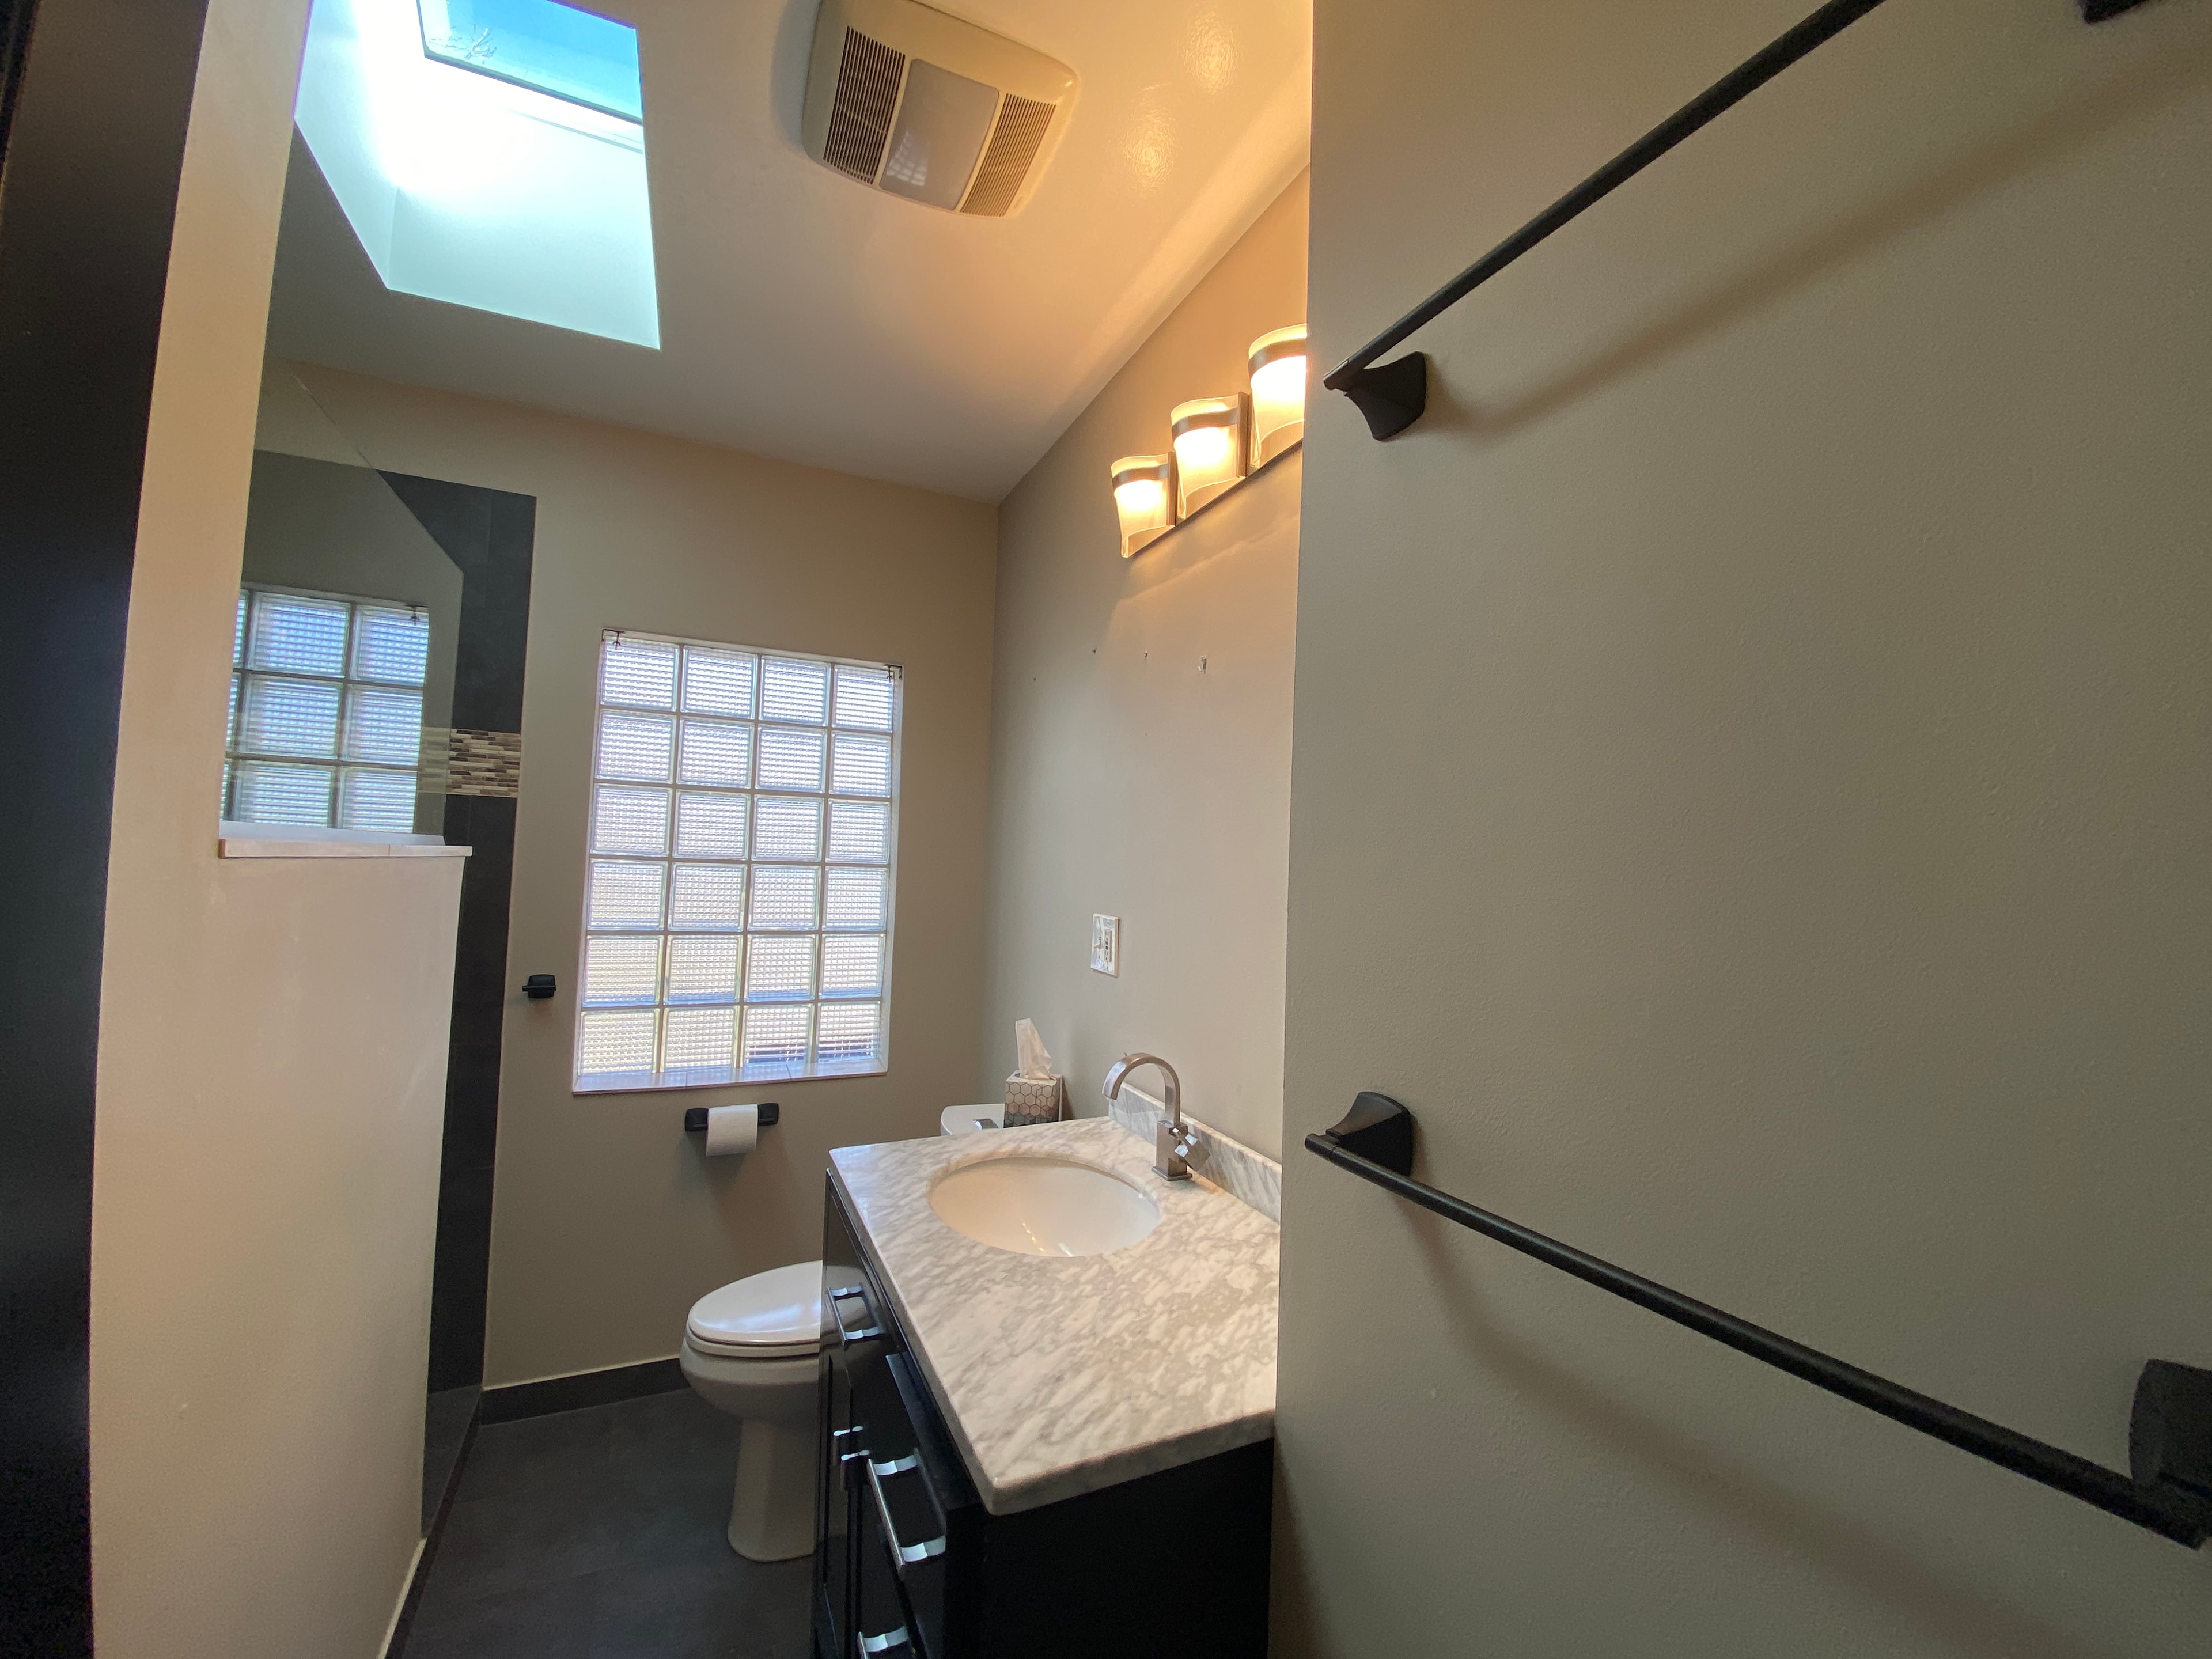
Bathroom before the renovation, with marble-topped vanity, toilet, skylight, and glass block window

Demolition

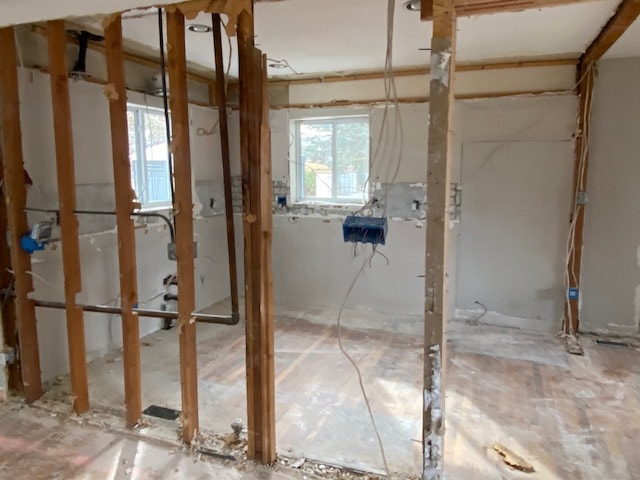
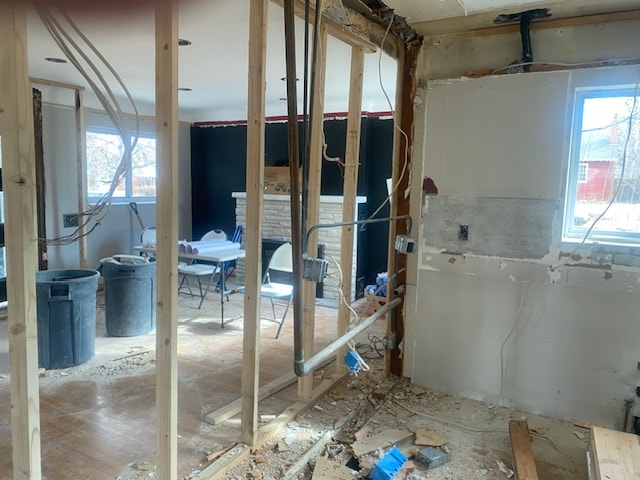
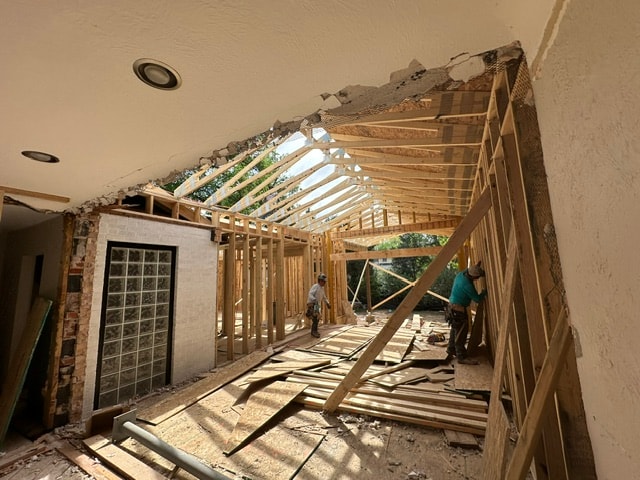
Interior stripped to the studs during demolition, with original windows and damaged flooring removed
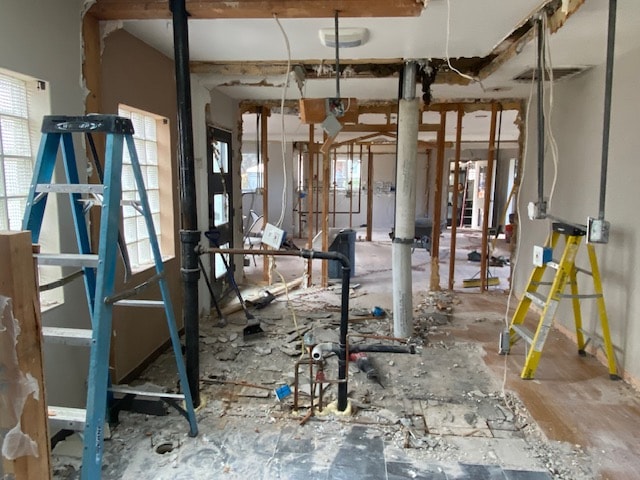
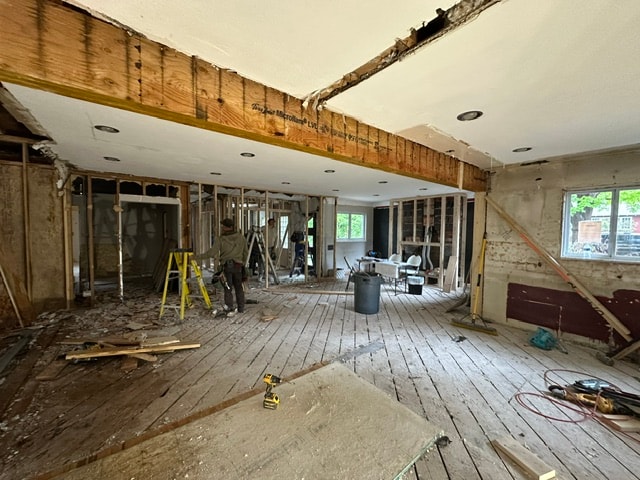
Open living area during demolition with exposed framing, ladders, and construction debris
Gutted interior during demolition with the original stone fireplace and new wall framing in view
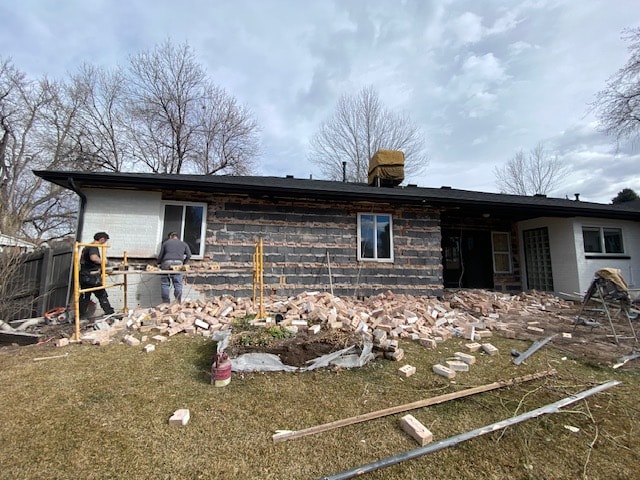
Two workers removing brick from the exterior wall of the house, with broken brick piled across the lawn below
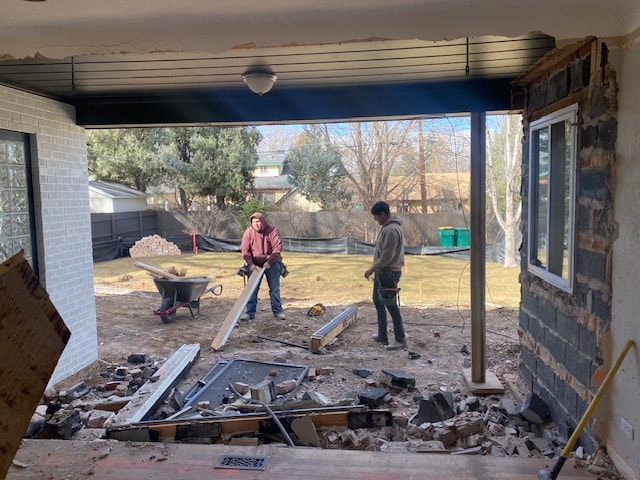
Two workers clearing demolition debris in the backyard beside the exposed brick wall of the original home, with a wheelbarrow and lumber nearby
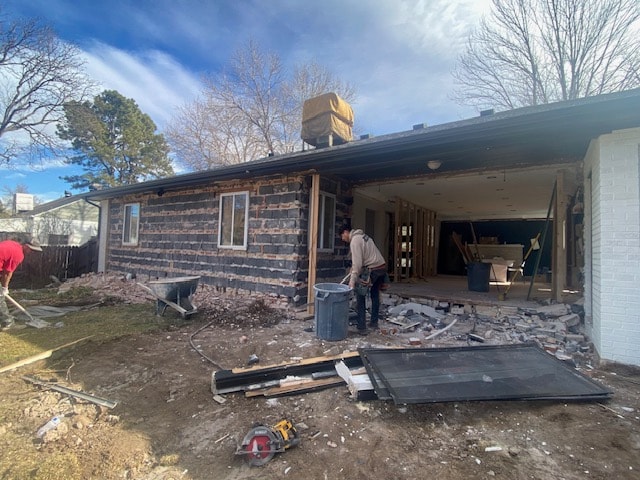
Worker clearing demolition debris from the partially stripped house exterior with a wheelbarrow nearby

Work in process

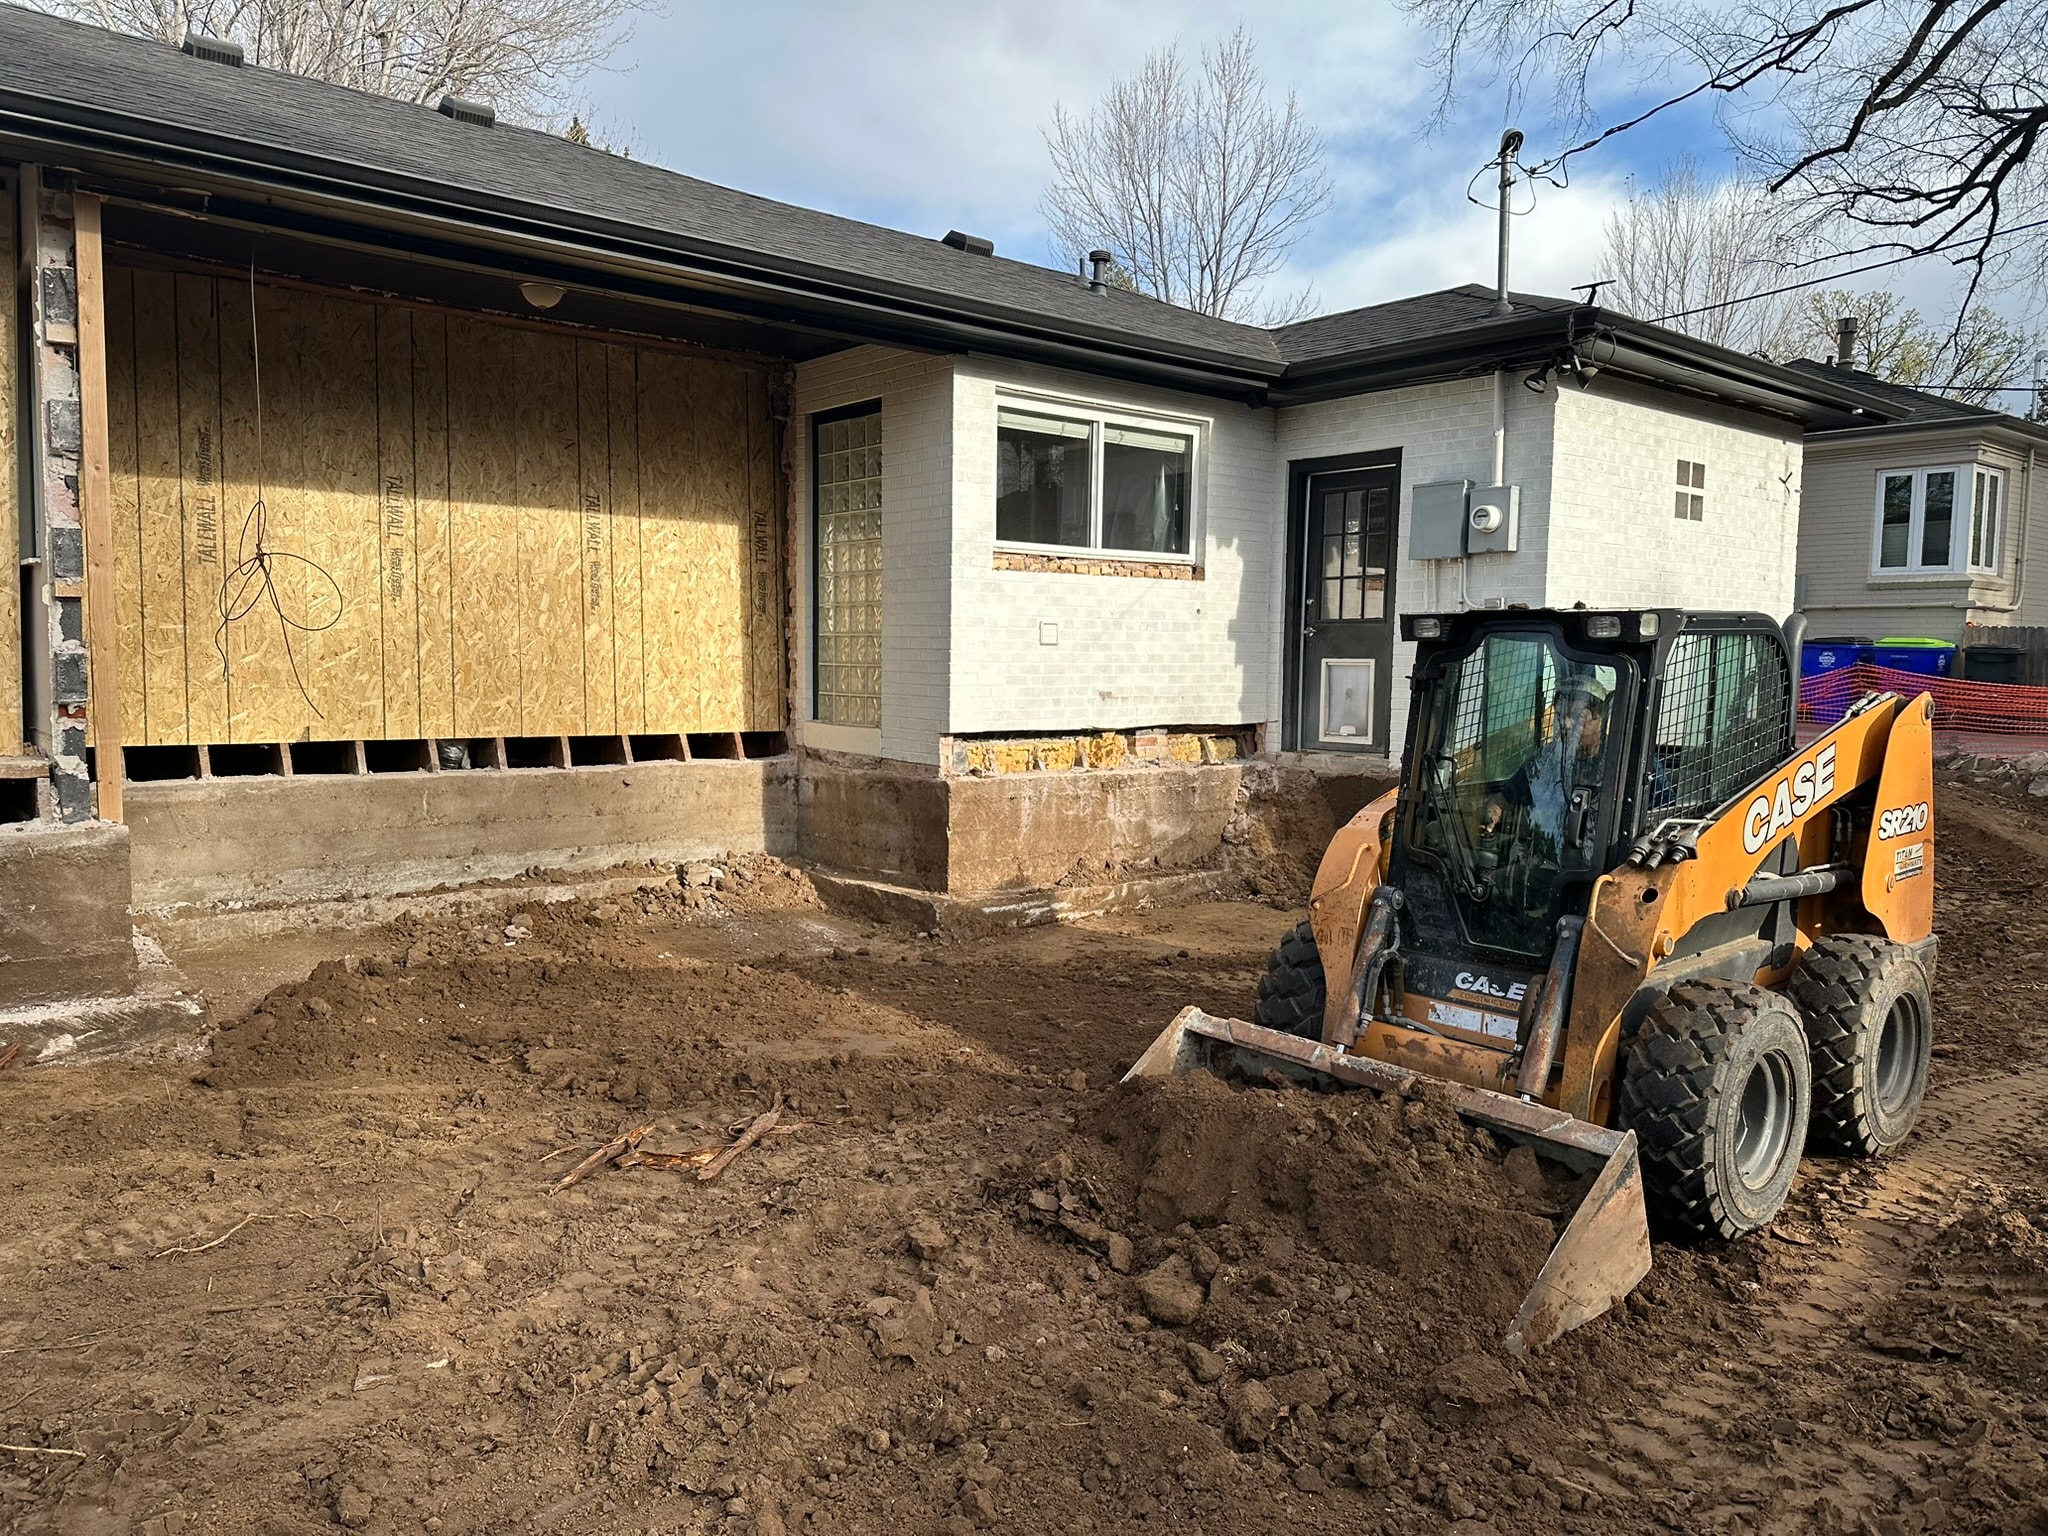
Skid steer grading excavated soil beside the house with OSB-sheathed walls and exposed foundation work
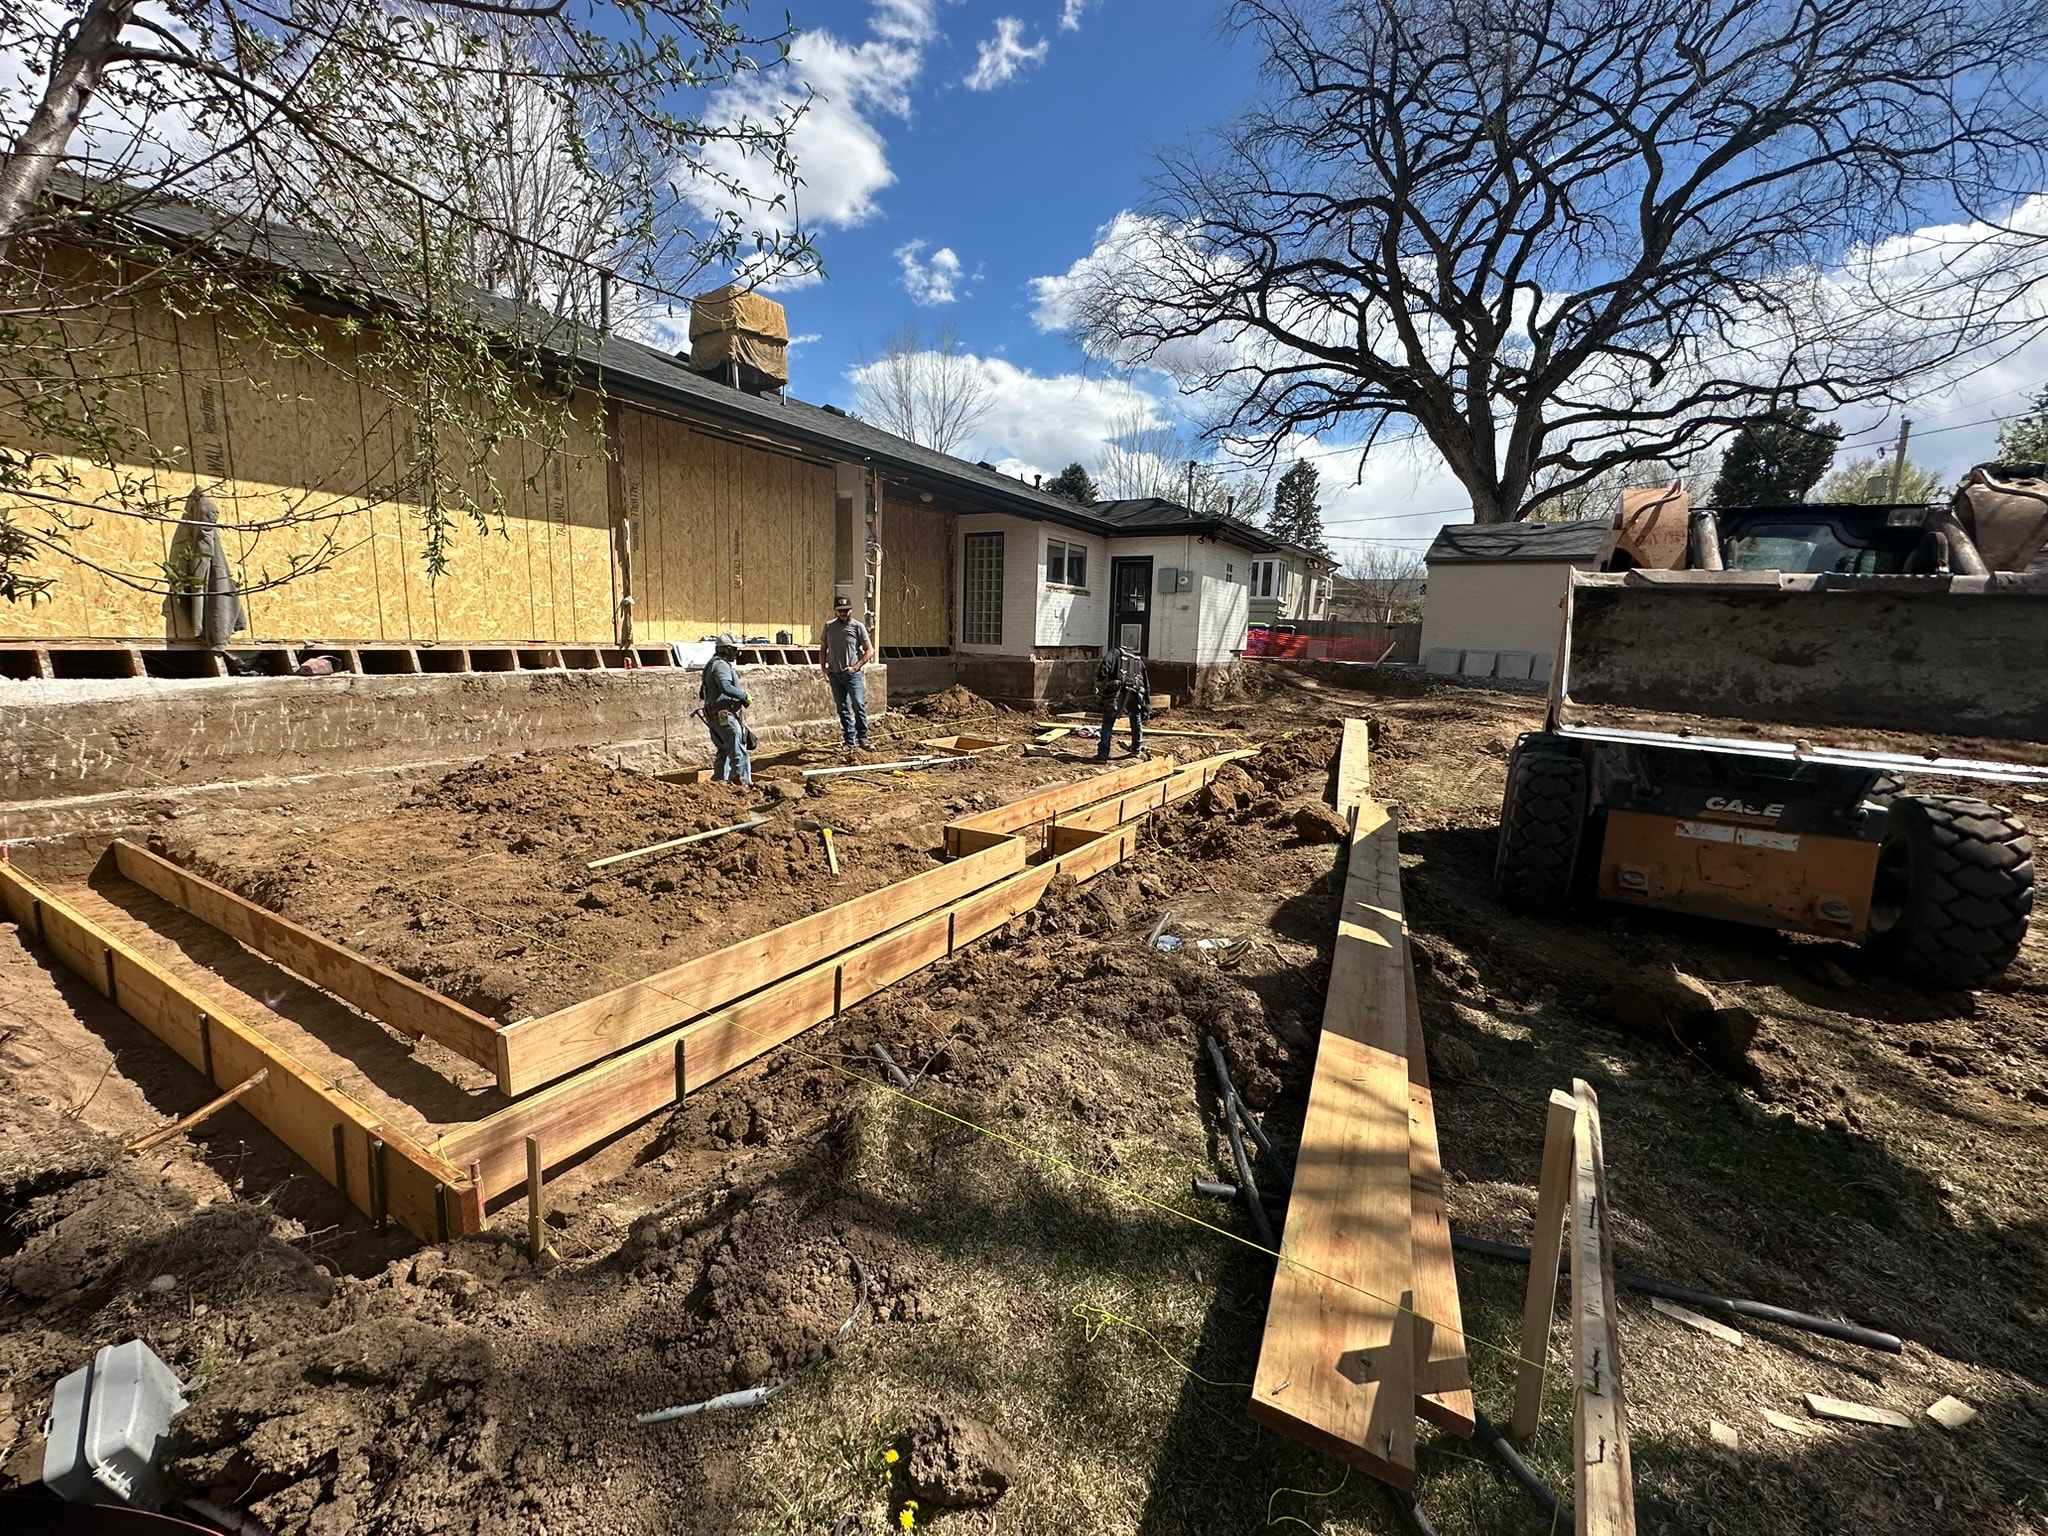
Wooden footing forms laid out in the excavated yard with crew members and a skid steer on site
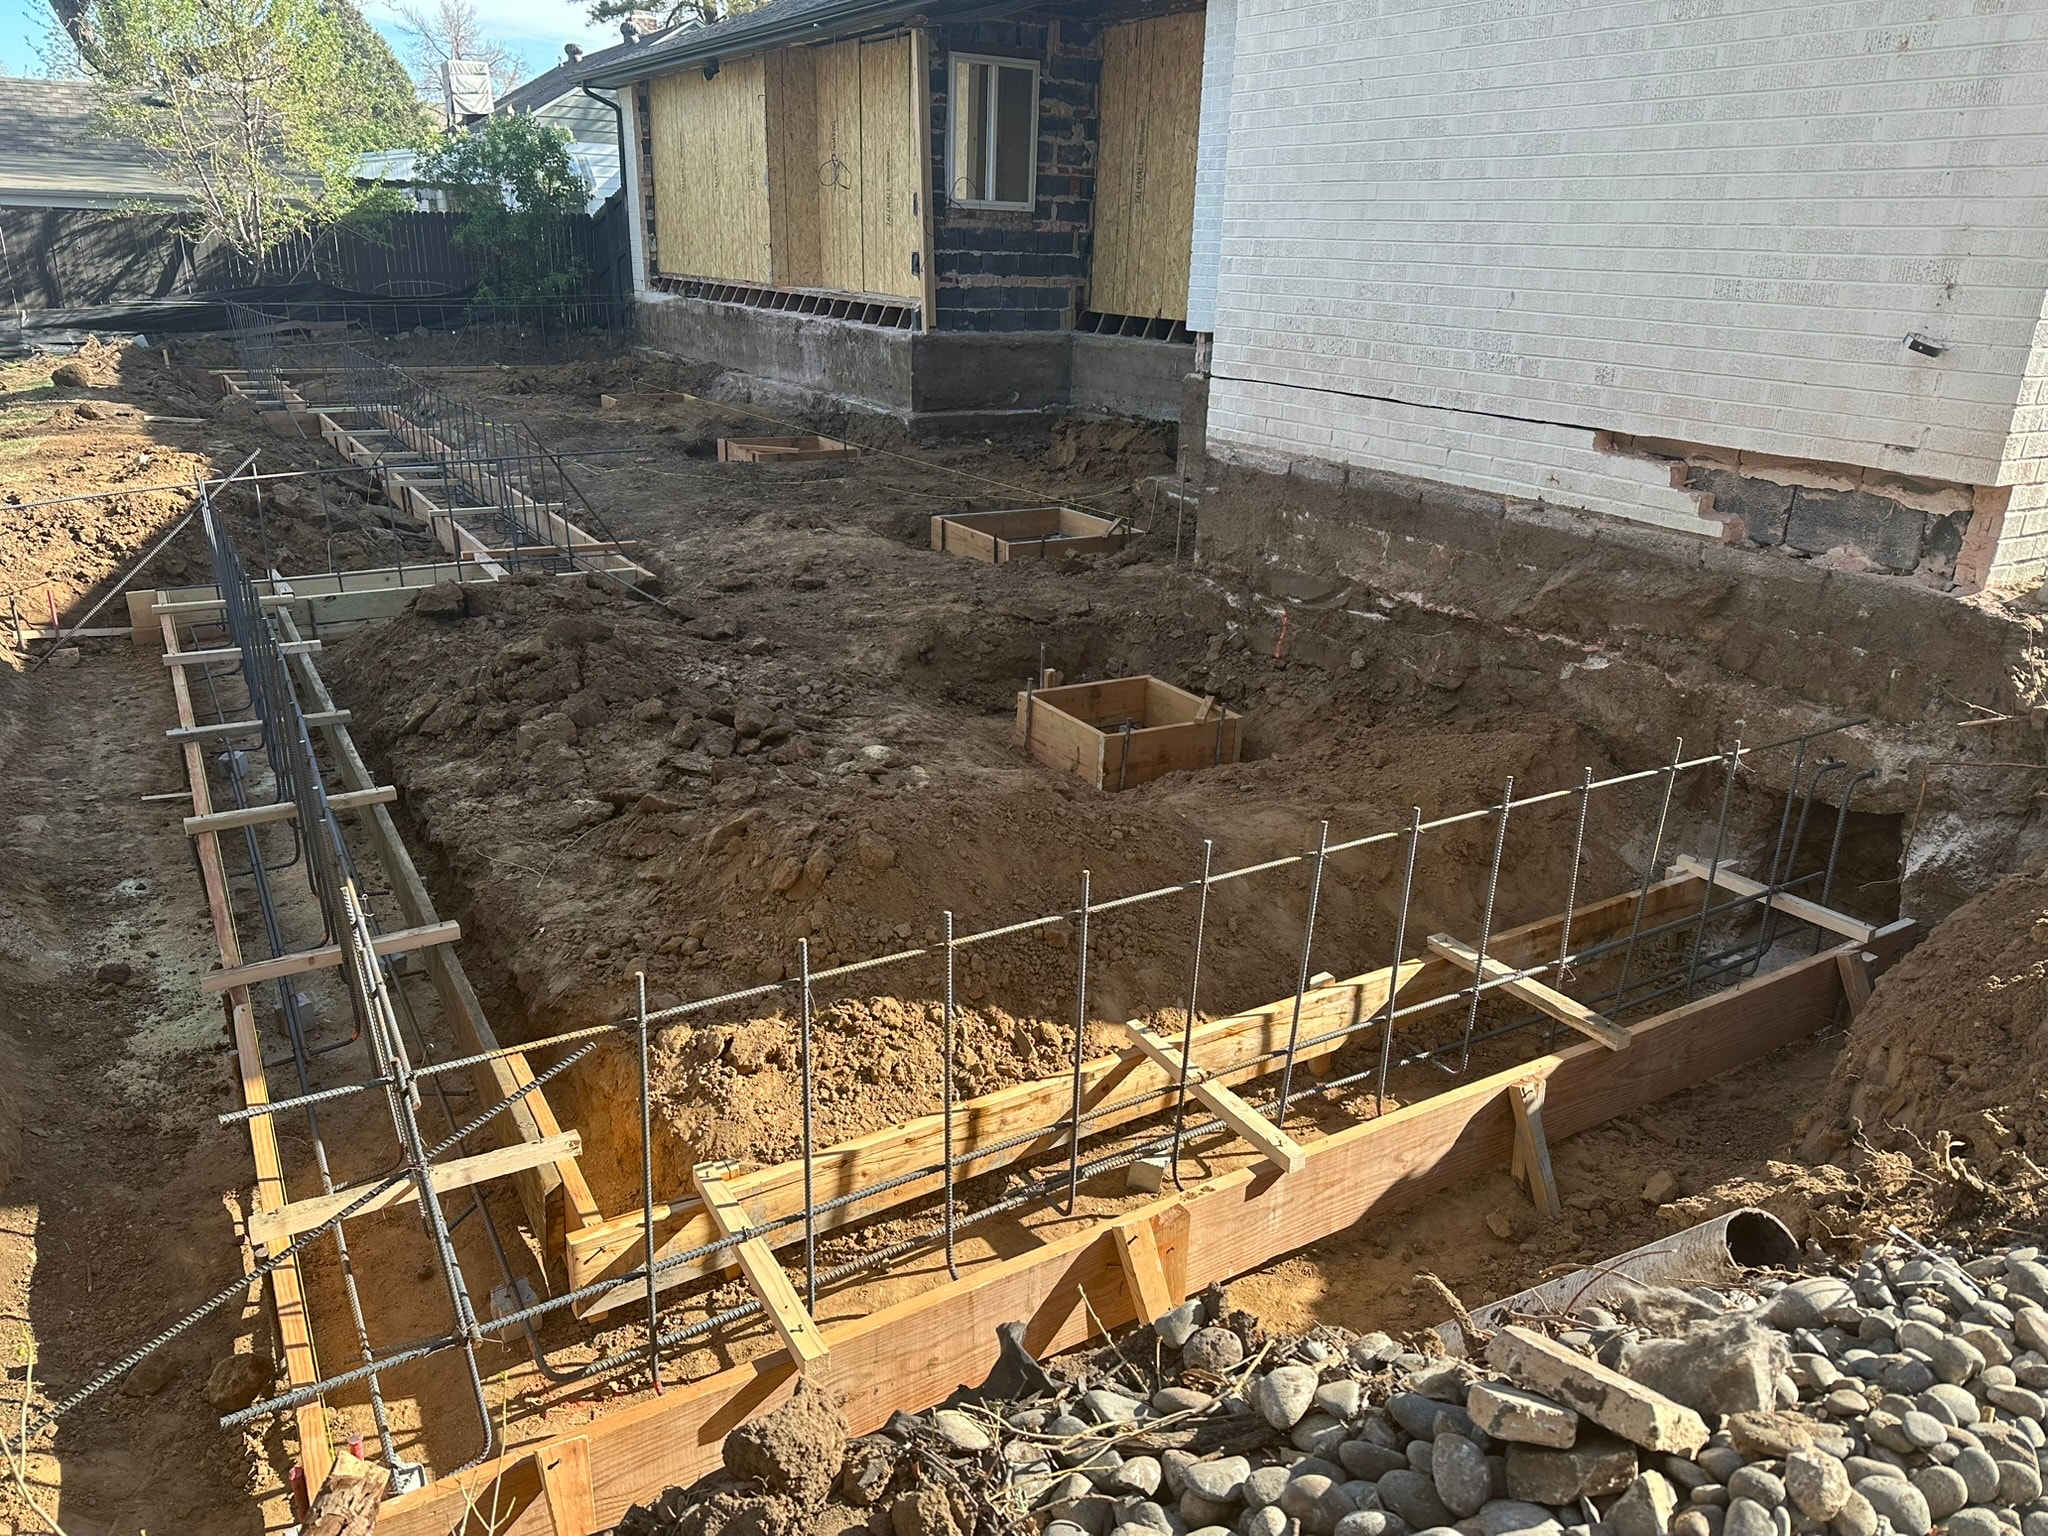
Rebar cages standing in wooden foundation formwork beside the house during foundation preparation
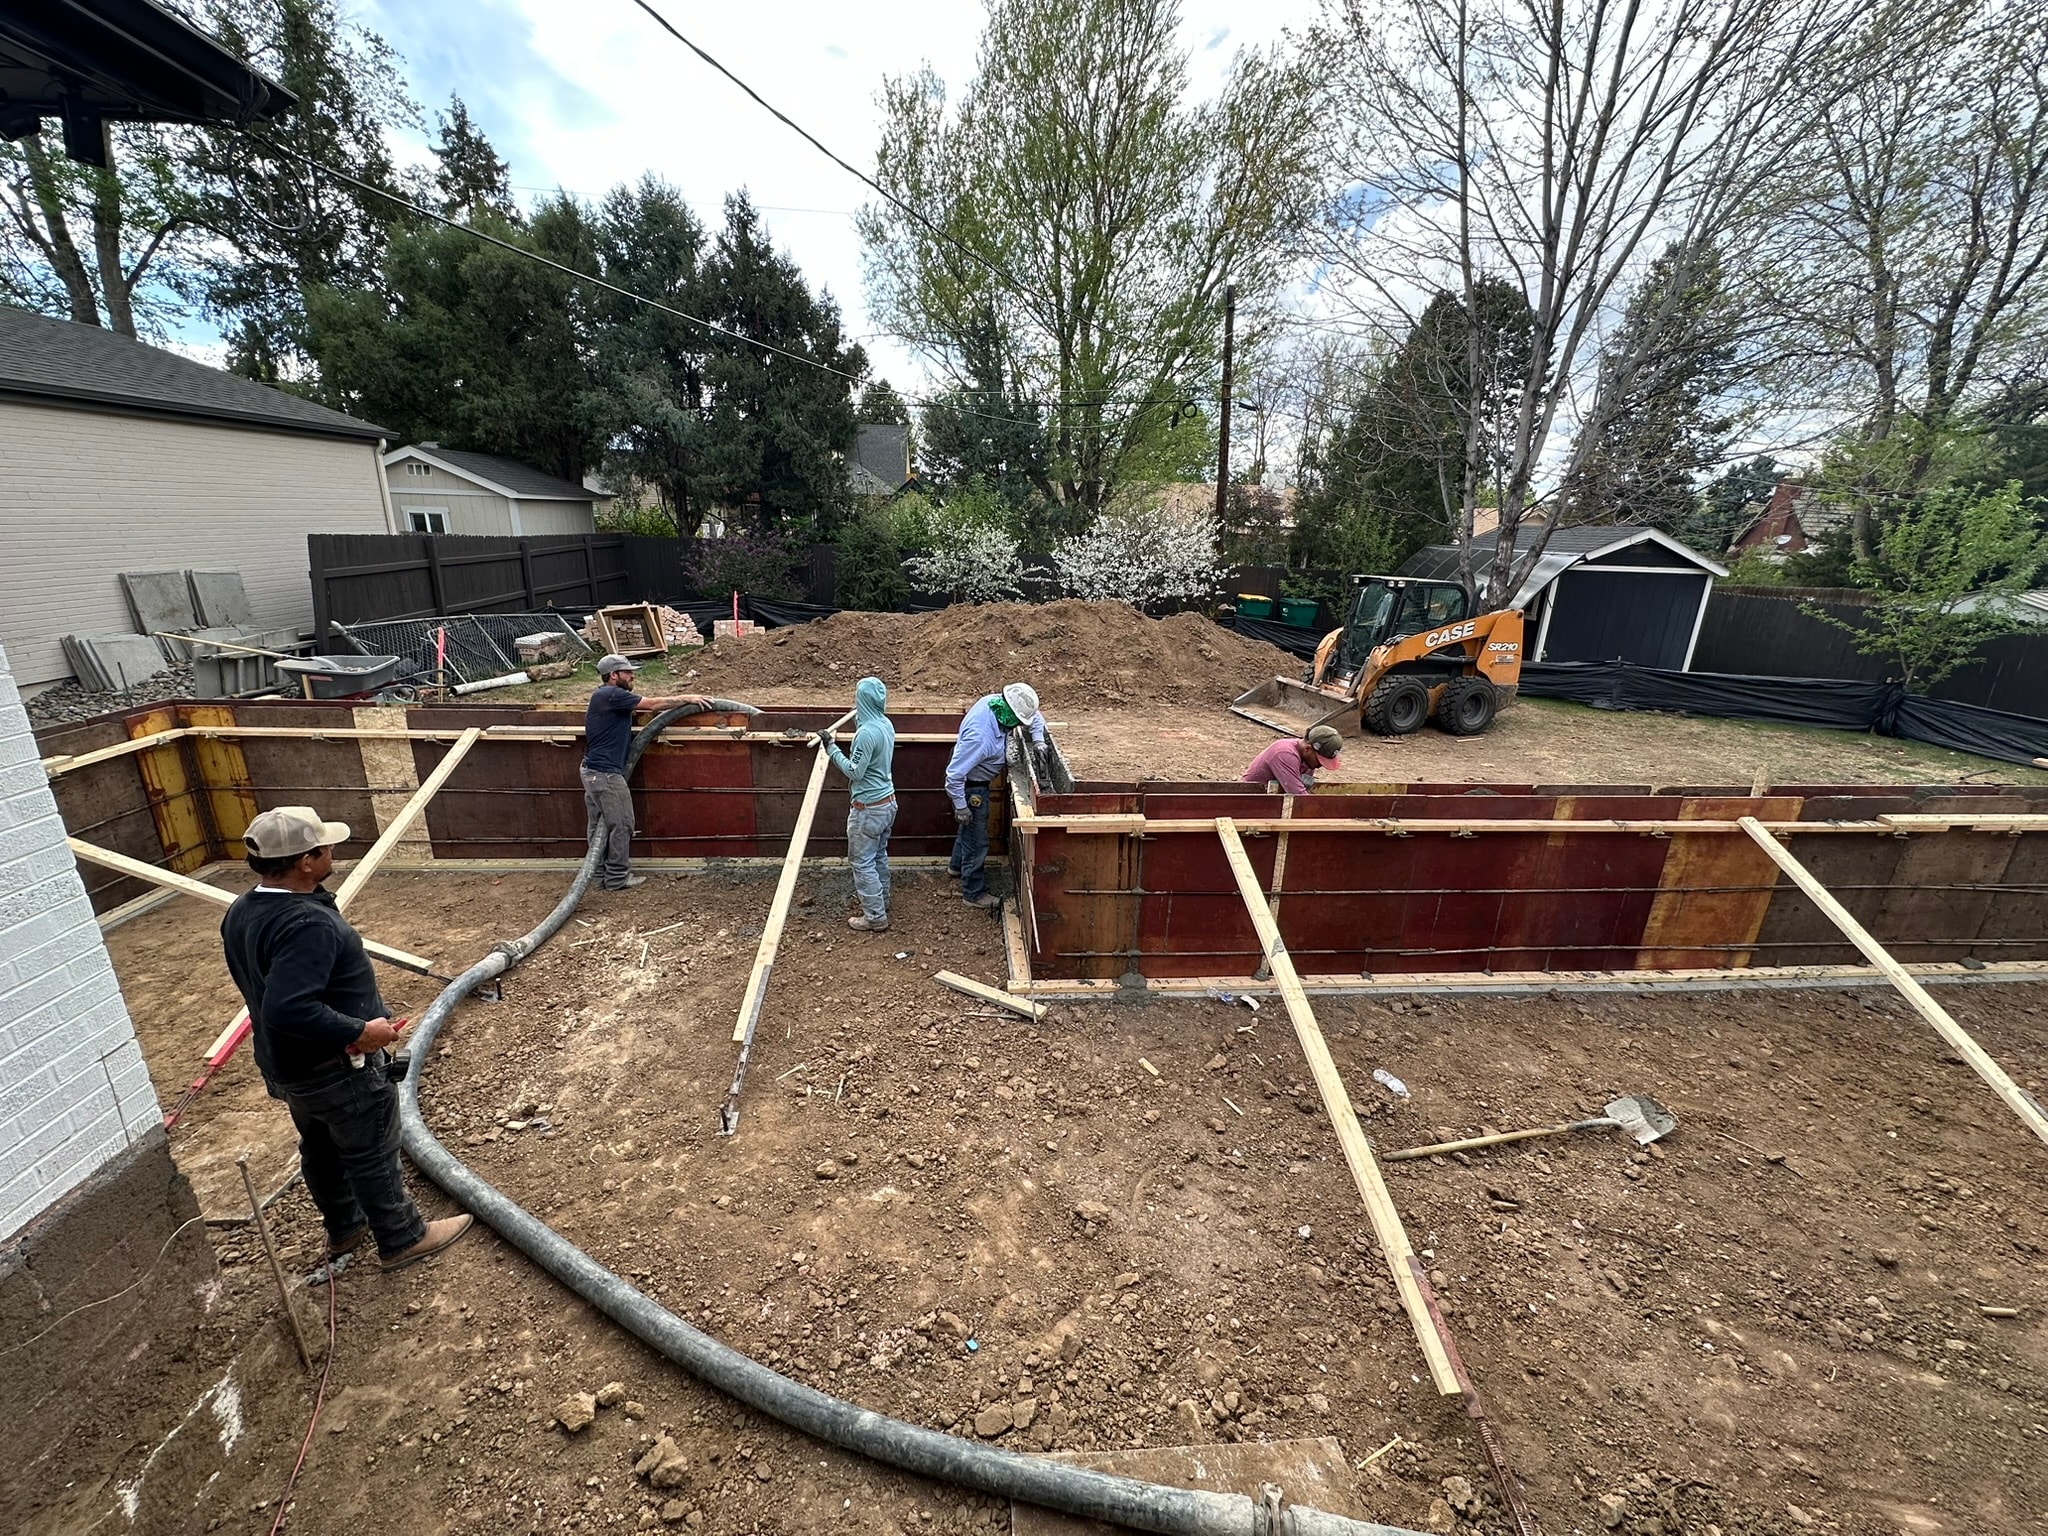
Crew pouring concrete through a pump hose into steel foundation formwork in the backyard
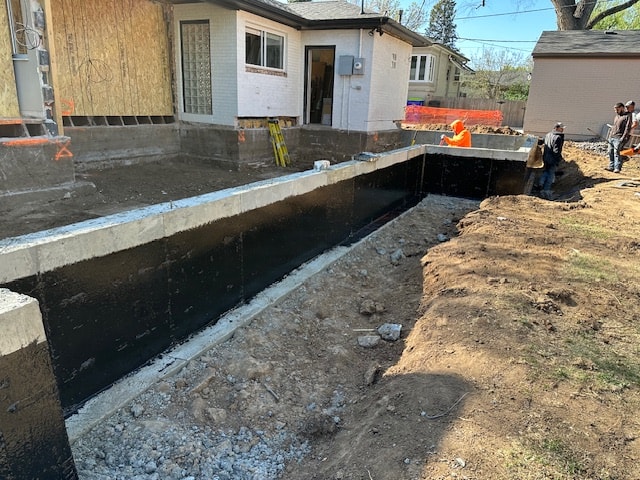
New concrete foundation walls coated in black waterproofing, with gravel drainage in the excavated backyard and the house above
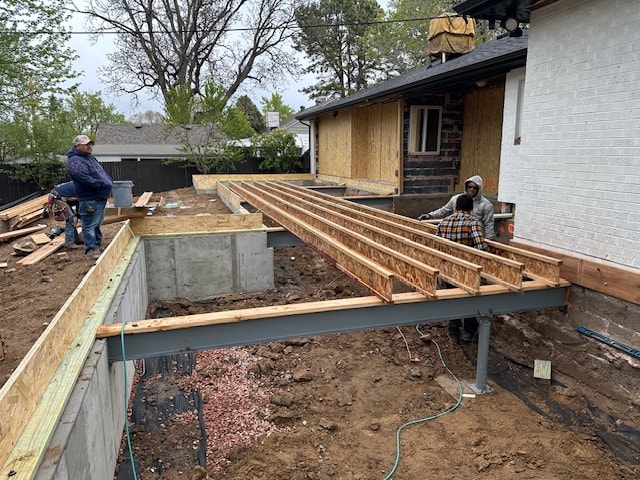
Workers installing engineered floor joists over the new foundation walls beside the existing house
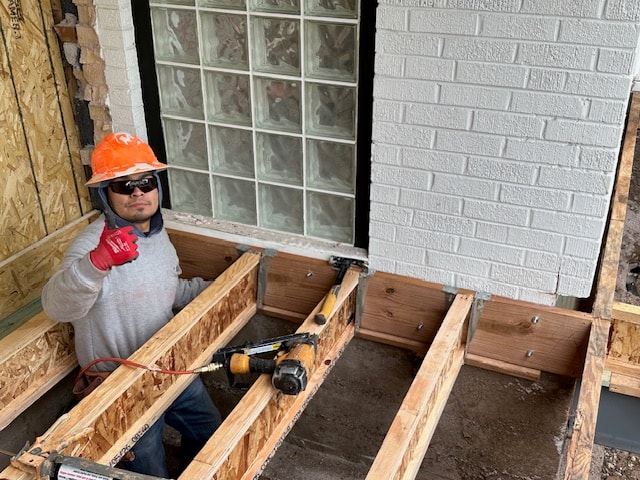
Framing crew member giving a thumbs-up while installing floor joists against the white brick wall of the original home
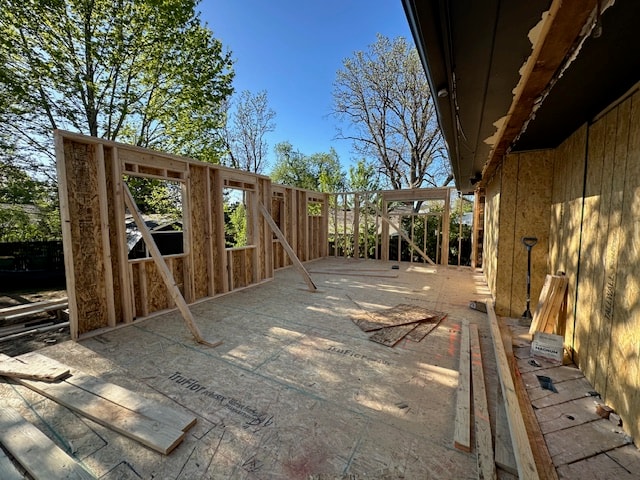
New wood-framed walls rising on the subfloor beside the original house during addition framing
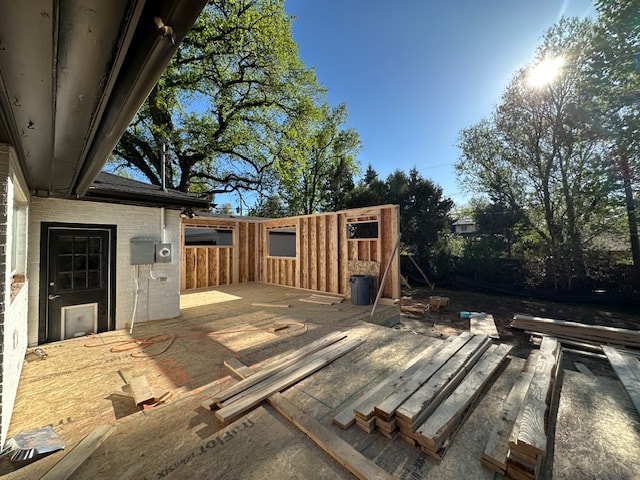
Framed addition walls with window openings beside the white brick house, lumber staged on the deck
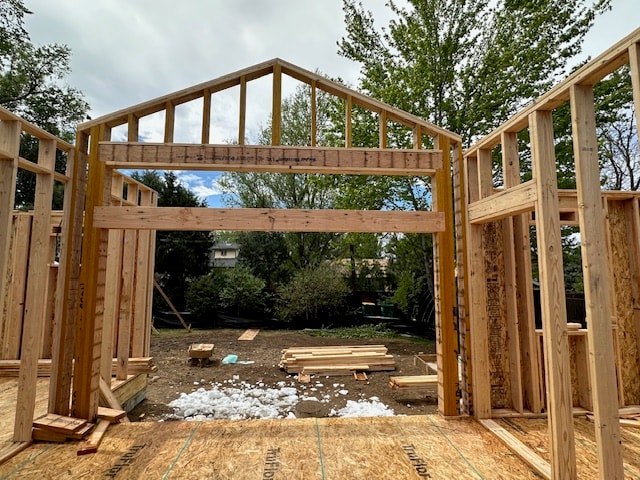
Gable end wall framing of the new addition under construction against the sky
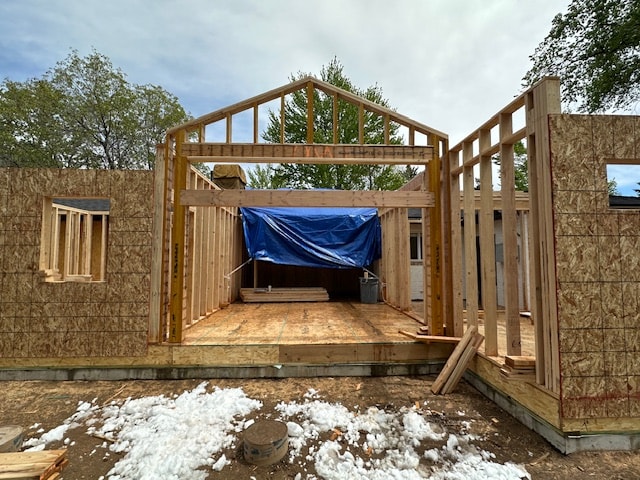
Framed gable end of the addition with a blue tarp protecting the opening, sheathed walls, and snow on the ground
Workers framing the new roof over the addition, with rafters opening to the sky
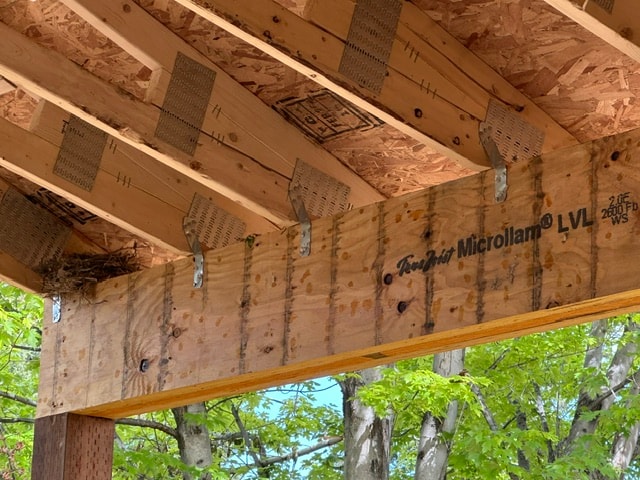
Engineered Microllam LVL beam with metal joist hangers under the roof sheathing
Interior framing in progress where the addition meets the original home, with the vaulted ceiling opened up
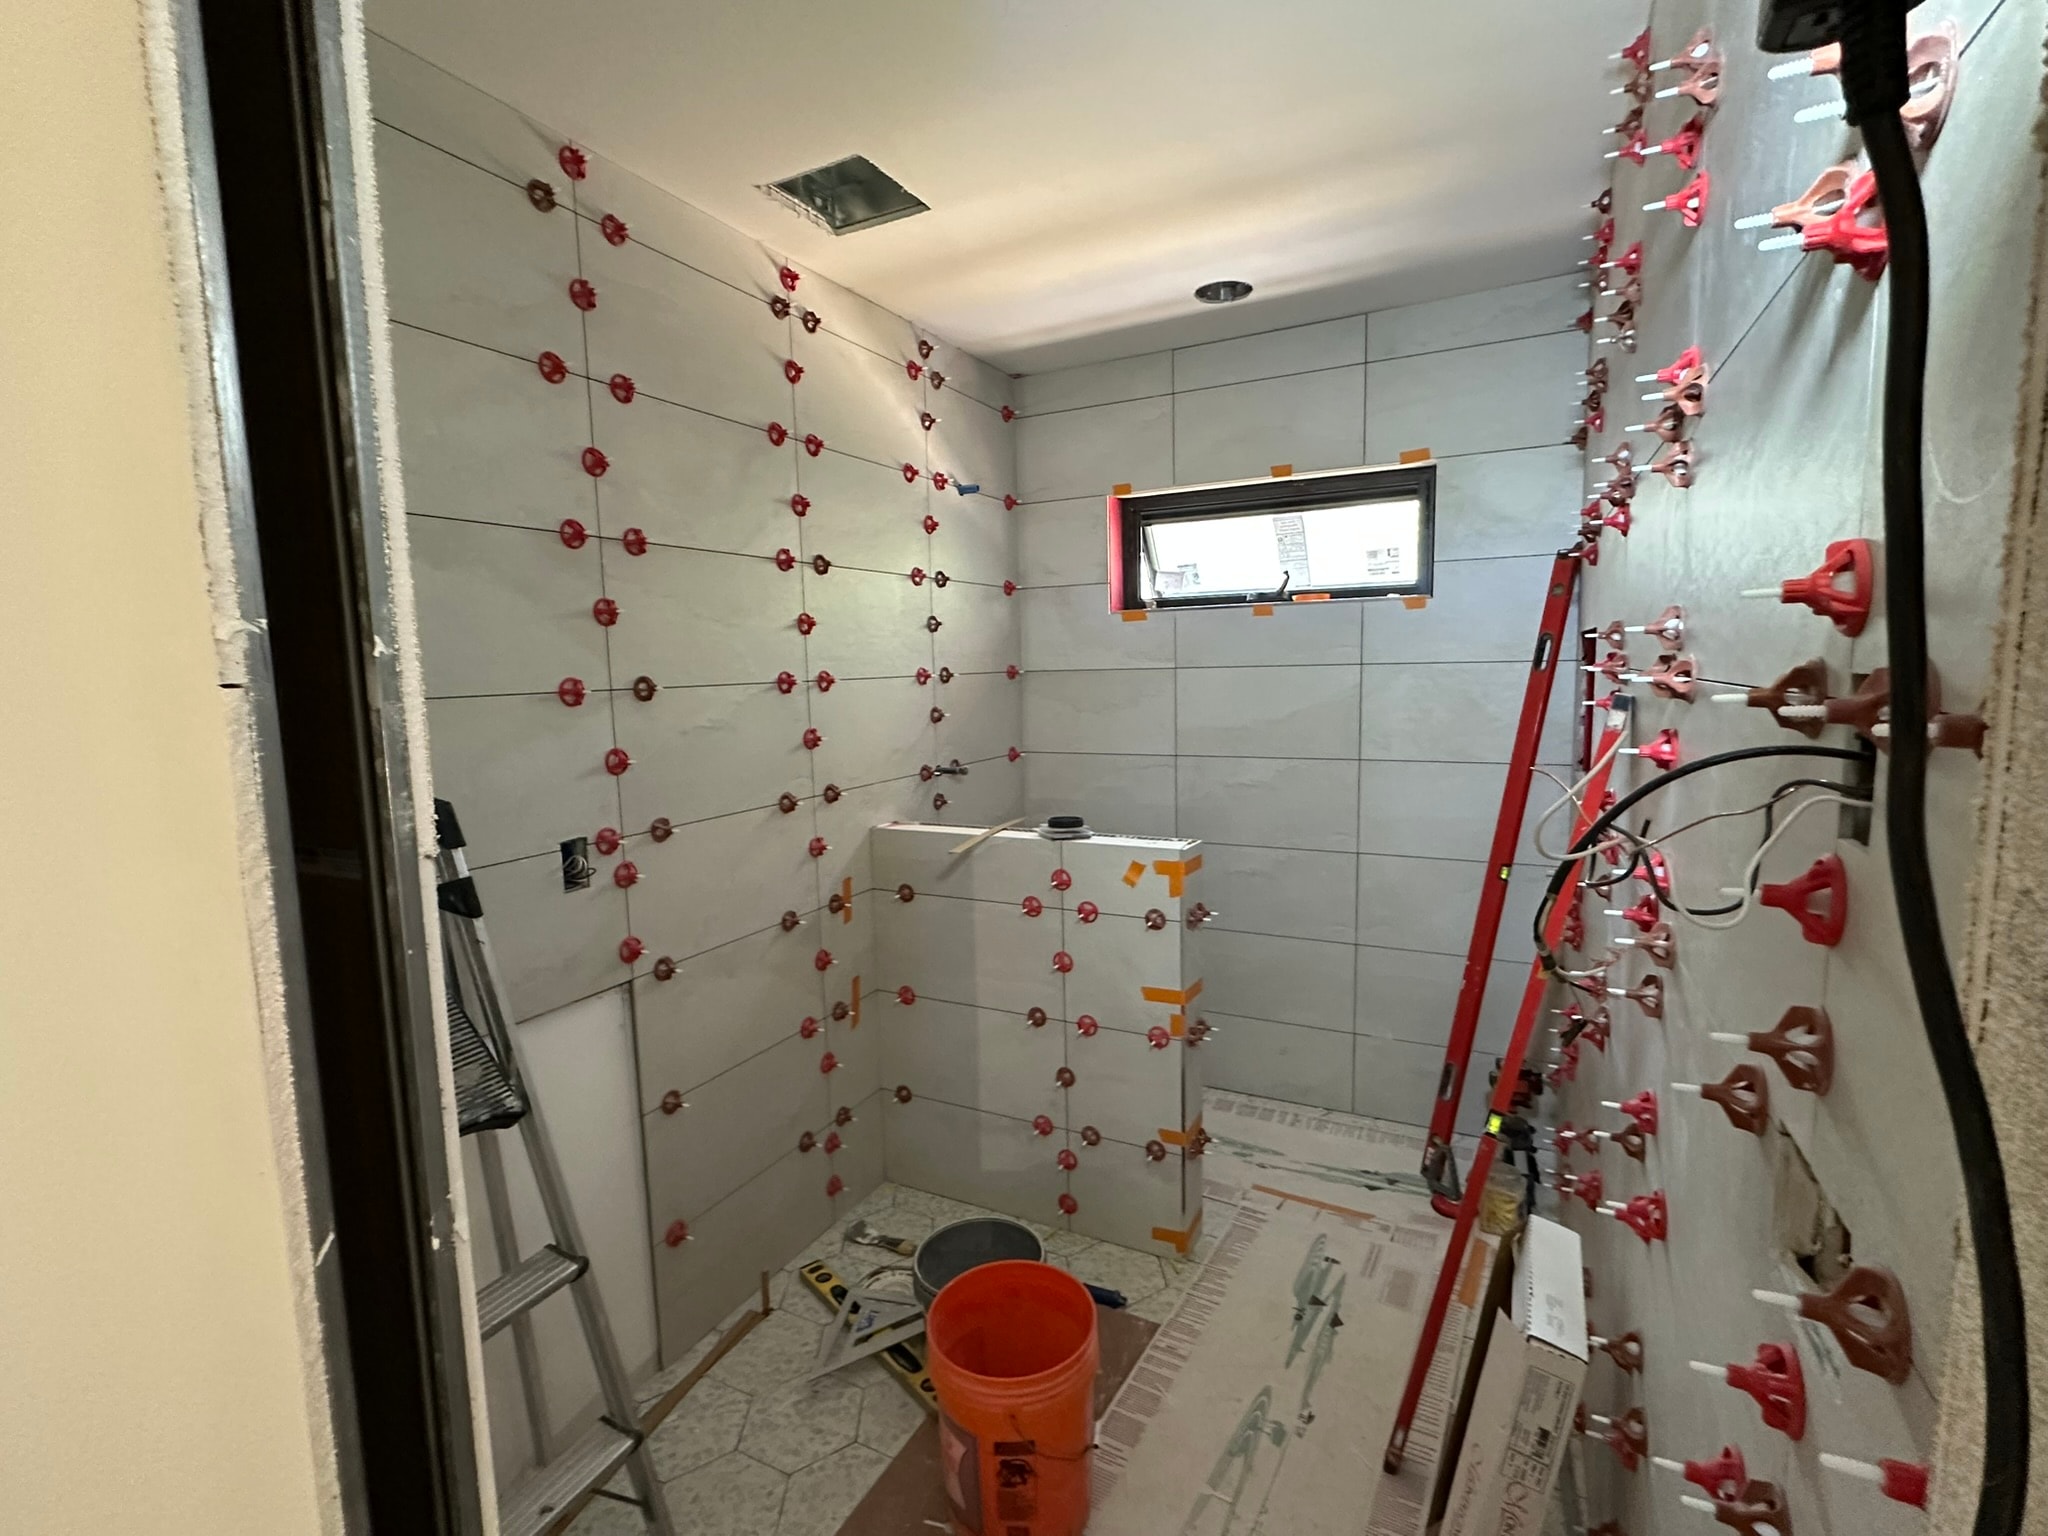
Bathroom under construction with large gray wall tile held by red leveling clips, skylight opening and stepladder
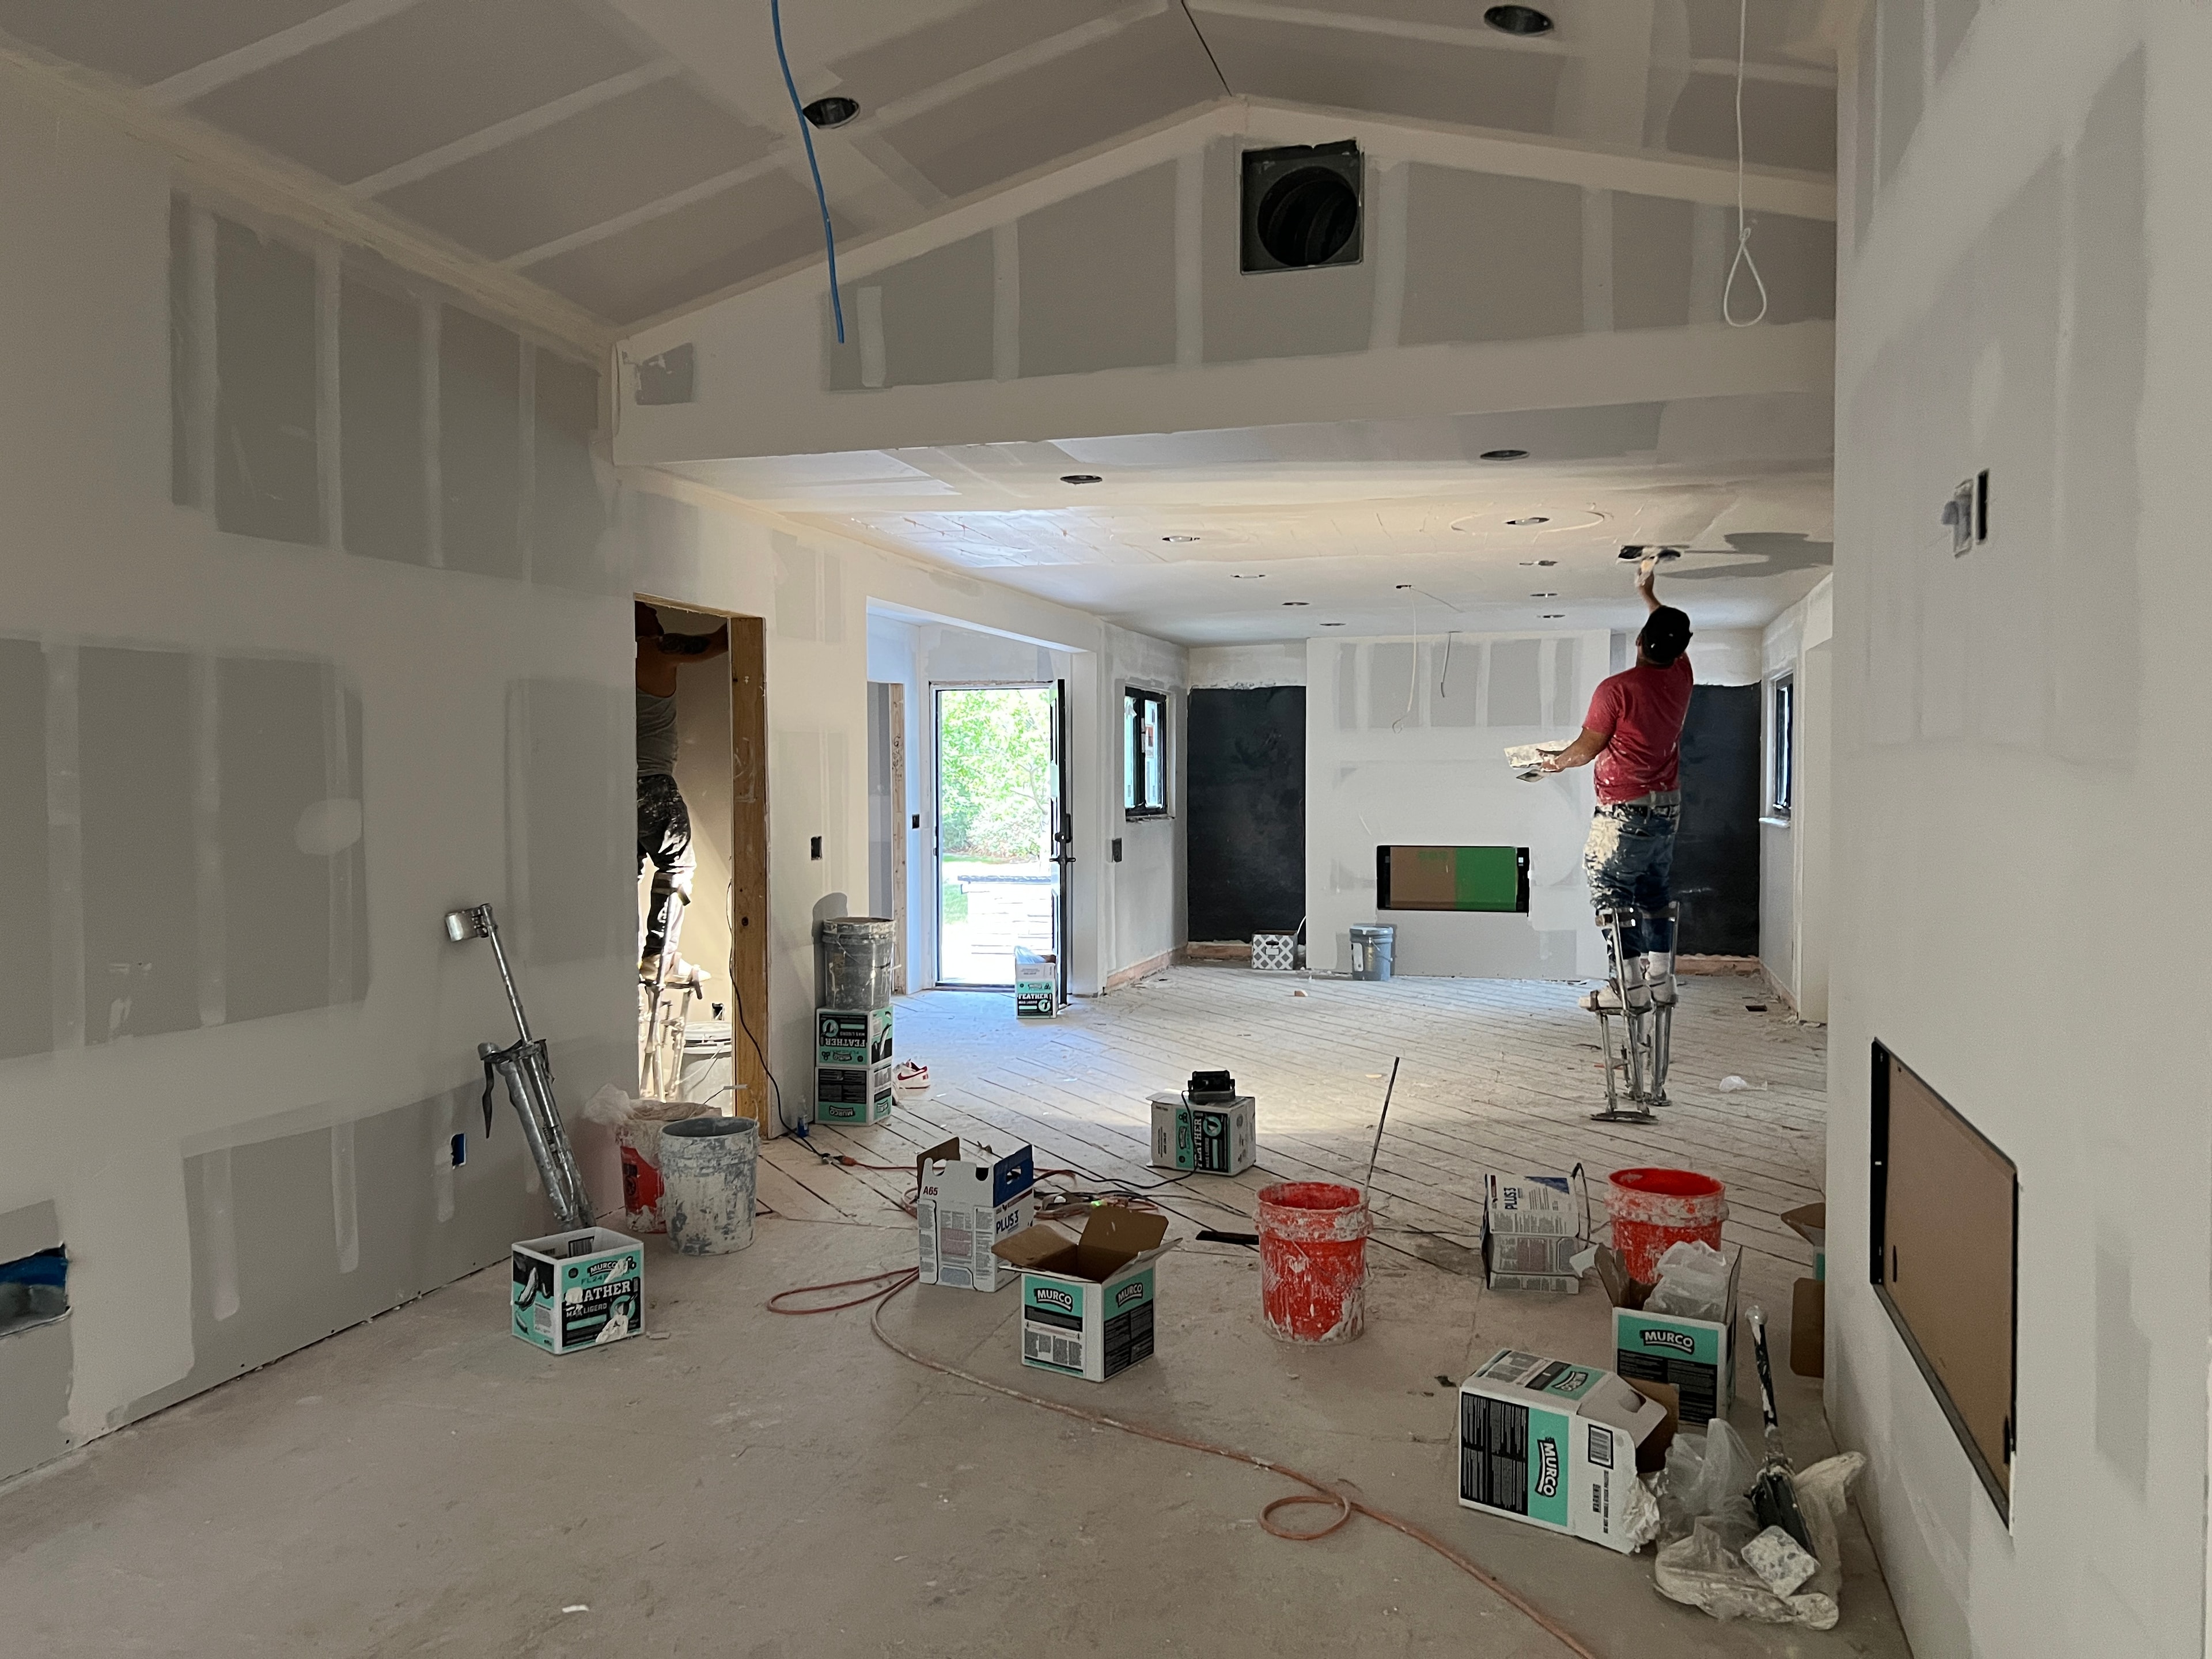
Workers on stilts finishing drywall and priming the vaulted ceiling of the great room during the renovation
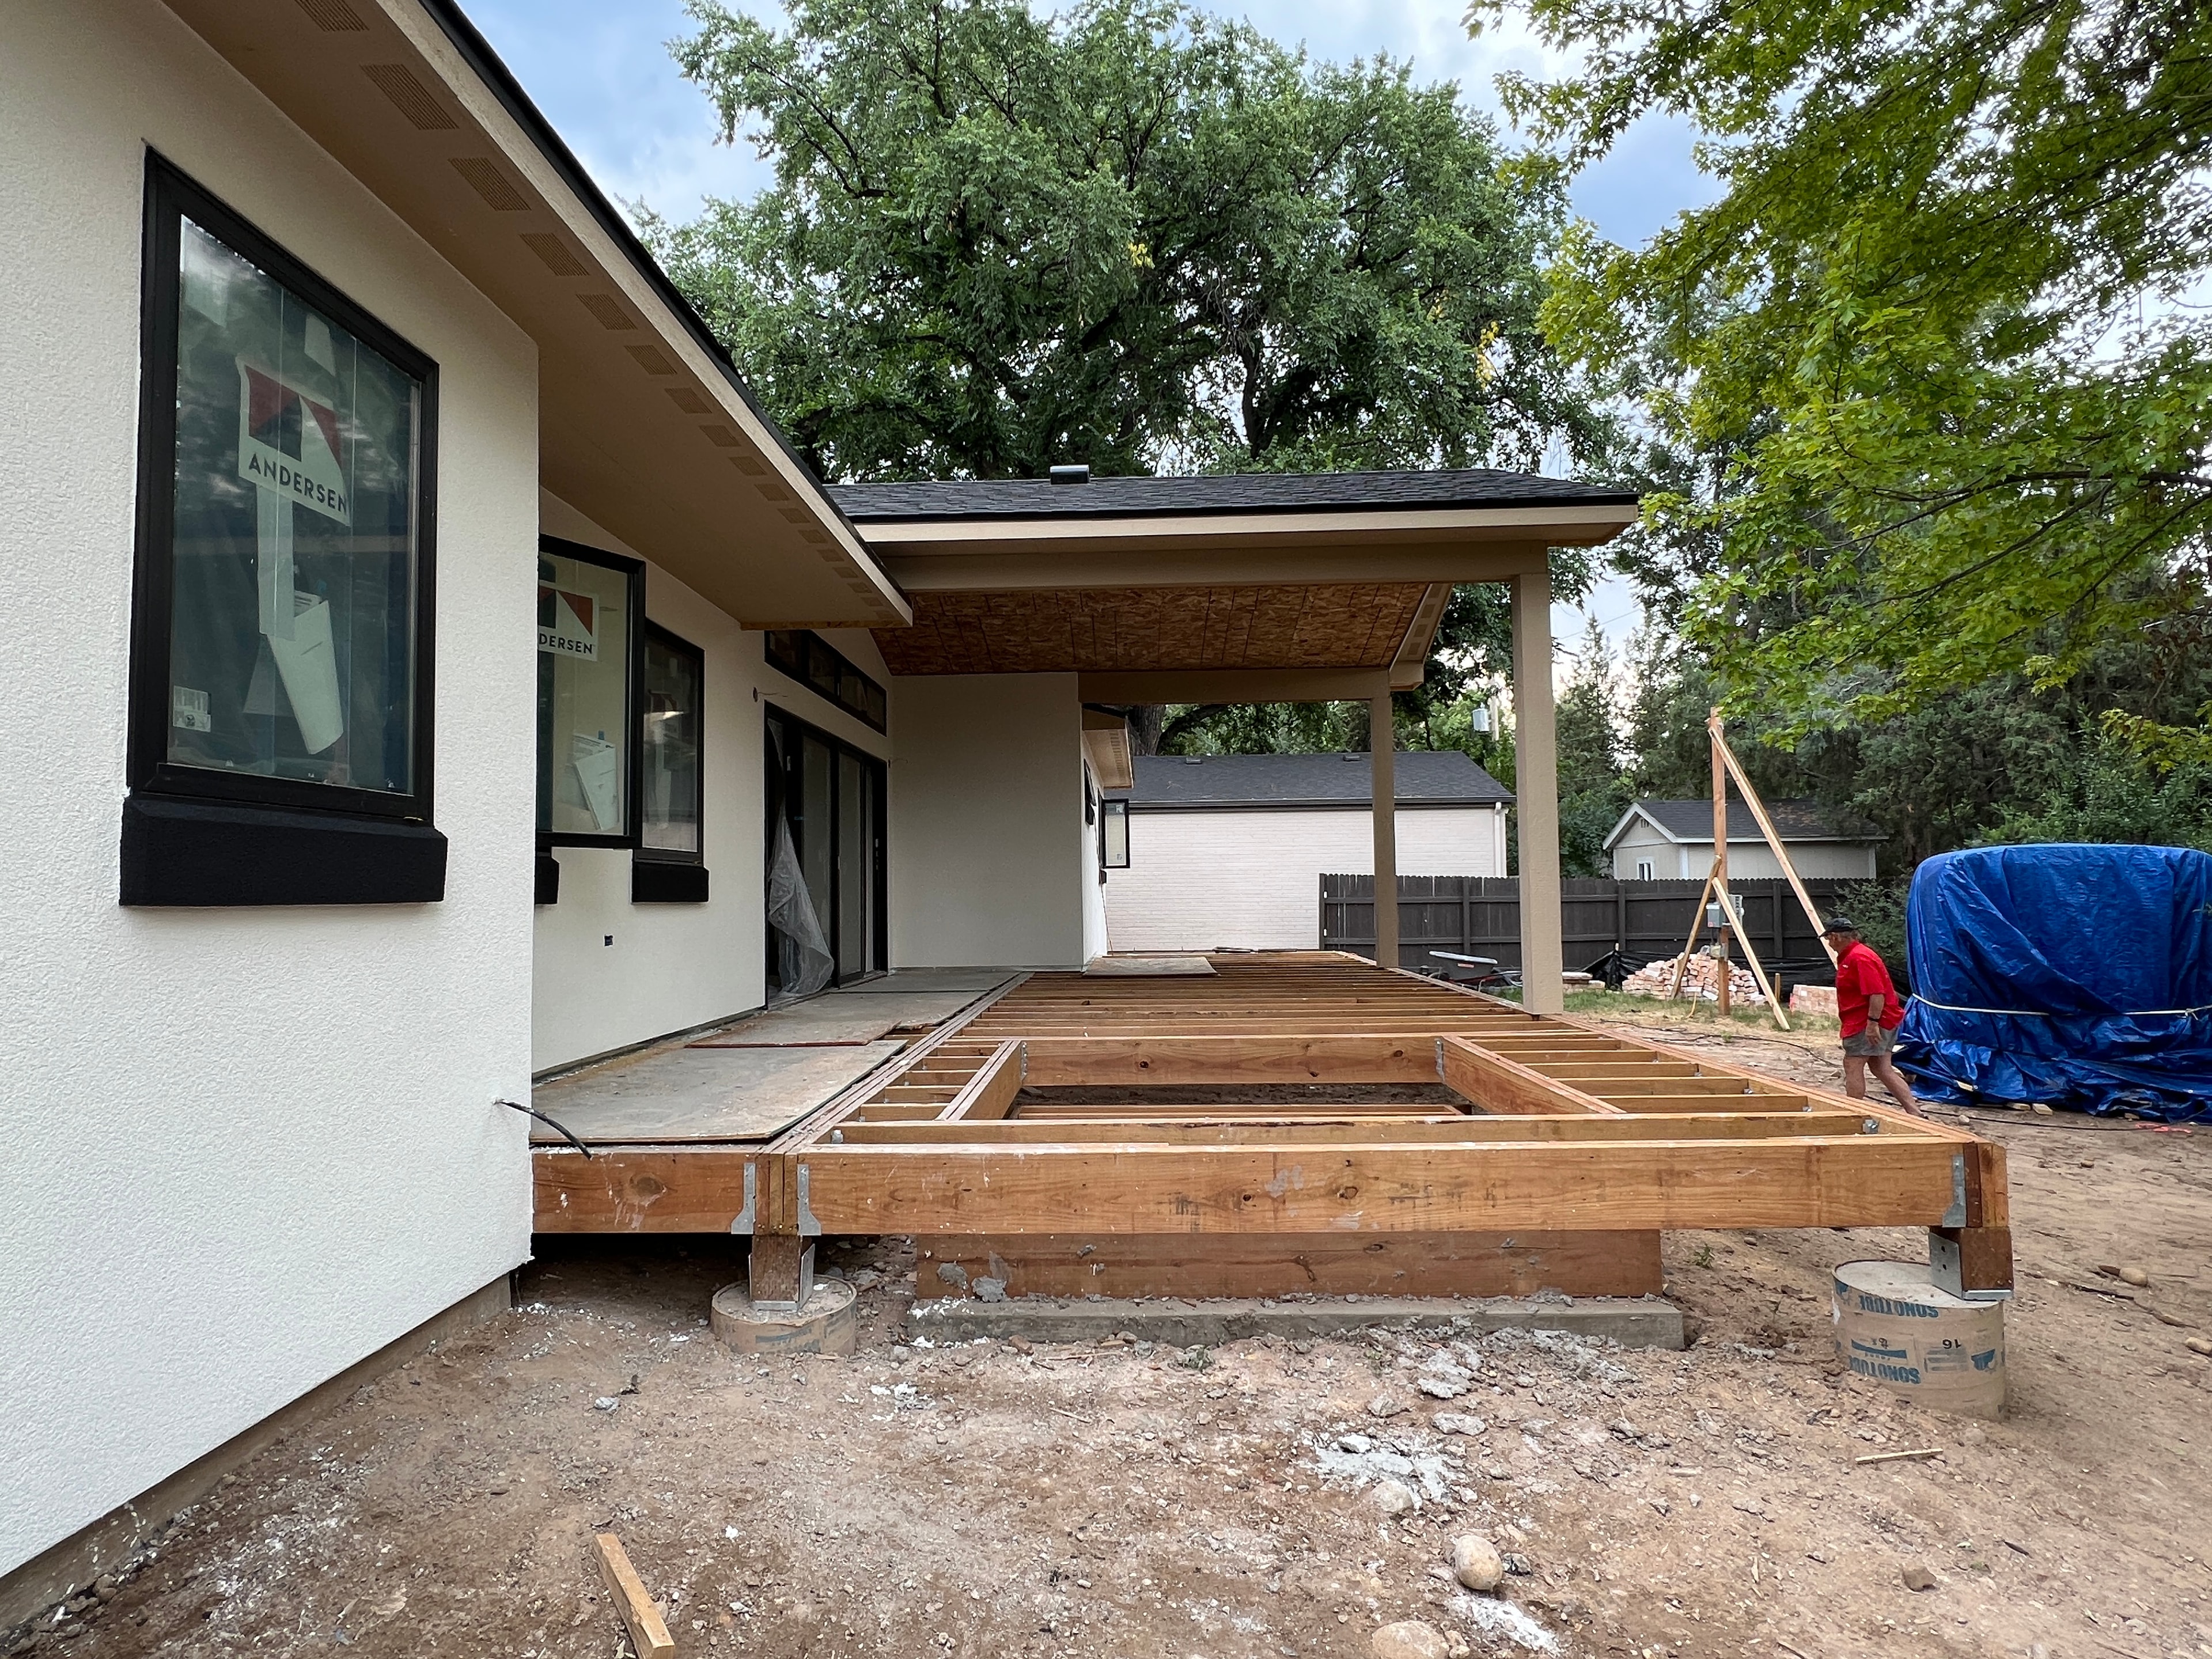
Framing for the new covered patio and deck against the white stucco exterior, windows and soffit in place
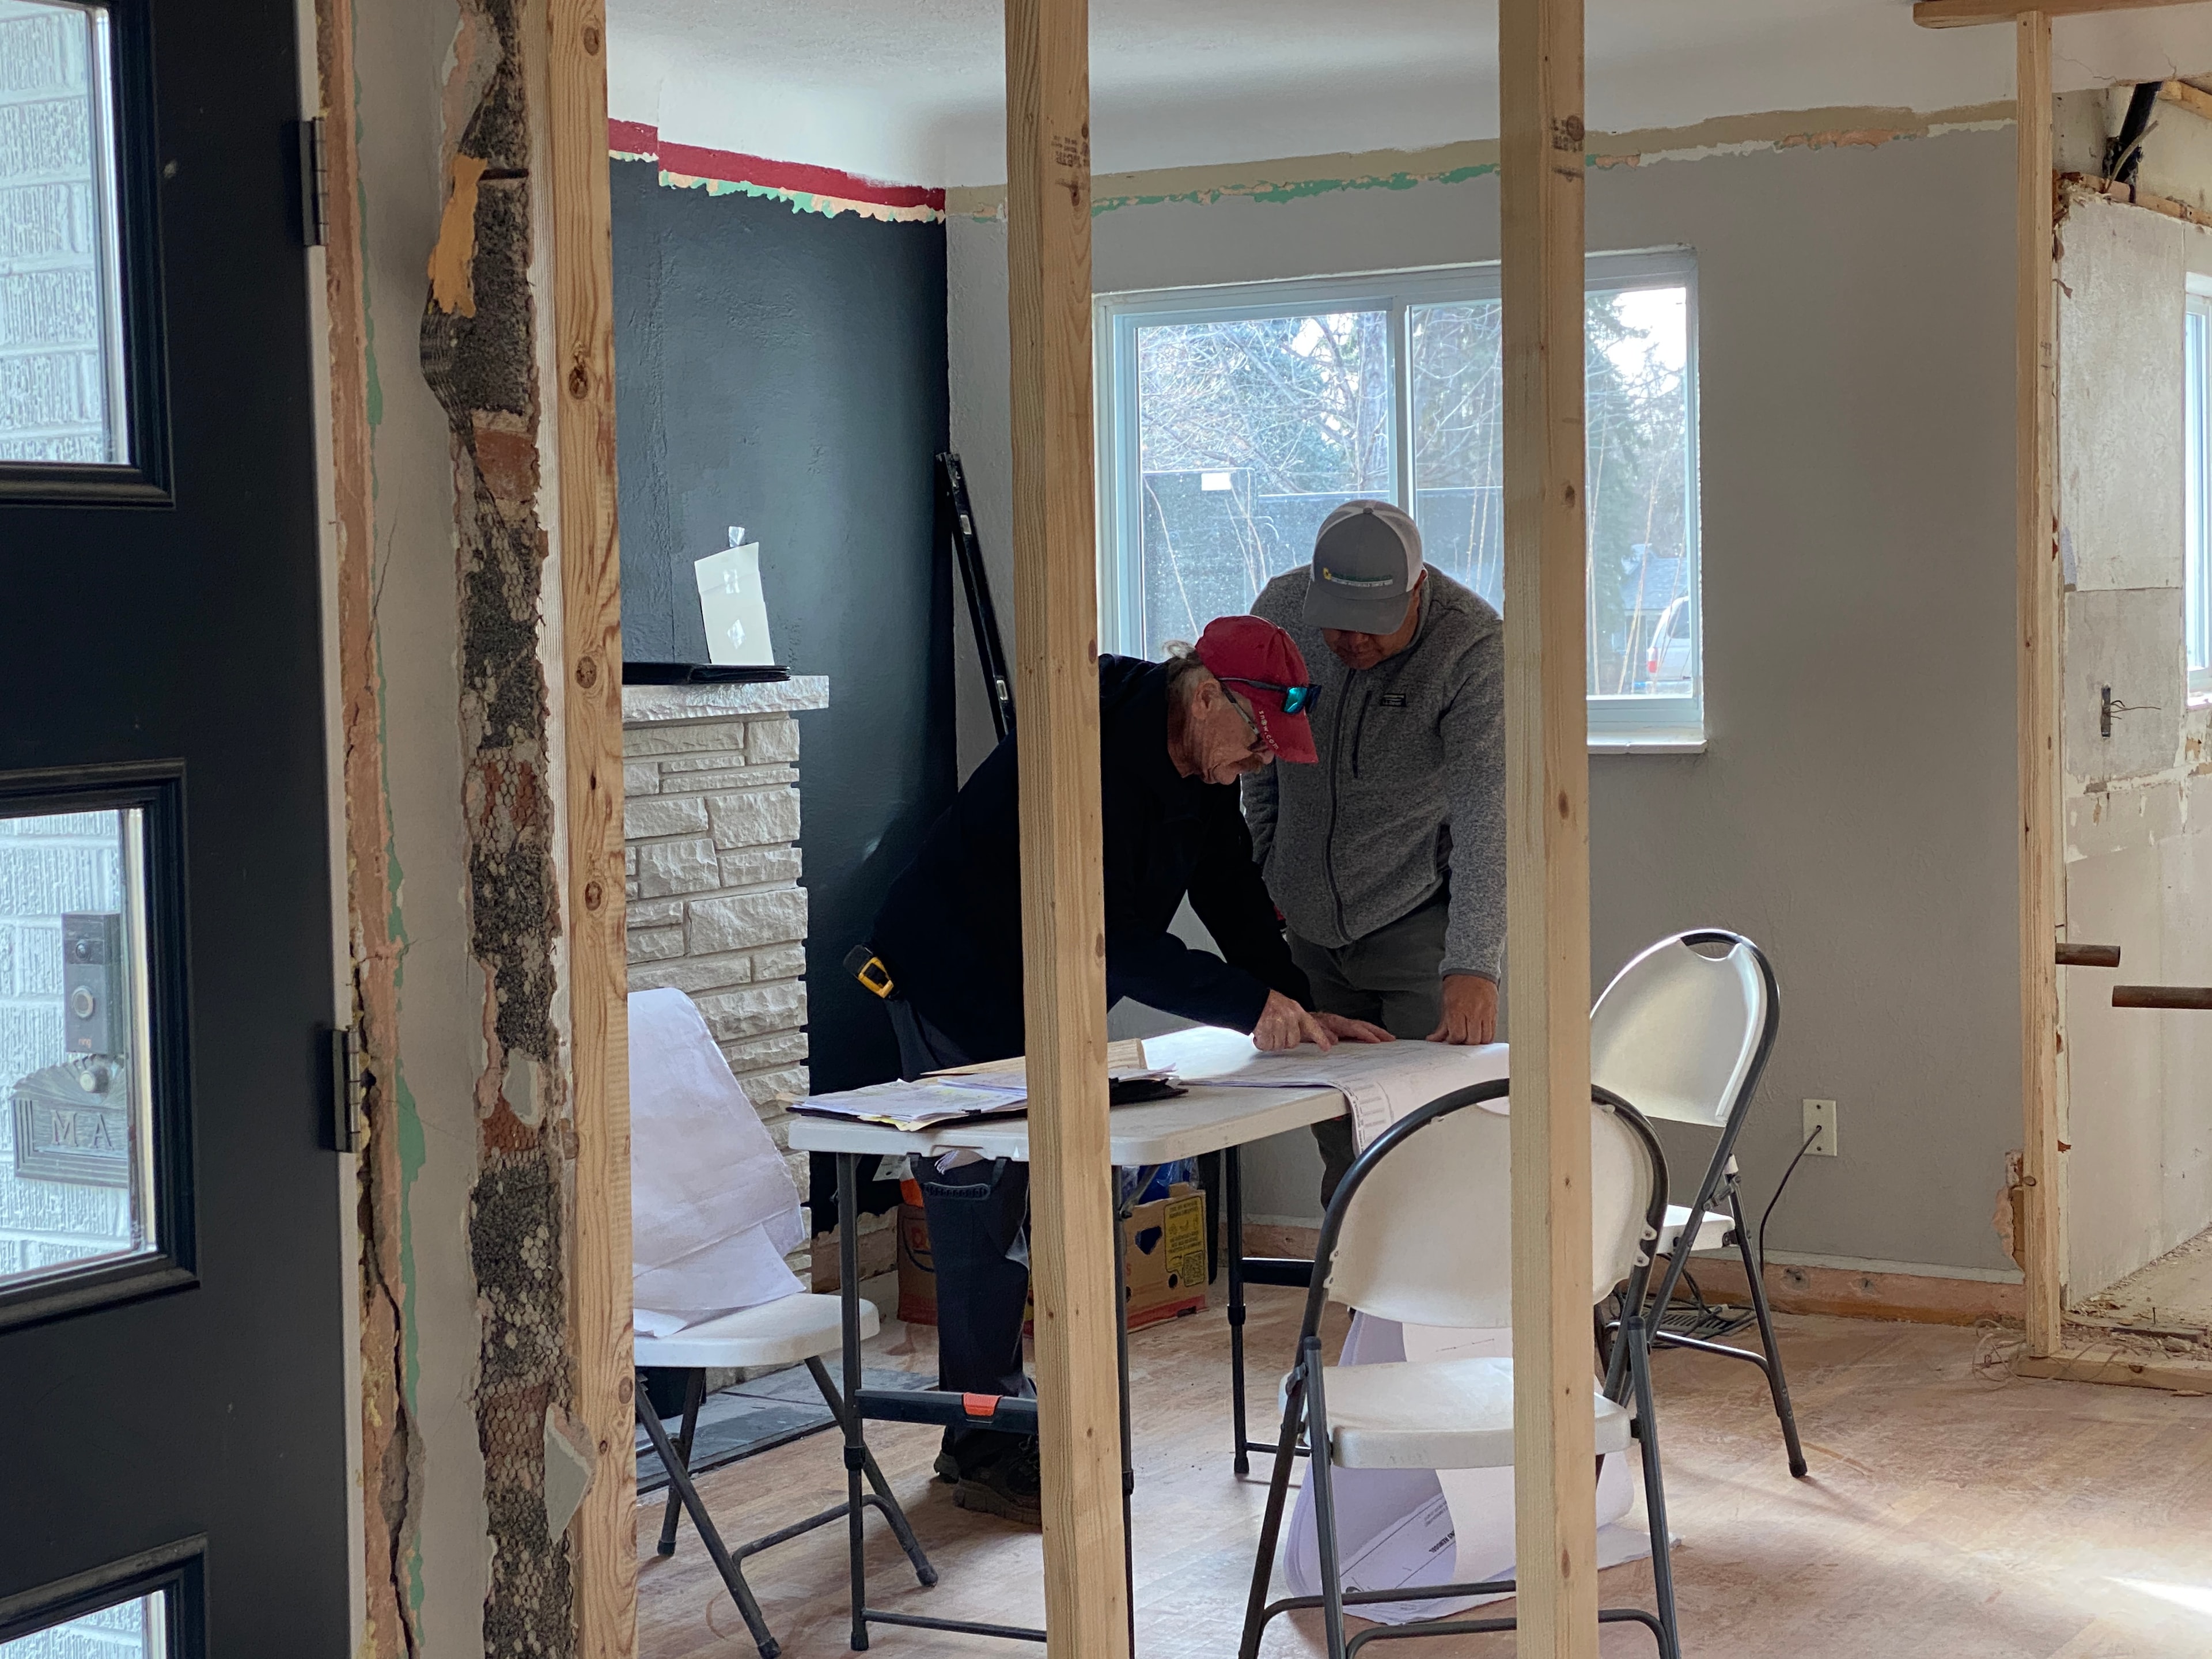
Two builders reviewing project plans at a folding table amid framed openings during the renovation

Upon completion
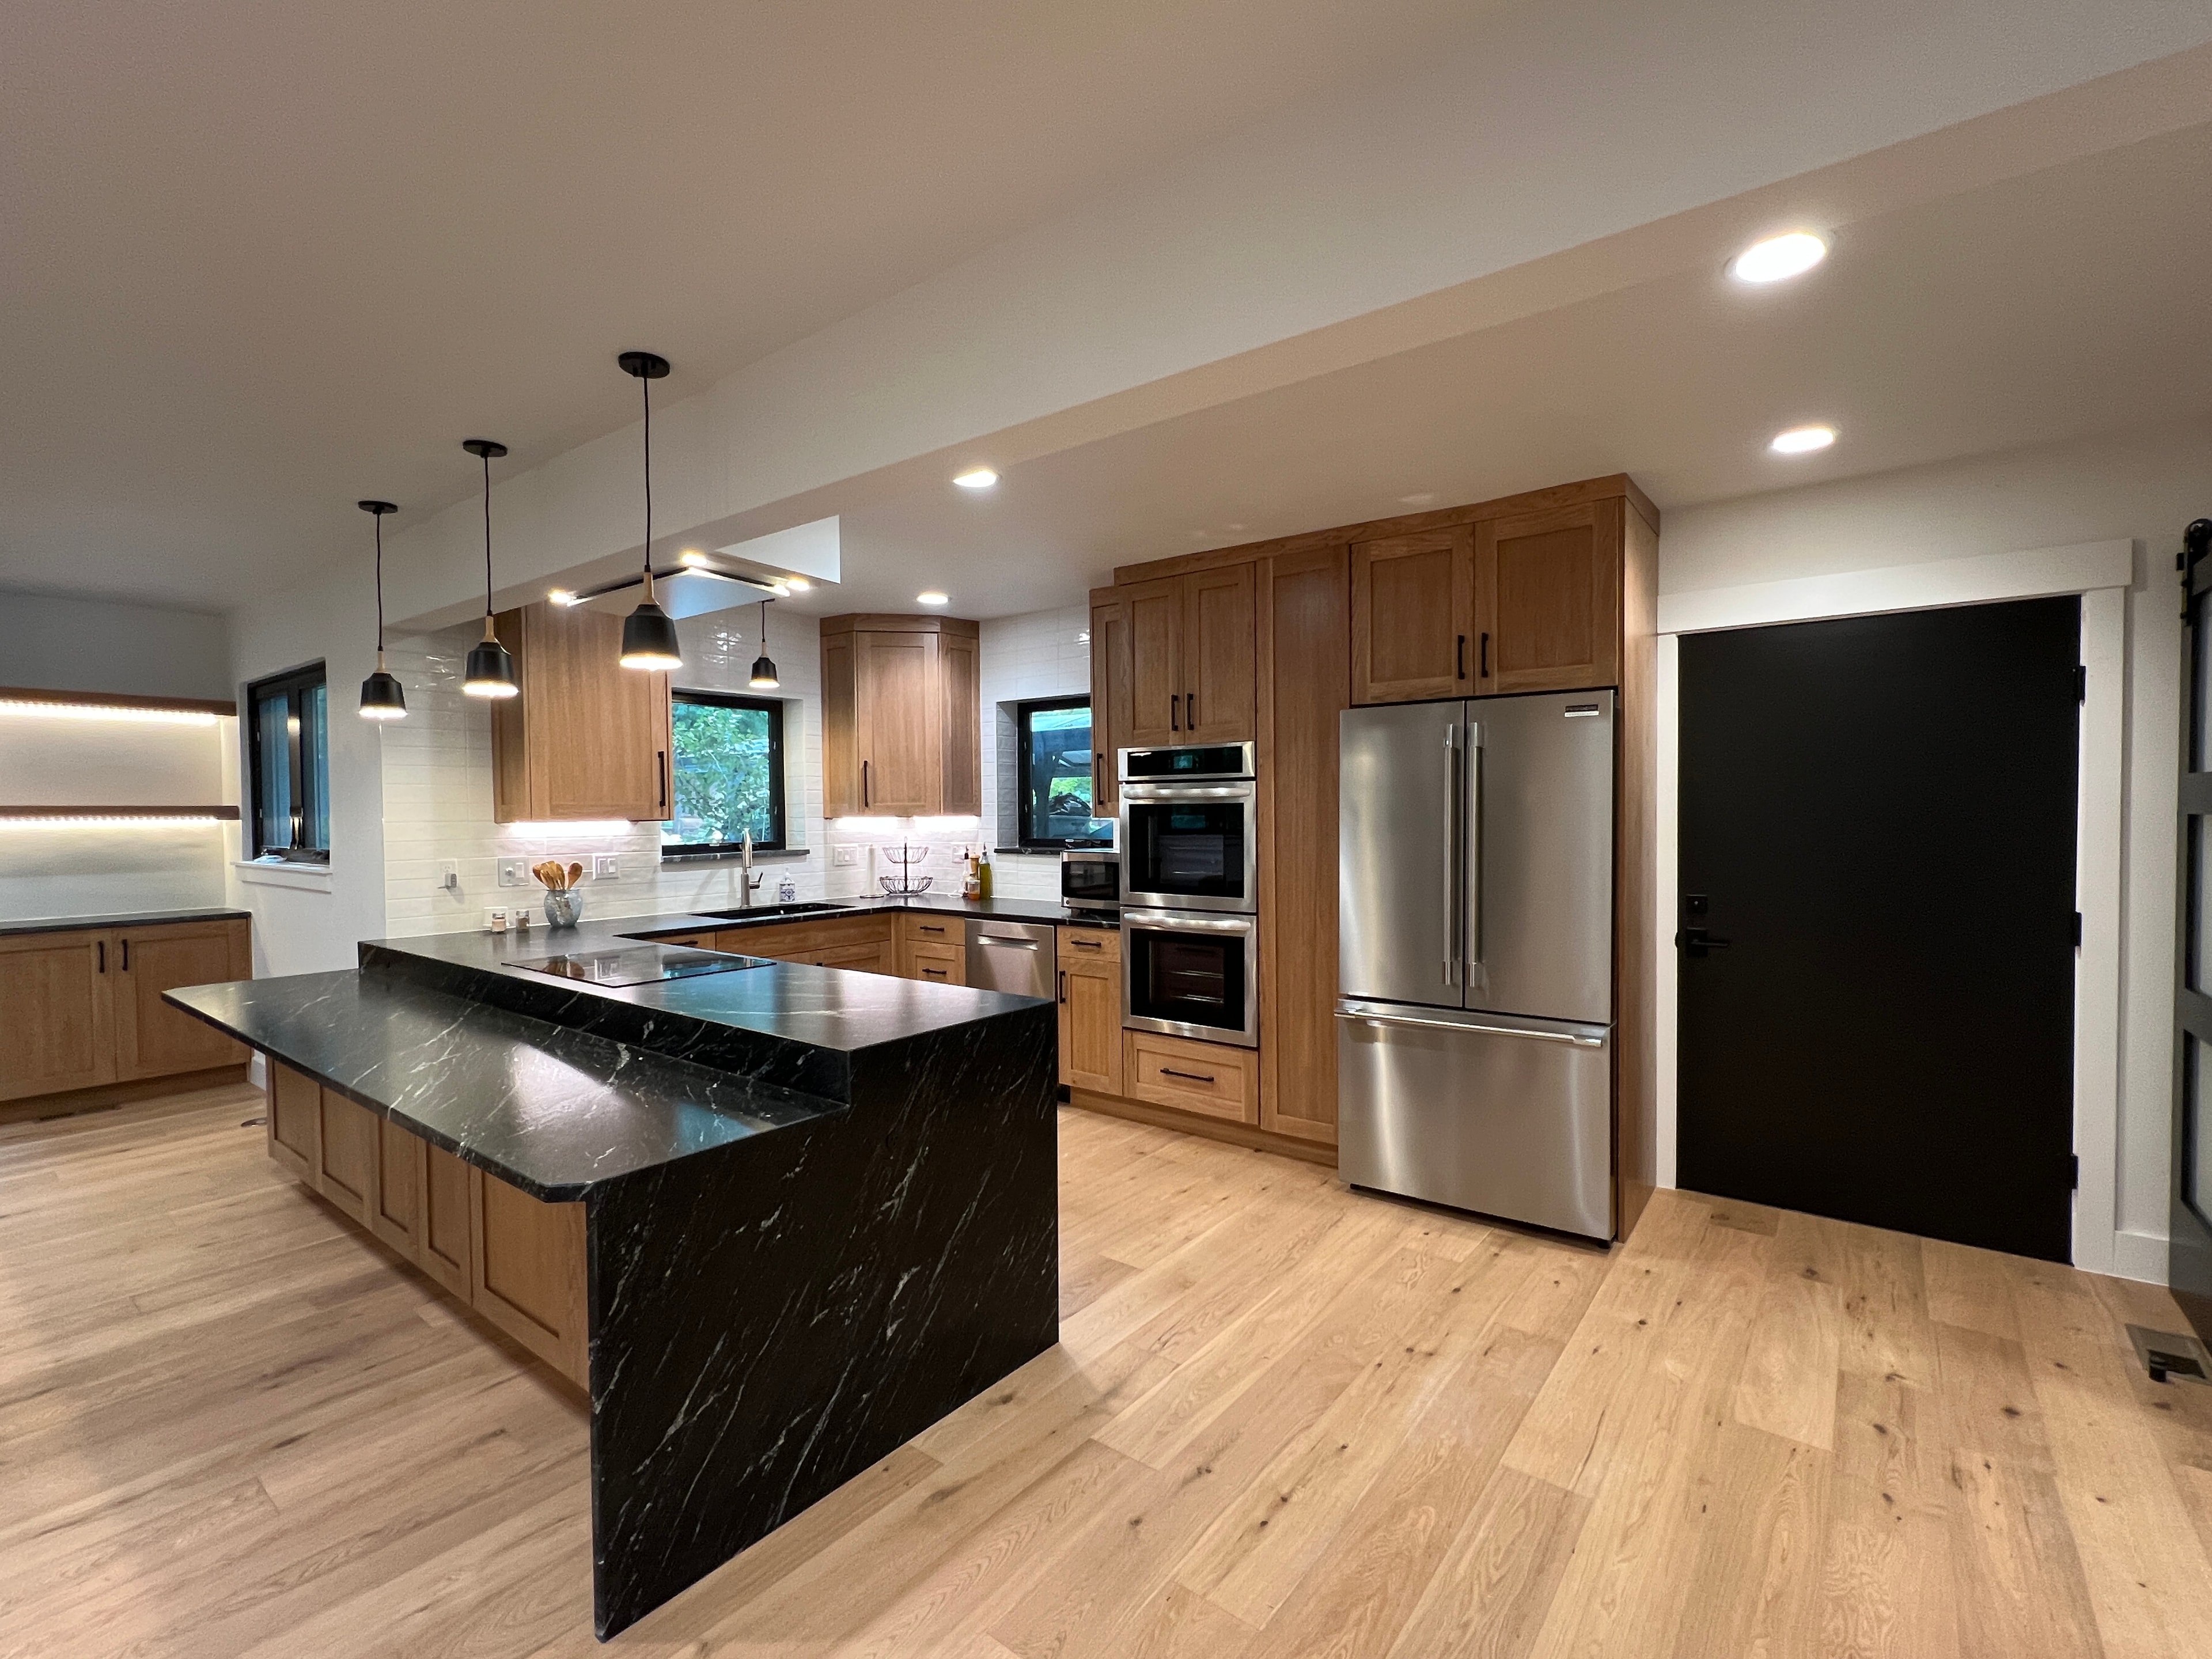
Completed renovation kitchen with white oak cabinetry, black marble waterfall island, stainless appliances, and light oak floors
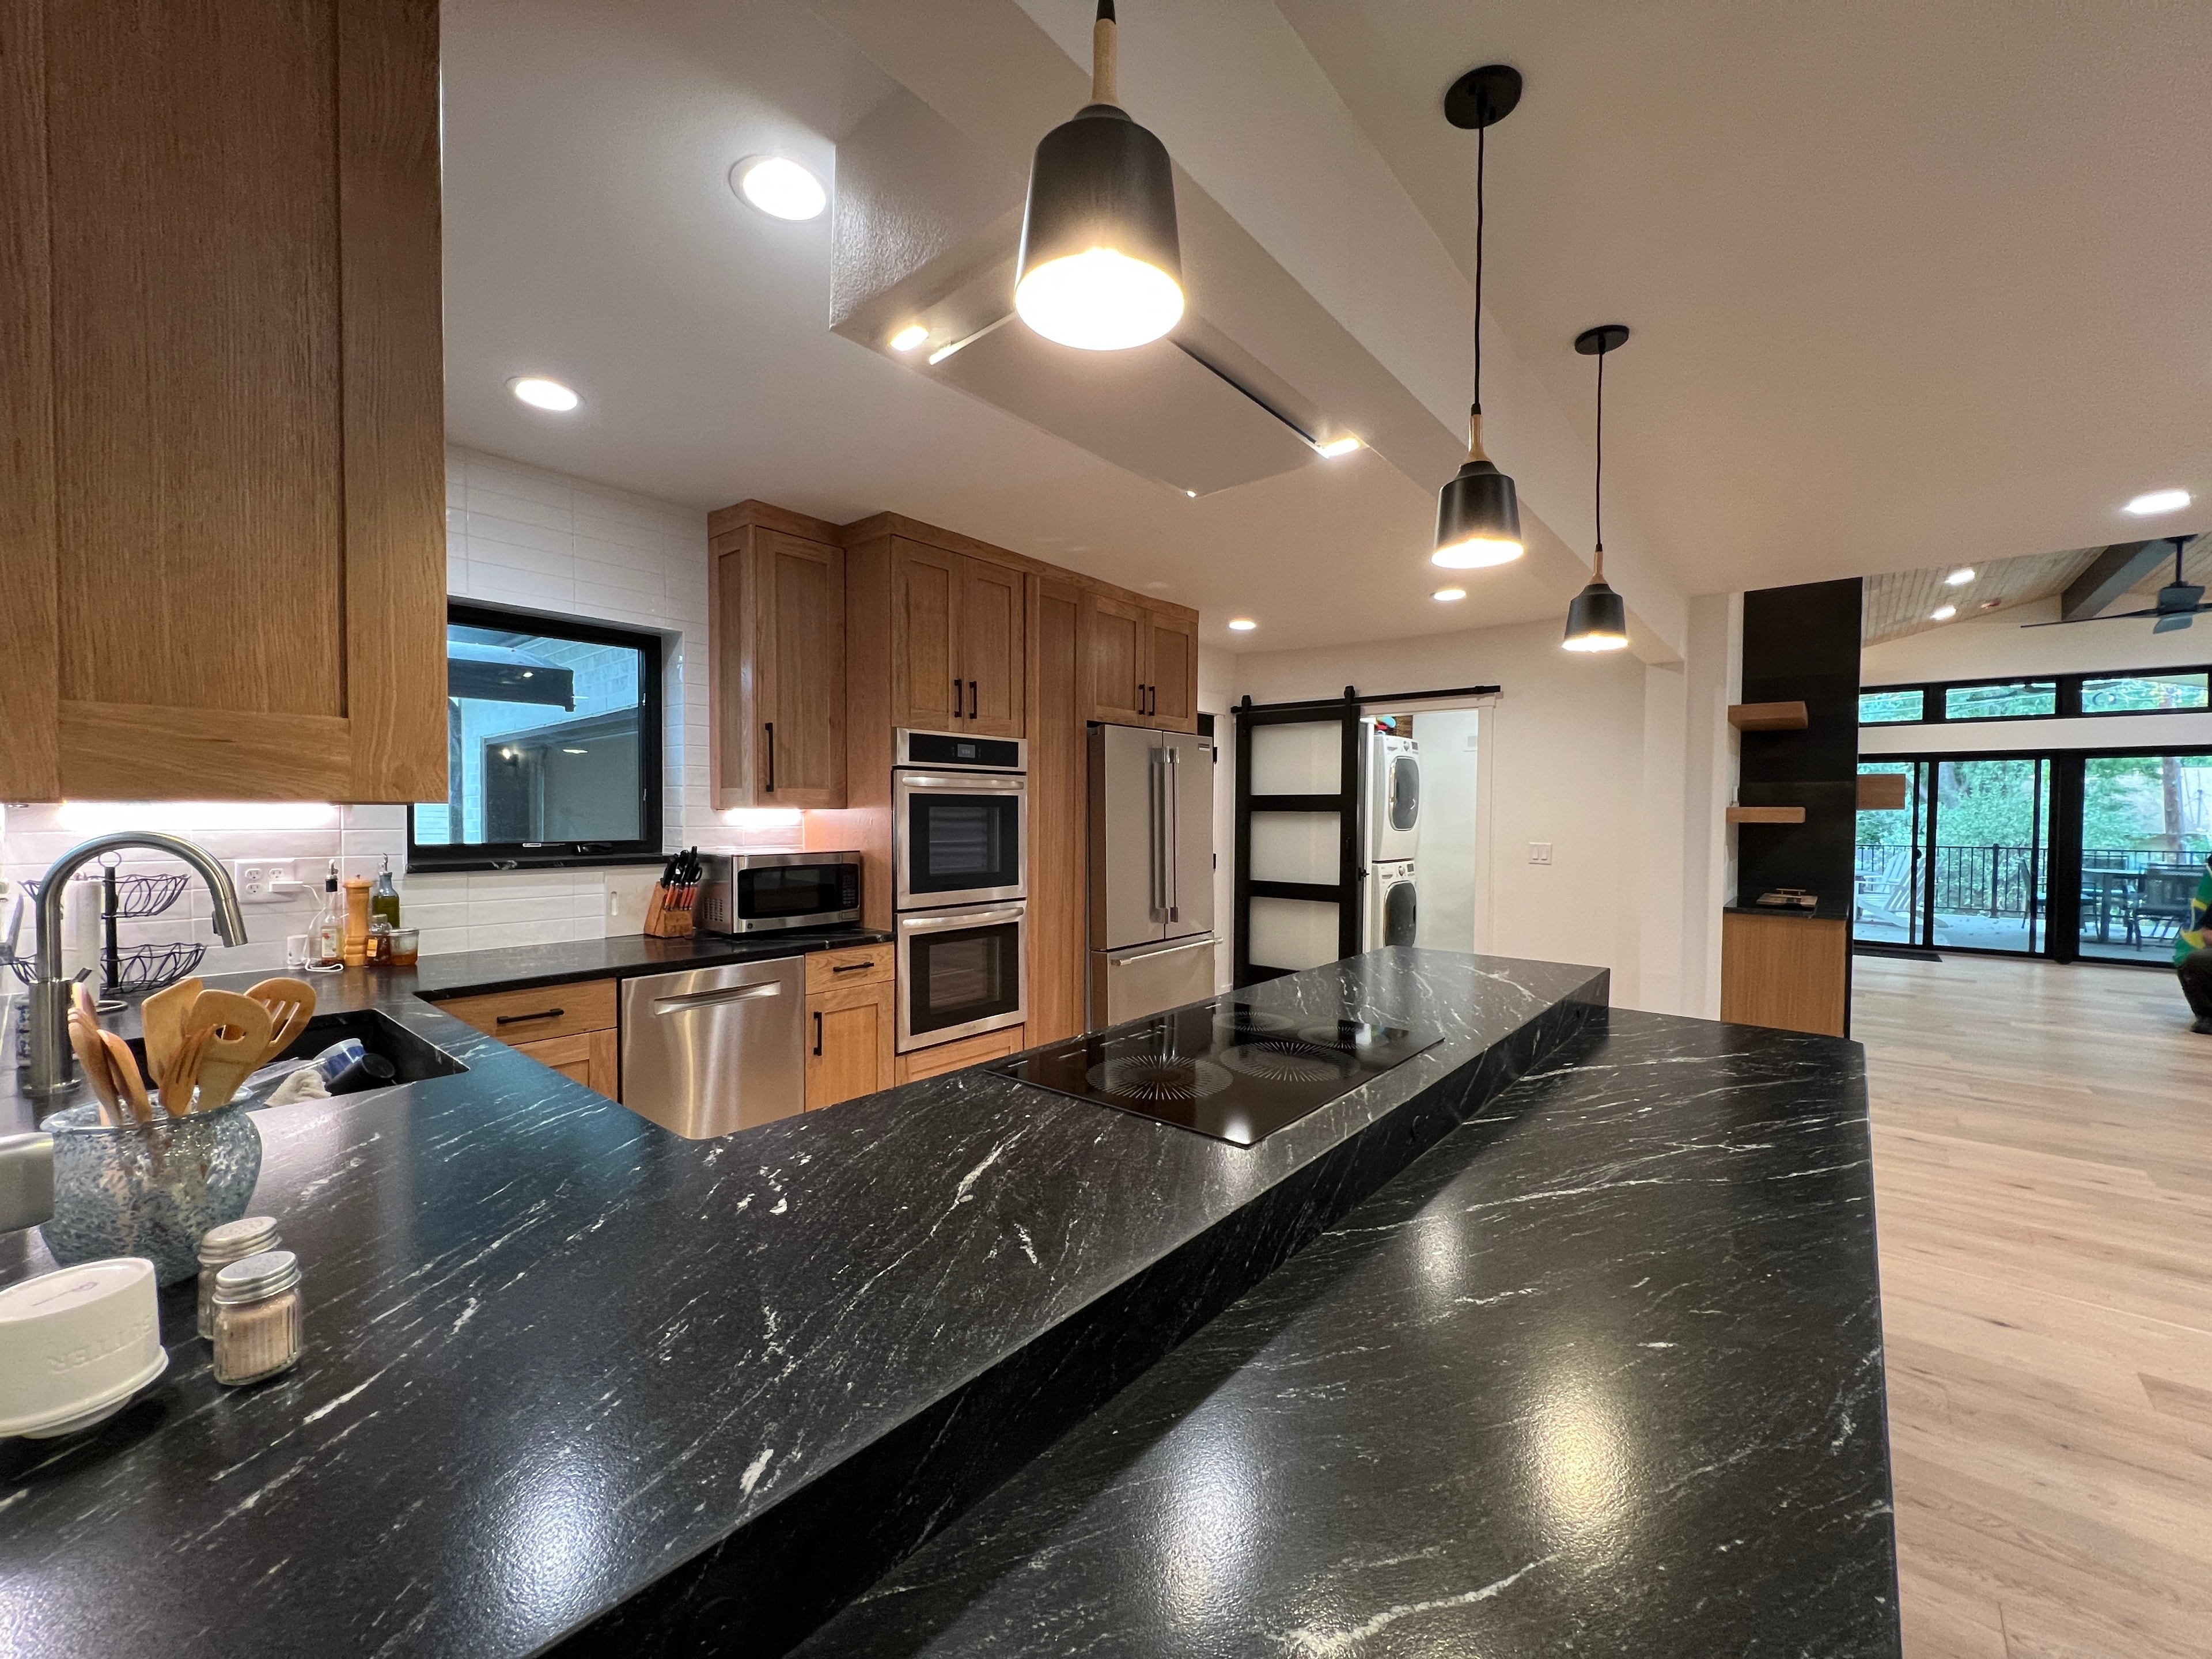
Renovated kitchen island in black marble with induction cooktop, pendant lighting, and views to the deck
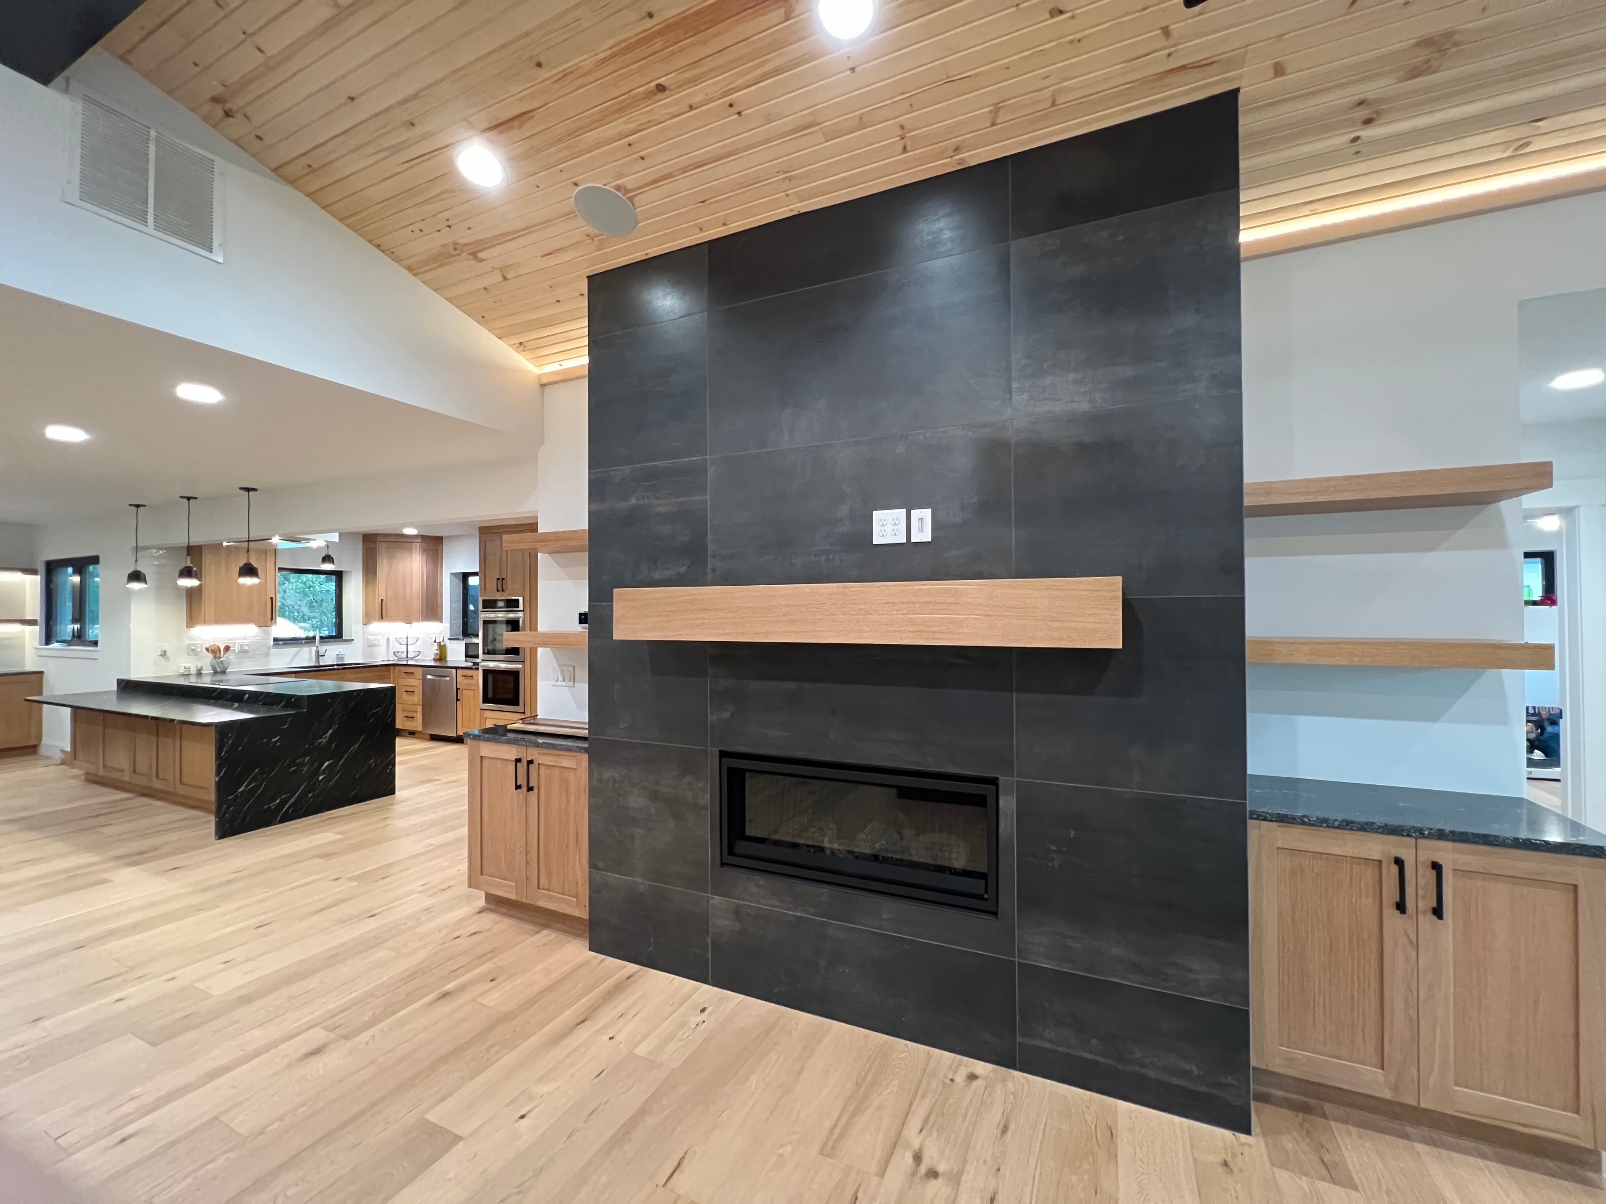
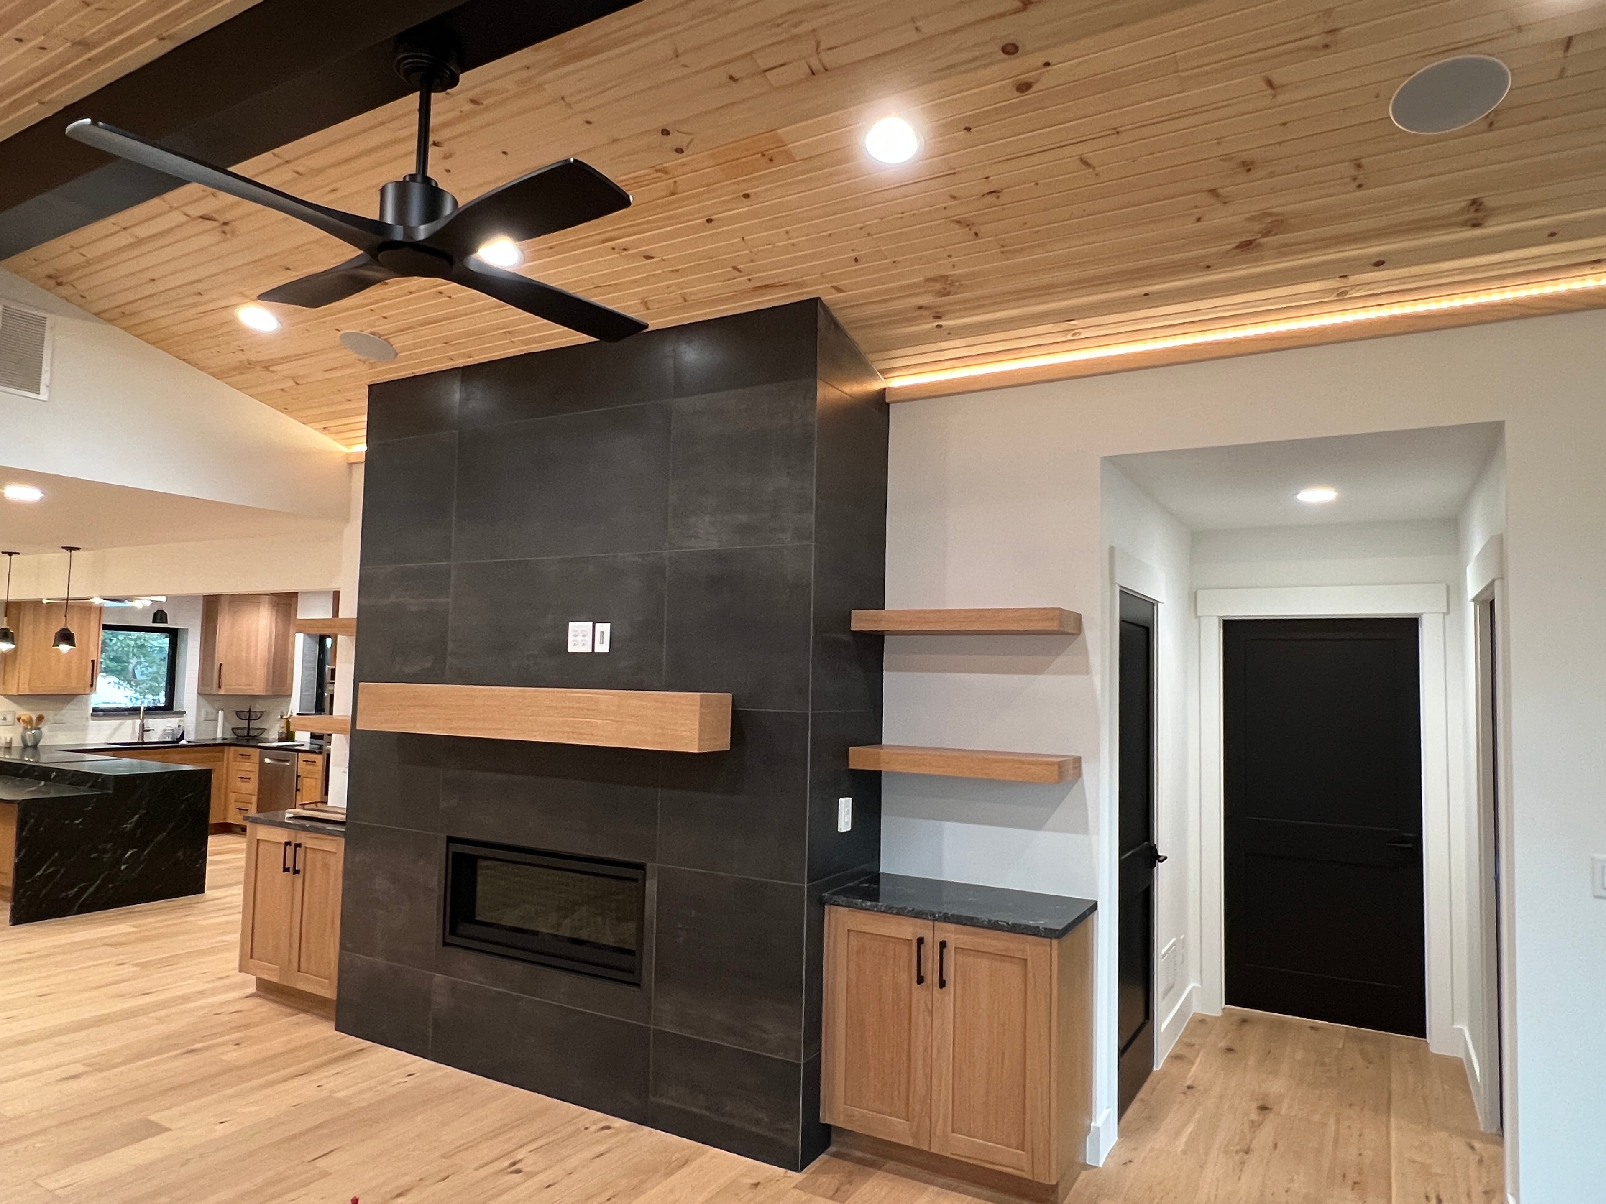
Double-sided fireplace with dark tile surround and wood plank ceiling connecting the kitchen and living room
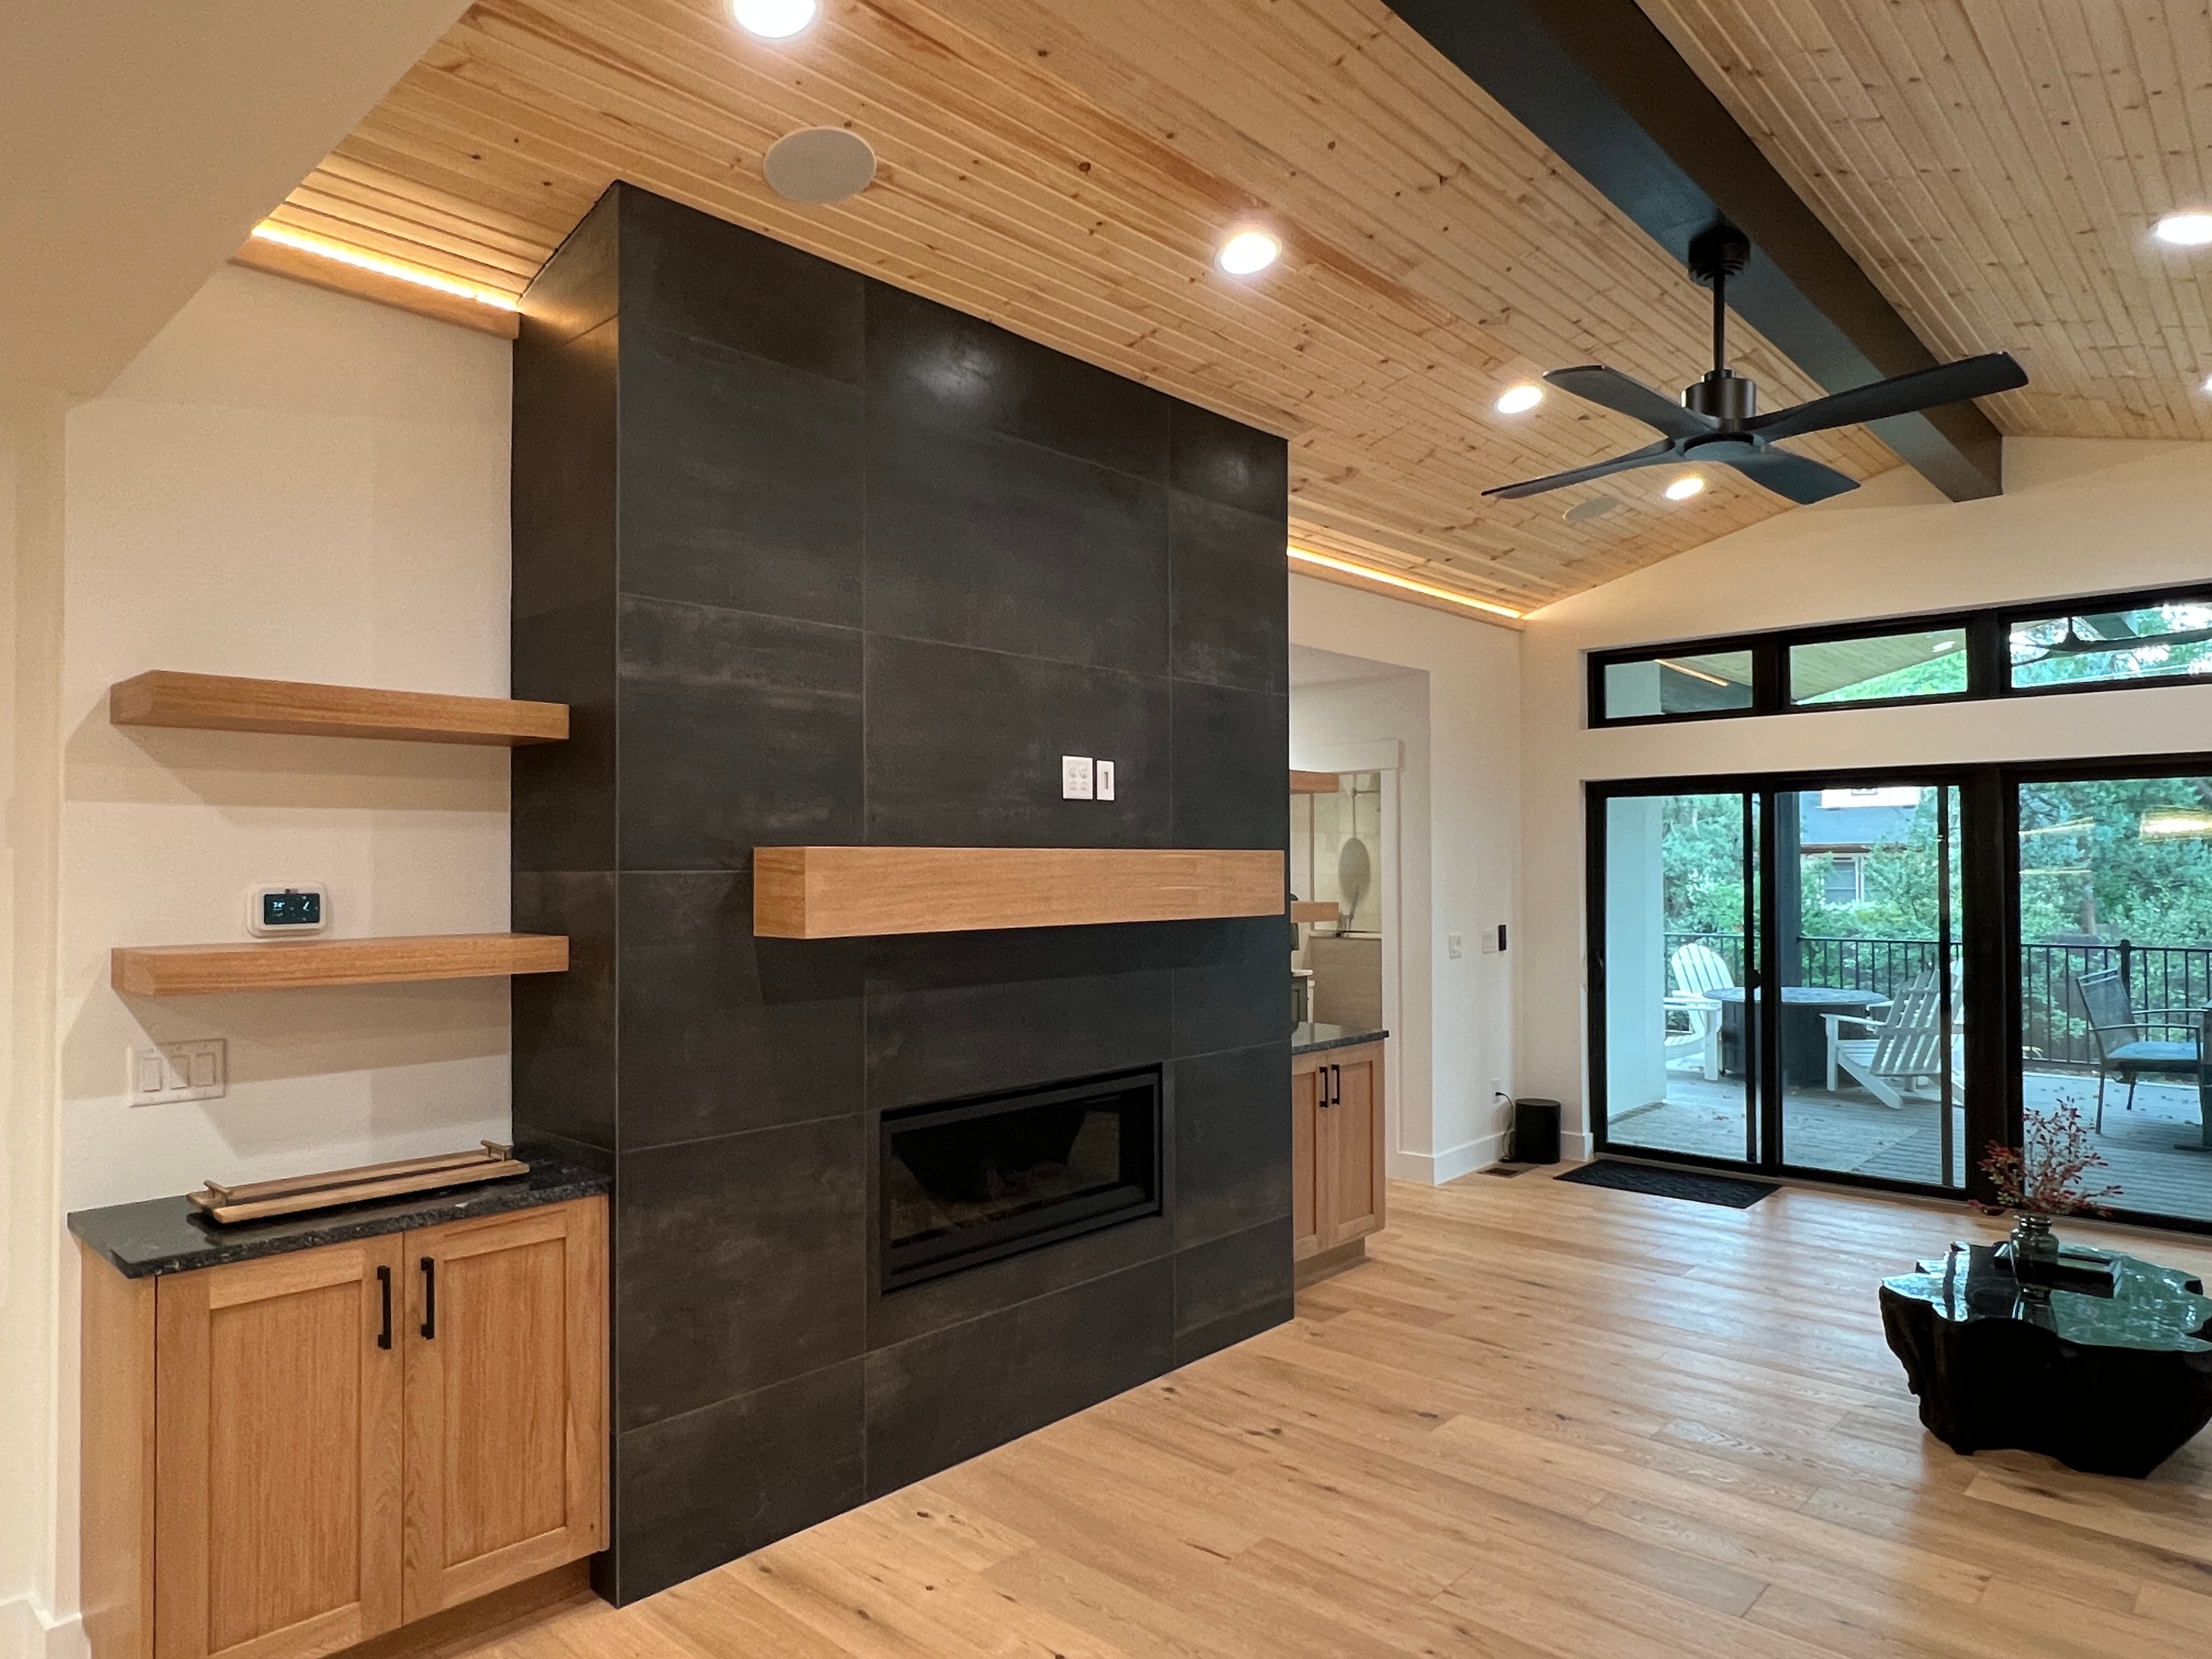
Renovated living room with dark tile fireplace, oak mantel and shelves, wood plank ceiling, and glass doors to the deck
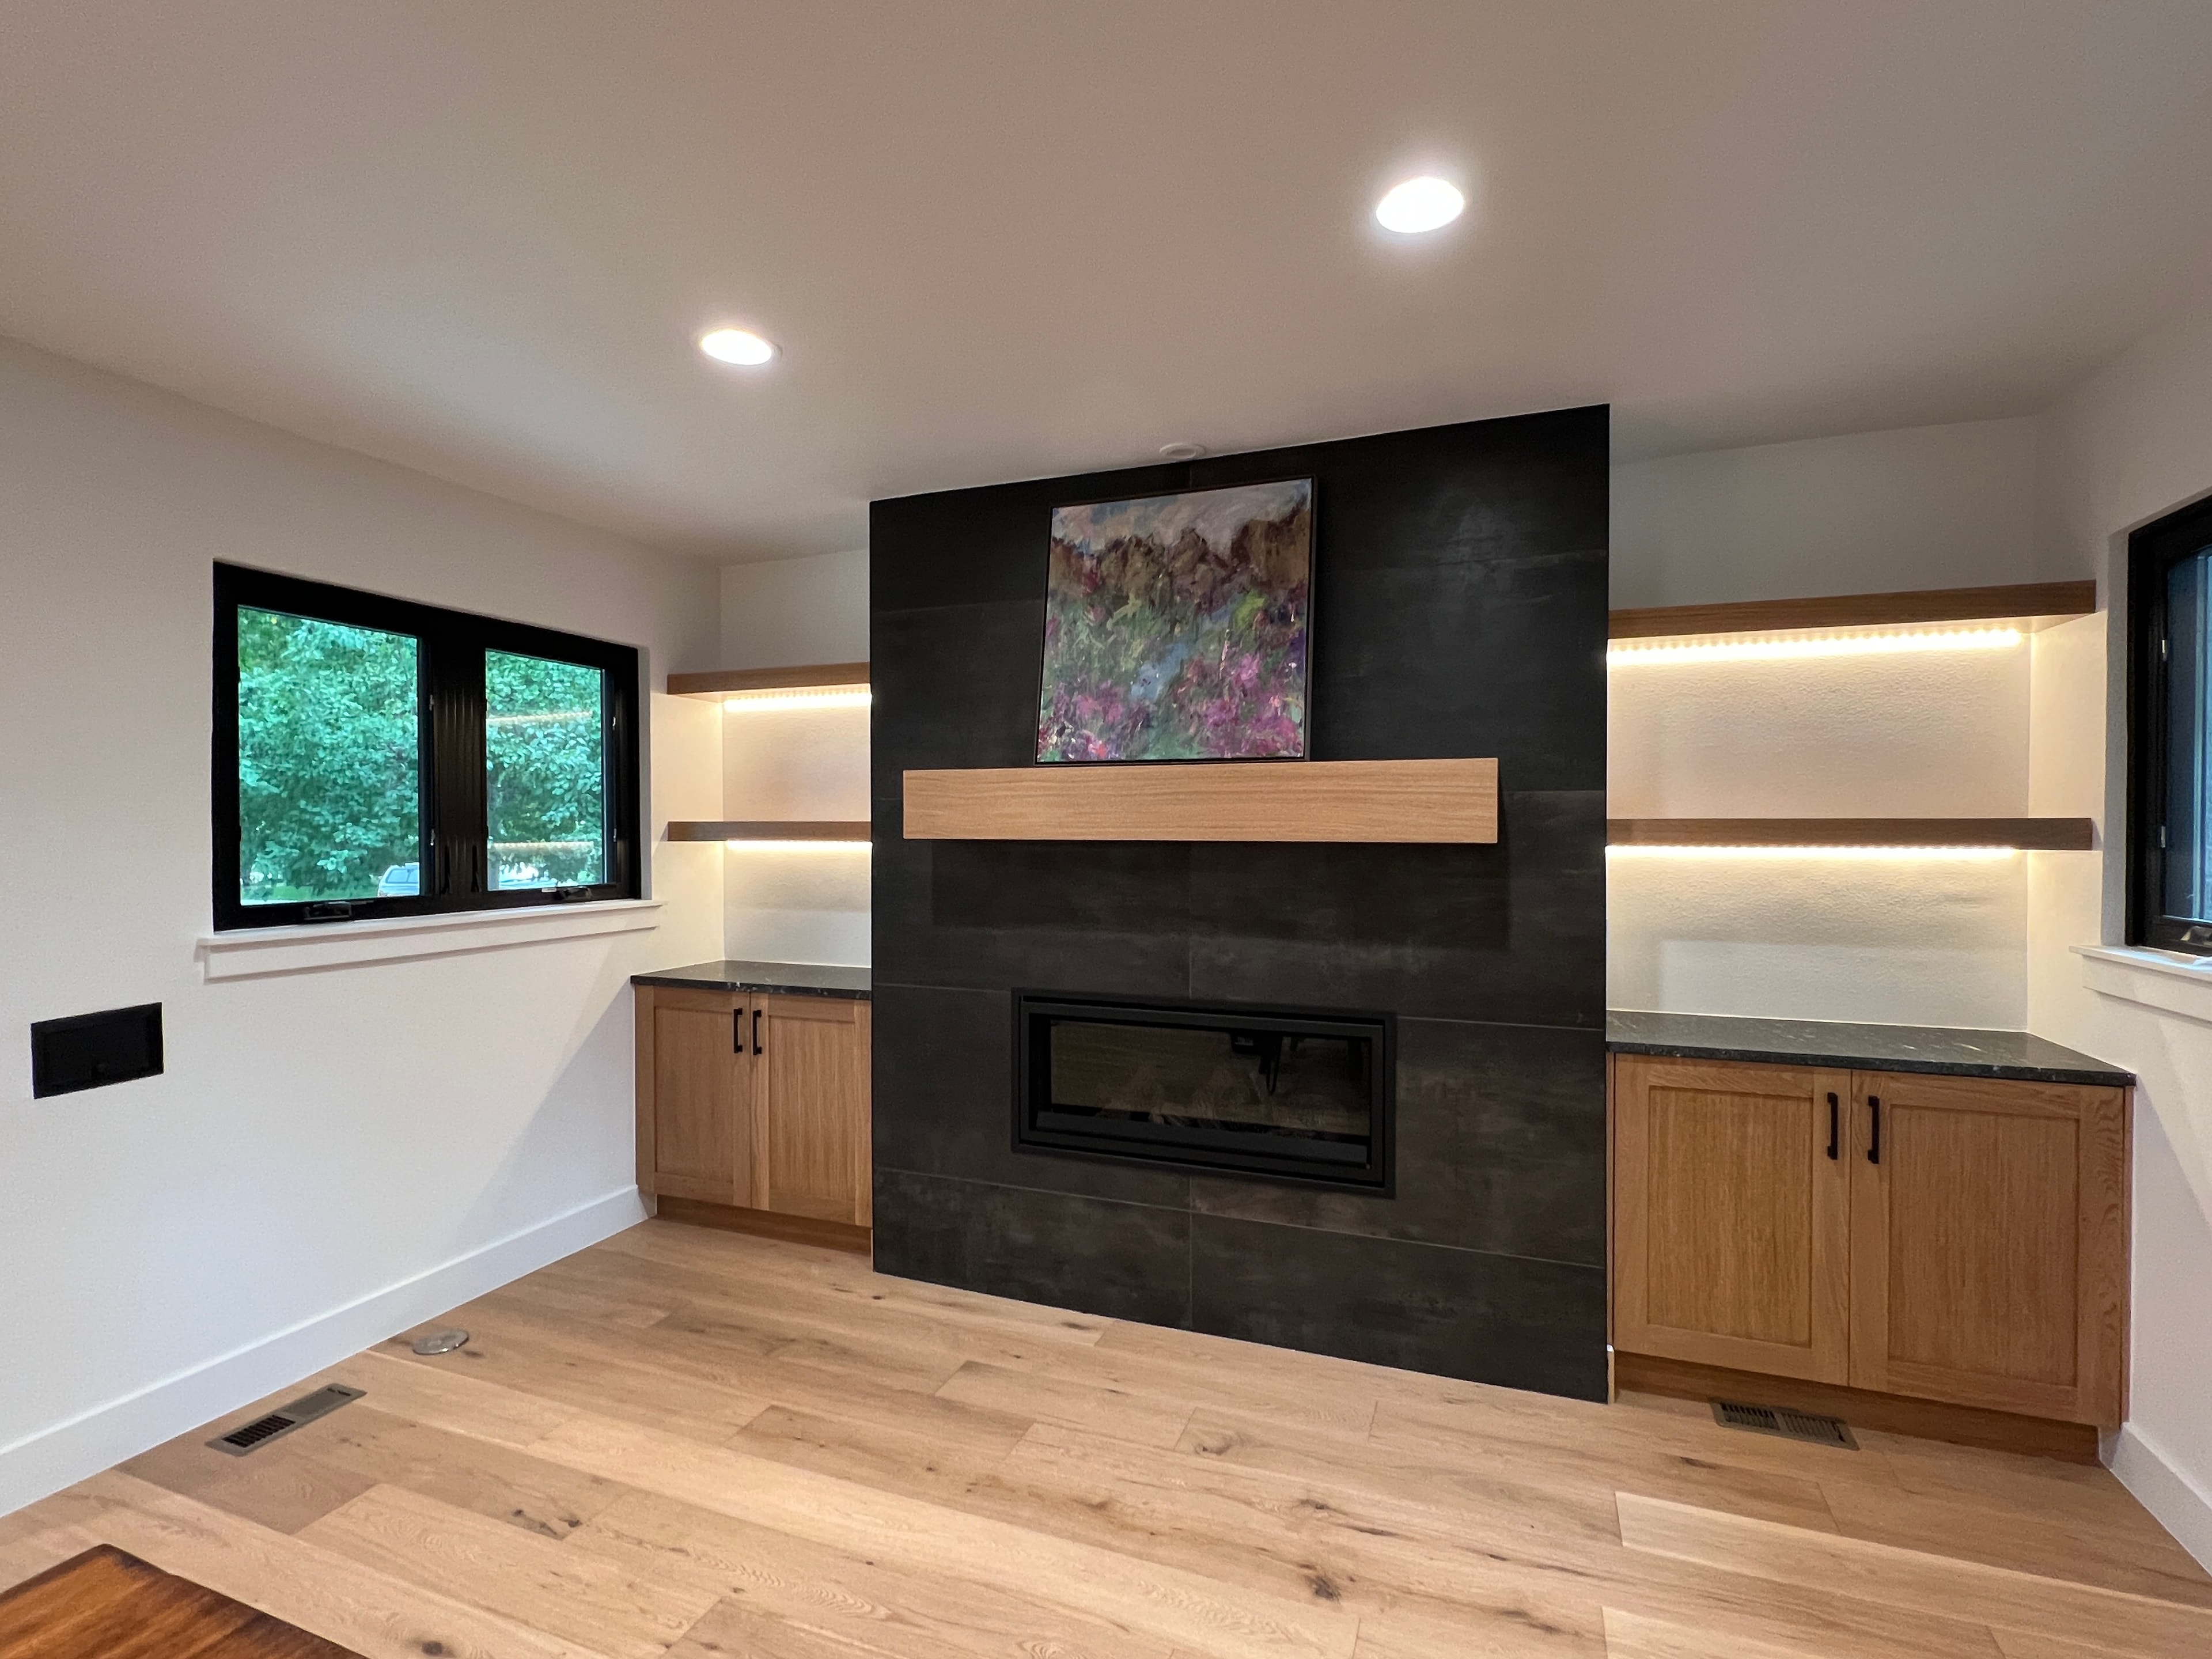
Fireplace with lit floating shelves, built-in oak cabinets, and landscape art above the dark tile surround
Living room with dark tile fireplace, oak floating shelves, knotty pine plank ceiling, and open view to the kitchen
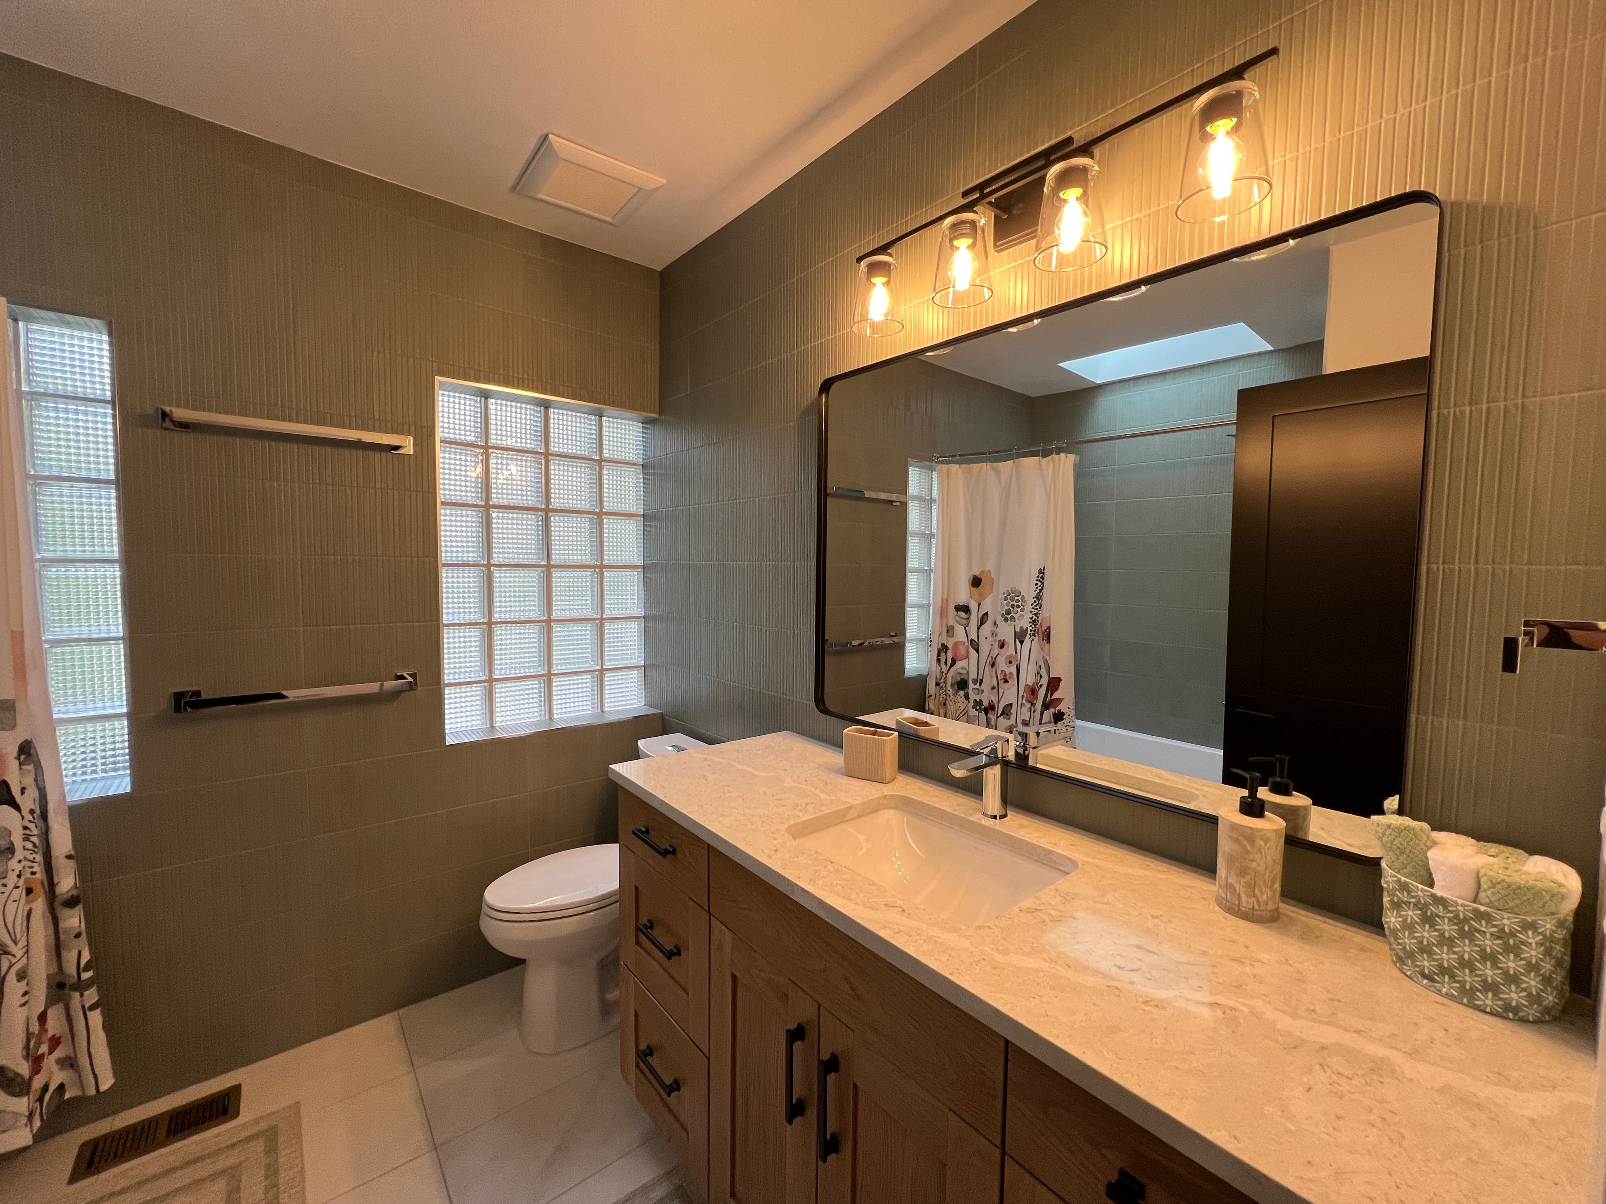
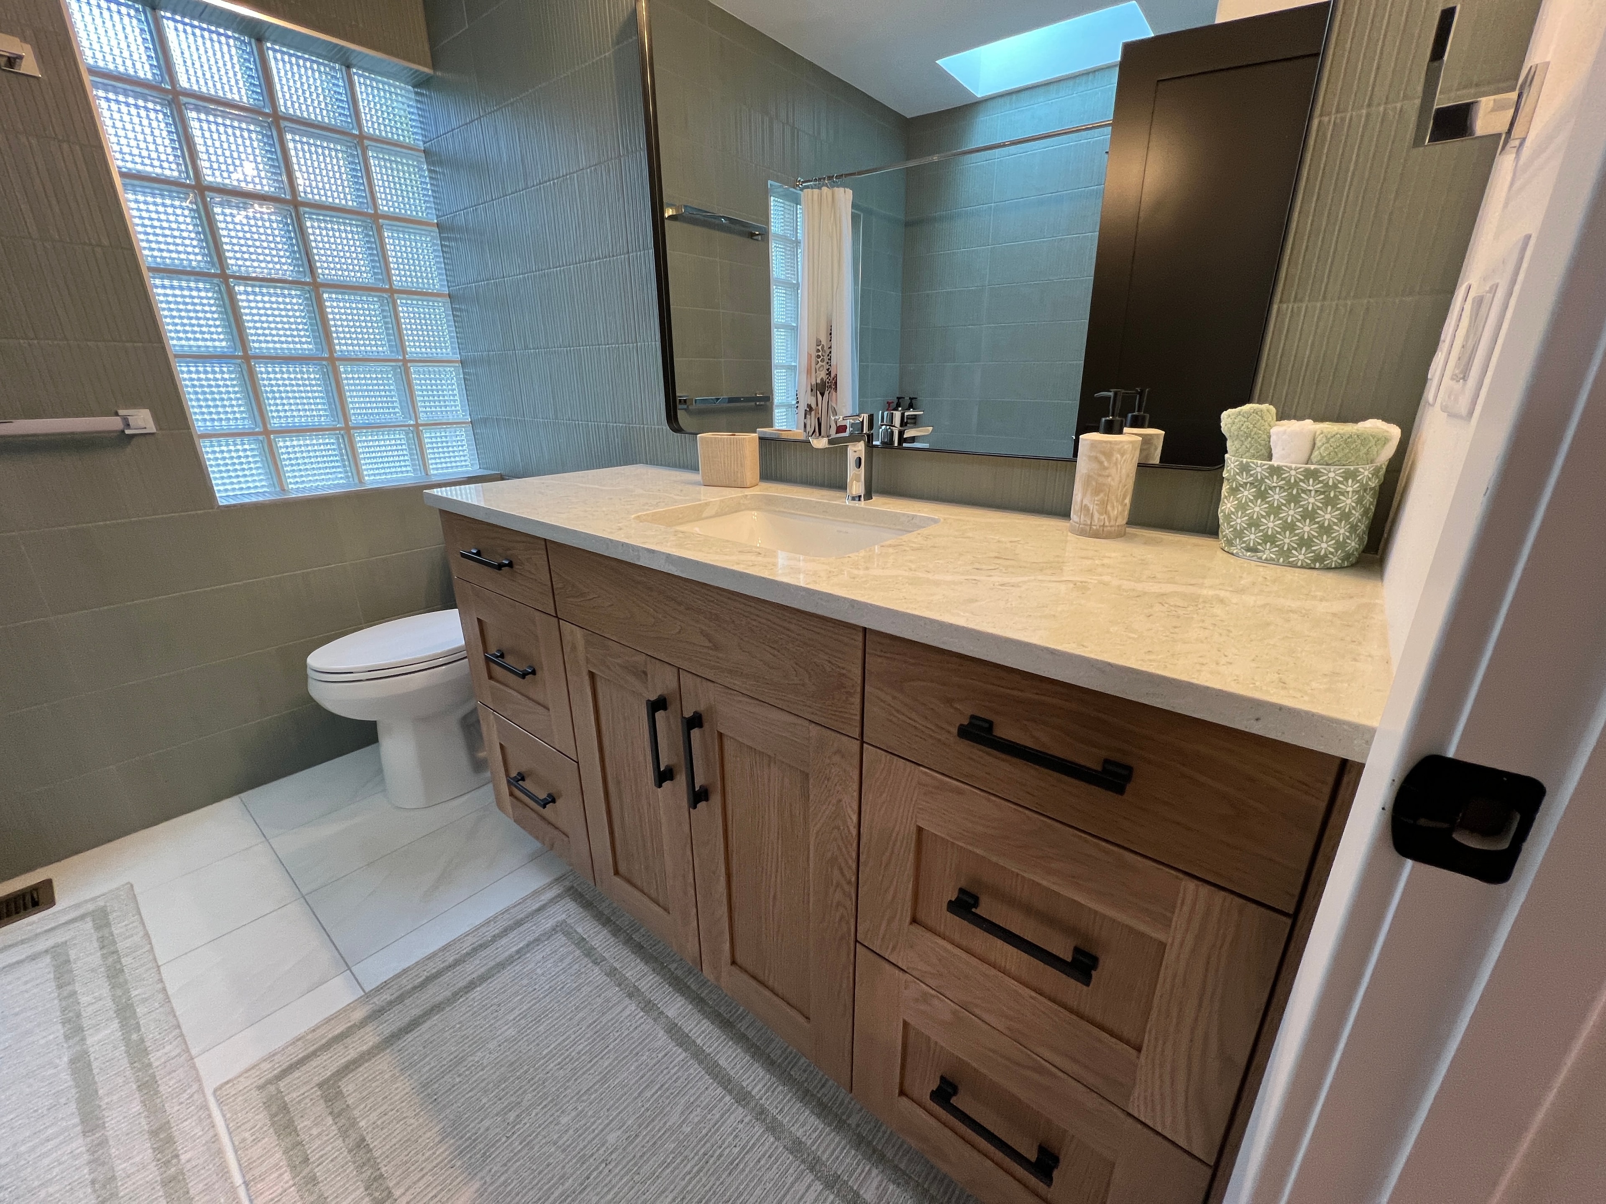
Renovated bathroom with olive green tile, wood vanity, and glass block windows
Finished bathroom with sage green tile, oak vanity, and glass block window
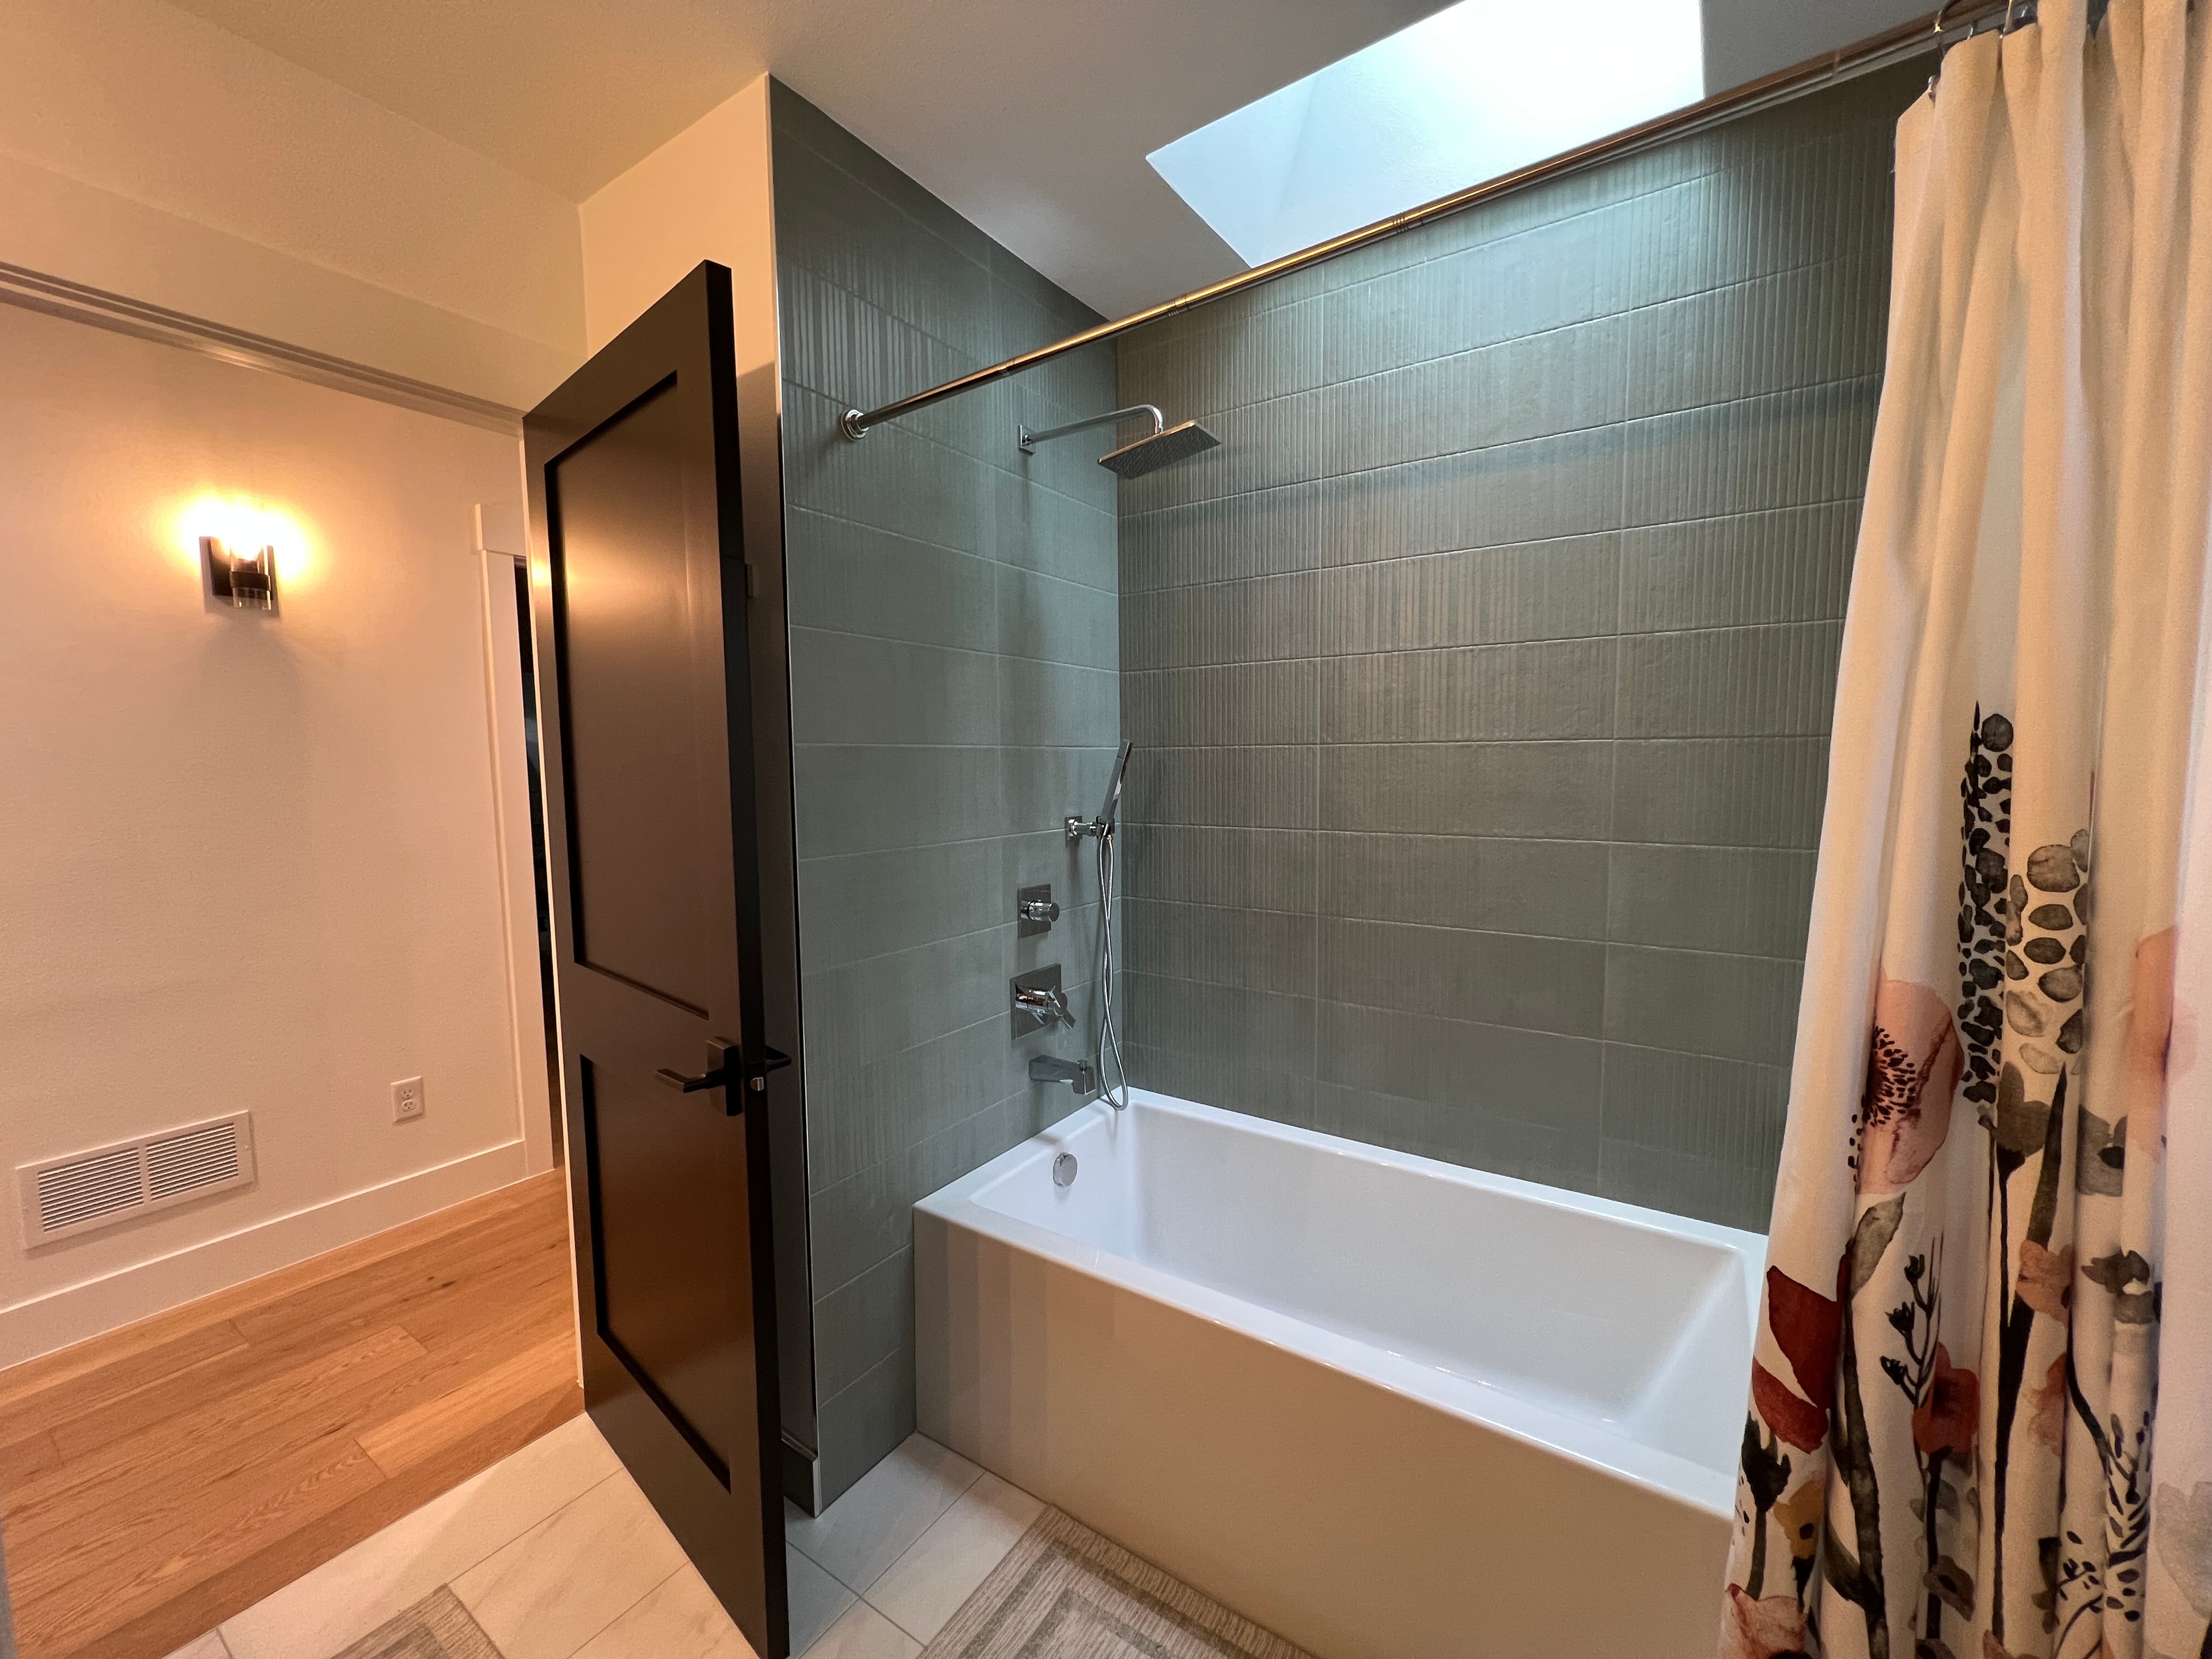
Bathtub beneath a skylight with sage green tiled shower walls
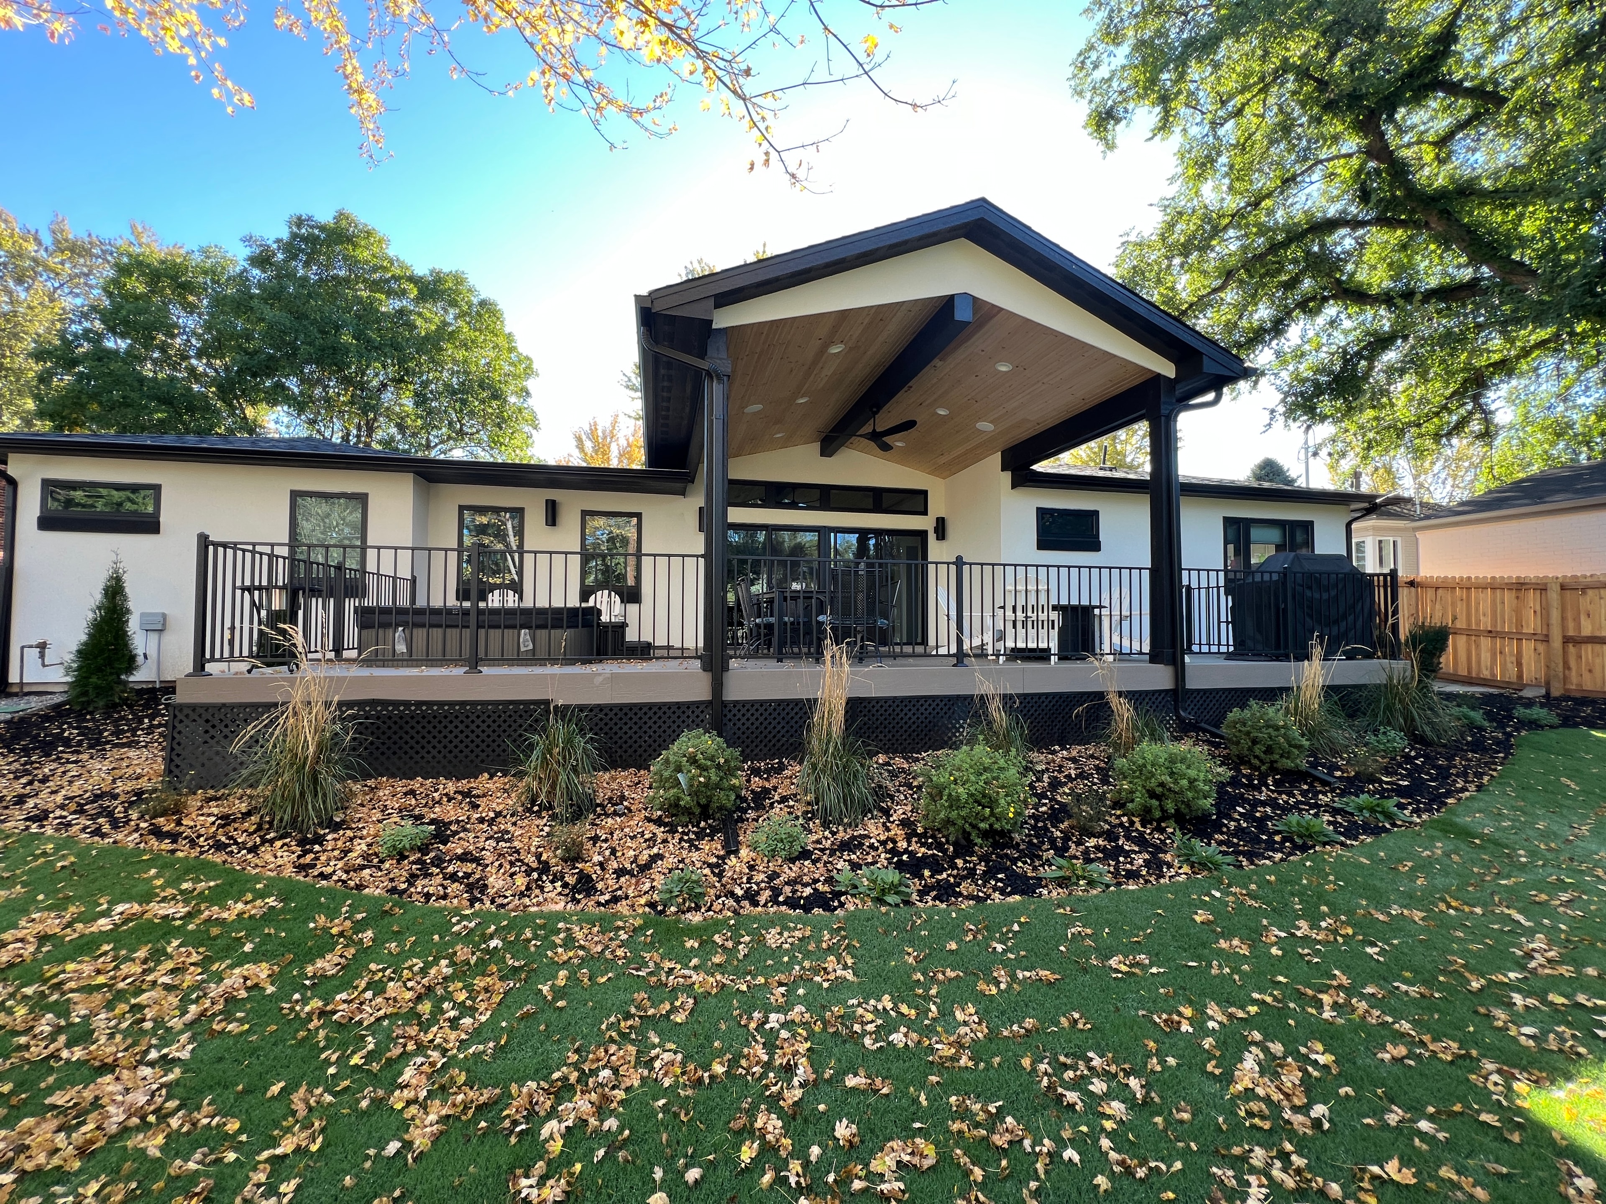
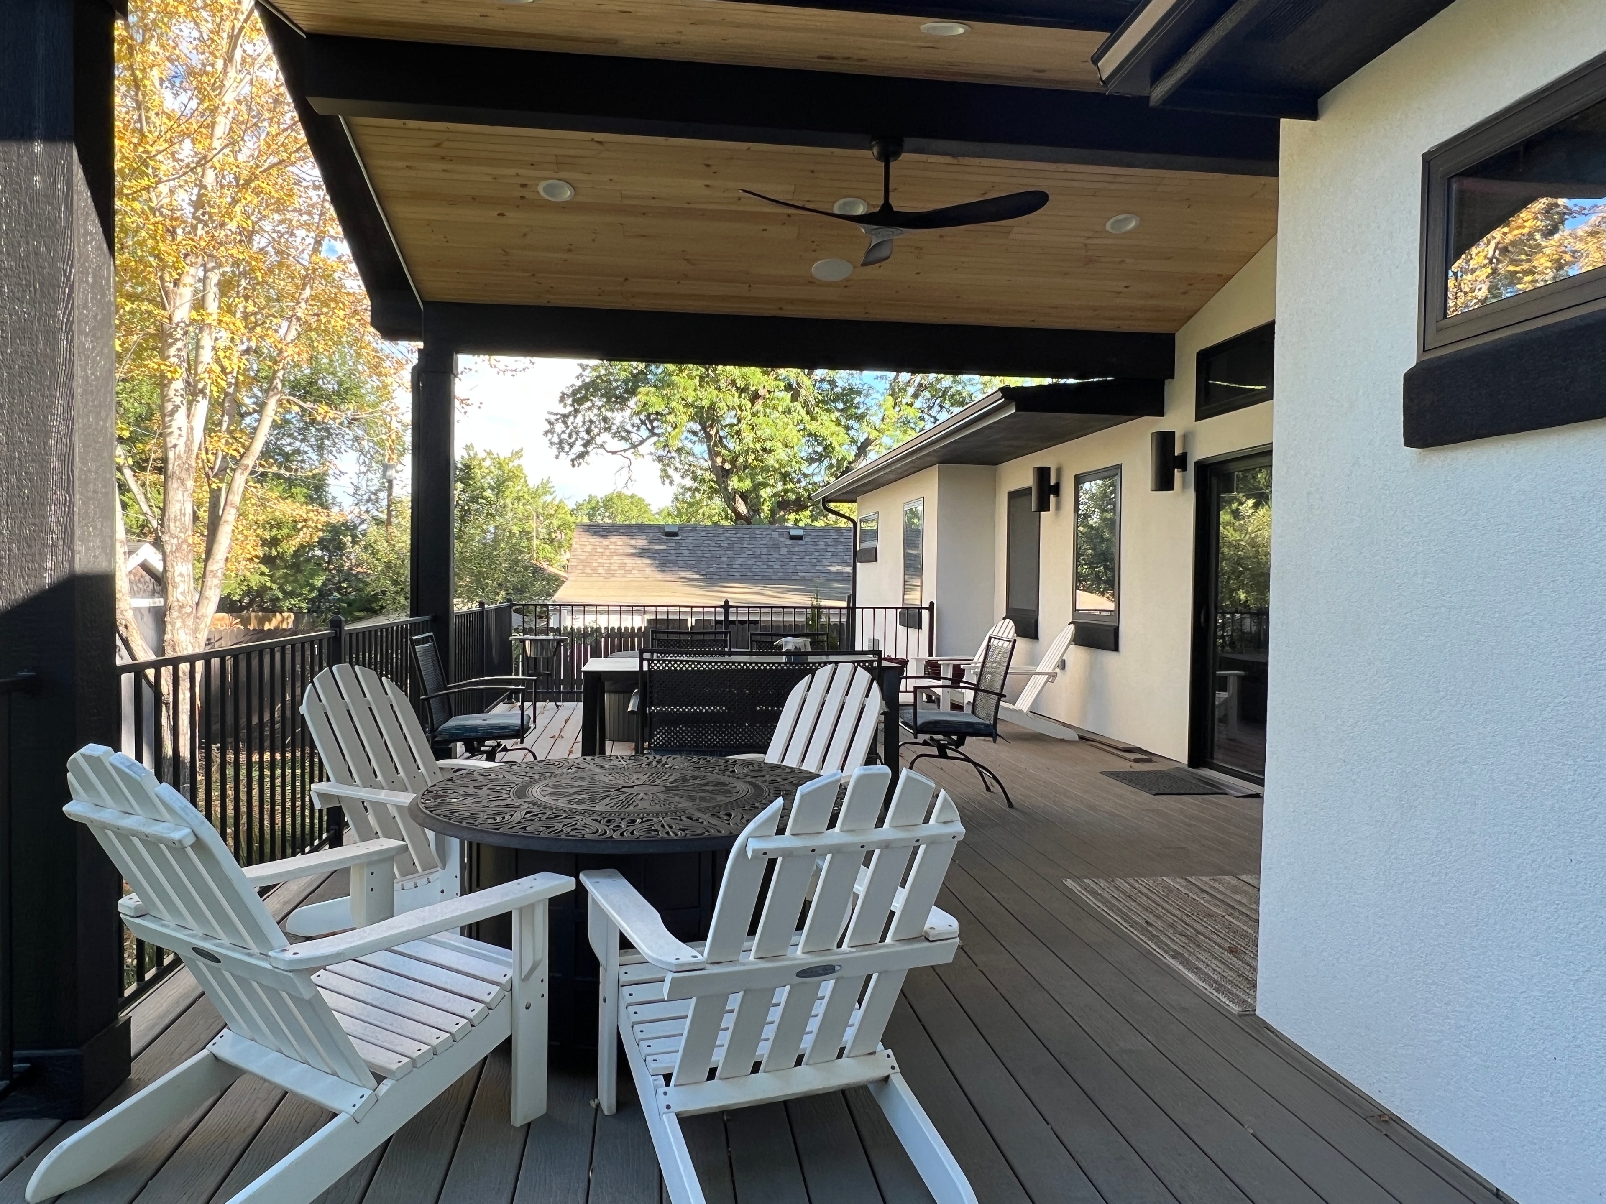
Backyard of the completed renovation with covered patio, deck, and white brick home exterior
Covered patio deck with white Adirondack chairs at the completed renovation