JW Building Group Services logo
Back to all projects

Major Whole House Layout Renovation with Addition

Project gallery

Upon completion
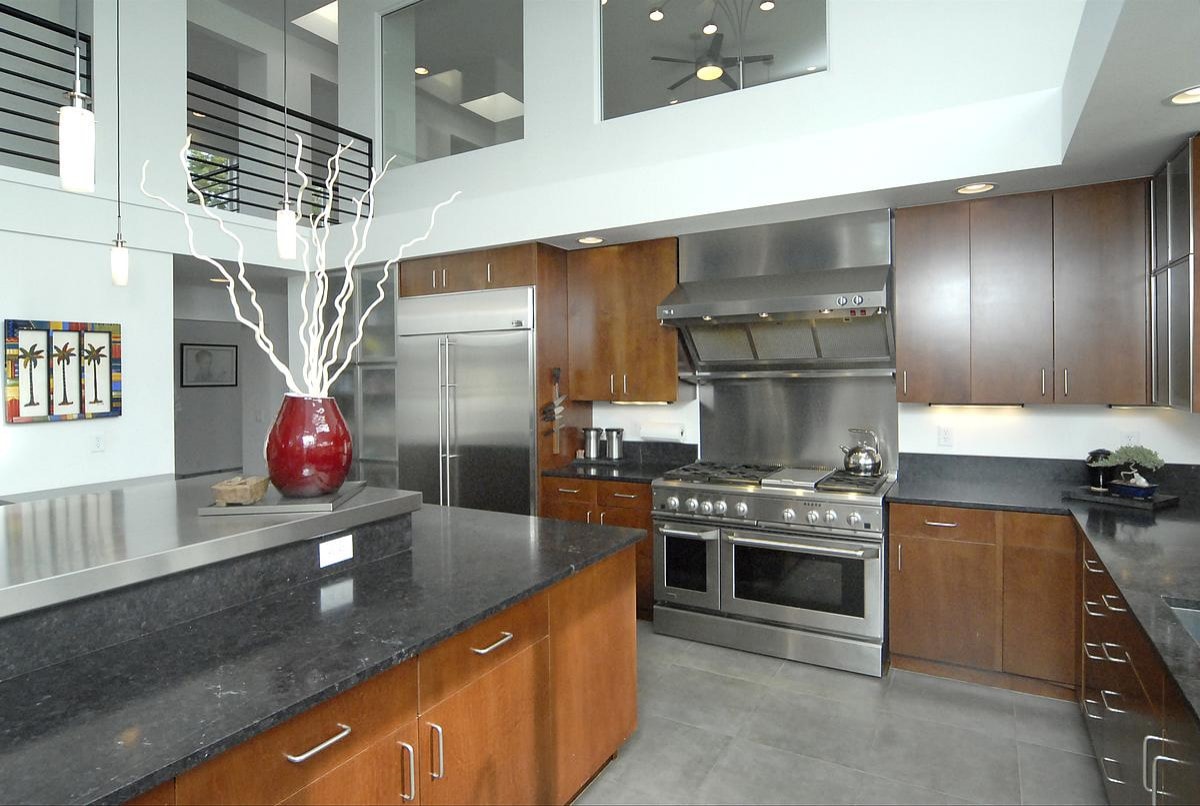
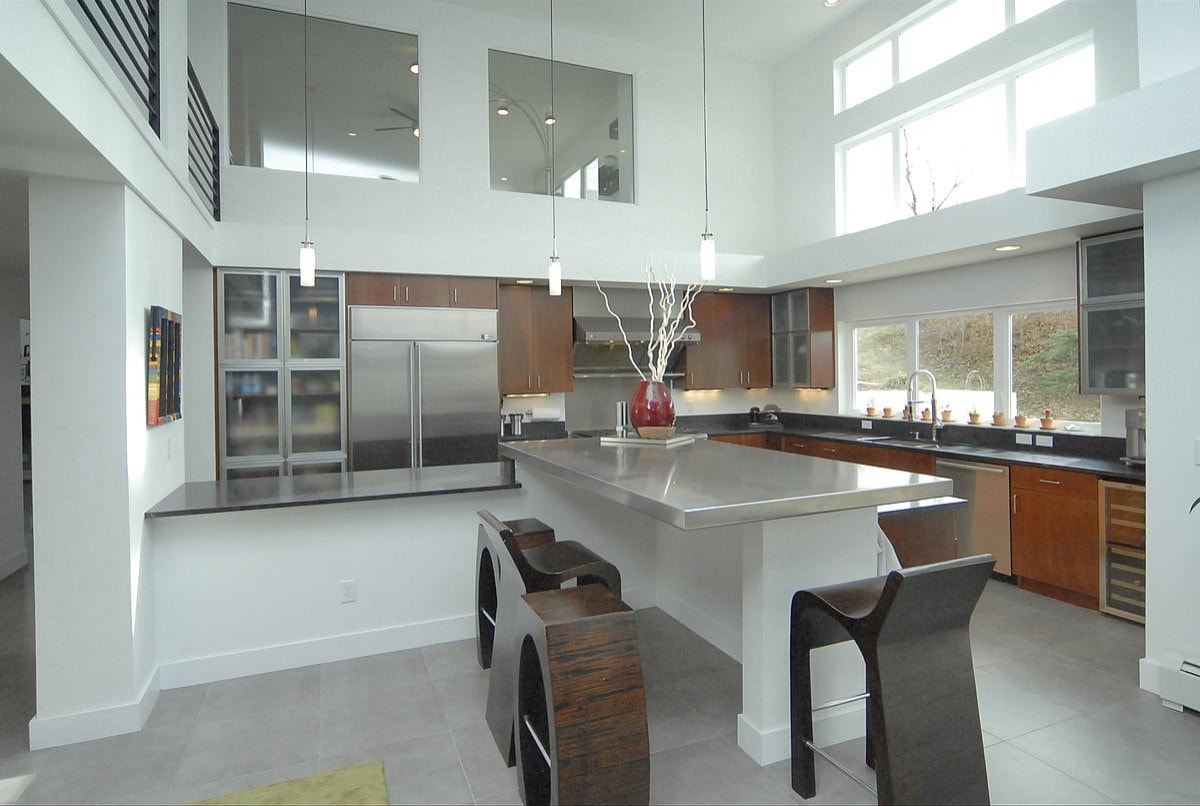
Contemporary kitchen with cherry cabinetry, dark granite counters, professional stainless range with vent hood, stainless refrigerator, and a red vase on the island
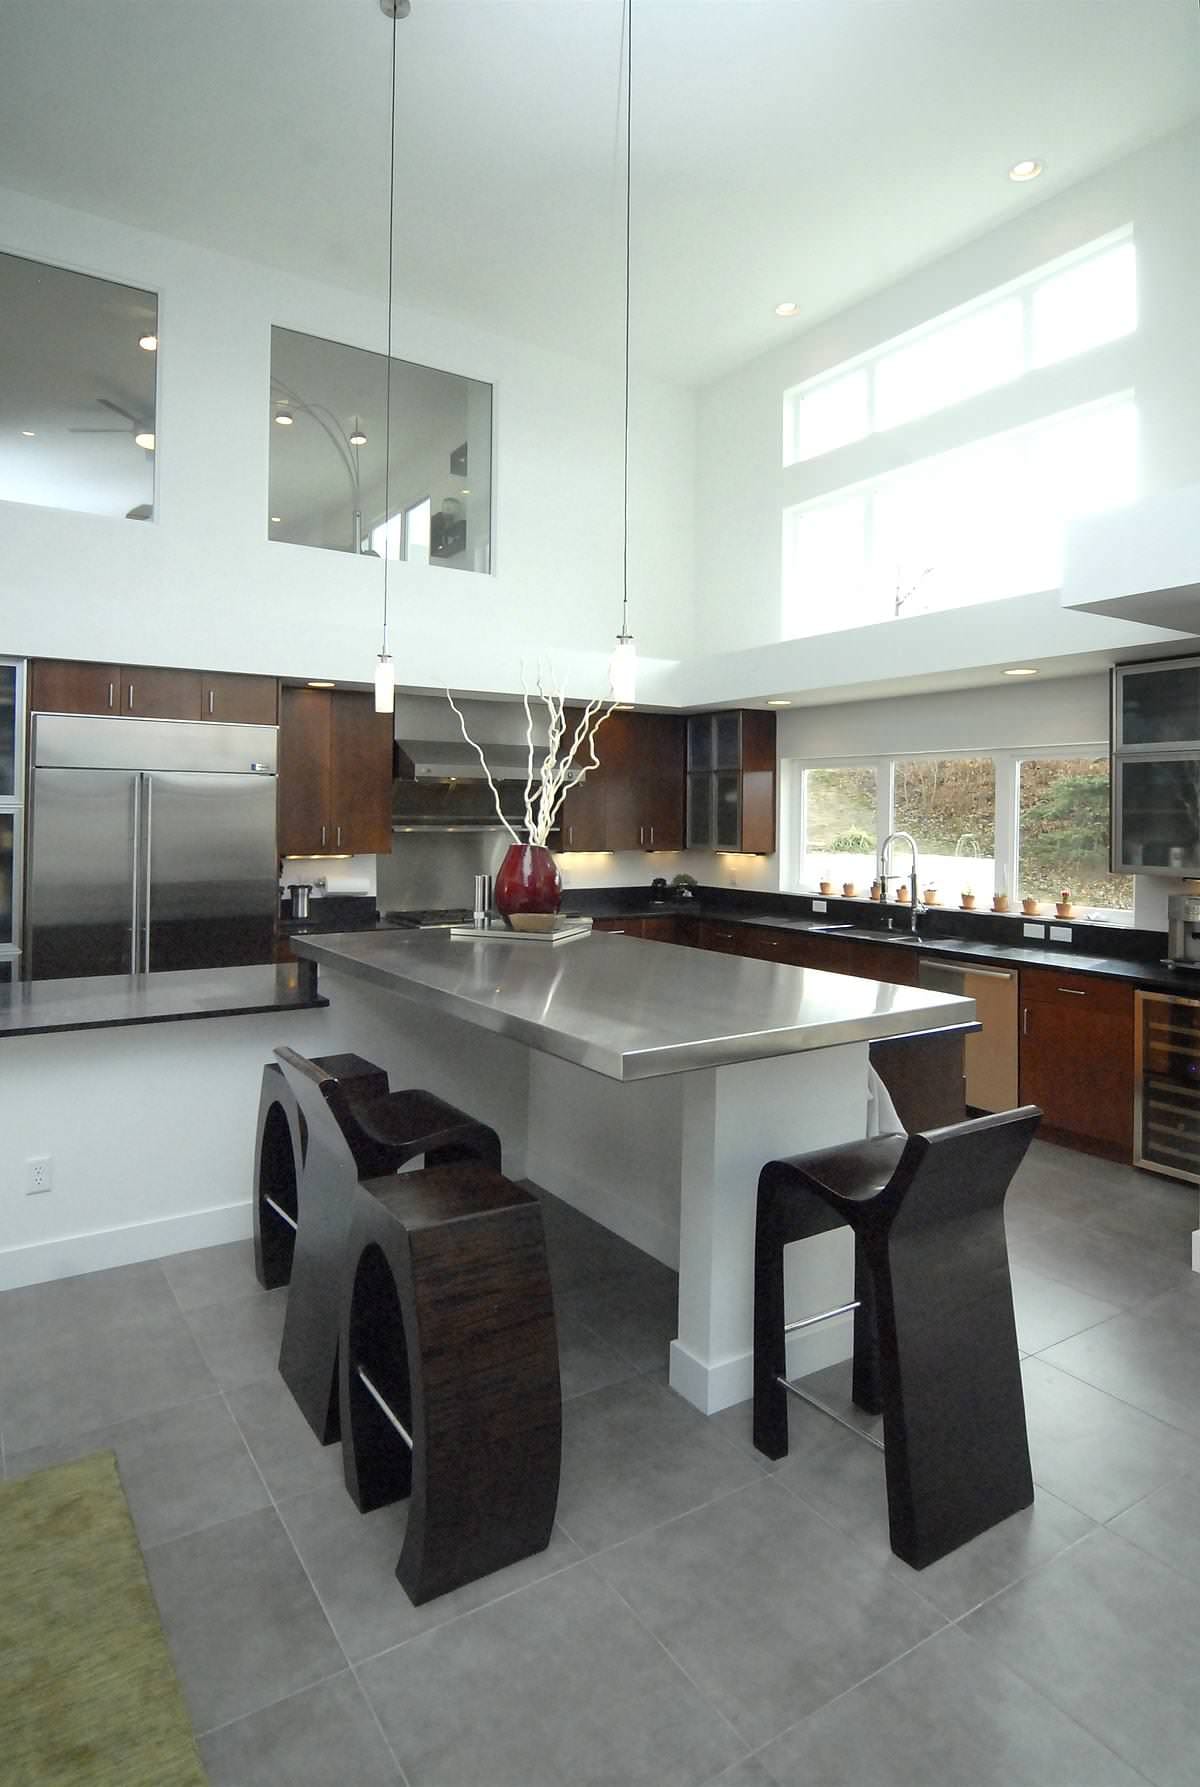
Open kitchen with stainless-topped island, sculptural curved wood bar stools, glass-front cabinets, and clerestory windows under a two-story ceiling
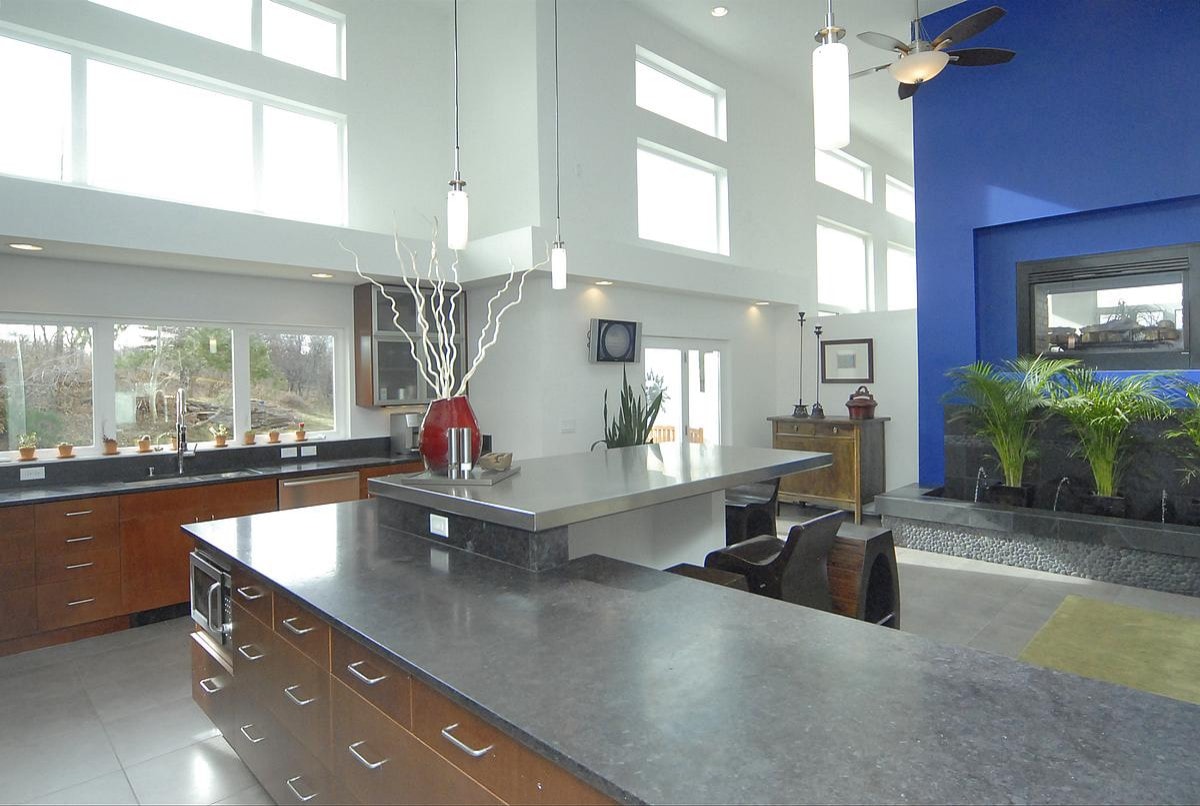
Kitchen island with dark granite counters and pendant lights, opening toward a great room with a cobalt blue fireplace wall
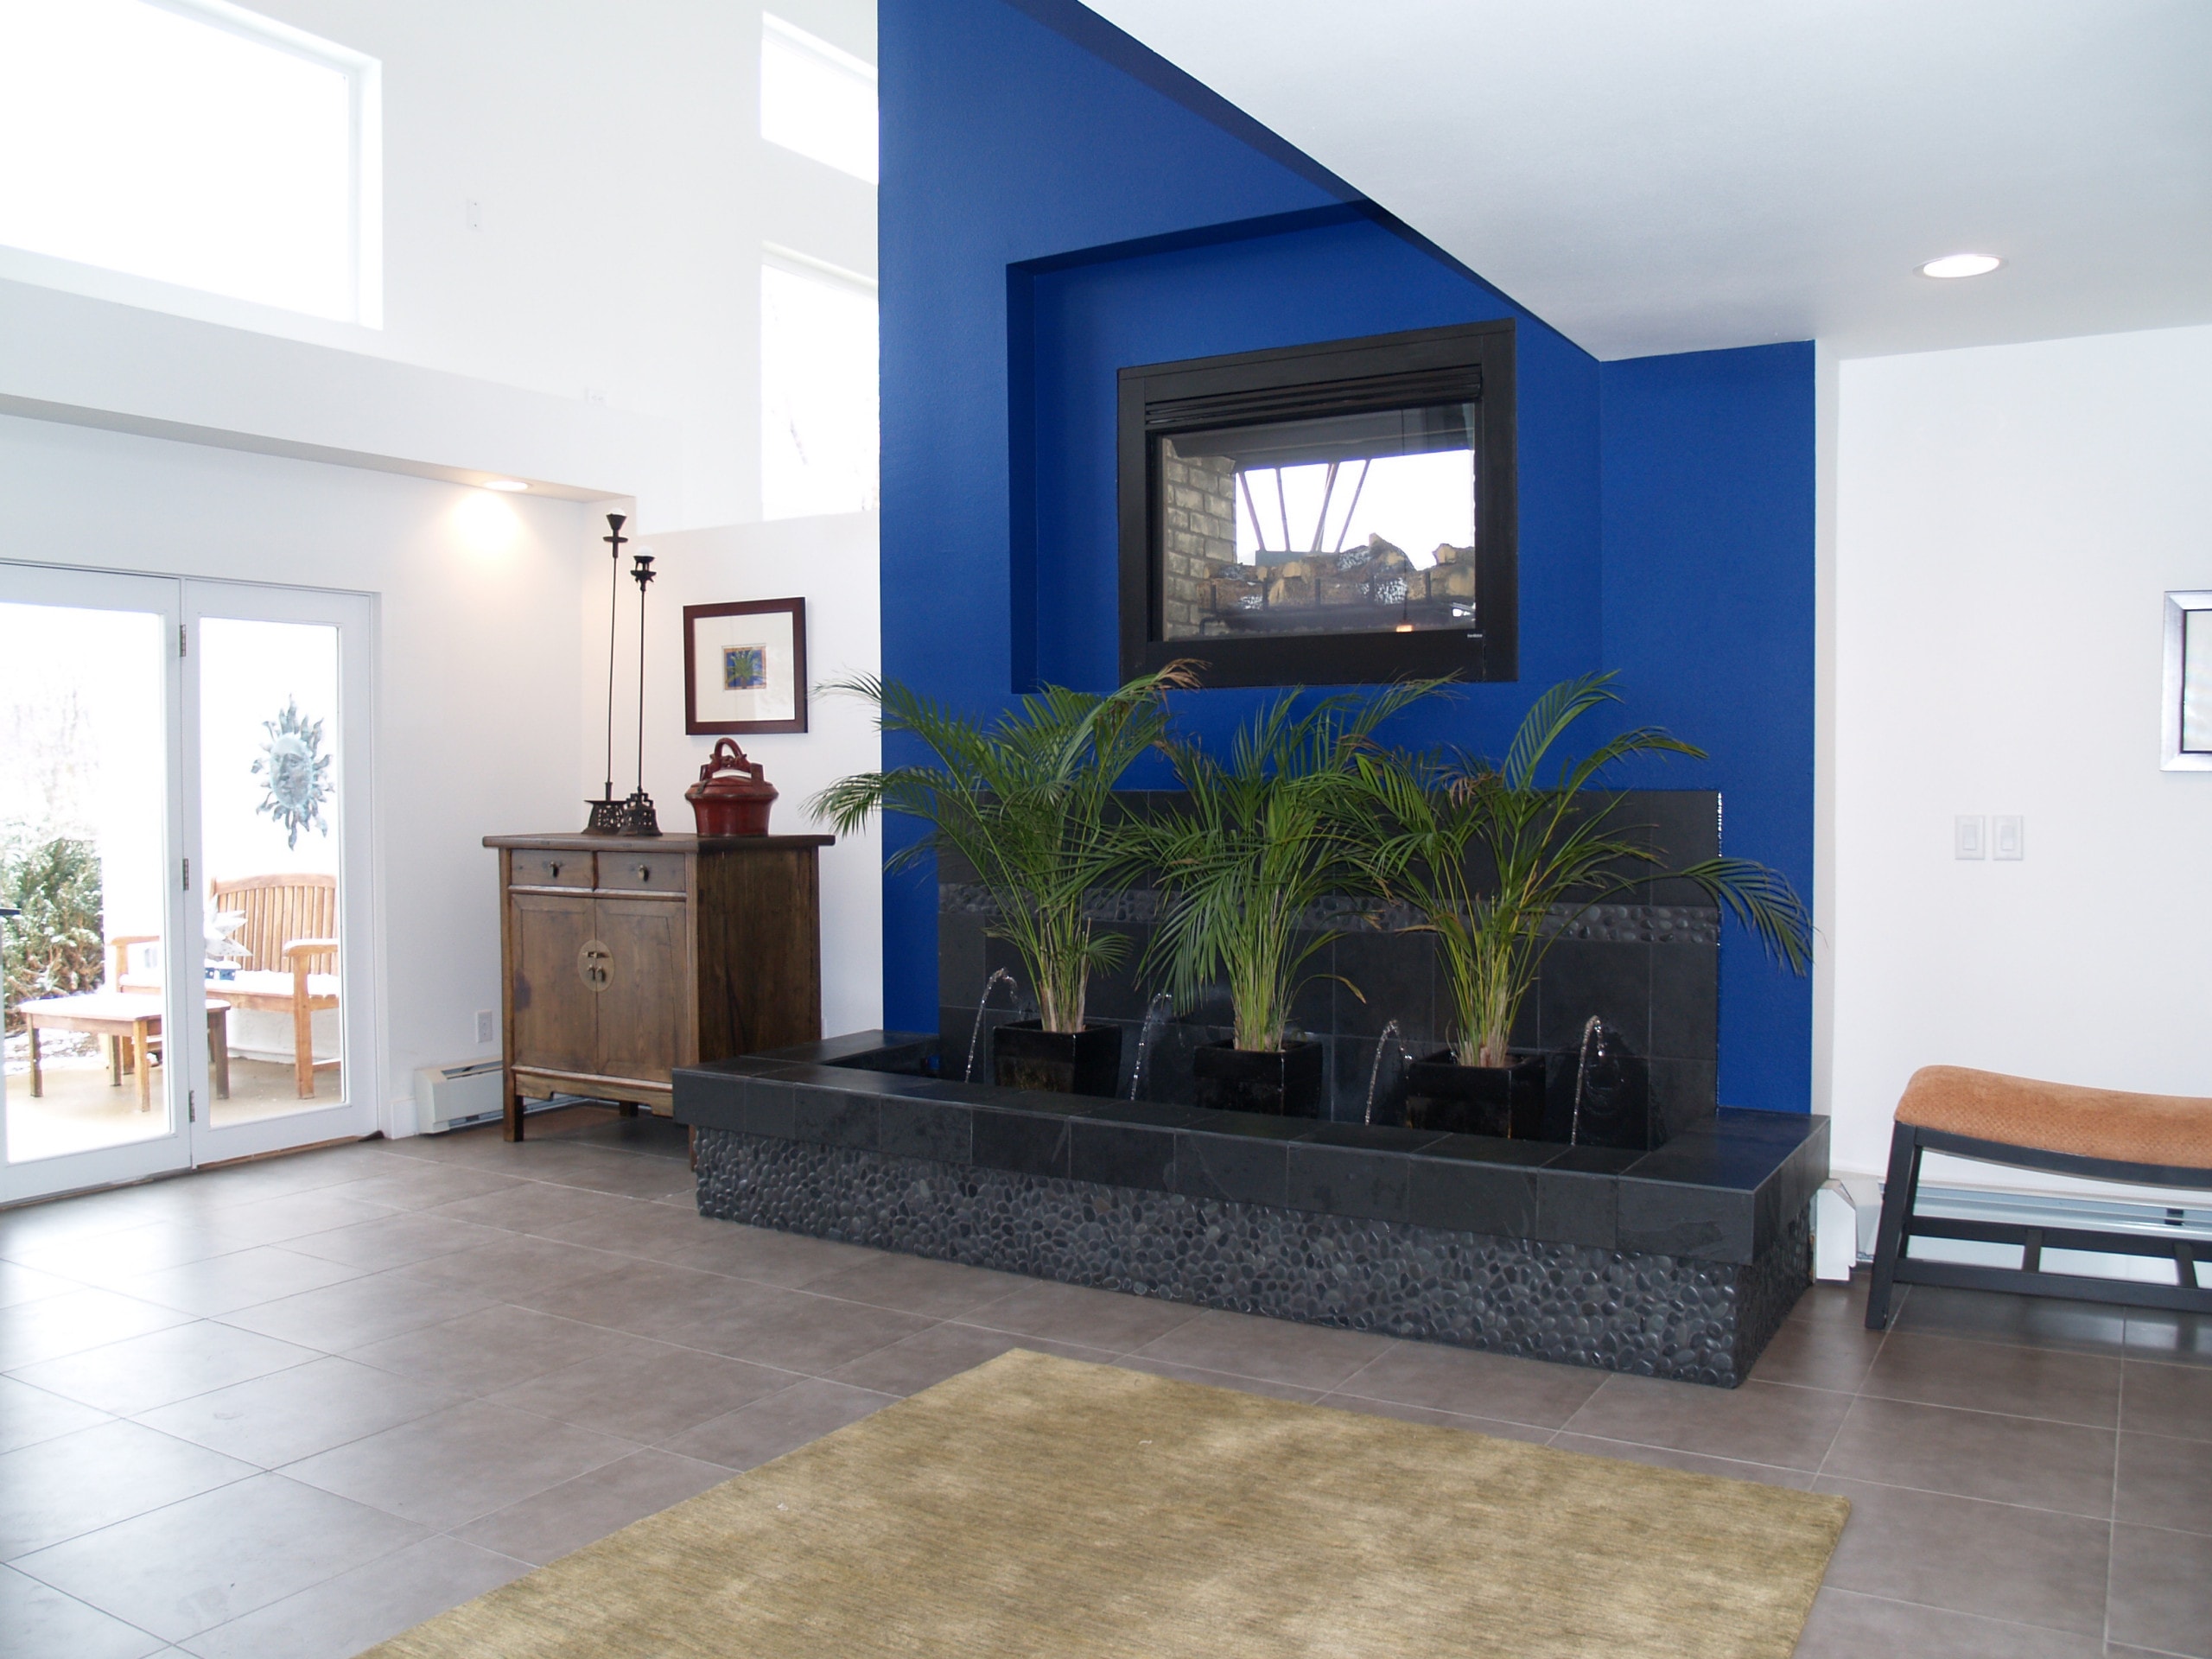
Great room with cobalt blue accent wall, raised fireplace, and a slate-tiled water feature lined with potted palms
View from the upper loft over the kitchen island toward the open staircase with black metal railings
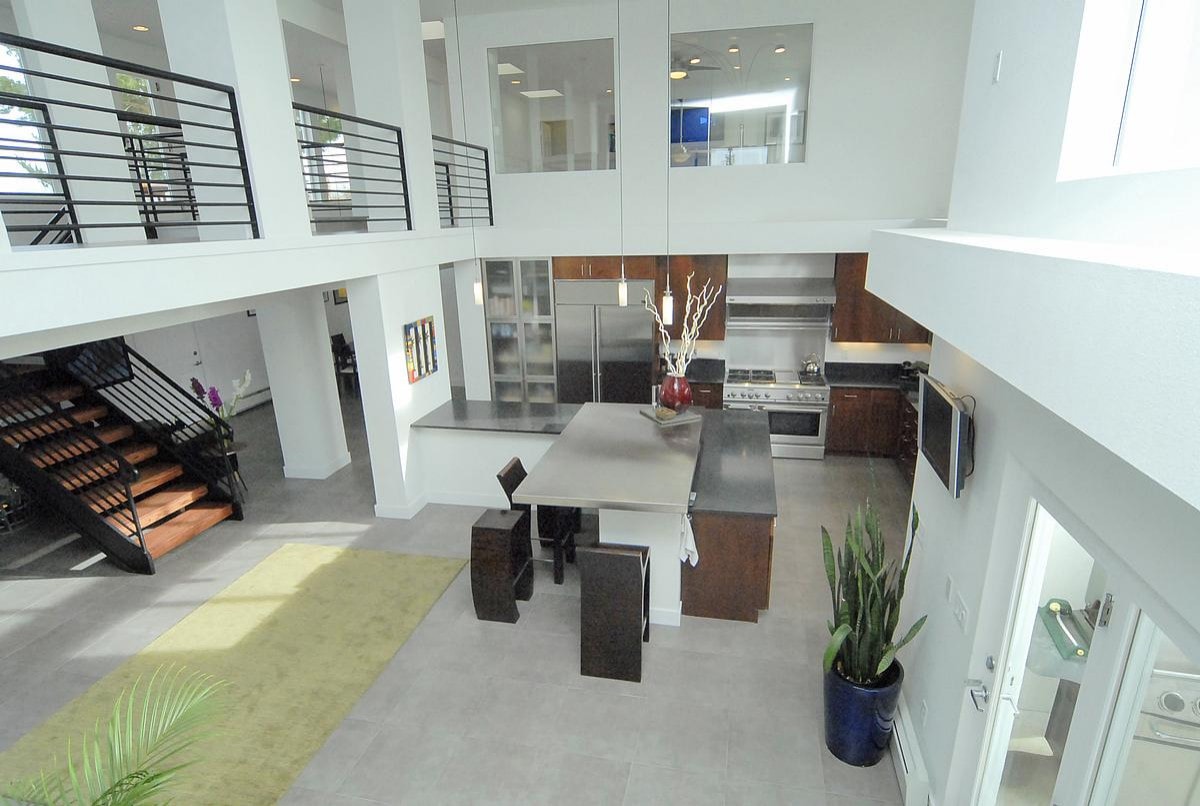
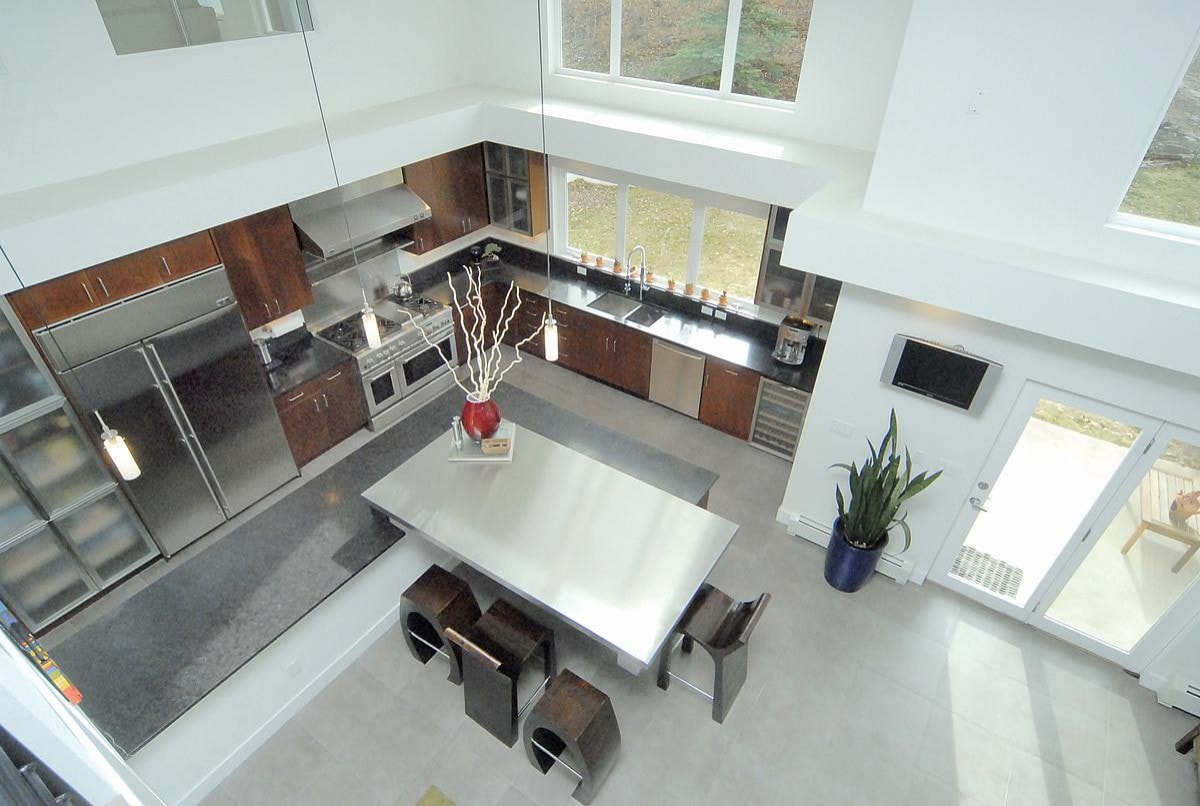
View down from the loft over the open kitchen with cherry cabinets, black granite counters, stainless island with red vase, sculptural bar stools, and French doors to the deck
Two-story kitchen with stainless-topped island, dark wood bar stools, red vase with branches, pendant lights, and a band of clerestory windows over mirrors
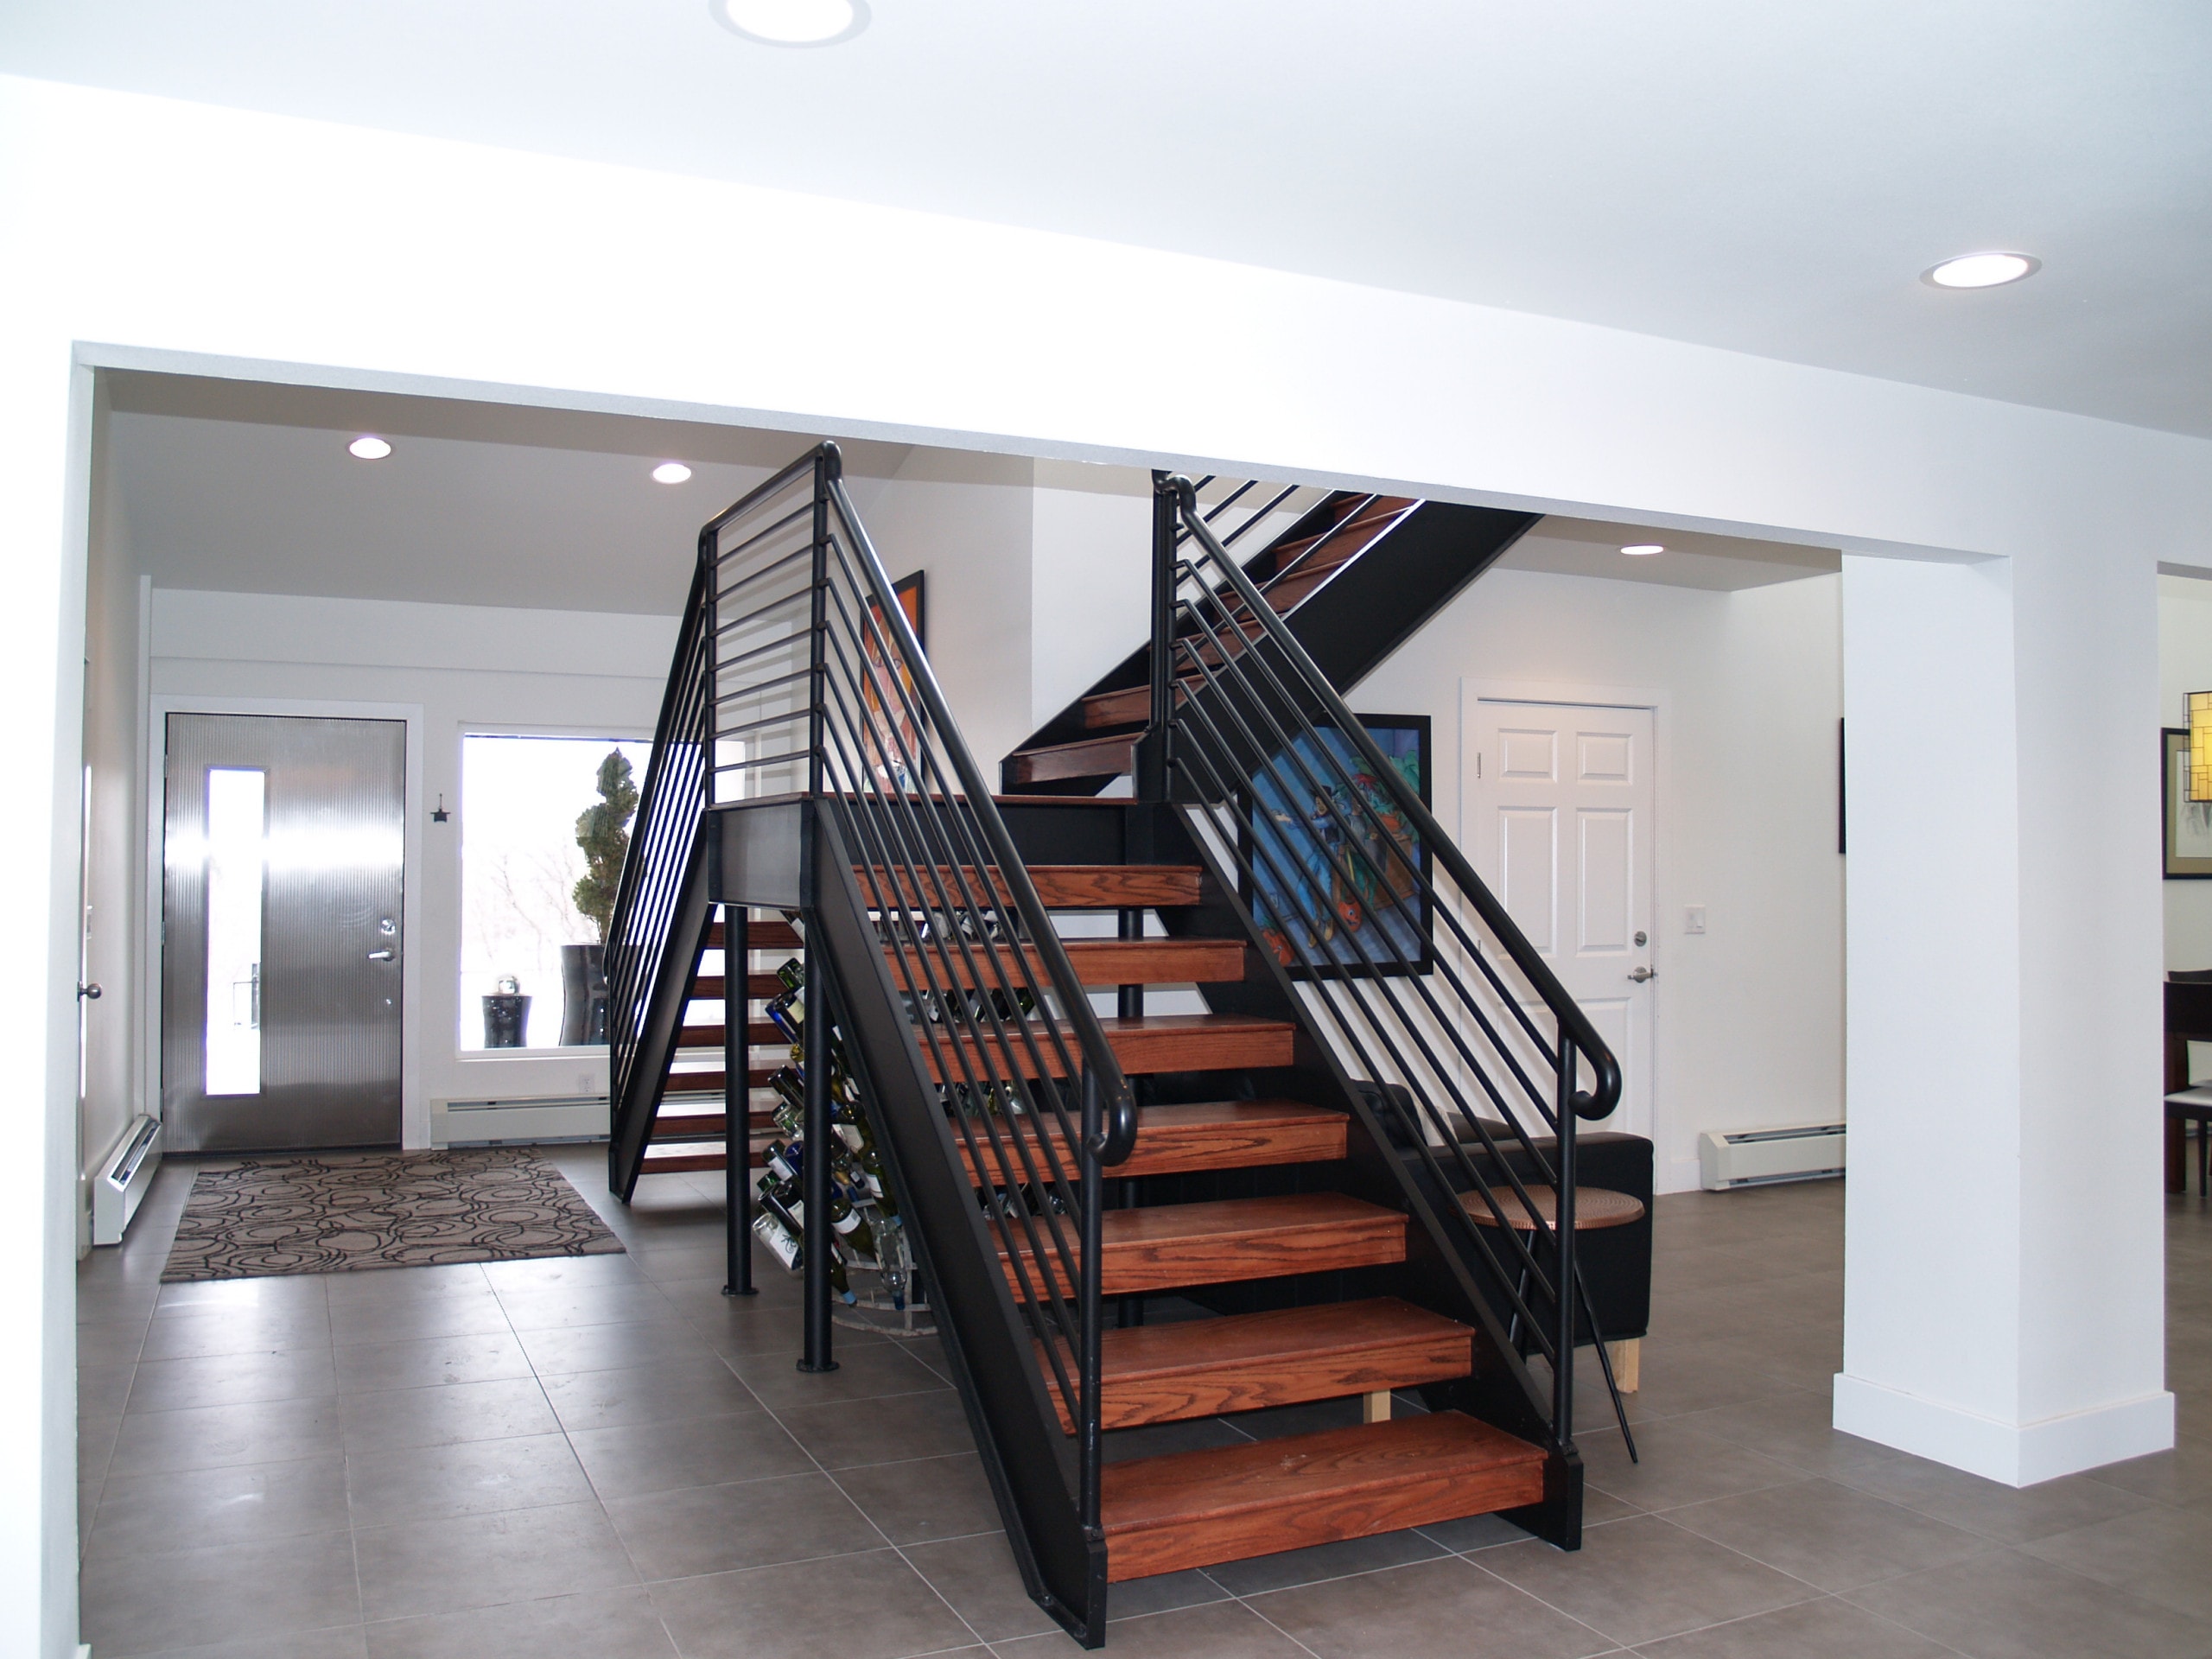
Entry hall with black steel open staircase and wood treads, wine rack beneath the stairs, stainless-steel front door, and tiled floor
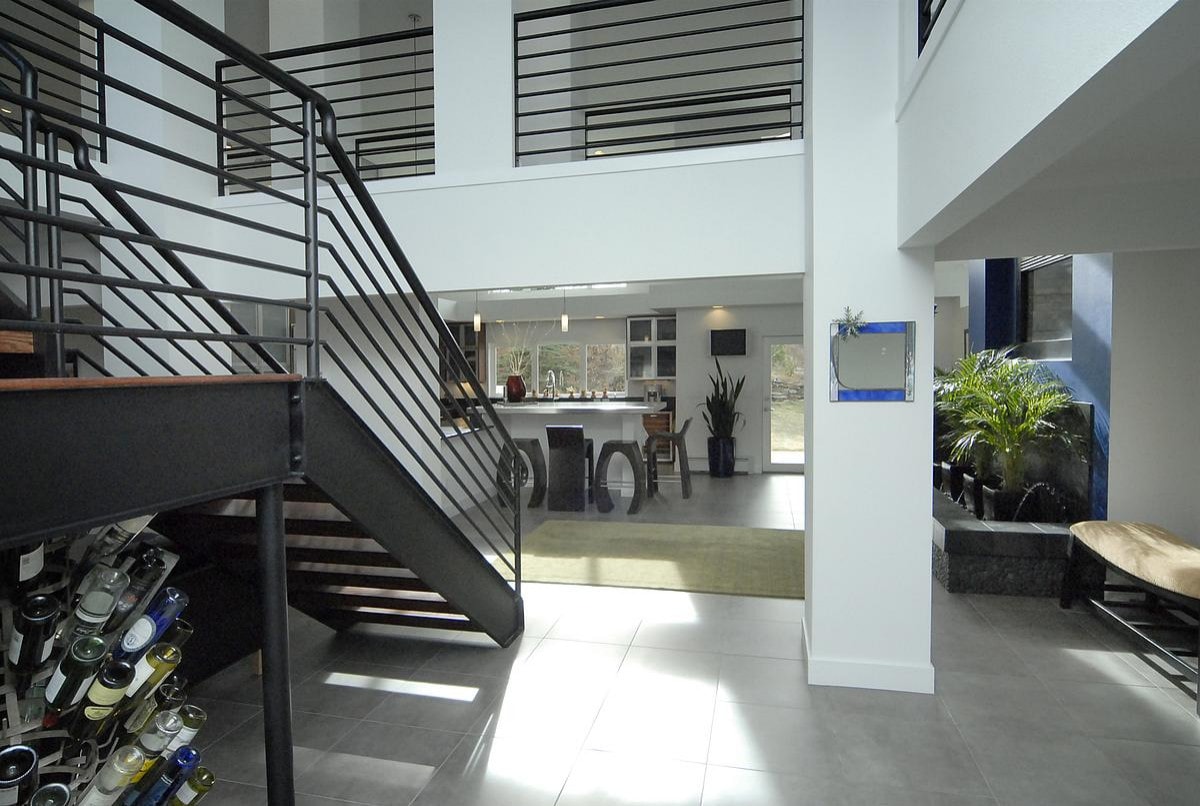
View from the stair landing across the kitchen island and bar stools, with wine bottles at the stair base and a blue-tiled water feature with plants at right
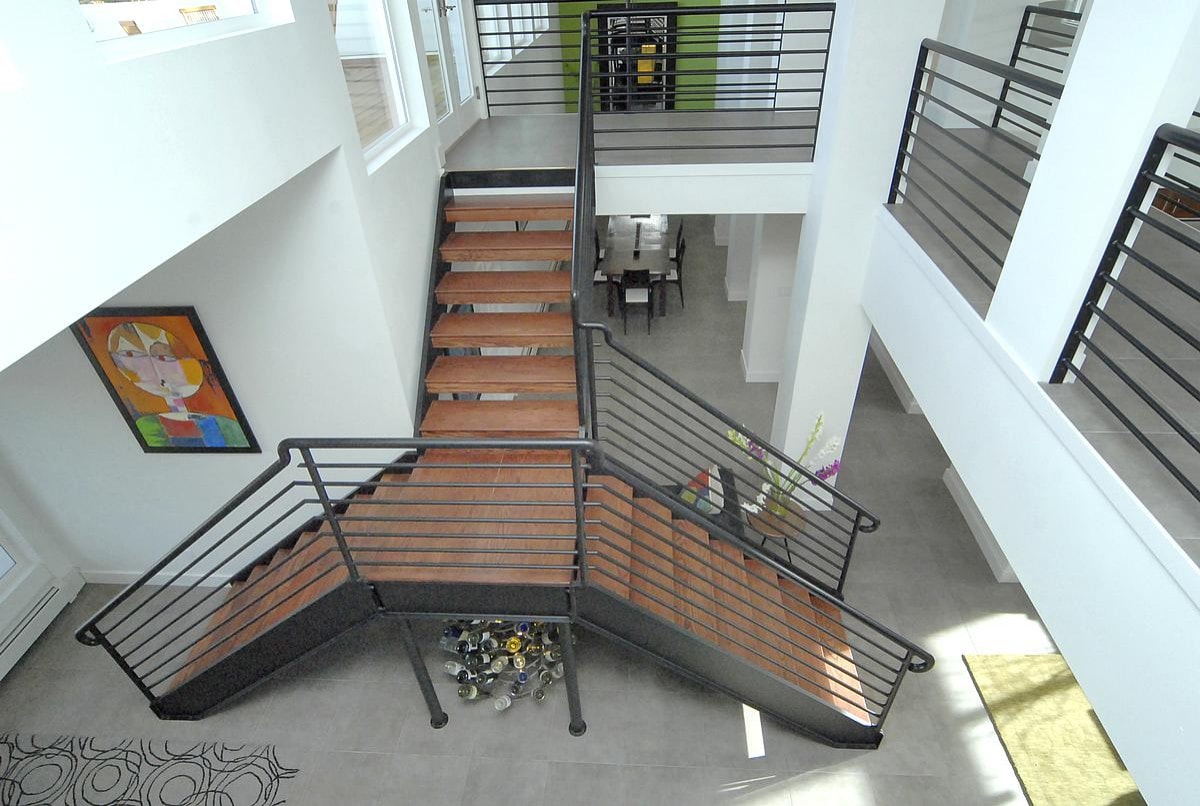
View down the double steel-and-wood staircase with black horizontal railings, wine-bottle sculpture below, dining table beyond, and colorful portrait art on the wall
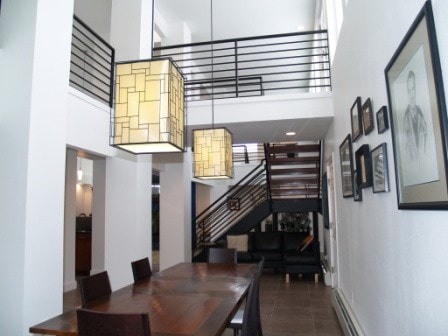
Dining area with dark wood table, black chairs, cube-shaped pendant lights, and a gallery wall of framed sketches beside the open staircase
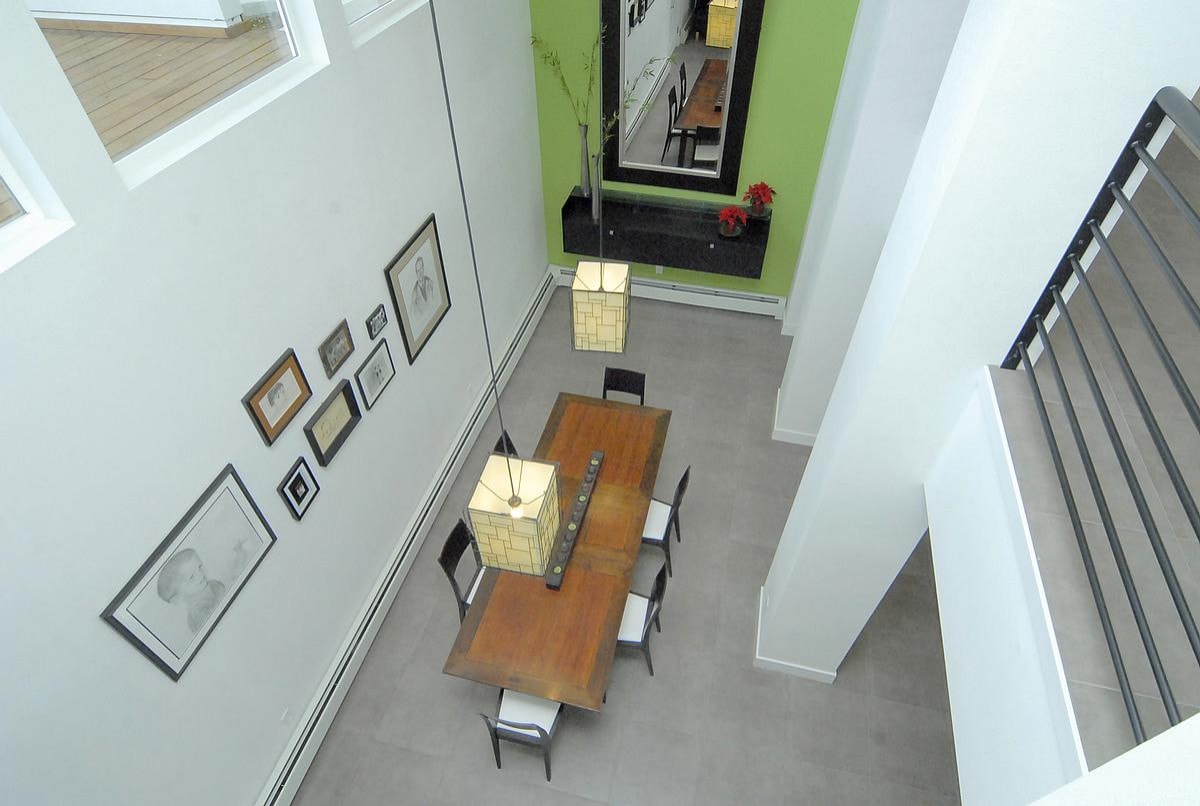
Aerial view down from the loft over the wood dining table and black chairs, with a gallery wall of sketches and a green accent wall with black-framed mirror and floating console
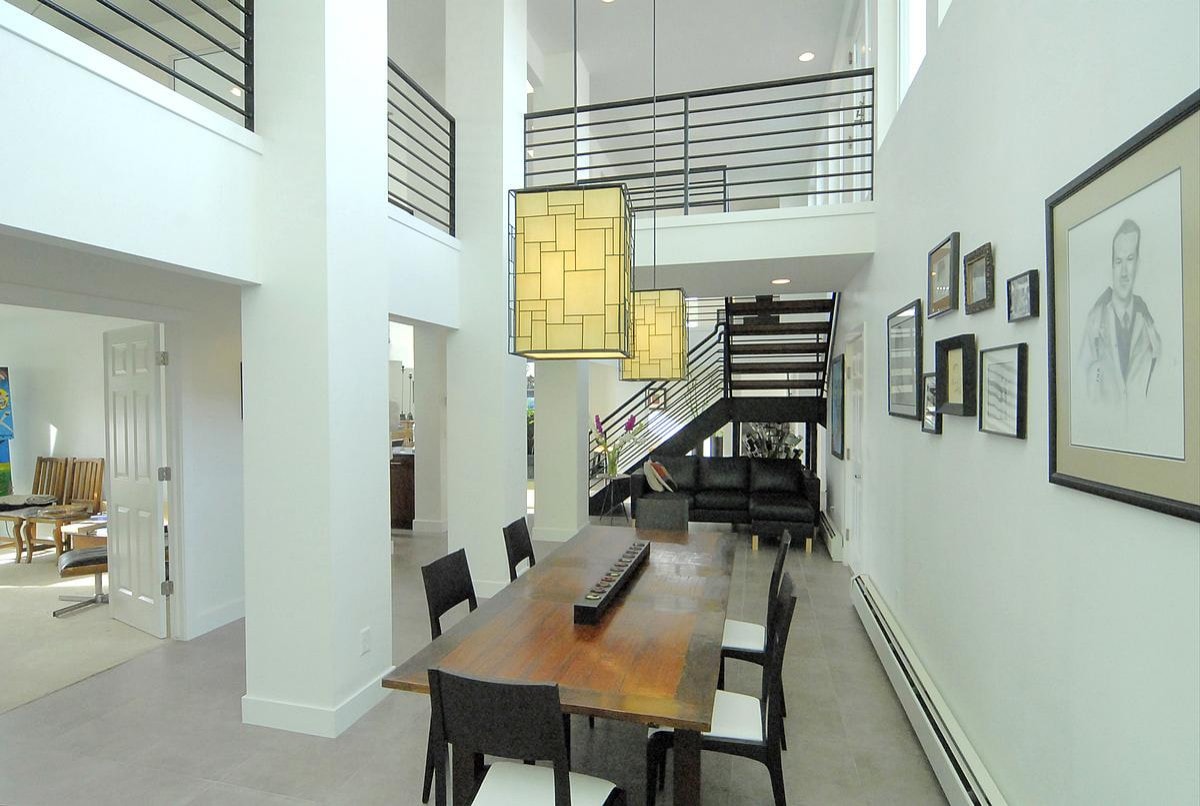
Wide view of the dining room with long wood table, candle runner, two cube pendants, and black leather sectional in the family room beyond the open stair
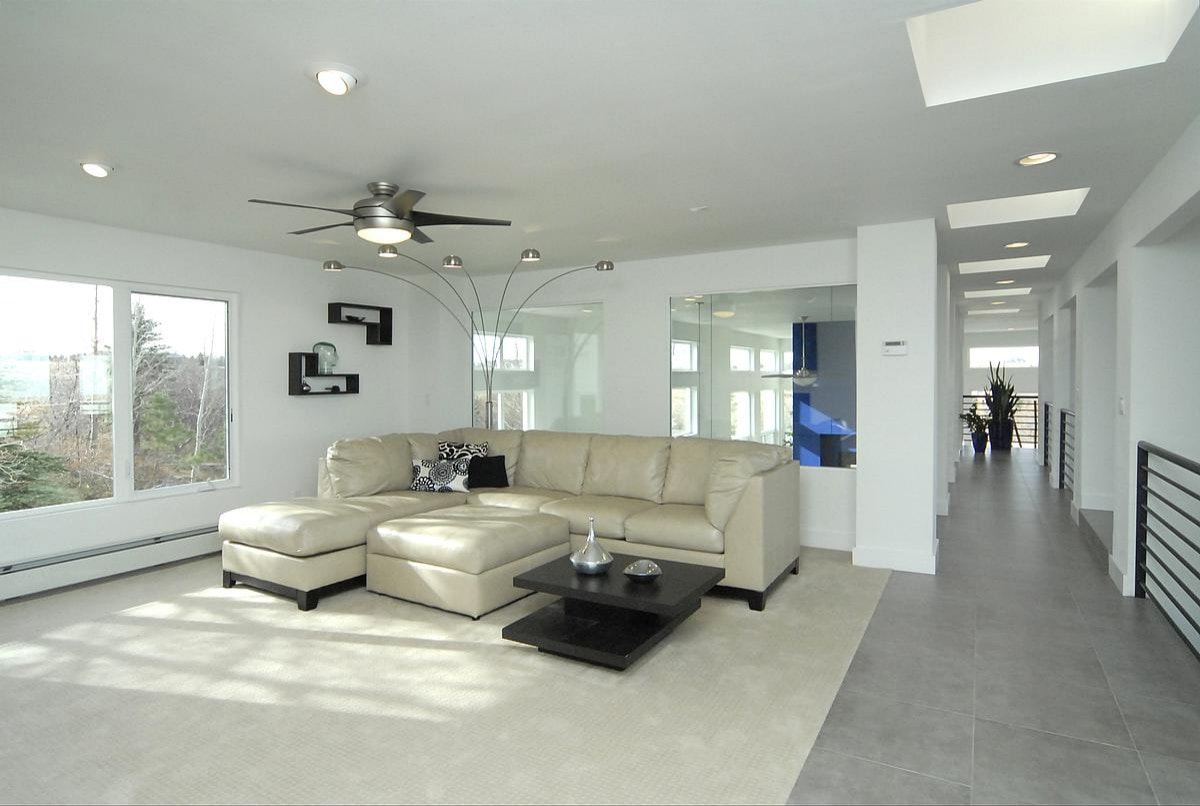
Upper-level living room with cream sectional sofa, black coffee table, arc floor lamp, ceiling fan, skylights, and a mirrored wall reflecting the blue room
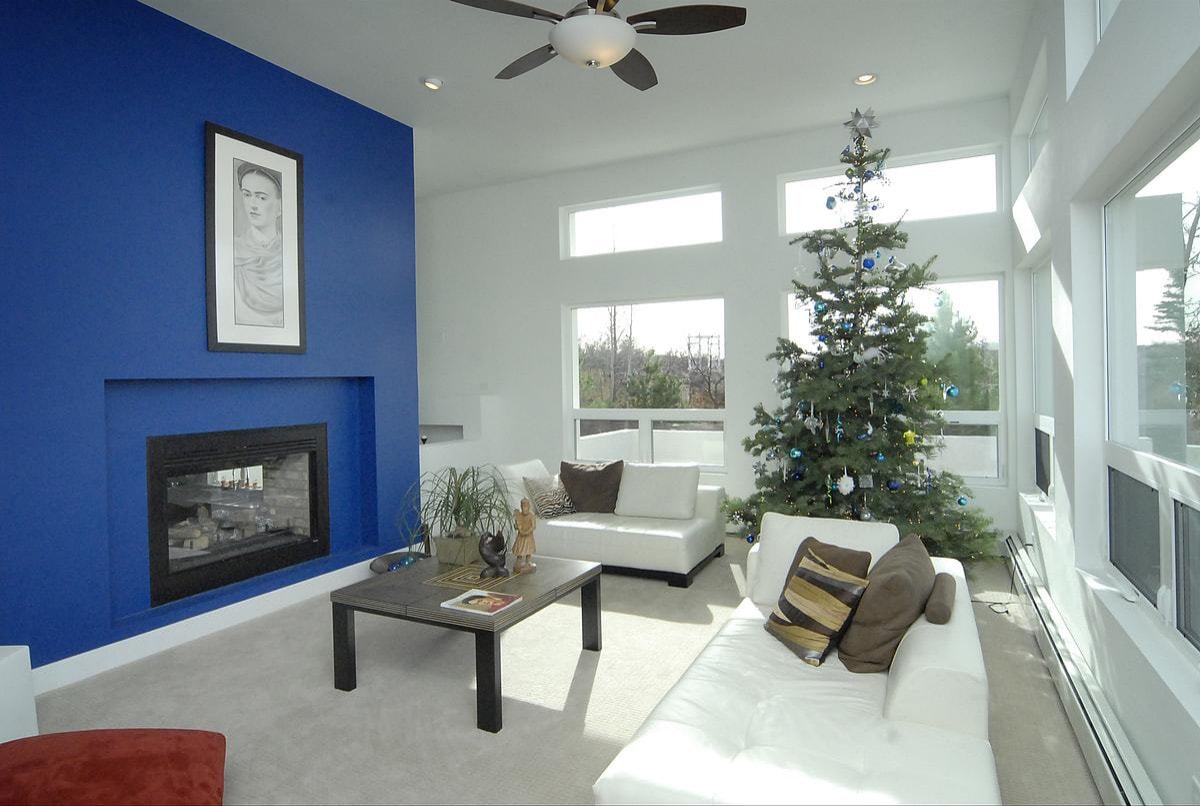
Great room with cobalt blue fireplace wall, black fireplace insert, white leather sofas, tall windows, and a decorated Christmas tree
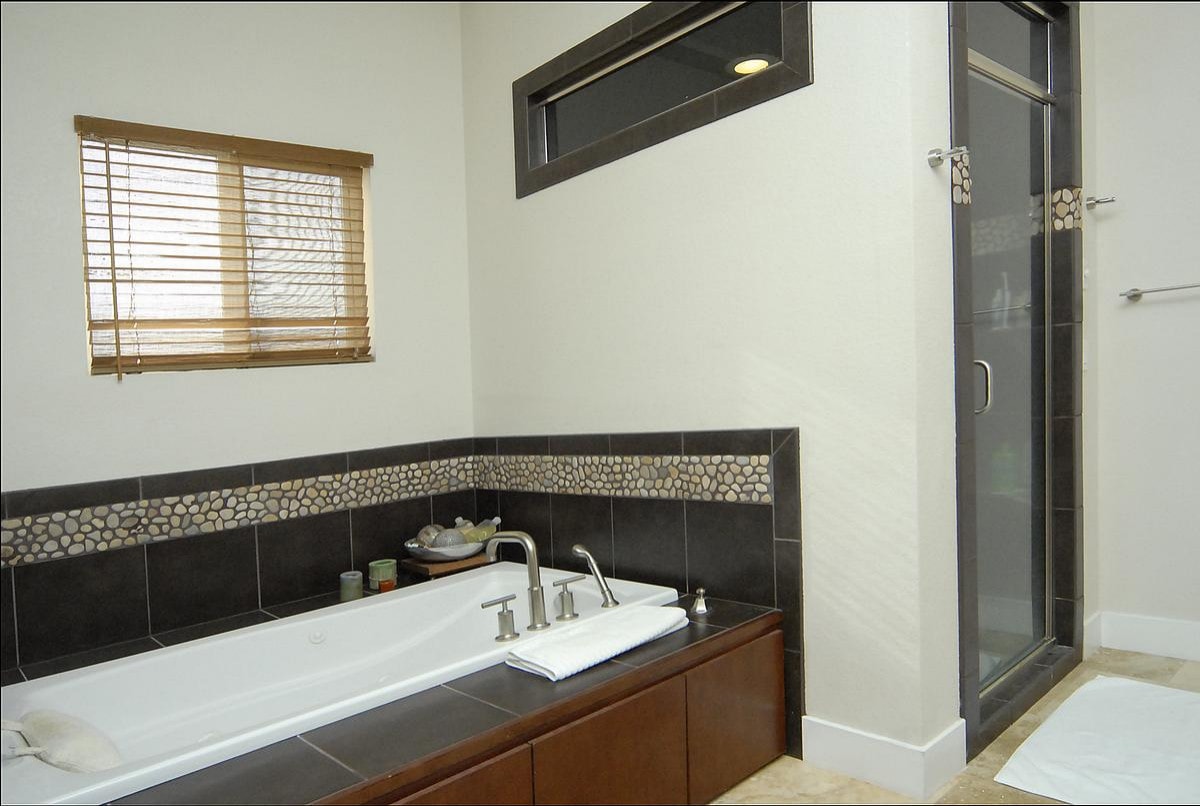
Primary bathroom with white soaking tub set into a dark tile deck, river-rock accent tile band, brushed nickel faucet, wood-blinded window, and glass shower door
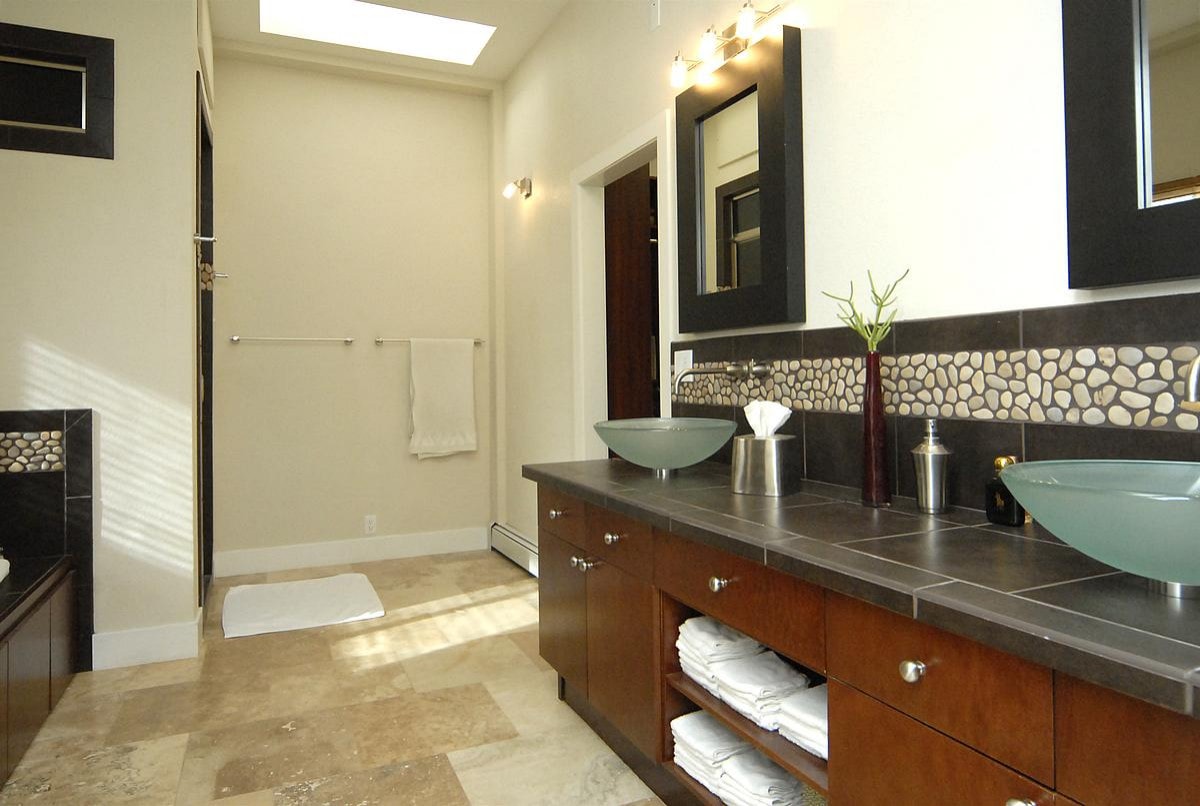
Bathroom vanity with two green glass vessel sinks on a dark tile counter, cherry wood cabinet with open towel shelving, dark-framed mirrors, pebble accent backsplash, travertine floor, and skylight
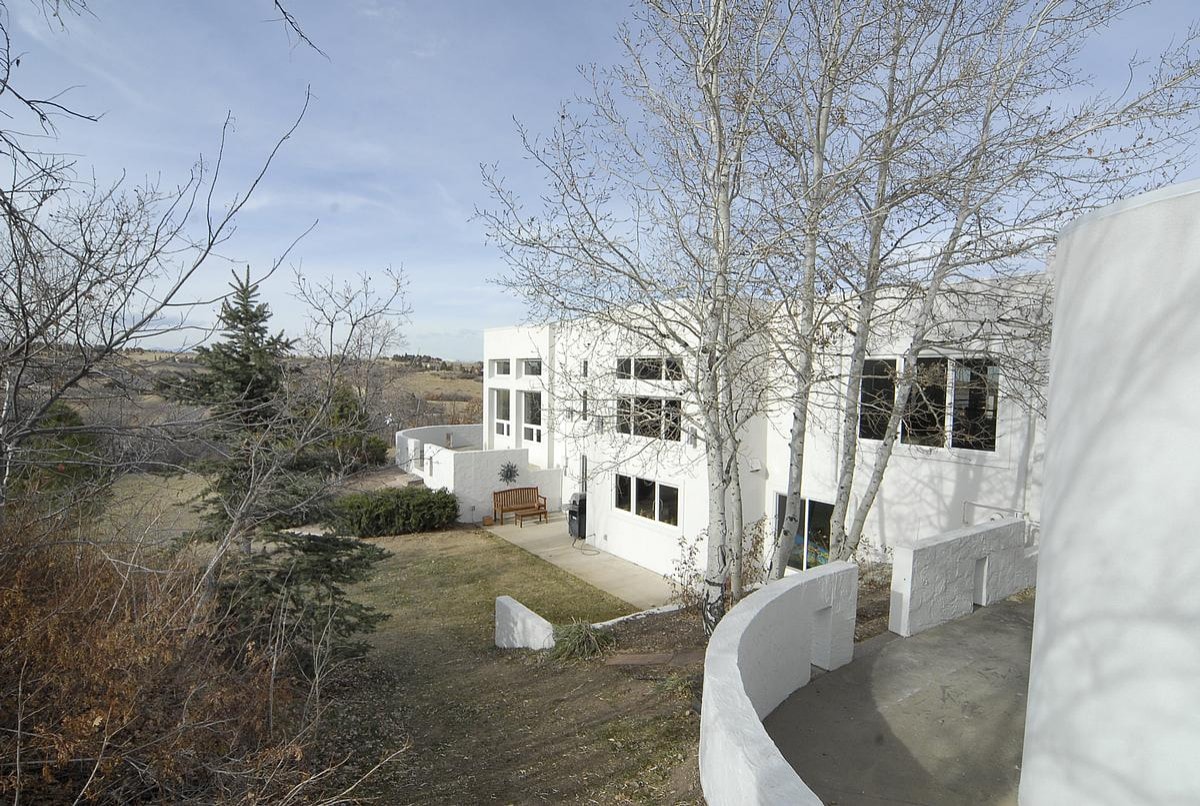
Rear view of the white stucco contemporary home on a hillside in winter, with bare aspens, curved white site walls, a concrete patio with bench, and rolling hills beyond
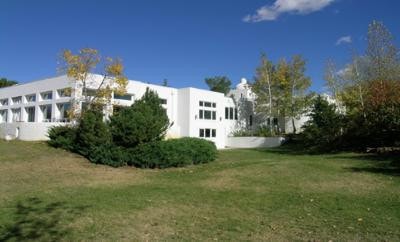
White contemporary home seen across the lawn in autumn, with golden trees, deep-roofed facade, and banks of windows under a blue sky
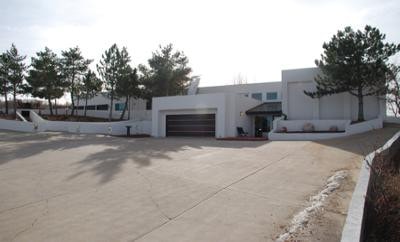
Driveway approach to the white contemporary home with wide garage, curved white walls, and mature pines
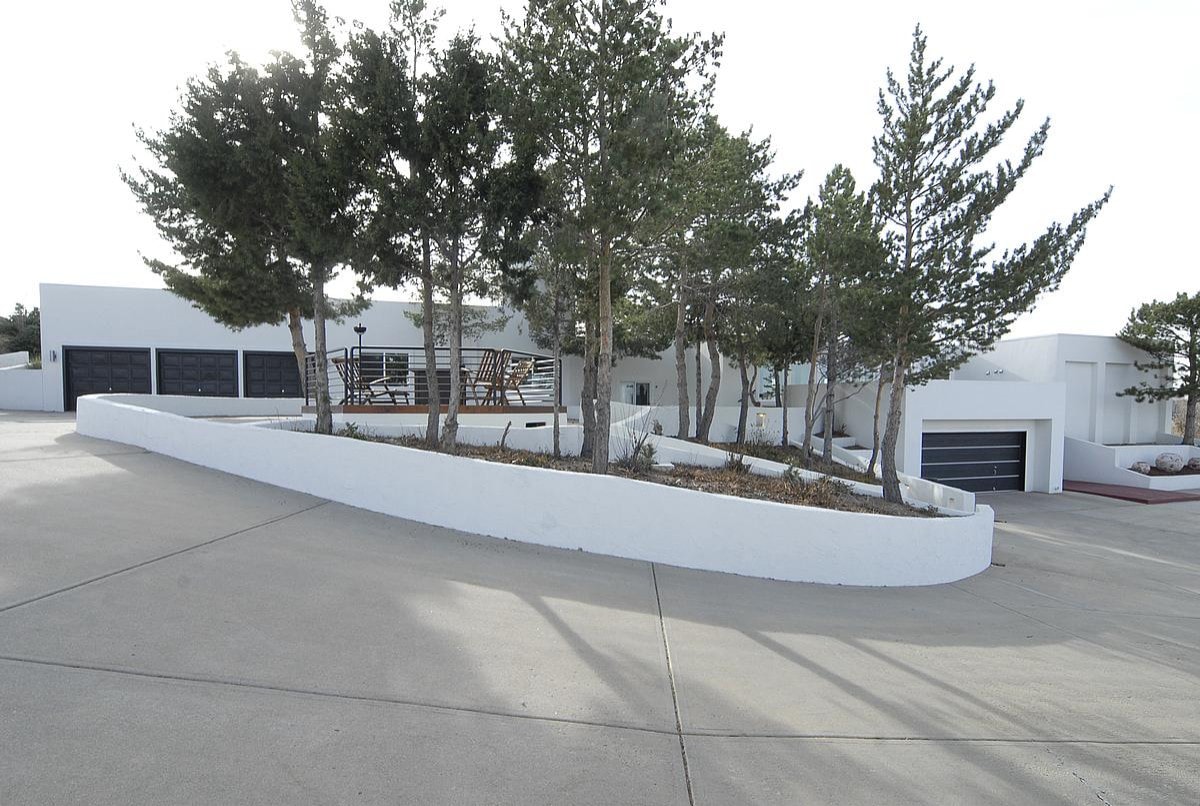
Driveway view of the white contemporary home with a curved white stucco site wall, dark garage doors, a wood deck with loungers sheltered by tall pines, and a detached garage wing at right