JW Building Group Services logo
Back to all projects

Castle Pines Village Contemporary

Project gallery

Complex Building Site
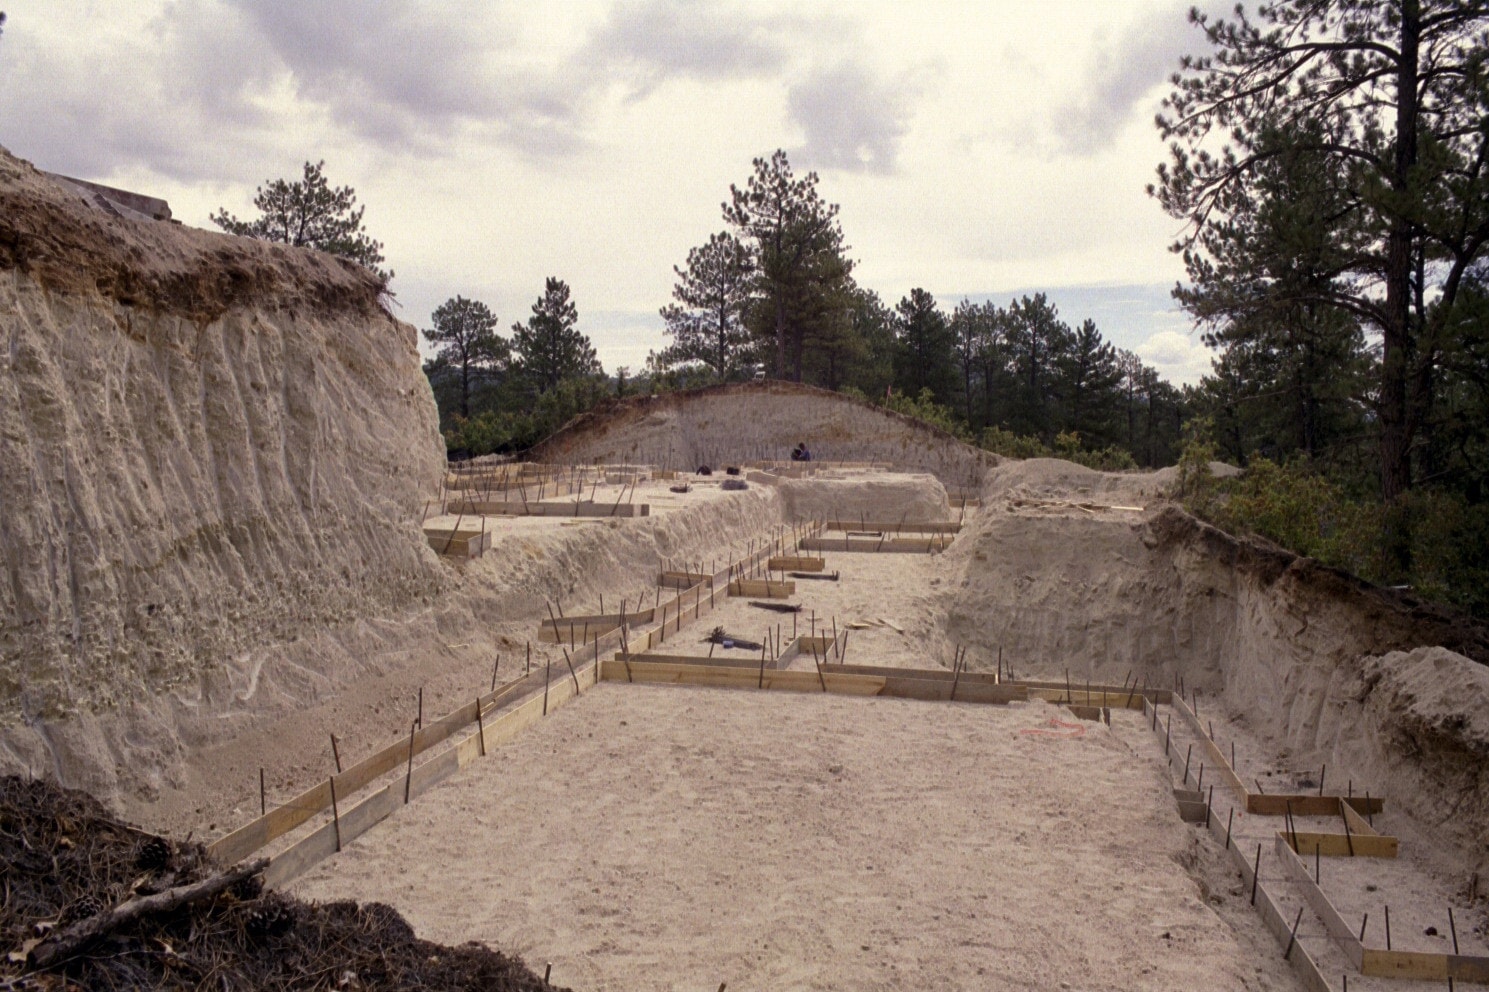
Excavated building site with wooden foundation forms and rebar stakes cut into a sandy hillside among ponderosa pines
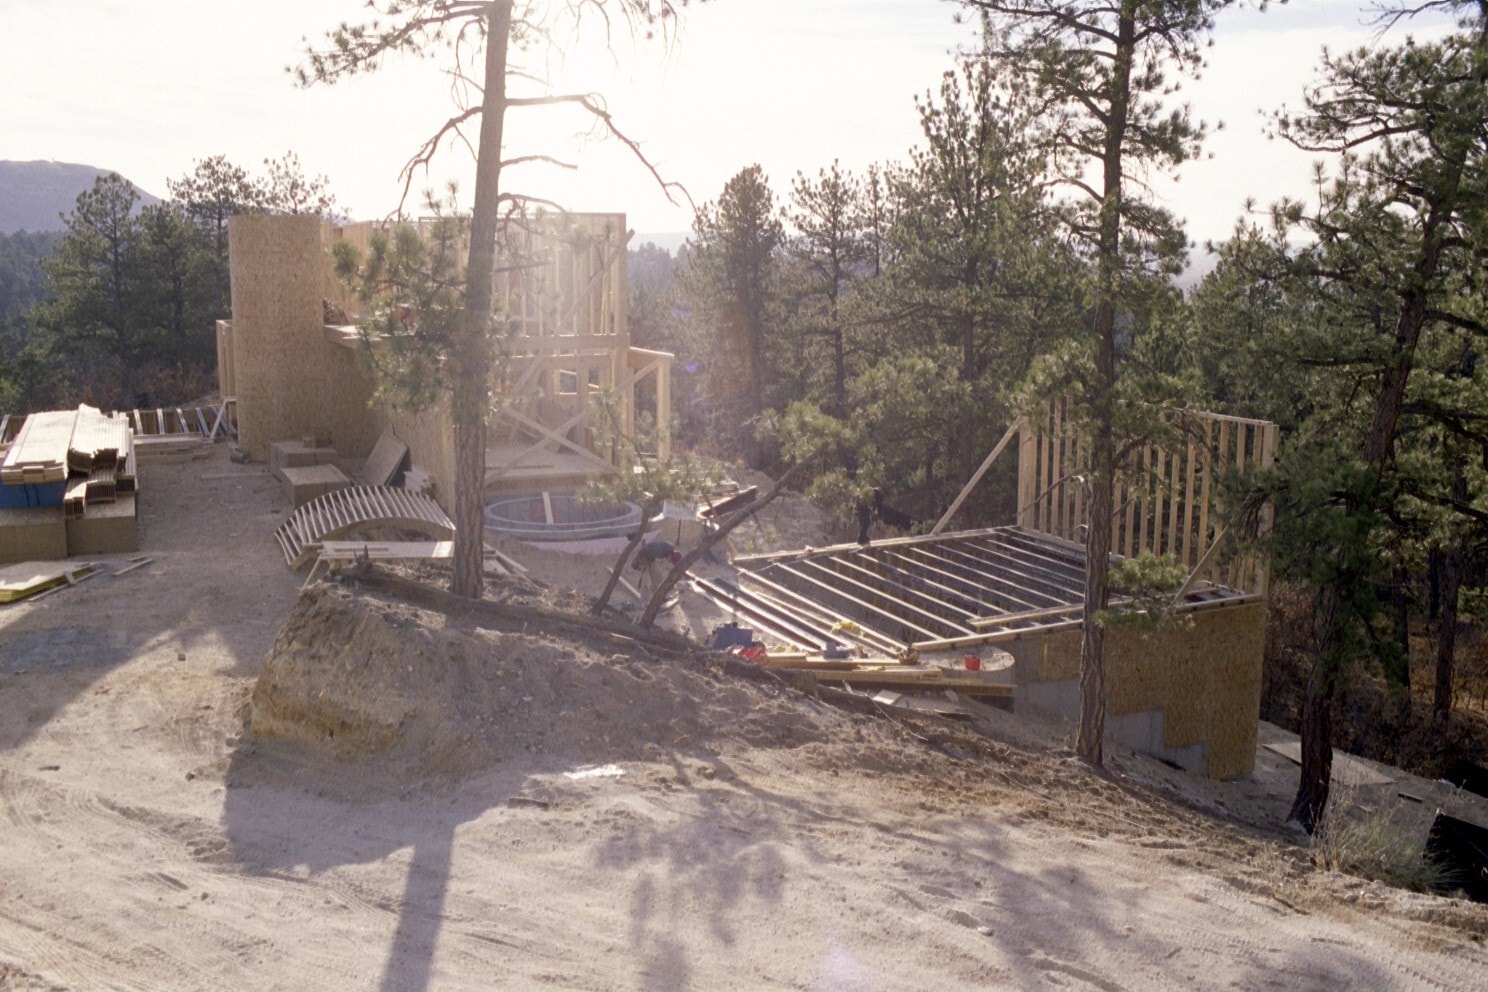
Curved wood framing rising on a wooded hillside with lumber piles and pine trees surrounding the construction site
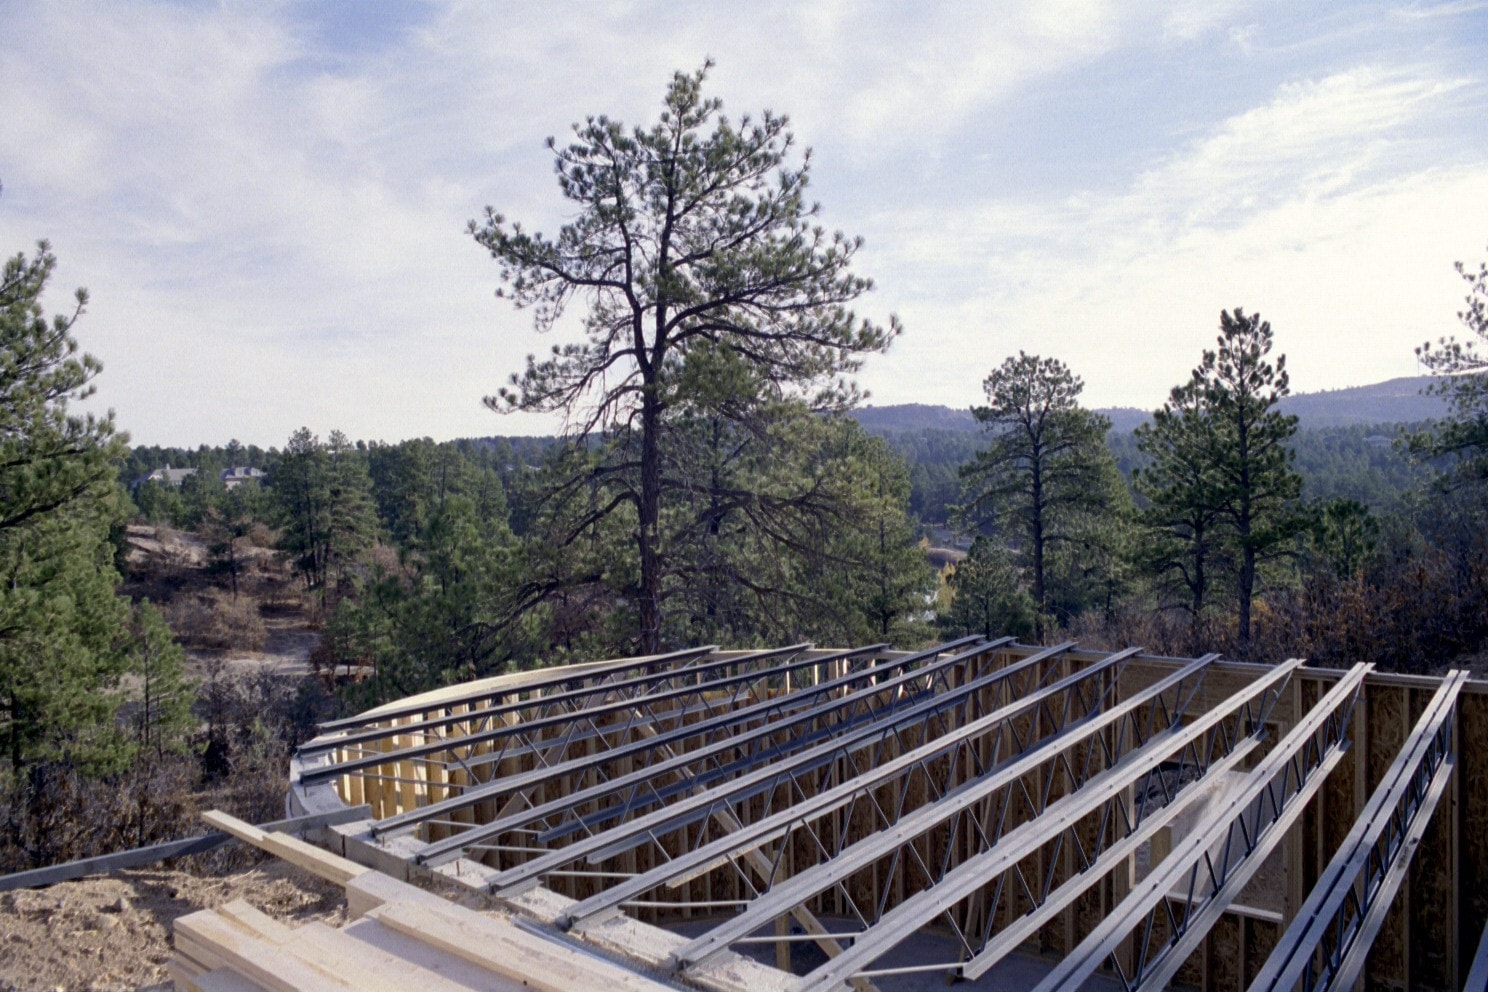
Steel floor trusses spanning between wood-framed walls on a curved home under construction, pine forest and hills beyond
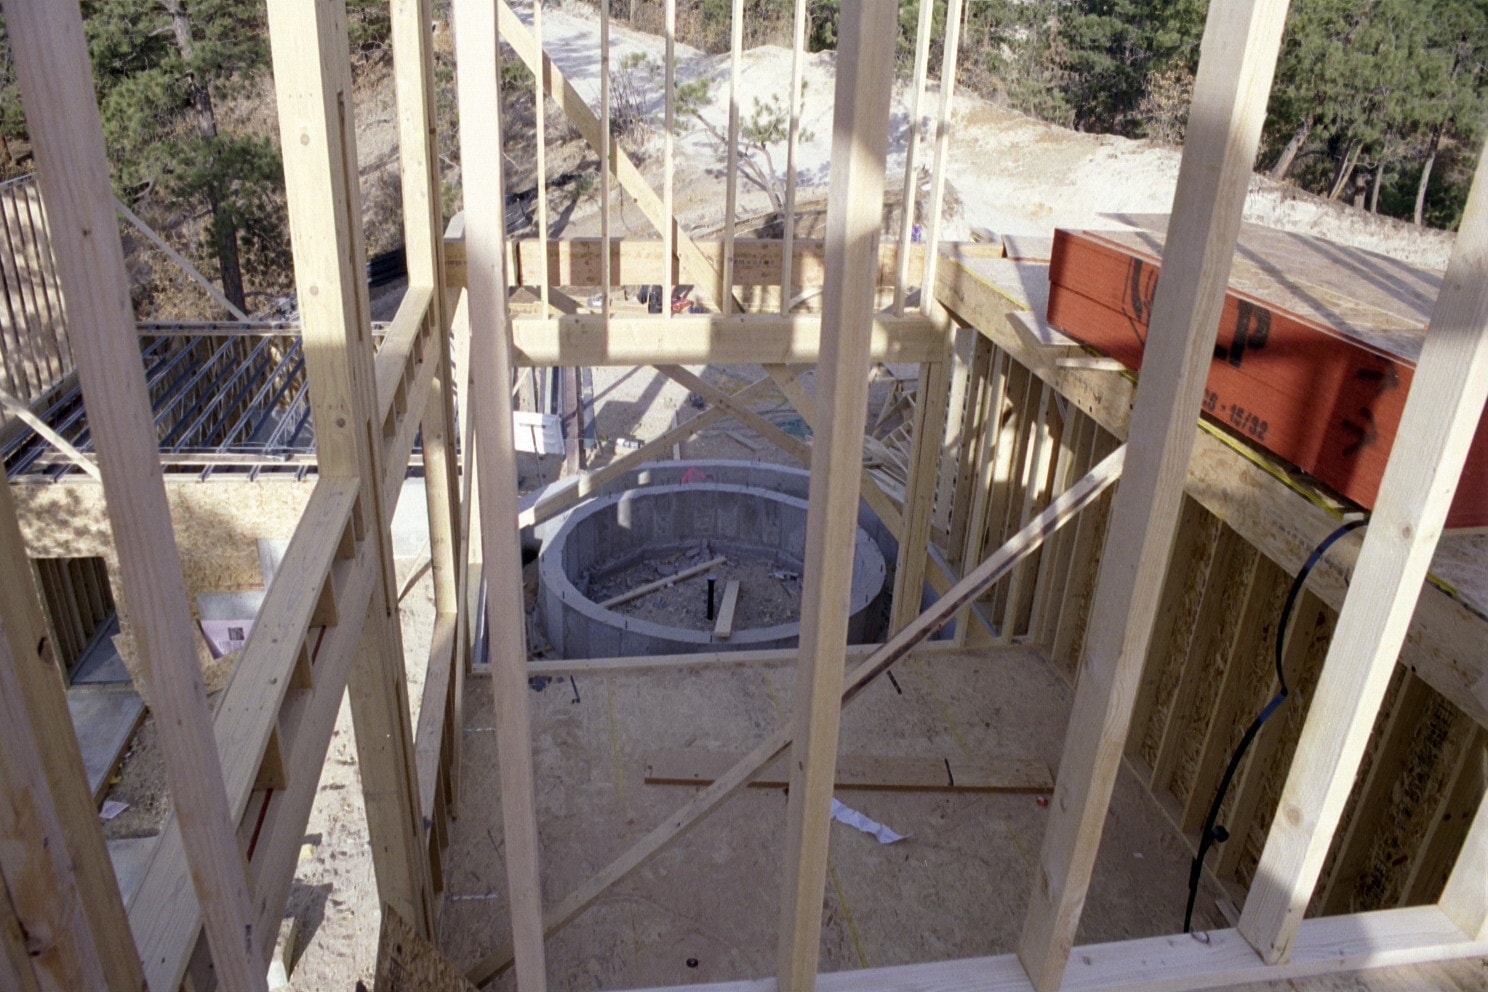
View down through the wood-framed upper level of a home under construction toward a round concrete well structure below
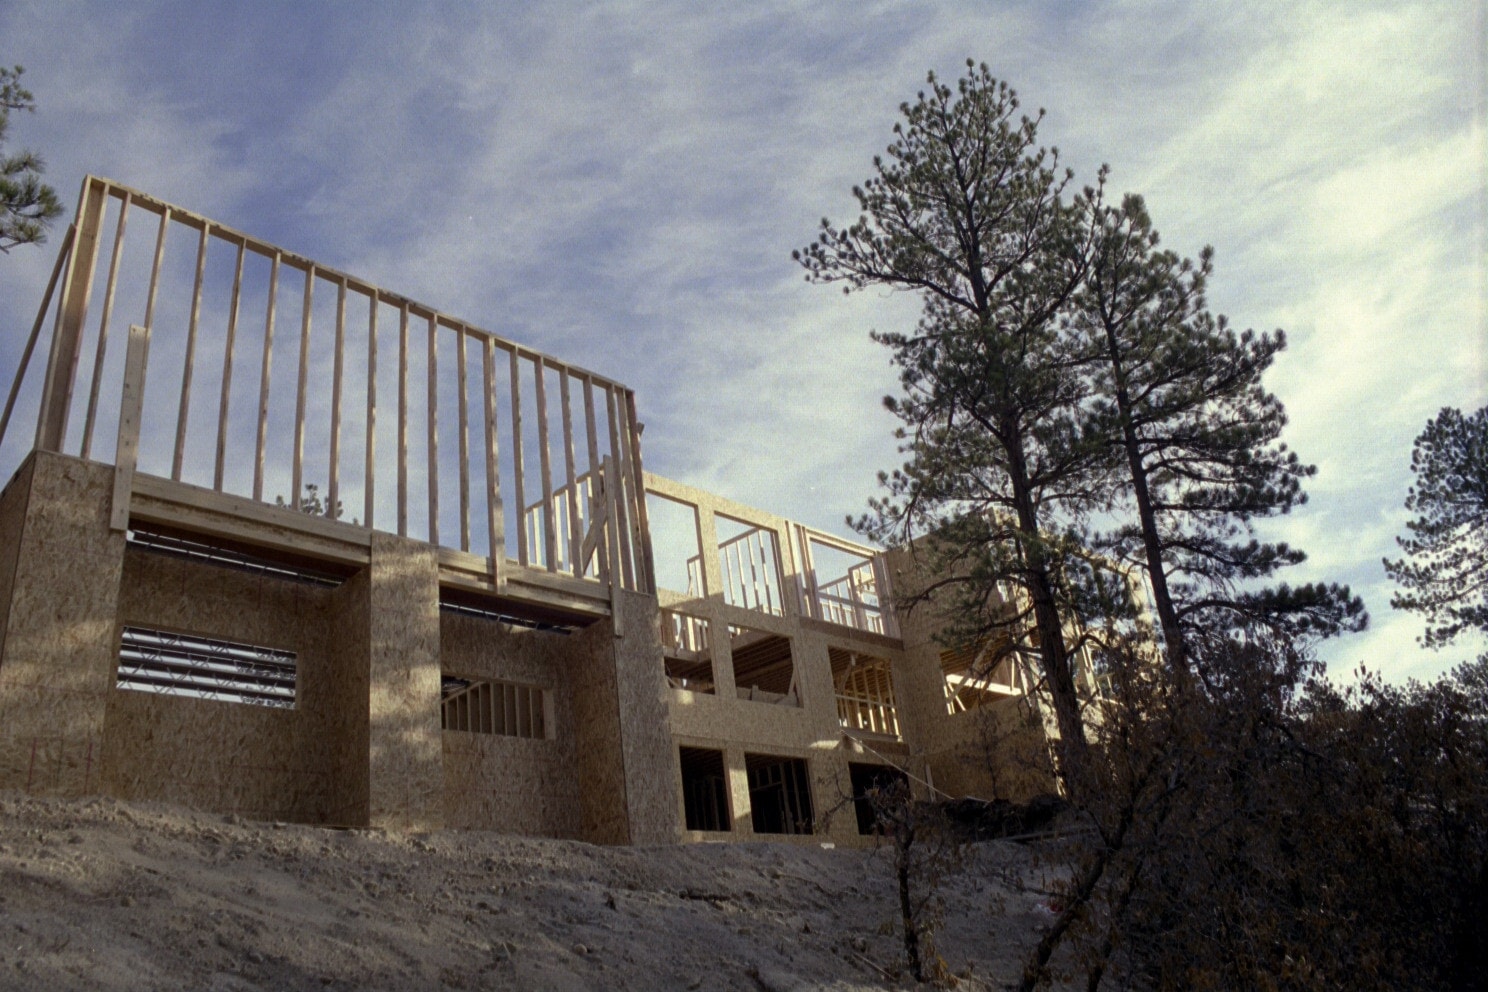
Two-story wood-framed home under construction on a hillside with OSB sheathing and a tall window wall framed against the evening sky
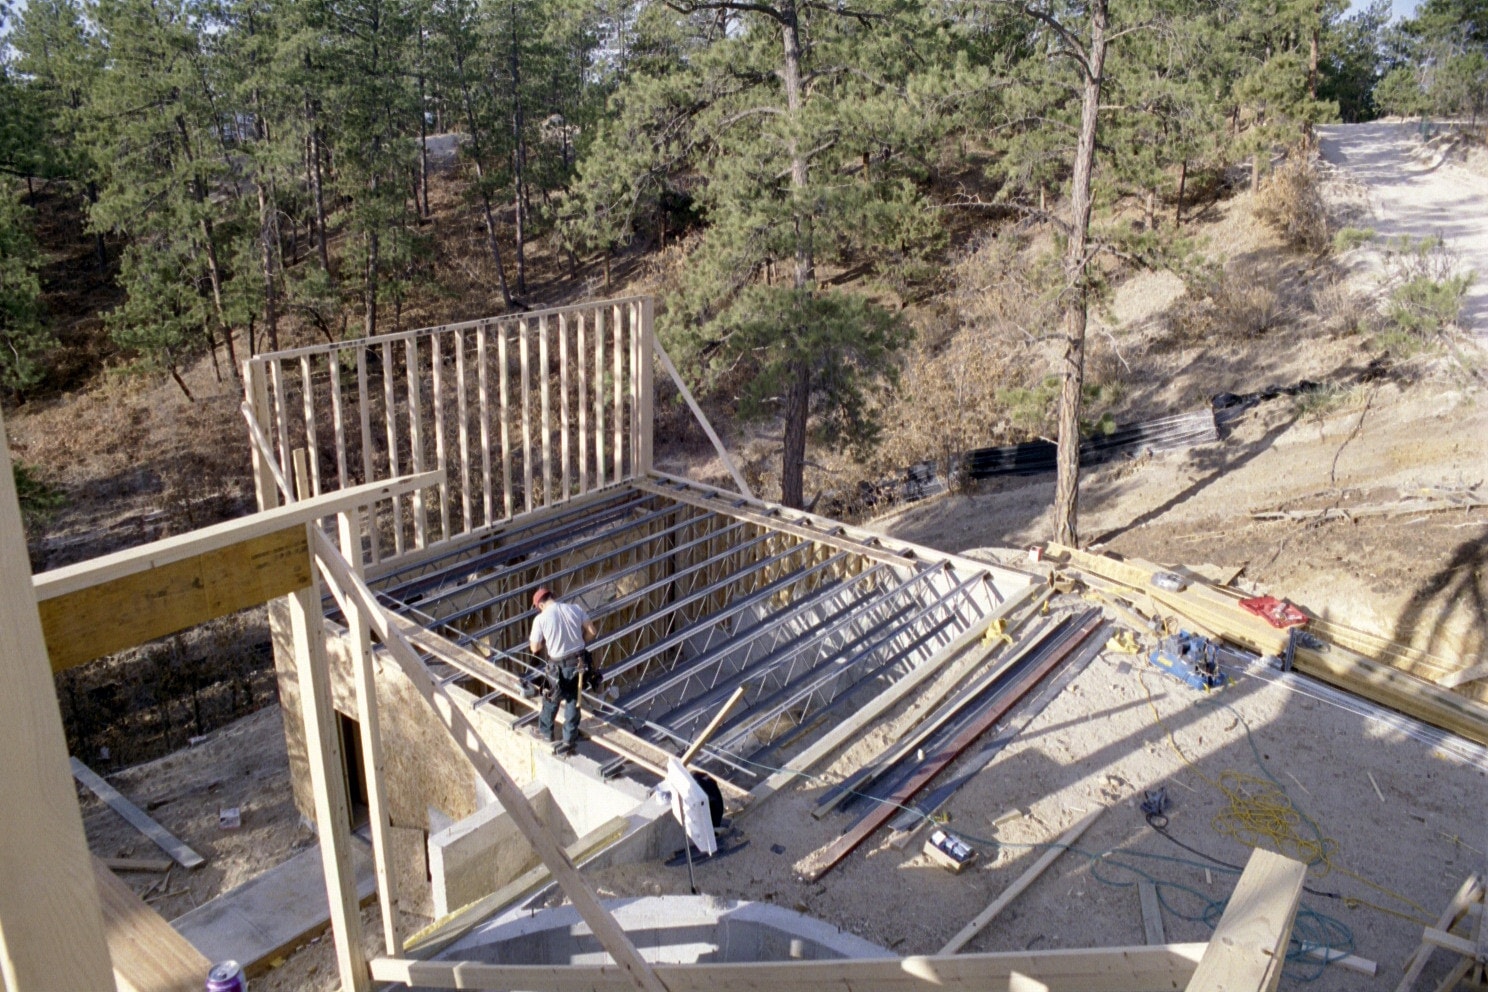
Construction worker installing steel floor trusses on the upper level of a hillside home with lumber and tools scattered on the sandy site below
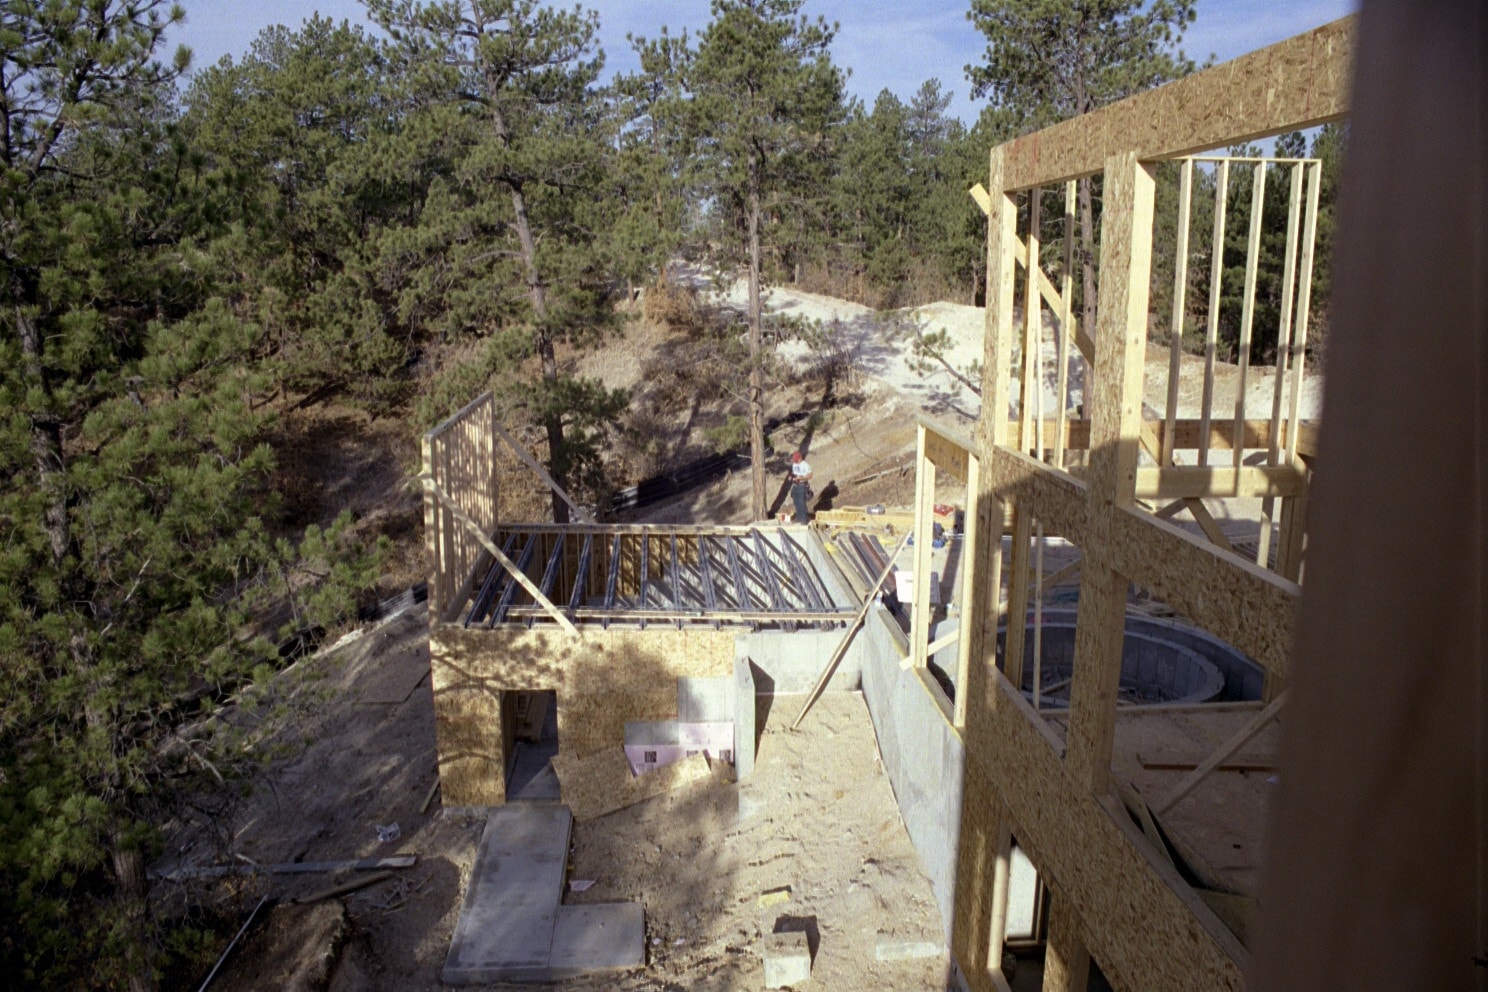
View from the upper floor framing across the construction site toward the garage wing and the round concrete well structure with pines beyond
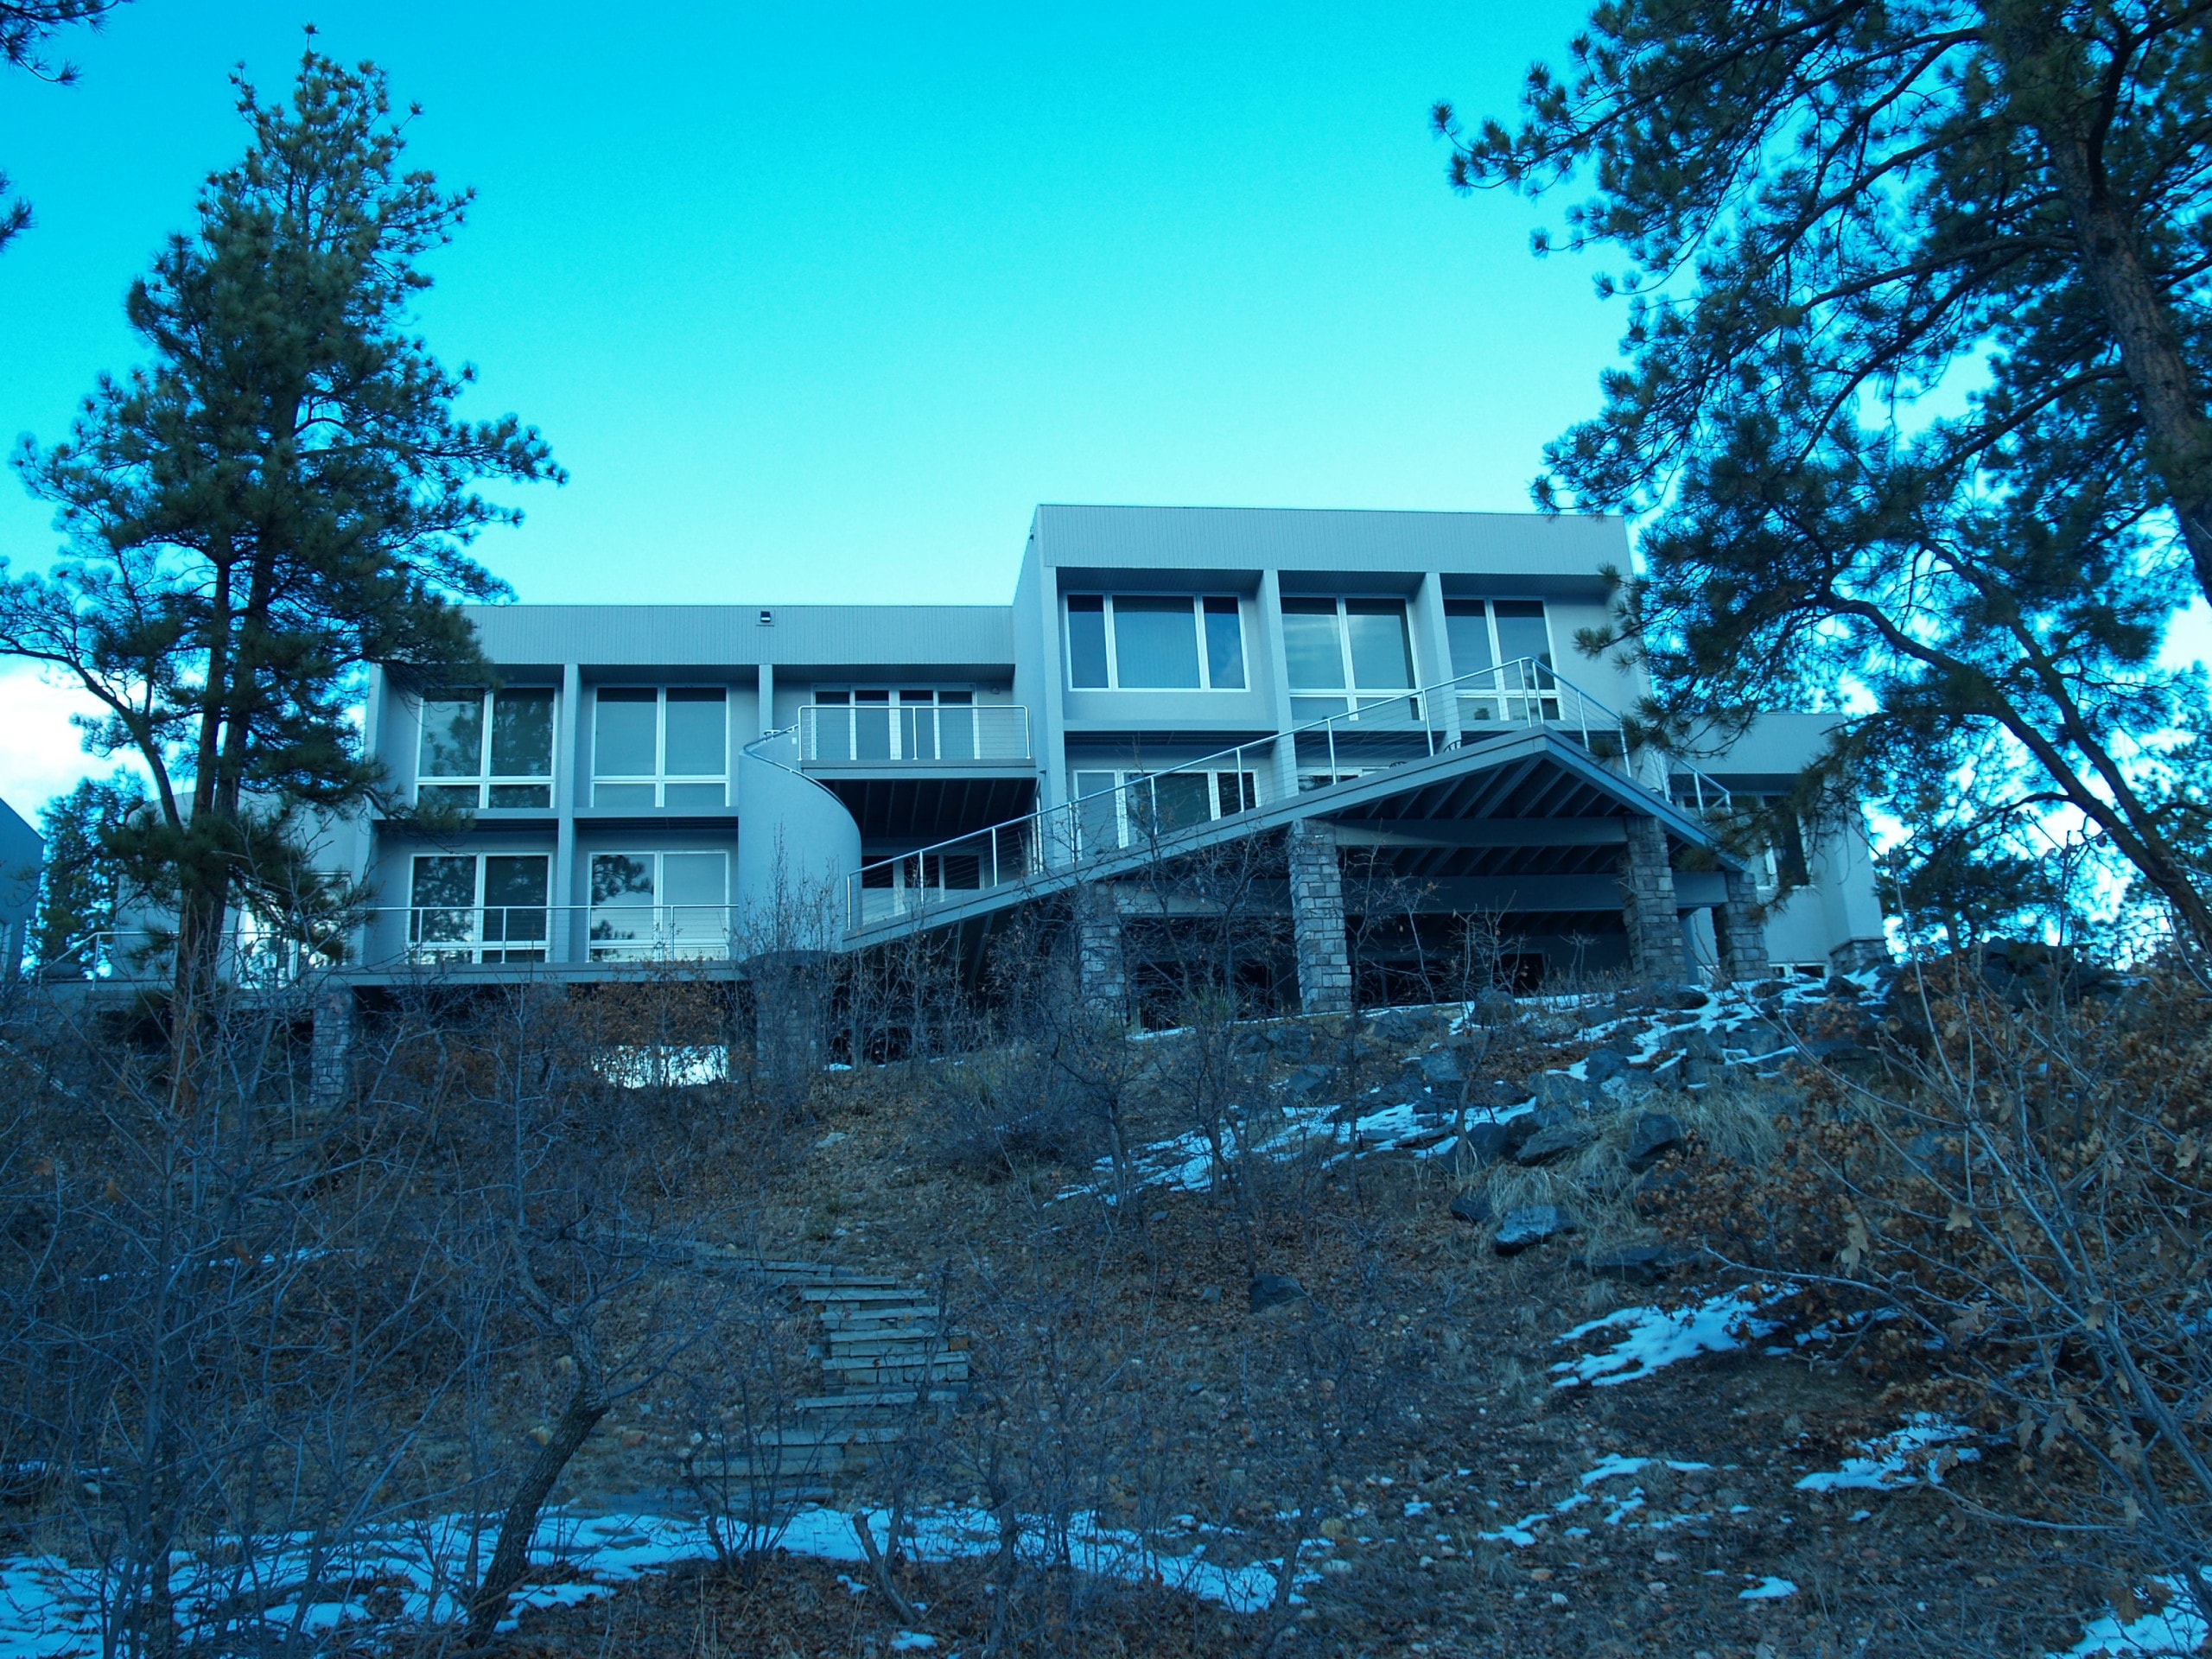
Rear elevation of the completed contemporary home at dusk with stacked balconies on stone piers and stone steps down the snowy hillside
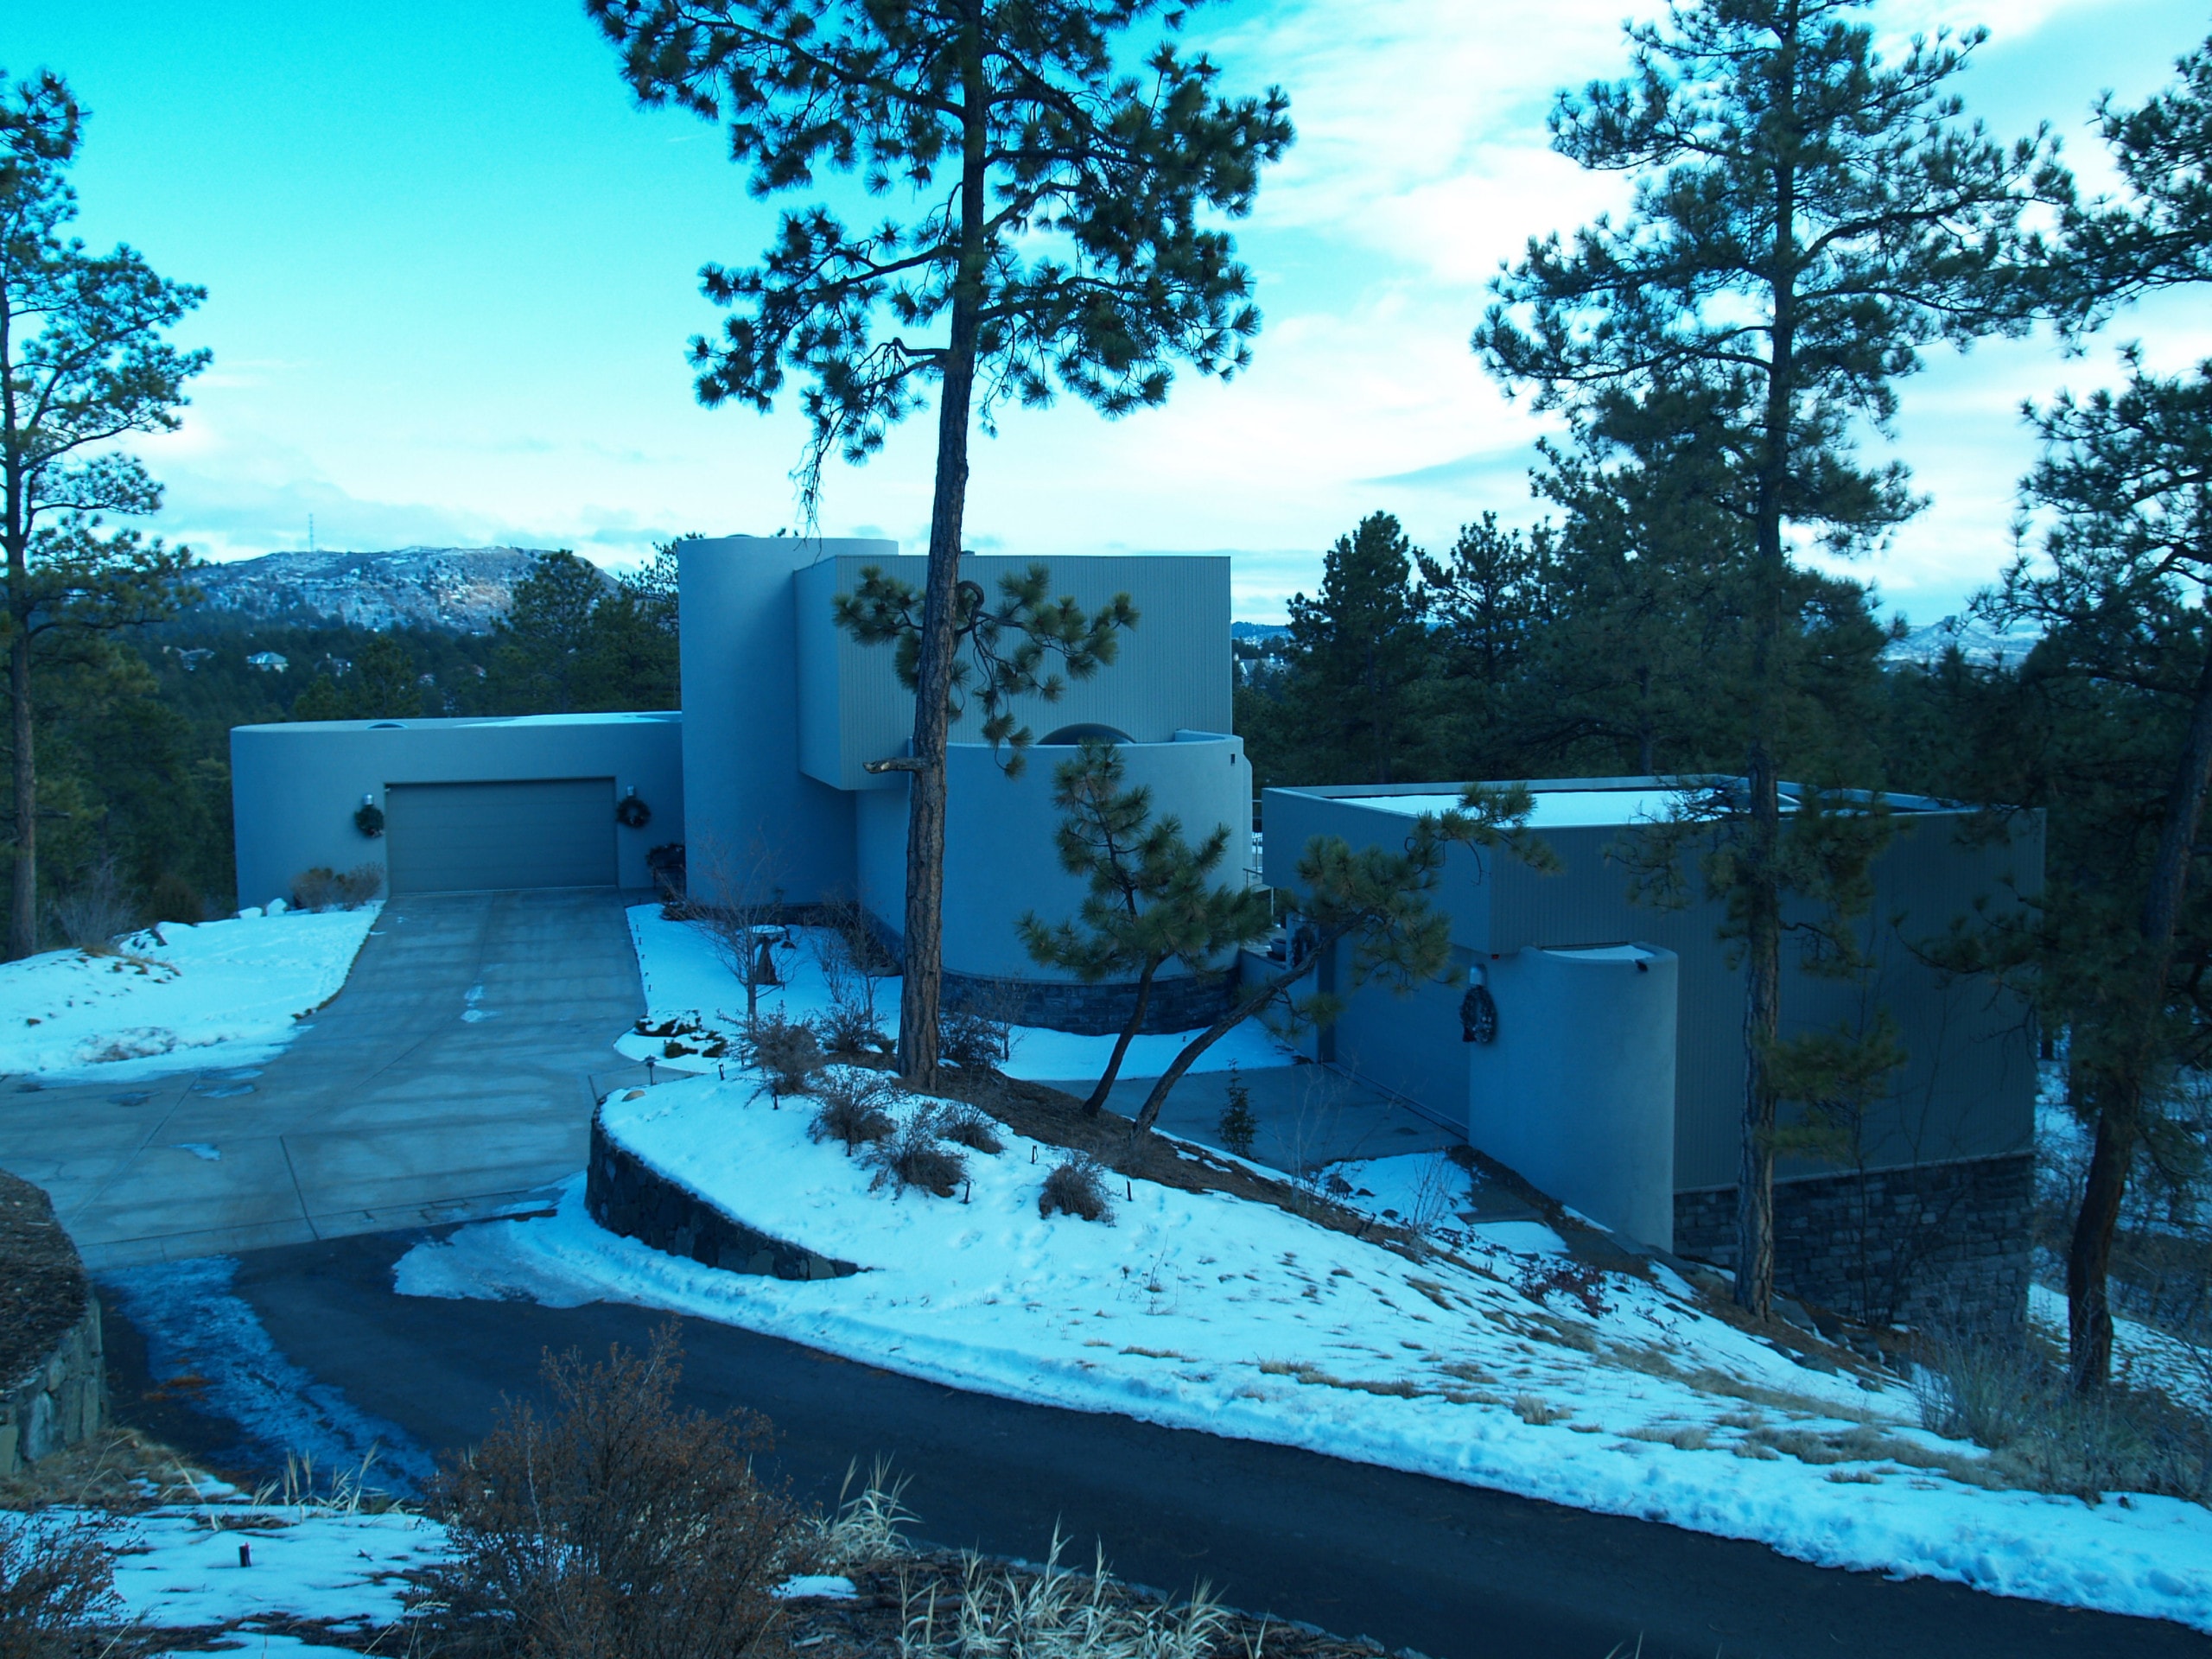
Front approach to the completed contemporary home with curved garage wing, round entry tower, and flat-roofed wing on a snow-dusted hillside surrounded by ponderosa pines